
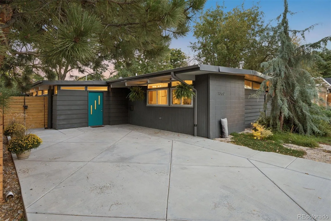
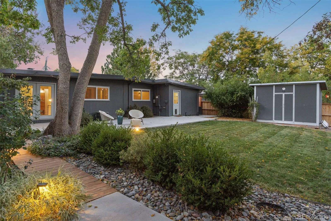
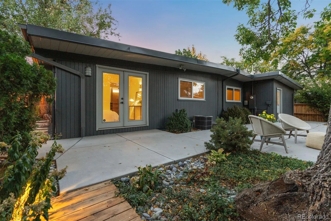
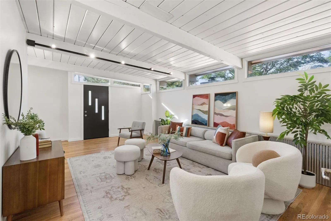
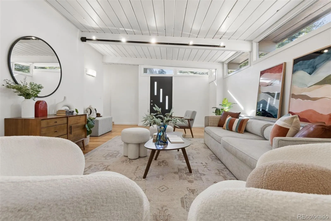
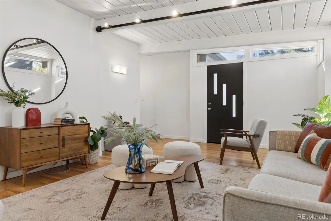
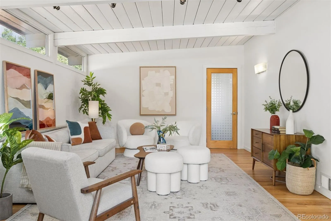
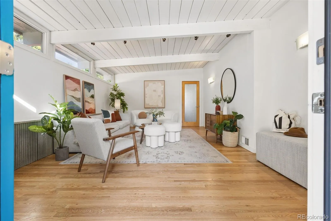
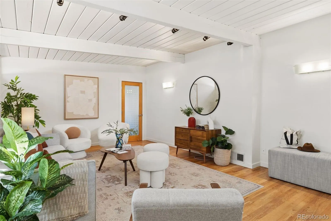
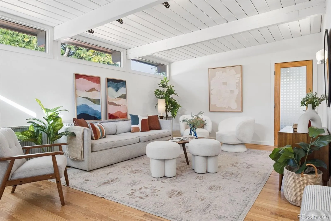
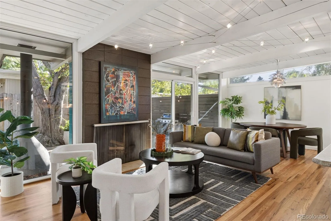
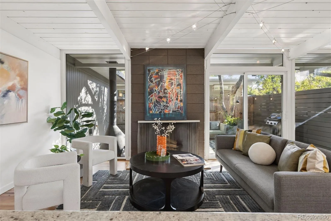
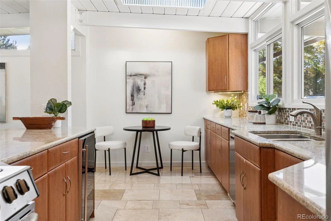
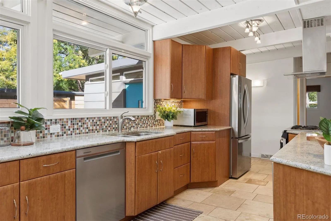
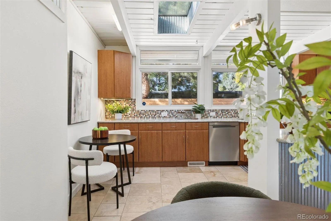
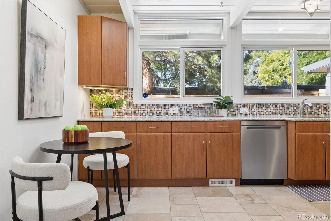
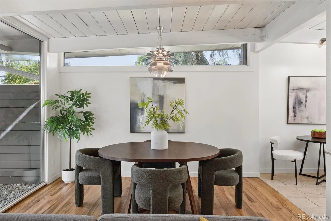
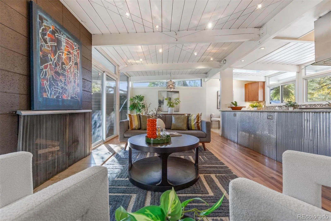
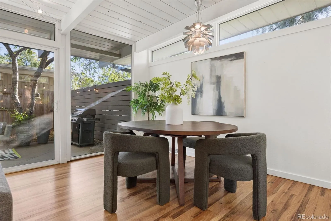
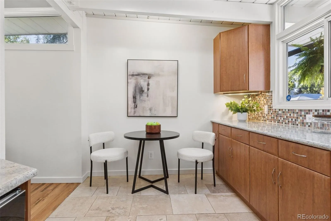
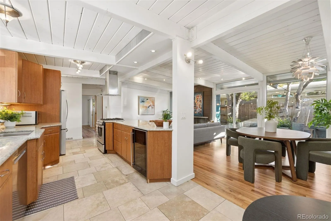
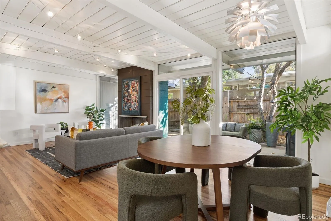
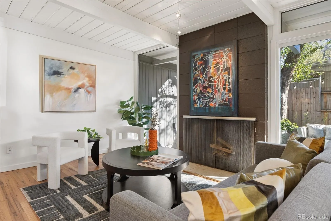
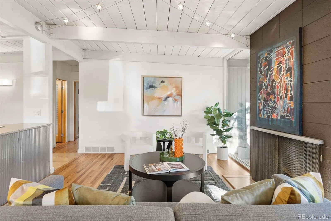
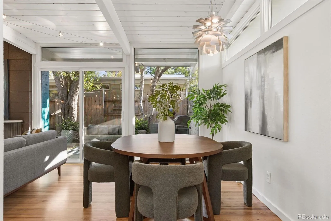
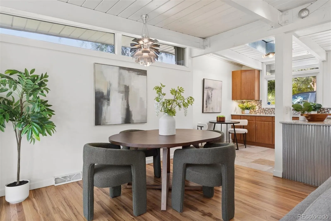
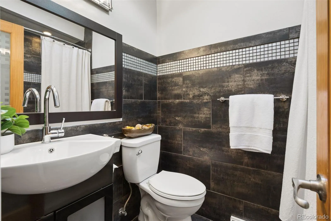
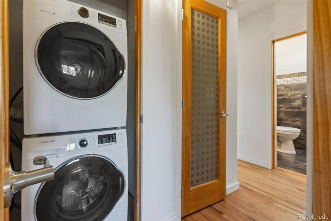
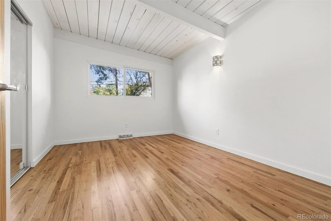
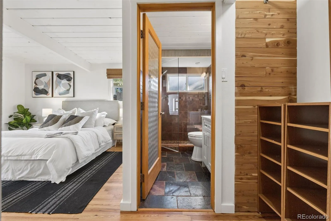
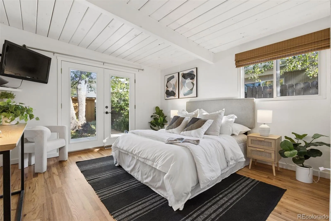
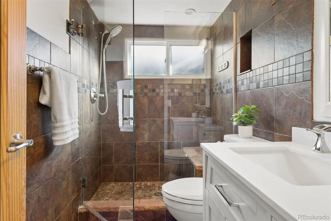
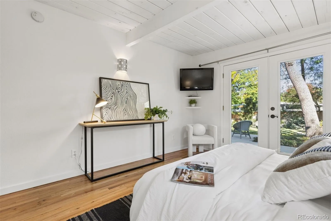
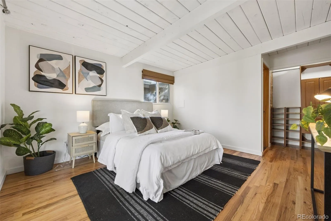
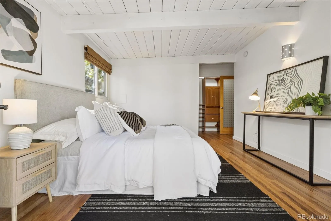
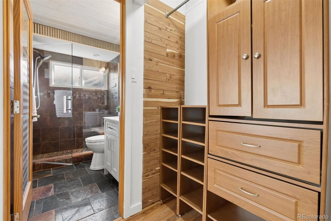
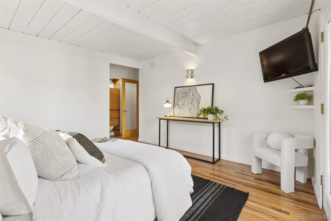
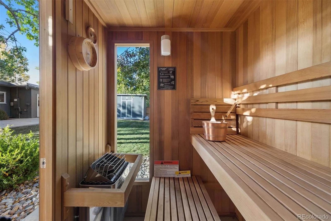
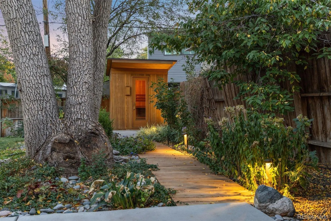
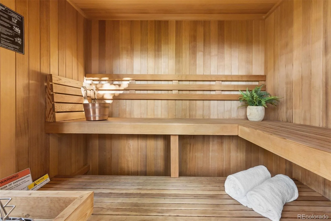
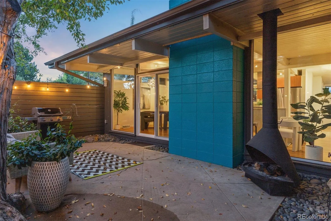
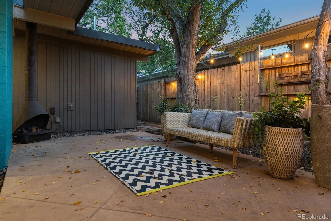
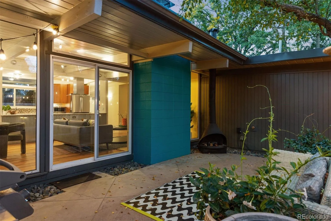
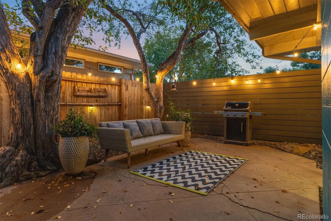
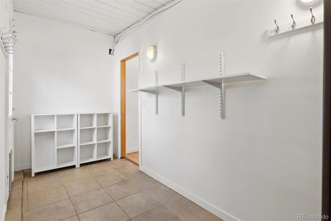
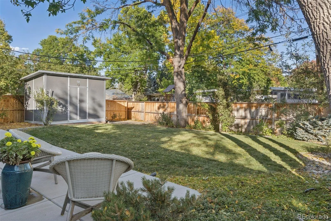
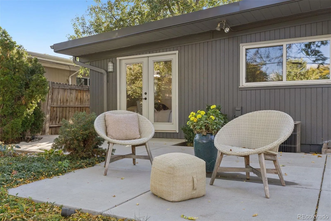
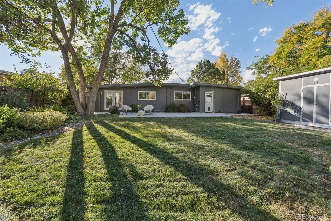
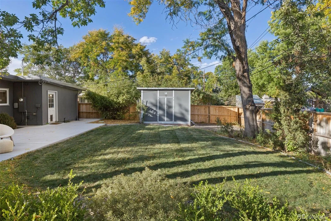
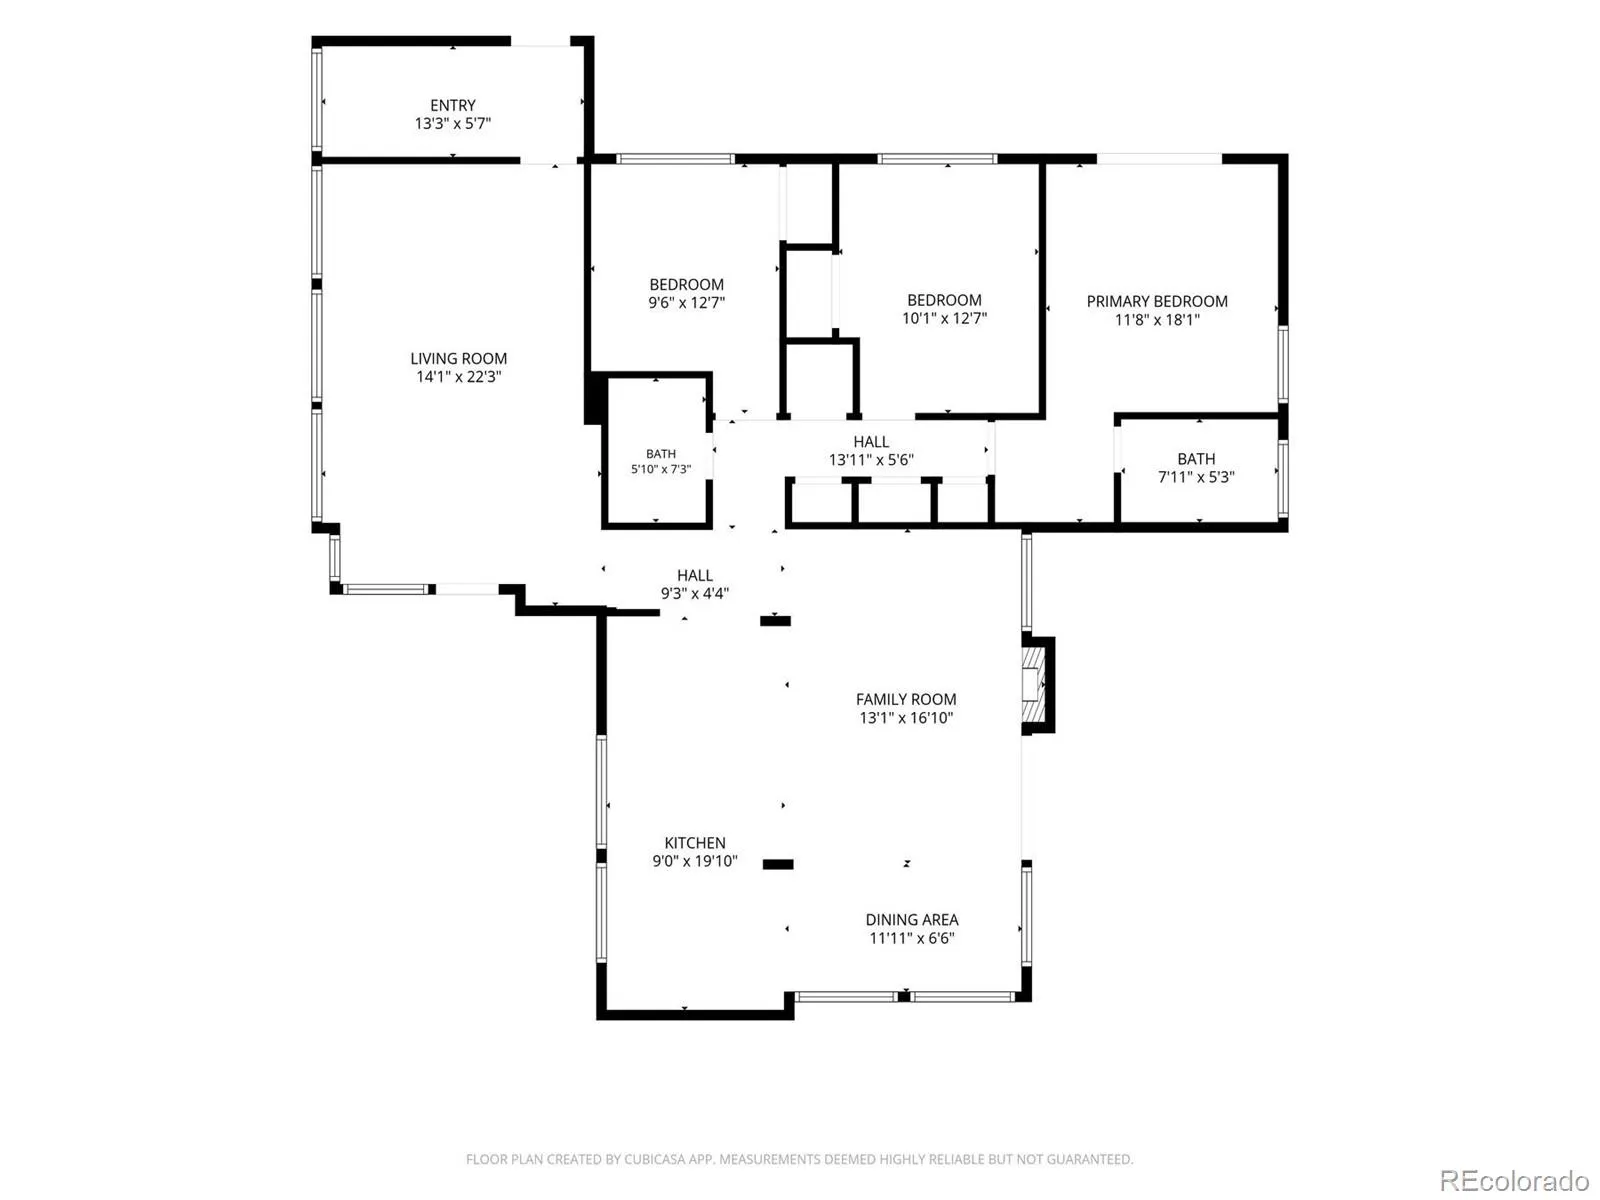
Spacious and thoughtfully updated, this Krisana Park mid-century modern lives with an effortless connection between indoors and out. Showcasing the classic design of the era including post-and-beam construction, wide roof overhangs, tongue-and-groove ceilings, and floor to ceiling glass. The ranch style layout includes three bedrooms, 2 full baths, and two large living areas situated on a generously sized lot. Vaulted ceilings, skylights, and clerestory windows give the great room an airy, open feel, with a fireplace serving as a natural gathering point. Kitchen, living, and dining rooms flow together seamlessly, making the space just as comfortable for quiet nights in as for hosting a crowd. The custom kitchen includes a built-in wine fridge, gas range, stainless steel appliances, generous island and sliding glass doors open to a private courtyard that extends the living space outside. Off the formal living area, a large, separate storage room with built-in cabinetry adds rare and practical storage, and the primary bedroom offers an en-suite bath and French doors leading straight to the backyard oasis. The outdoor spaces are a highlight, as mature shade trees frame a fully landscaped, enclosed backyard with two patios, including a wrap-around concrete patio and a side patio with a vintage outdoor fireplace. A custom deck walkway winds to a 5’x7′ Finlandia sauna, and a large storage shed keeps everything organized. Practical upgrades include a widened driveway with parking for four, fresh interior paint, newly refinished hardwood floors, drip-line irrigation, low-voltage landscape lighting, and an energy-efficient TPO roof completed in December 2021. Krisana Park is one of Denver’s true mid-century neighborhood enclaves, and its central location puts you close to the Cherry Creek Trail, Whole Foods, and a wide variety of neighborhood restaurants, with Cherry Creek and downtown Denver just minutes away.
Krisana Park
1360 S Dahlia Street, Denver, CO 80222


- 1. 2026-10-17 (Start time: 12:00 - End time: 14:00)
- 2. 2026-10-18 (Start time: 11:00 - End time: 13:00)
