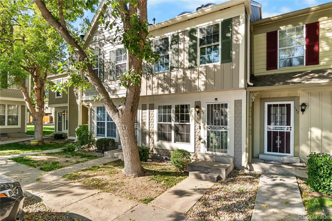
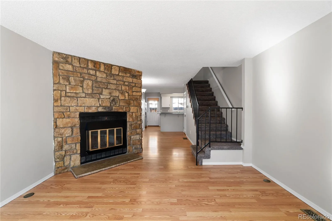
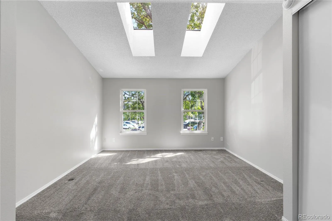
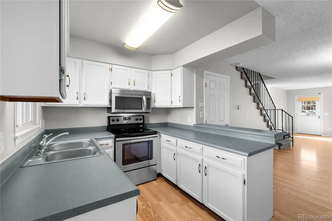
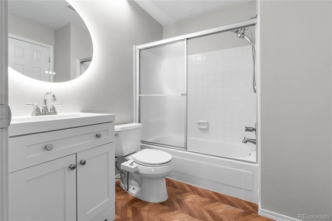
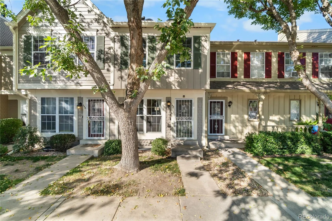
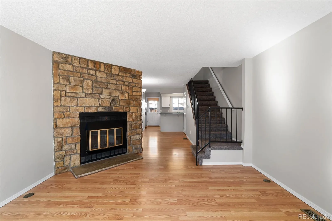
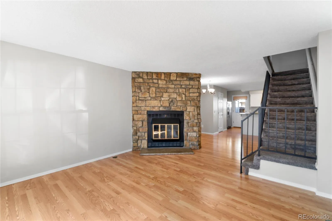
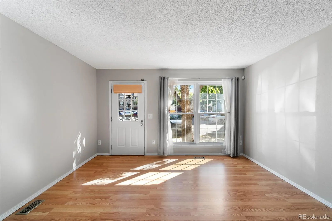
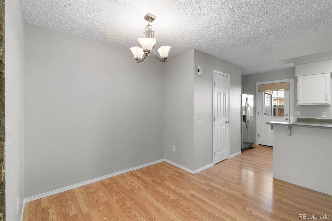
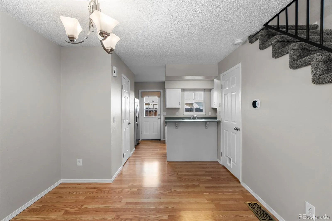
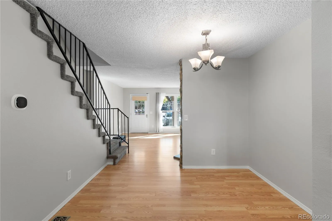
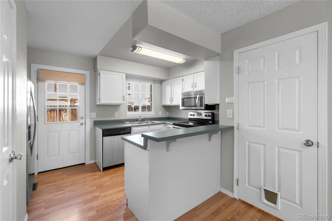
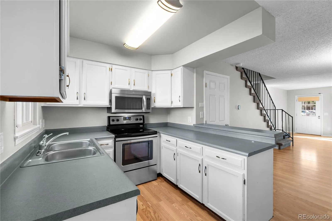
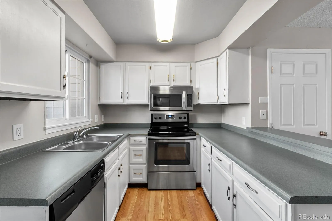
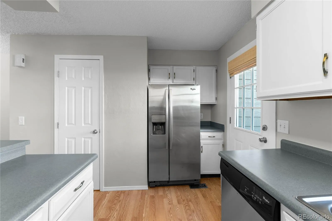
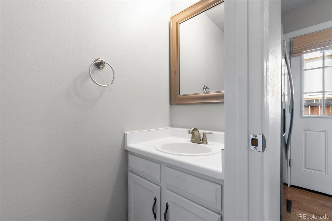
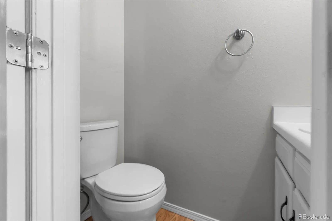
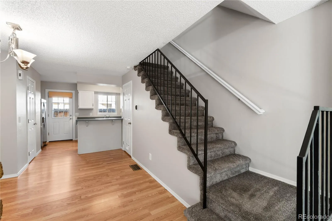
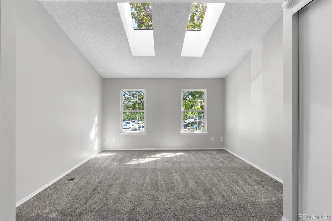
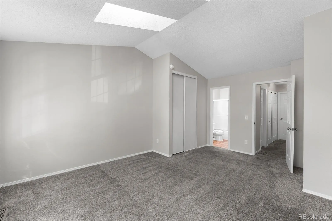
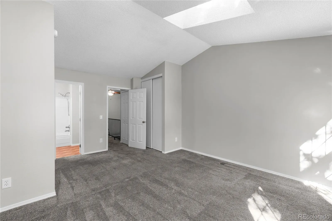
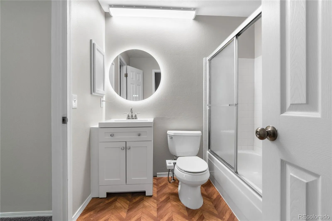
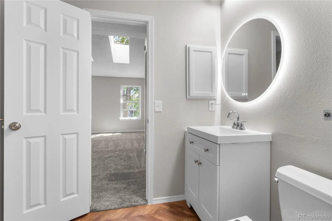
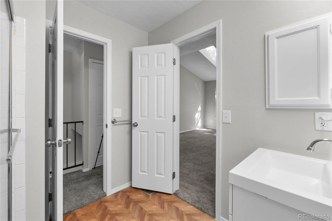
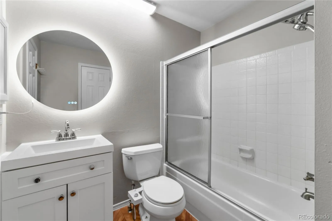
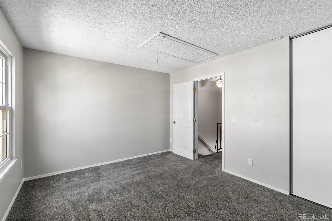
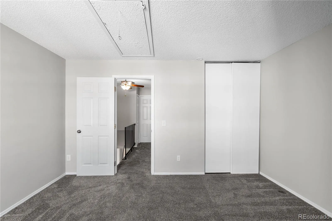
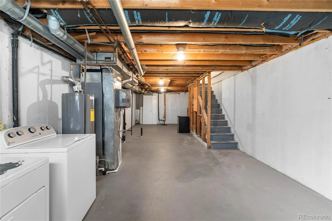
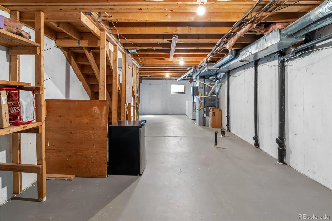
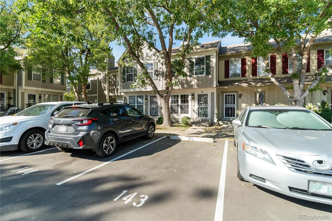
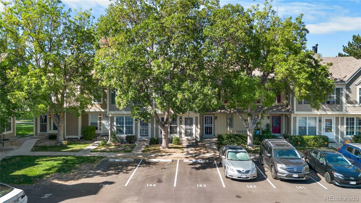
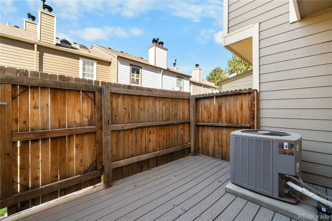
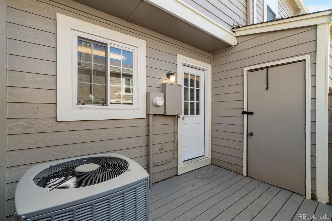
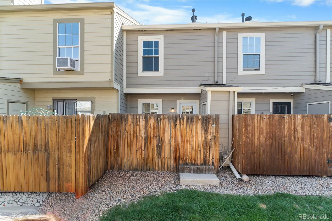
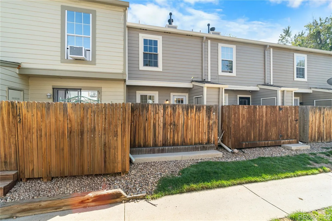
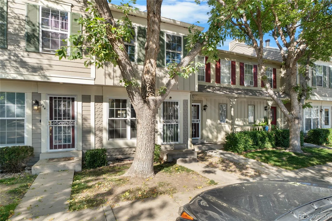
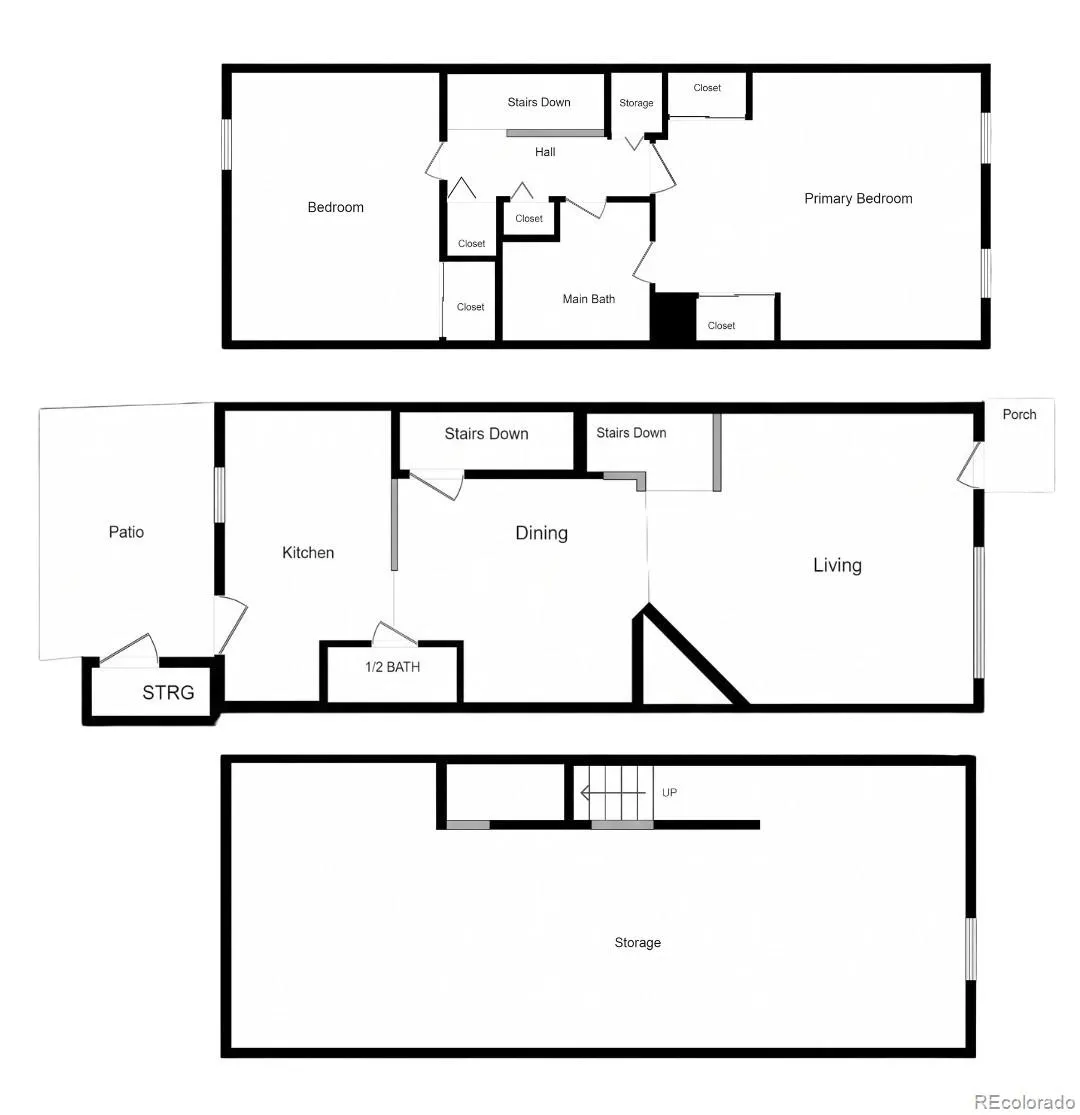
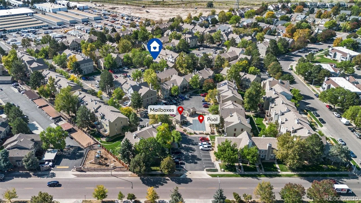

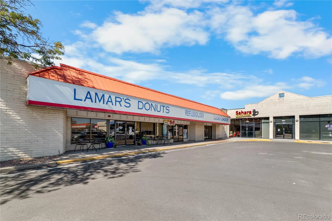
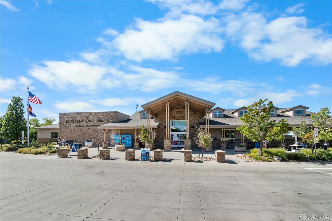
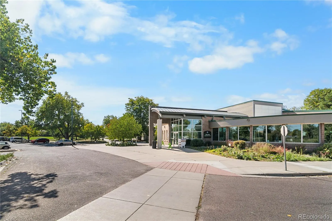
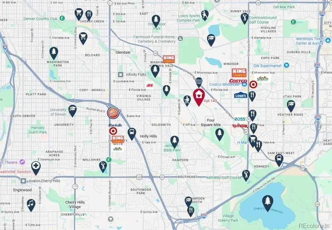
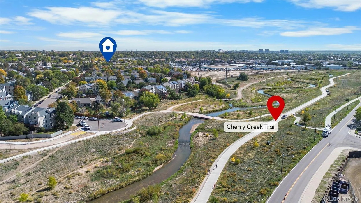
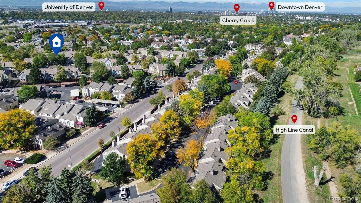
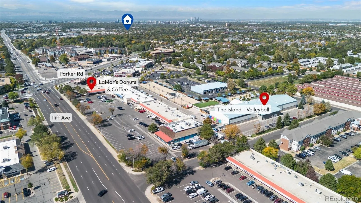
Finally a place of your very own! This recently refreshed 2 bedroom, 1.5 bath townhouse offers the perfect blend of quiet, easy living and unbeatable location. Pull in to your private parking spot, just steps from the front door, and walk in to the welcoming living room with easy clean laminate flooring throughout the main level and a cozy wood burning fireplace, perfect for unwinding. Yes, there’s even space for a dedicated Dining Table AND causal barstools, perfect to chat during cooking & dinner prep without being in the way. With an updated upstairs bathroom, newer windows, newer Zoned HVAC with humidifier, freshly painted interior throughout, AND brand-new skylights (one of only a few units in the complex with them), it really is Move-In Ready. That’s over $30k in recent updates and investments in the home! Need extra space? The 500+ sqft unfinished basement provides flexible possibilities for a home gym, workshop, hobby space, or abundant storage. Enjoy true lock-and-leave convenience with a maintenance-free lifestyle. Your private patio with composite decking and dedicated exterior storage offers a quiet spot for morning coffee, while the HOA takes care of exterior maintenance and roof, plus water, sewer, snow removal, trash and access to a private community pool. Situated in a prime Denver-metro location, outdoor adventures are right at your doorstep with nearby access to both the High Line Canal Trail and Cherry Creek Trail. Savor the incredible dining and shopping variety along Havana Street and Hampden Avenue, or hop on nearby transit or trail paths to reach Cherry Creek Mall, Wash Park, the DU area, CU & Anschutz Medial Complex, Downtown Denver, or RTD Straight to DIA. Commuting is a breeze with quick routes via Parker/Leetsdale and fast access to I25 and 225. Just the spot for low-maintenance comfort plus close to everything the city has to offer. Can’t visit in person? Check out the 3D Tour, more photos, and all the info at www.1811SQuebecWay143.com

Advanced Home Search
Search by square footage, location, price, bedrooms, bathrooms and more.Just Listed
These homes just hit the market. Be among the first to see them. Schedule a showing, too.New Construction
See brand new homes and homes under construction now and available soon.Features & Amenities
Find homes with views or pools, in gated communities & with other desirable features.Cities
Take a look at luxury homes in each city in Metro Denver.Neighborhoods
Find the ideal neighborhood and the home that best fits you.Counties
Have your eye on a specific county? Browse these listings.Zip Codes
Start here to find a luxury home in a particular zip code.Single-Family Homes
See photos of single-family homes, get prices, neighborhood information & more.Townhomes
Get all the details about luxury townhomes for sale now throughout Metro Denver.Condos
Are you drawn to the low-maintenance, luxury lifestyle of condo living? Start here.One-Story Homes
Looking for a main floor master? Ranch-style homes may be perfect for your lifestyle.Featured Price Ranges
We’ve done the searching for you. Find homes in popular luxury price ranges.55-Plus
Explore beautiful homes and enviable amenities available in 55-and-over communities.Your Free MLS Search Account
Create and manage saved searches and properties with the Property Organizer.Schedule a Personal Consultation
We’re happy to help any time! Schedule a no-obligation 15-minute call.


