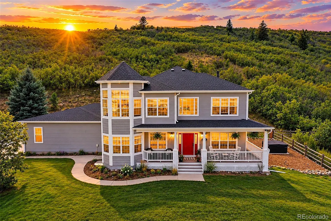
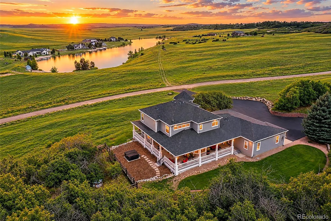
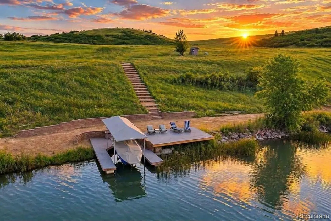
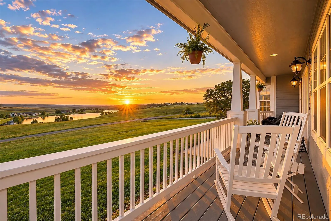
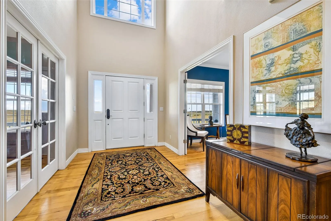
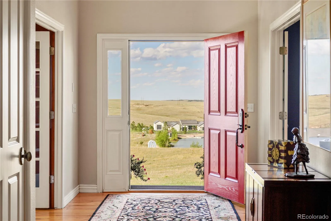
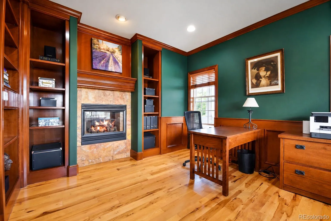
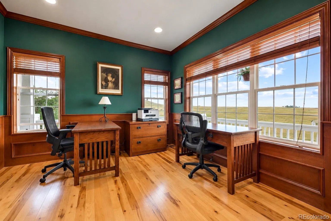
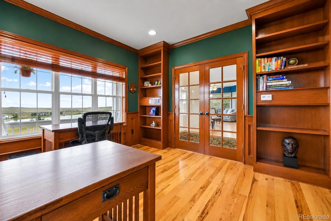
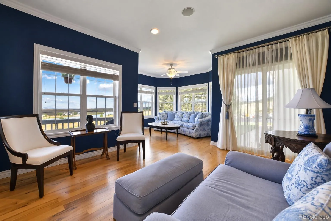
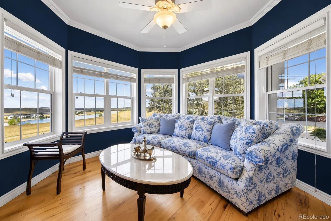
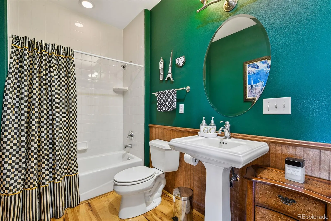
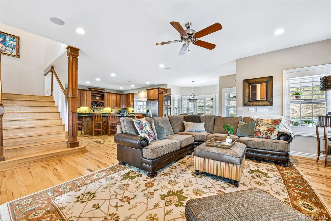
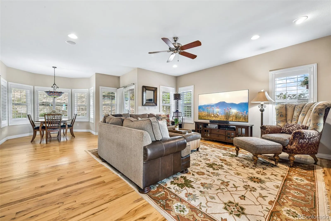
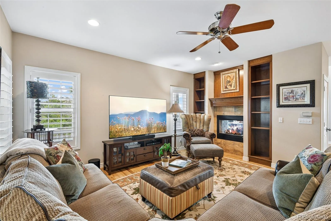
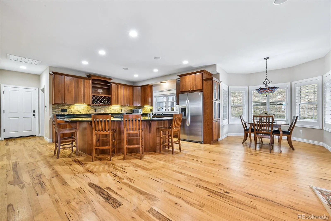
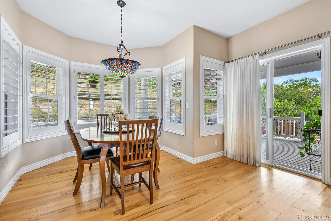
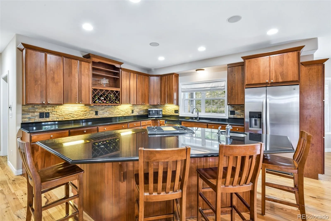
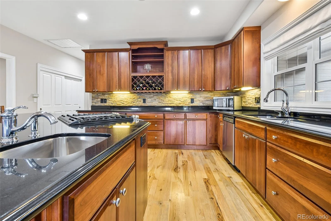
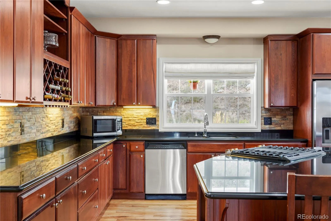
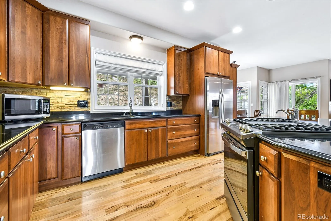
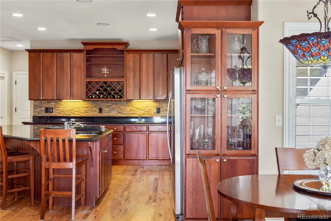
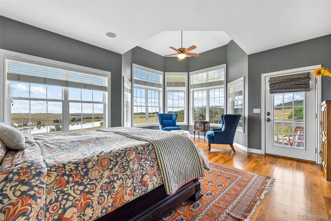
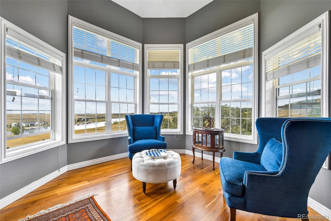
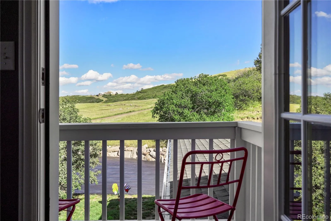
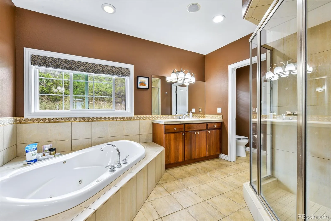
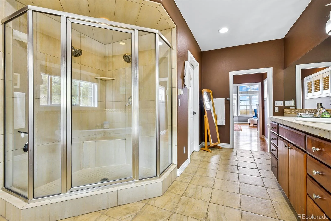
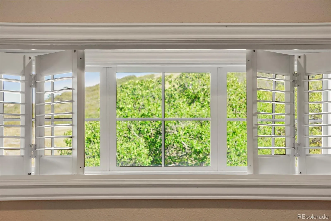
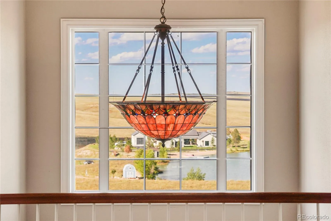
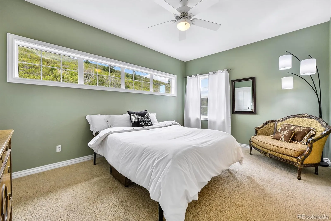
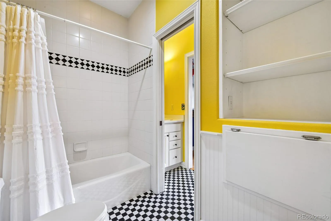
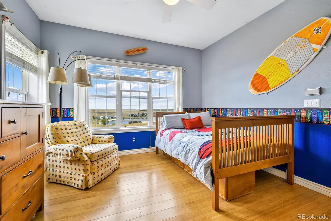
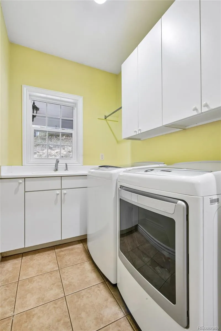
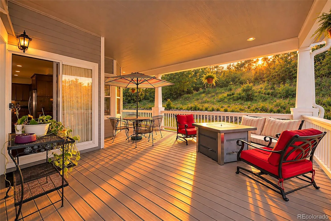
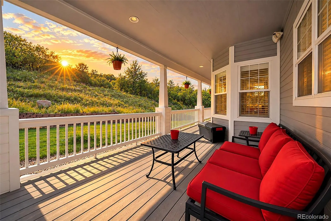
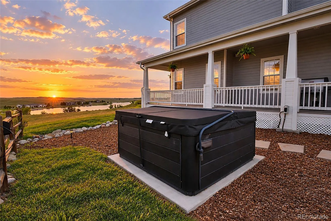
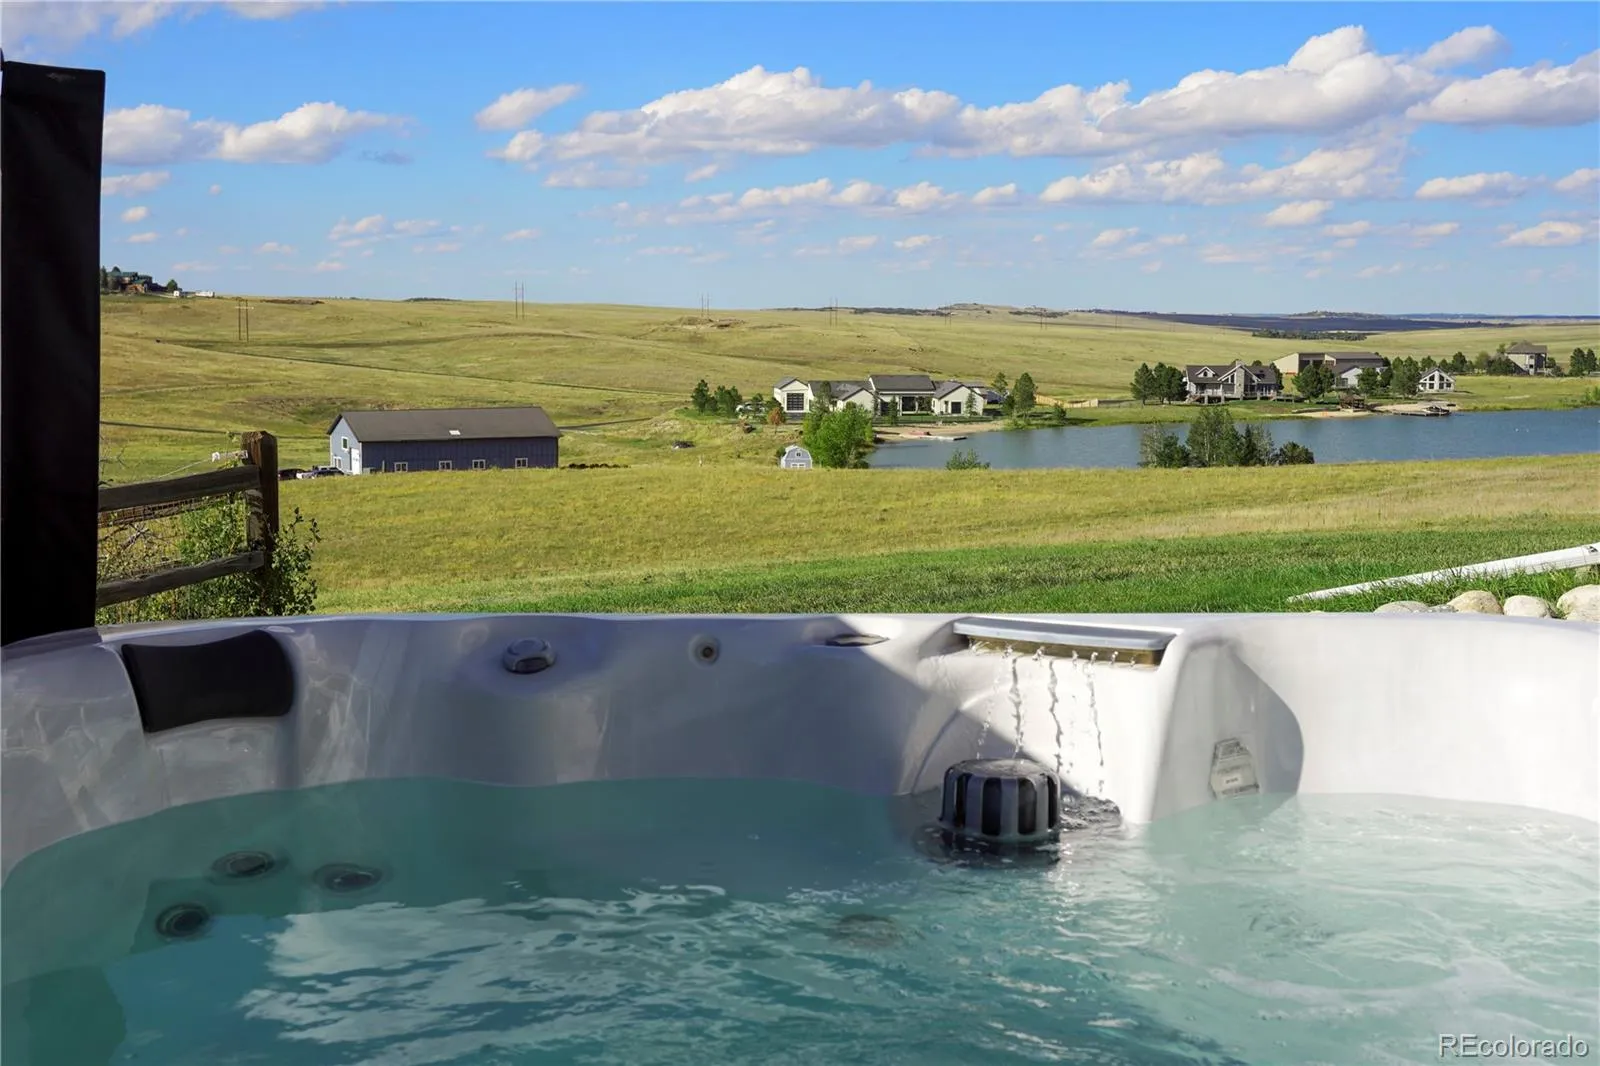
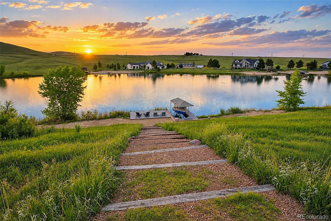
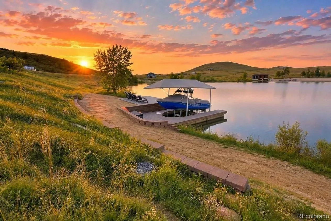
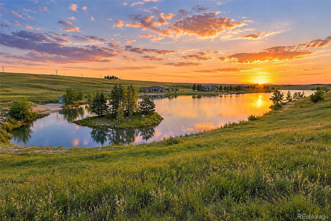
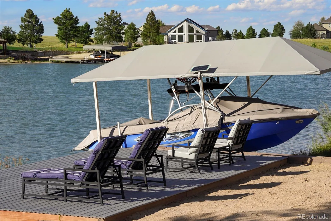
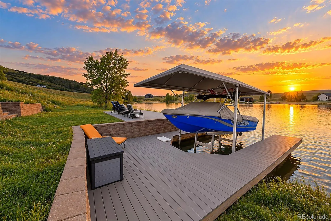
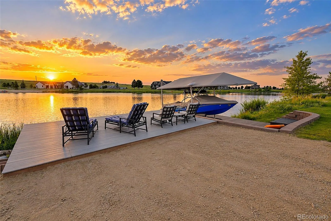
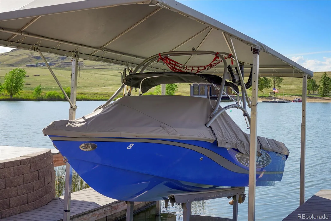
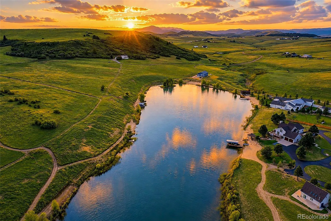
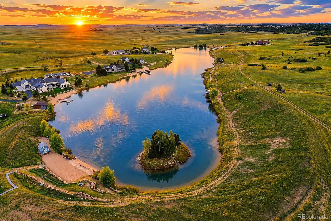
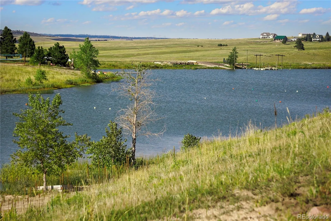
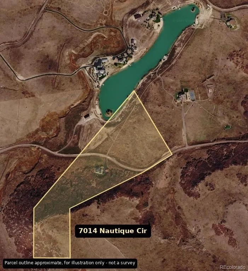
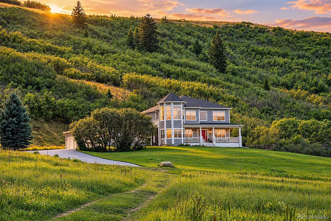
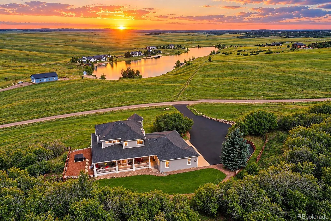
Rare 36-acre estate in a gated lakeside community minutes from Monument, with your own sandy beach, dock and boat slip on a private ski lake. Water ski and wakeboard/surf all summer, ice skate all winter, and come home to 360° views: Mt Lincoln Open Space behind you and the lake out front, all from a wraparound covered porch. A two-story entry with transom window, Tiffany-style chandelier and hickory hardwoods throughout the main level sets the tone. French doors open to a private office w/double-sided gas fireplace, built-in bookcases, raised-panel wainscoting, crown molding and lake views, and to a walkout formal living room w/private access to a main-level full bath. The family room offers built-ins, plantation blinds and the shared fireplace, open to a gourmet kitchen w/granite, stacked stone backsplash, extended-height cherry cabinetry, pantry, gas range and an enormous island w/counter seating and vegetable sink. The FOUR-car finished garage has built-in cabinetry, a pet wash, porch access and utility room w/freezer & racks for drying lake gear. The mudroom off the garage leads to main-level laundry w/utility sink, natural views & cabinetry. Upstairs, the primary suite features cherry floors, a polygonal bay framing the views, a private balcony and a breezeway to the 5-piece bath w/walk-in shower, jetted tub and walk-in closet. Two more generous bedrooms enjoy views, private sinks and shared Jack-and-Jill bath off a 12×7 lake-view landing. The expansive unfinished basement is plumbed and ready for bedrooms, a bath, theater, rec room or whatever you envision. Outside, the private composite deck offers a gas grill, multiple seating areas and a hot tub for stargazing. Property extends in the front to the water’s edge: a dedicated boat slip, Sunstream Sun-Lift boat lift and new composite deck off your own sandy beach. A true lake & mountain retreat. Private lakefront living on 36 acres, this close to Monument, rarely comes to market. Schedule a private viewing.

Advanced Home Search
Search by square footage, location, price, bedrooms, bathrooms and more.Just Listed
These homes just hit the market. Be among the first to see them. Schedule a showing, too.New Construction
See brand new homes and homes under construction now and available soon.Features & Amenities
Find homes with views or pools, in gated communities & with other desirable features.Cities
Take a look at luxury homes in each city in Metro Denver.Neighborhoods
Find the ideal neighborhood and the home that best fits you.Counties
Have your eye on a specific county? Browse these listings.Zip Codes
Start here to find a luxury home in a particular zip code.Single-Family Homes
See photos of single-family homes, get prices, neighborhood information & more.Townhomes
Get all the details about luxury townhomes for sale now throughout Metro Denver.Condos
Are you drawn to the low-maintenance, luxury lifestyle of condo living? Start here.One-Story Homes
Looking for a main floor master? Ranch-style homes may be perfect for your lifestyle.Featured Price Ranges
We’ve done the searching for you. Find homes in popular luxury price ranges.55-Plus
Explore beautiful homes and enviable amenities available in 55-and-over communities.Your Free MLS Search Account
Create and manage saved searches and properties with the Property Organizer.Schedule a Personal Consultation
We’re happy to help any time! Schedule a no-obligation 15-minute call.


