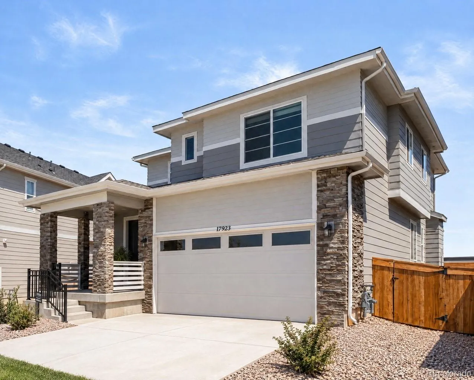
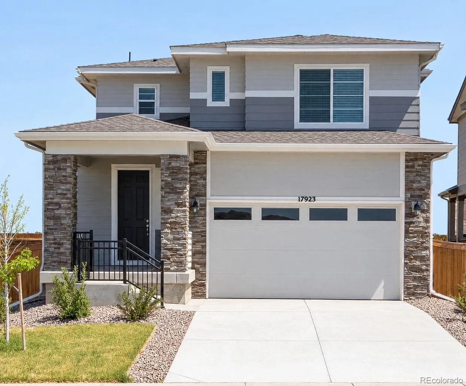
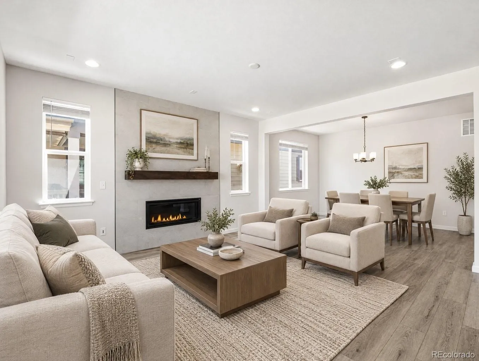
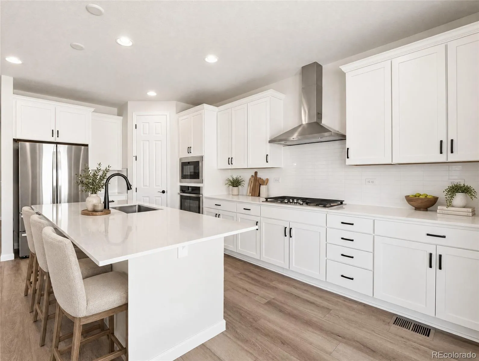
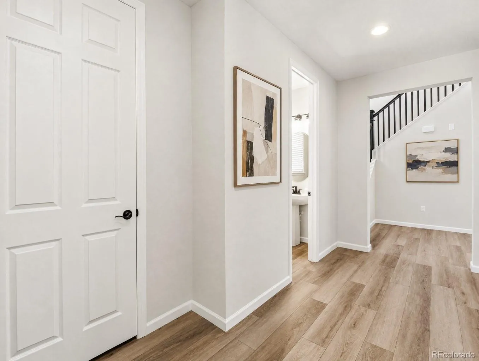
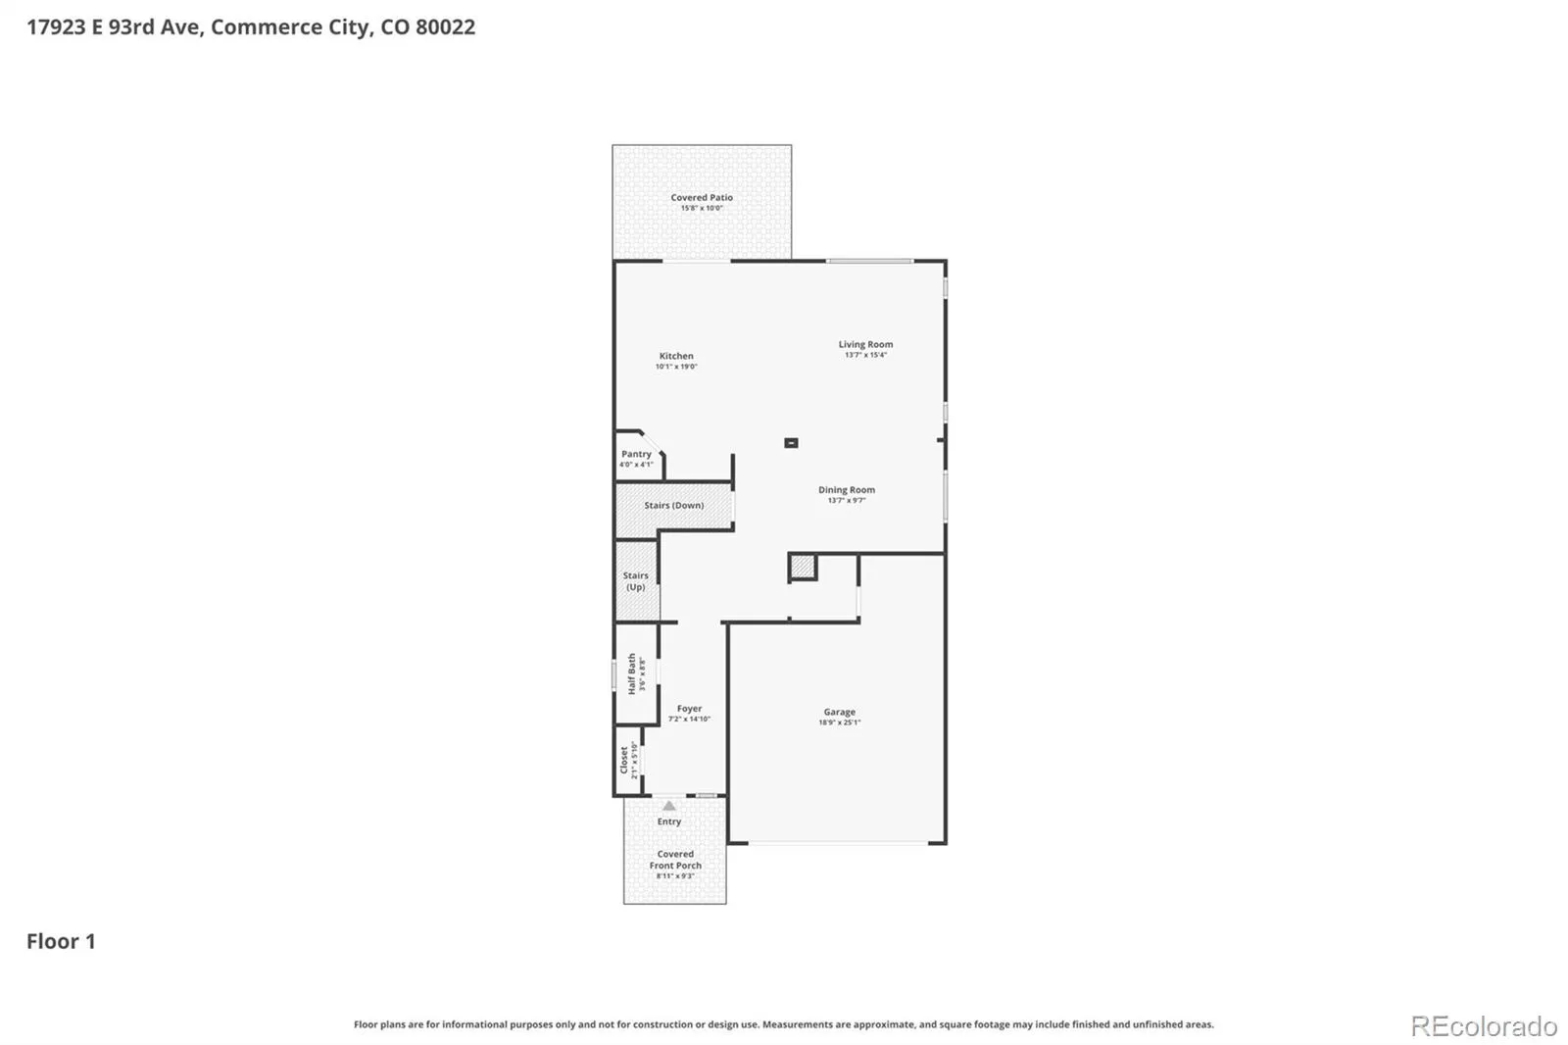
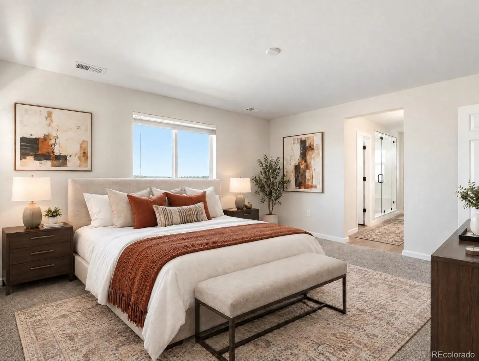
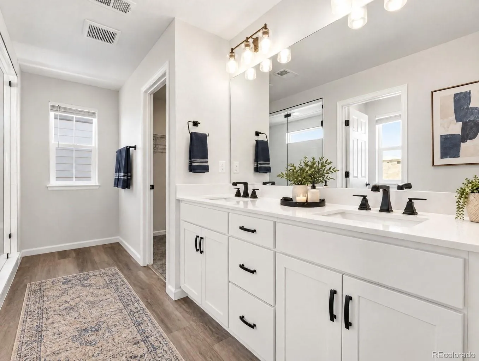
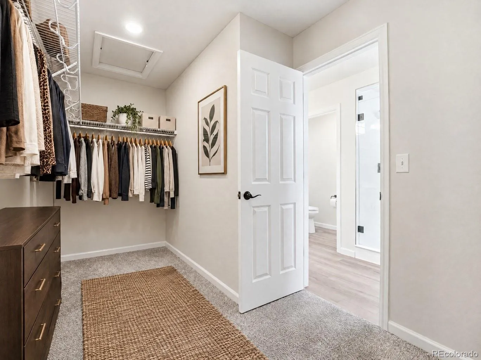
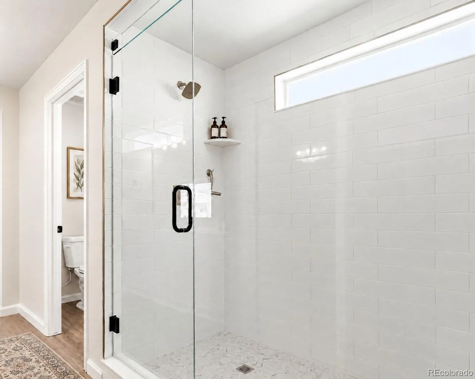
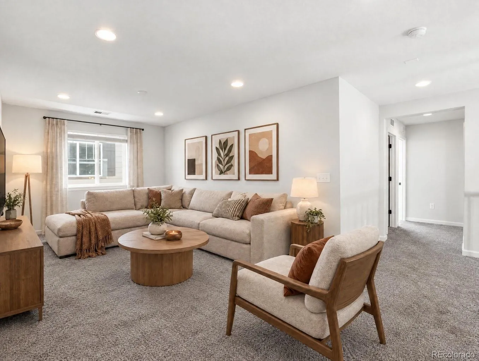
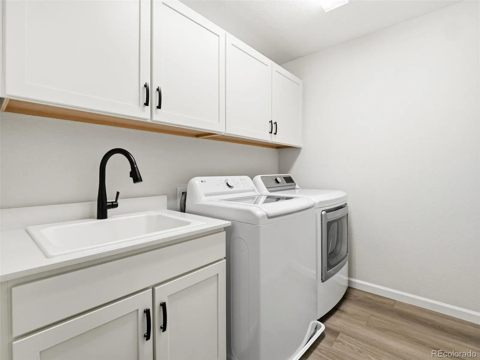
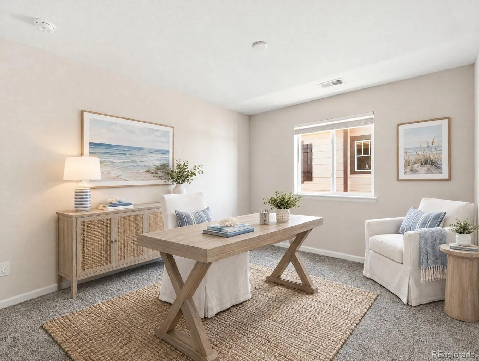
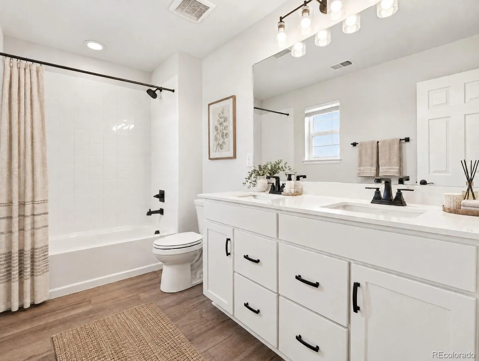
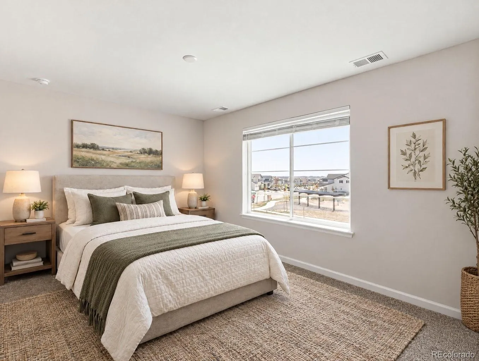
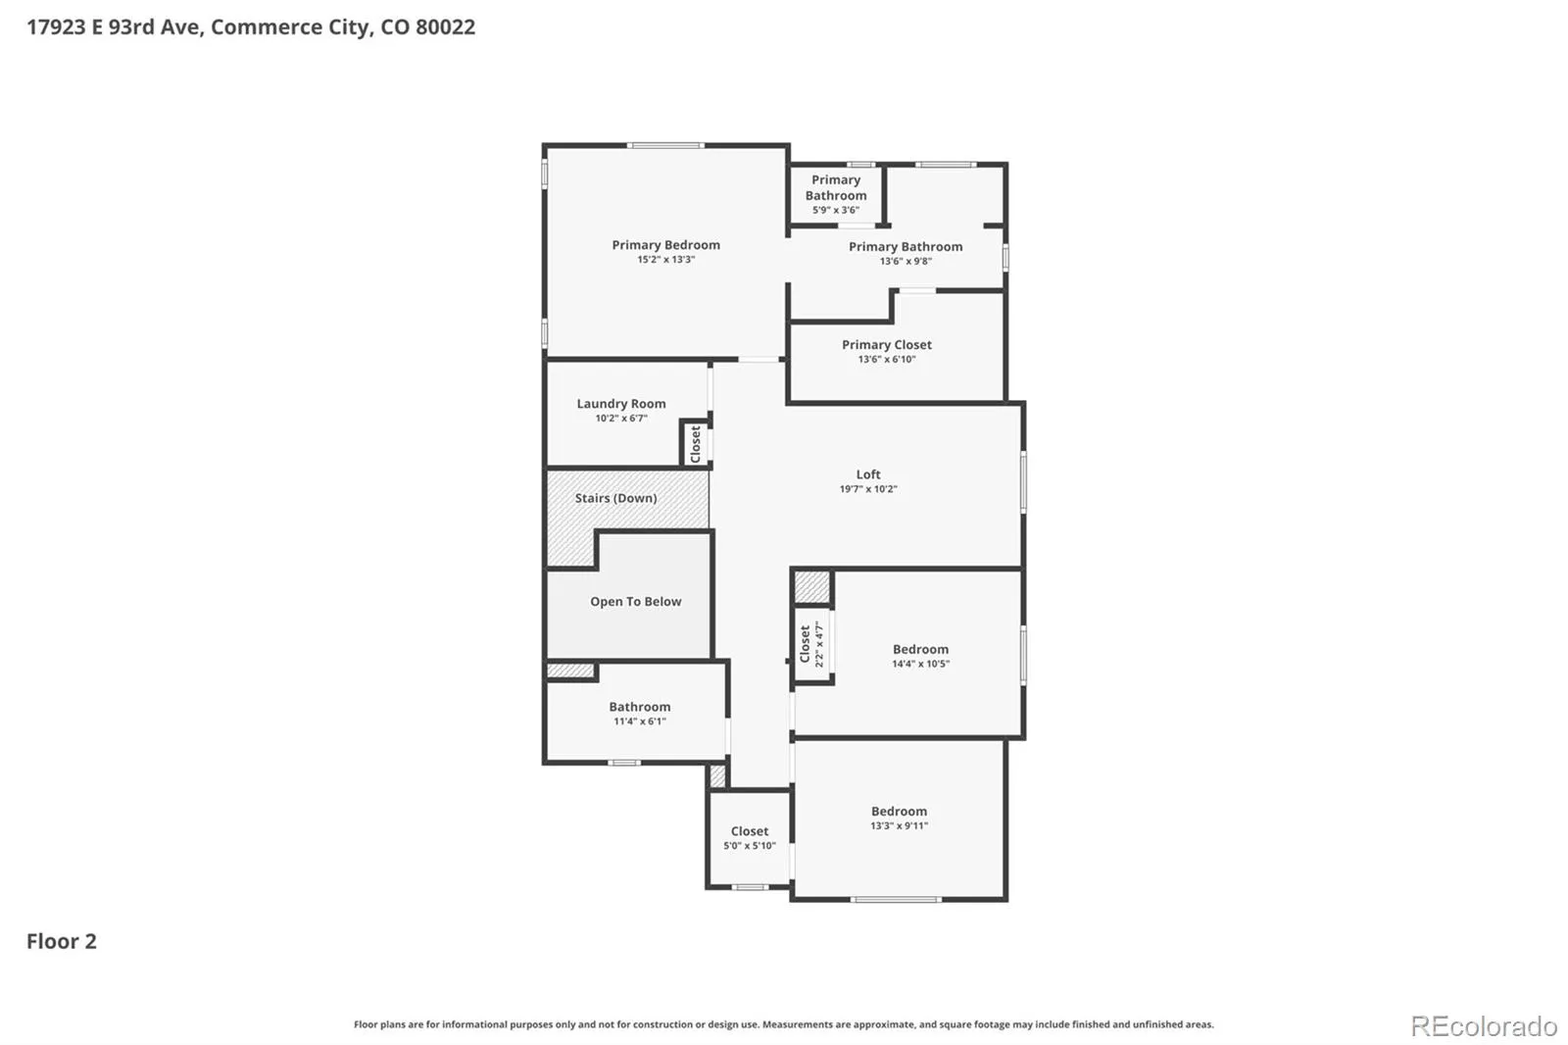
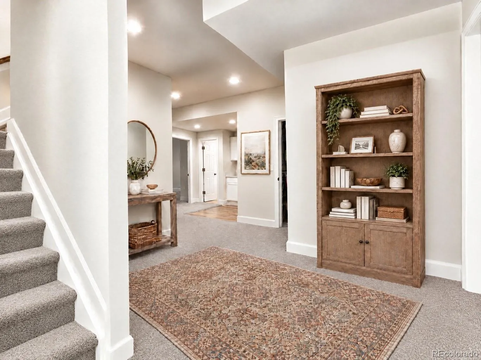
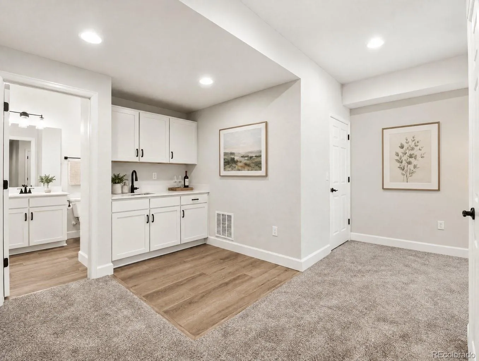
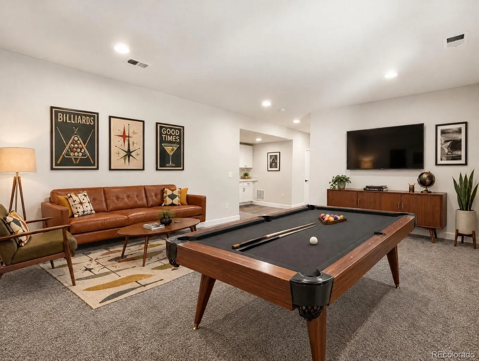
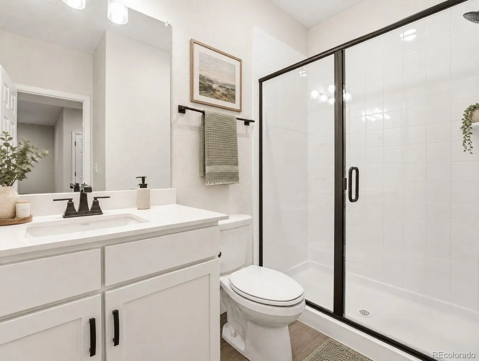
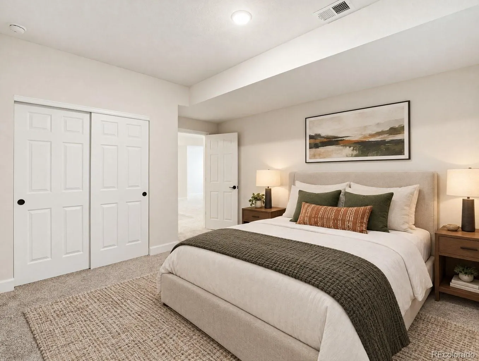
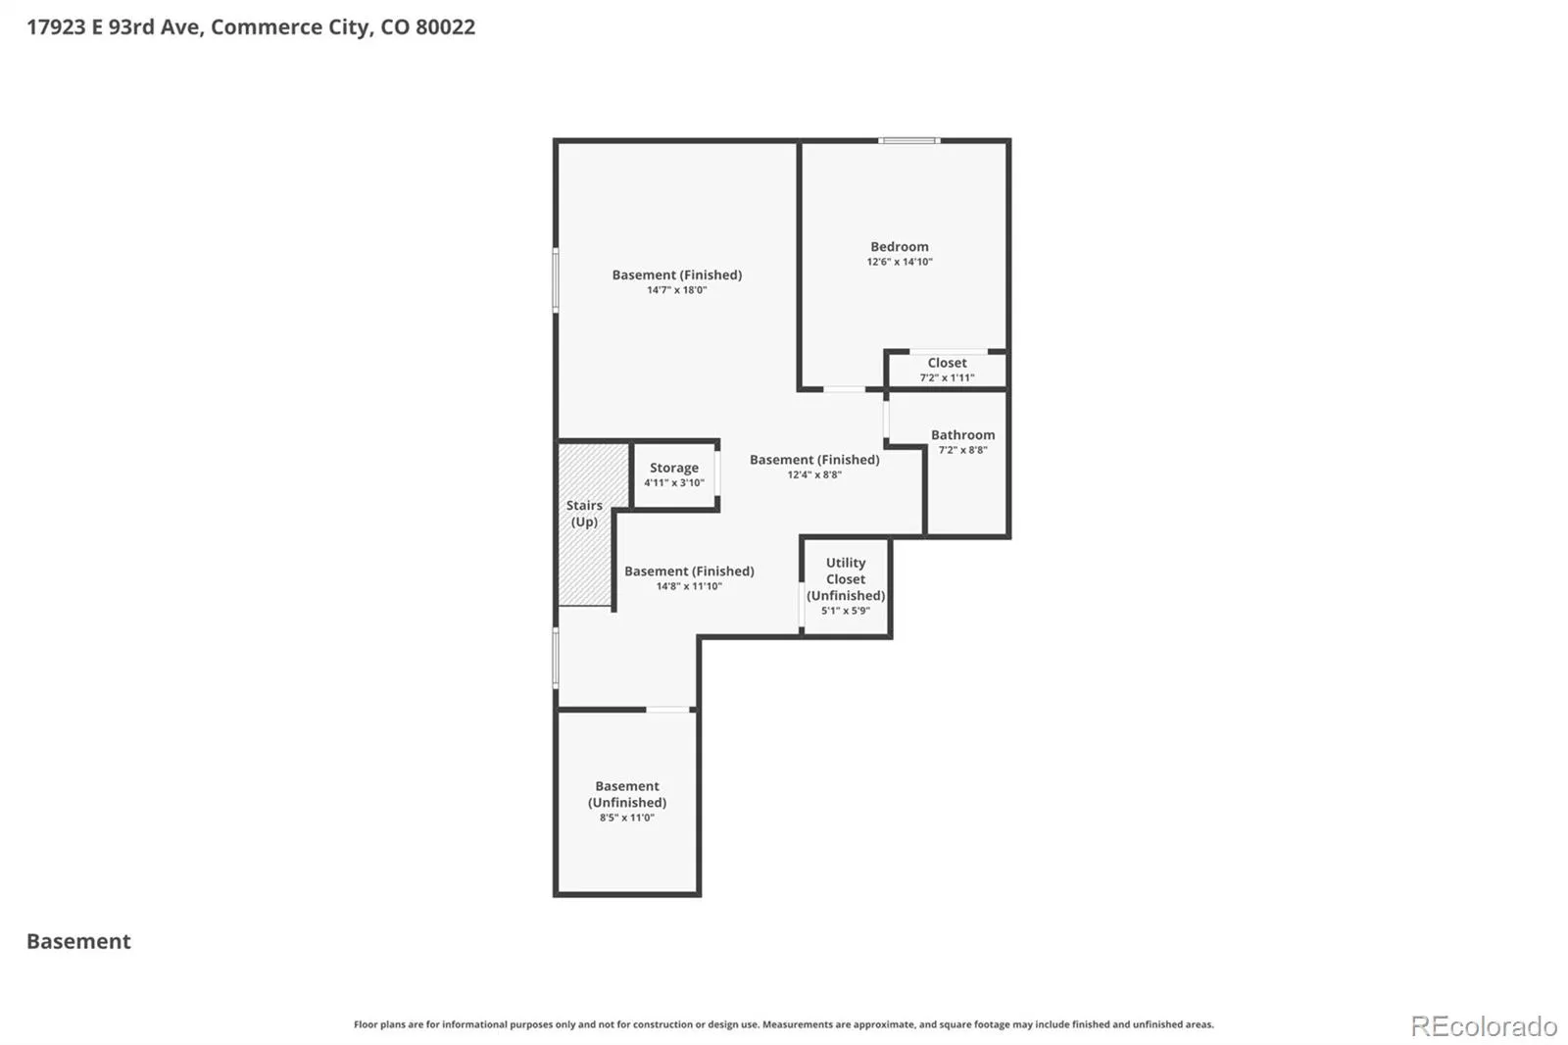
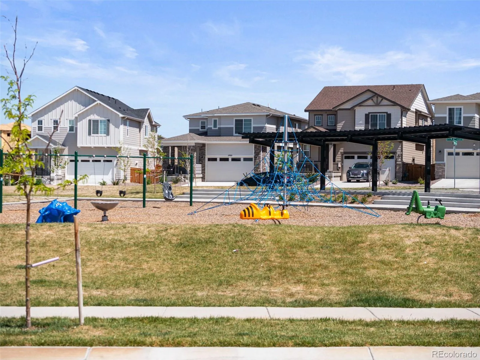
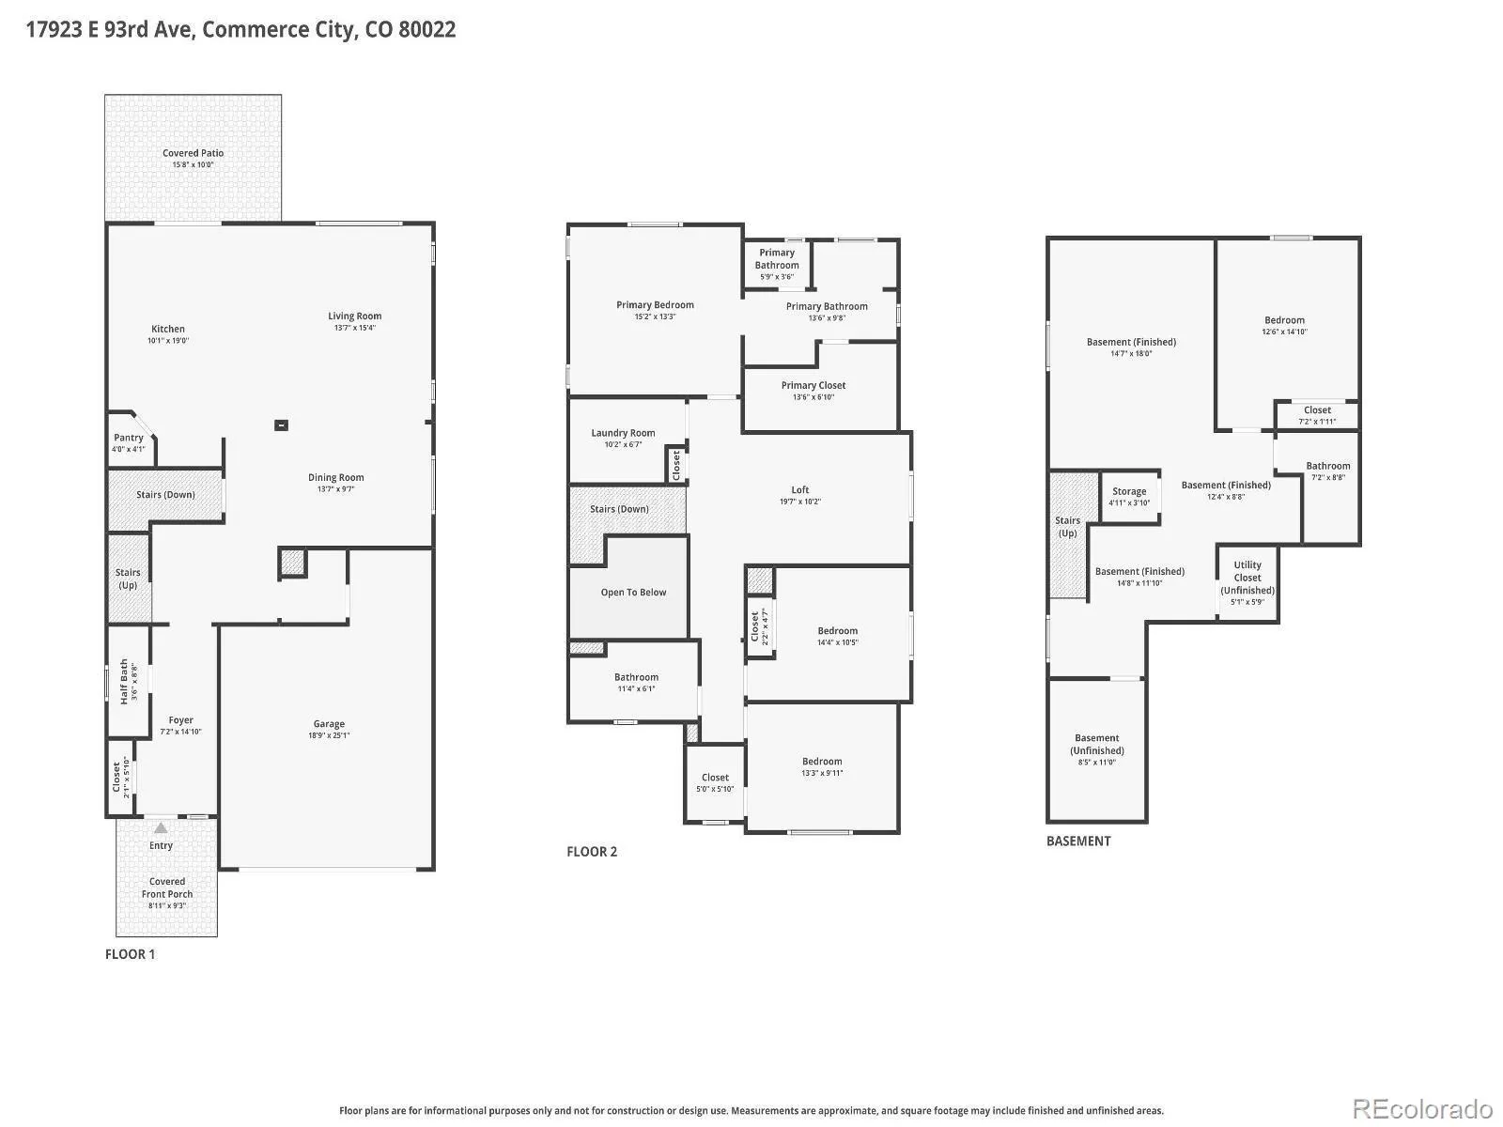
Experience modern living directly across from the neighborhood park in Crossway at Second Creek. Built in 2024, this 4-bedroom, 4-bathroom residence delivers 3, 272 finished square feet of light-filled, functional space accented with upgraded matte black fixtures and premium window coverings throughout. The gourmet kitchen anchors the main level with quartz countertops, an expansive prep island, and a full custom-tiled backsplash, opening seamlessly to a great room centered on a sleek, tiled gas fireplace. Upstairs, find a flexible media loft, a dedicated laundry room with built-in storage and a utility sink, and well-appointed secondary bedrooms, including one with a private walk-in closet. The primary suite serves as an effortless retreat, complete with an oversized walk-in closet and an upgraded ensuite featuring a spacious walk-in shower. Entertaining extends to the fully finished basement, featuring a versatile recreation area complete with a wet bar. Step outside to Colorado living made easy: the front yard includes an automatic sprinkler system, while the private, fully fenced backyard is thoughtfully xeriscaped, complete with a drip system for true low-maintenance ease. Host effortlessly on the covered back patio, already plumbed with a dedicated gas line for outdoor grilling. The highly anticipated Rocky Vista High school is scheduled to open in Fall 2027 and the Capstone Academy k-6 is scheduled to expand to grades k-8 in 2027/2028. BOTH just a short walking distance away! A paved running/biking trail is just steps away as well as Barr Lake state park only minutes away for those who appreciate outdoor recreation. Turnkey, meticulously finished, and positioned in an unbeatable park-side setting.

Advanced Home Search
Search by square footage, location, price, bedrooms, bathrooms and more.Just Listed
These homes just hit the market. Be among the first to see them. Schedule a showing, too.New Construction
See brand new homes and homes under construction now and available soon.Features & Amenities
Find homes with views or pools, in gated communities & with other desirable features.Cities
Take a look at luxury homes in each city in Metro Denver.Neighborhoods
Find the ideal neighborhood and the home that best fits you.Counties
Have your eye on a specific county? Browse these listings.Zip Codes
Start here to find a luxury home in a particular zip code.Single-Family Homes
See photos of single-family homes, get prices, neighborhood information & more.Townhomes
Get all the details about luxury townhomes for sale now throughout Metro Denver.Condos
Are you drawn to the low-maintenance, luxury lifestyle of condo living? Start here.One-Story Homes
Looking for a main floor master? Ranch-style homes may be perfect for your lifestyle.Featured Price Ranges
We’ve done the searching for you. Find homes in popular luxury price ranges.55-Plus
Explore beautiful homes and enviable amenities available in 55-and-over communities.Your Free MLS Search Account
Create and manage saved searches and properties with the Property Organizer.Schedule a Personal Consultation
We’re happy to help any time! Schedule a no-obligation 15-minute call.


