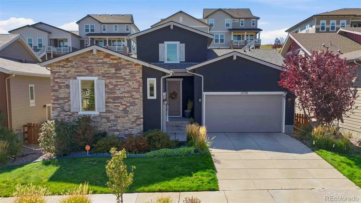
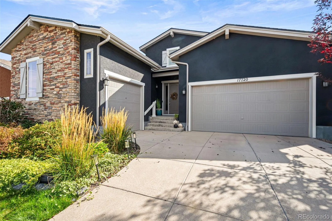
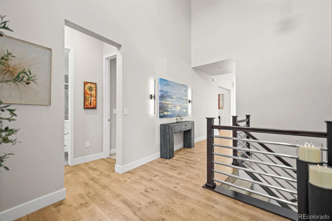
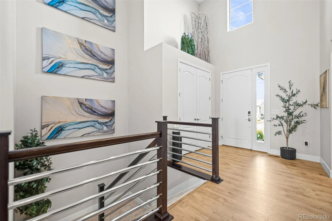
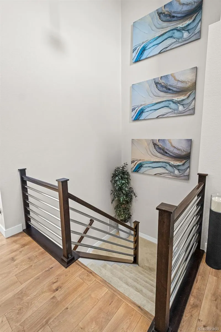
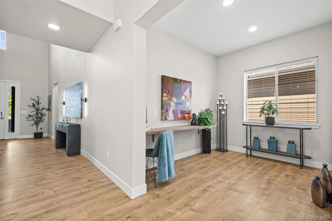
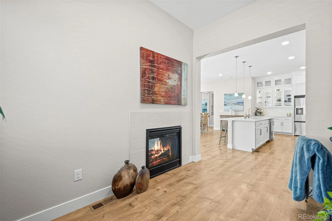
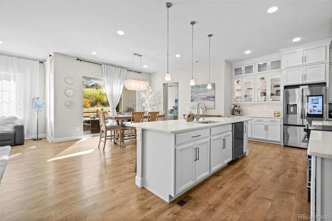
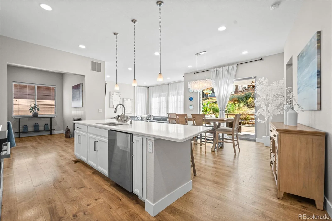
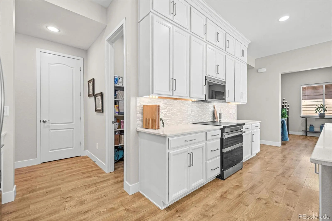
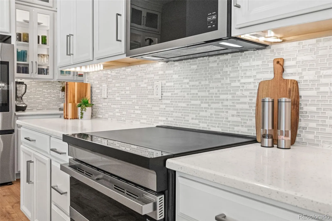
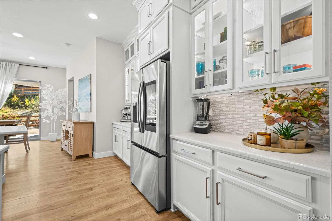
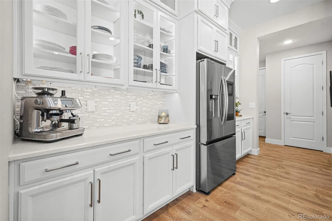
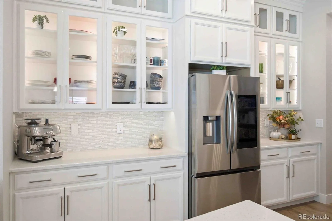
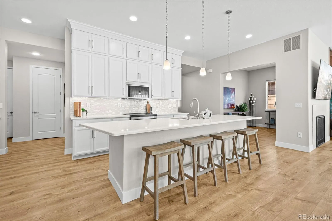
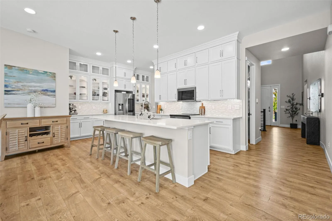
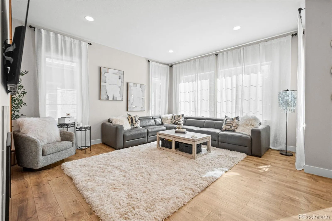
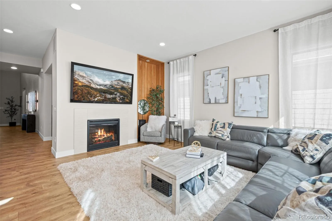
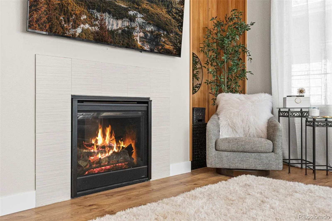
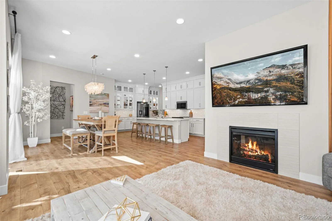
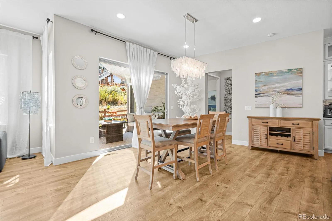
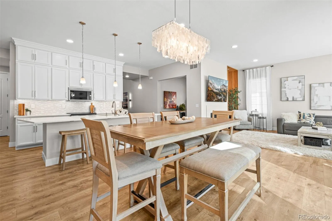
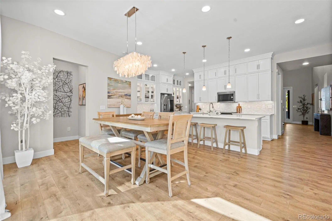
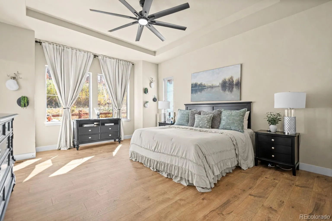
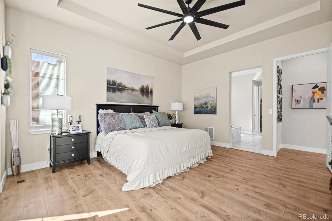
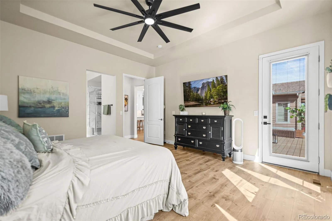
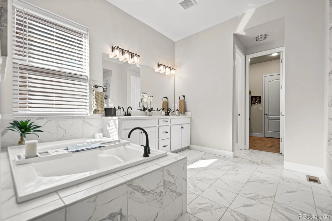
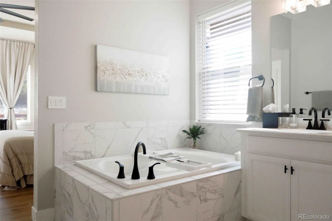
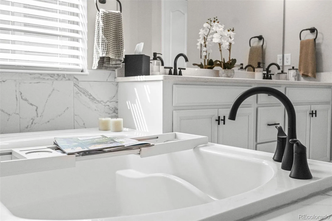
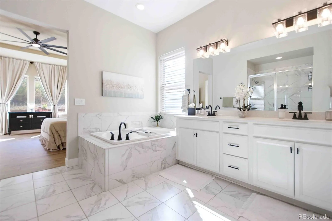
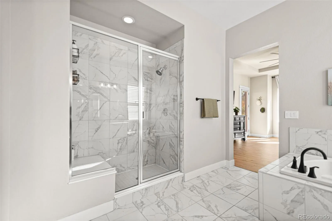
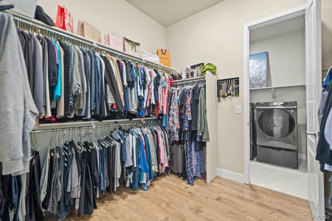
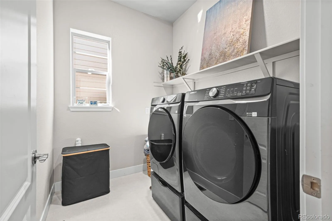
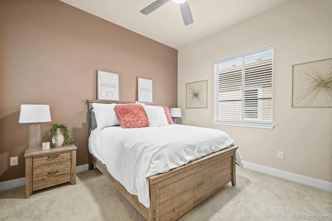
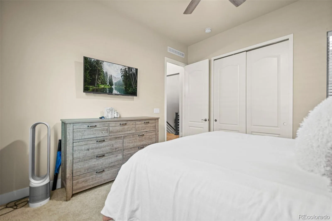
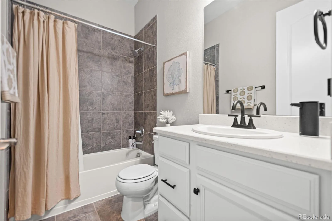
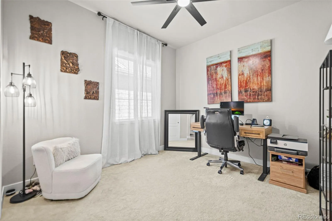
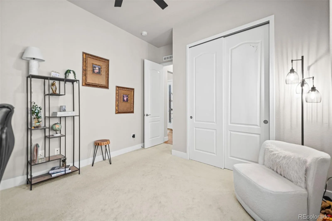
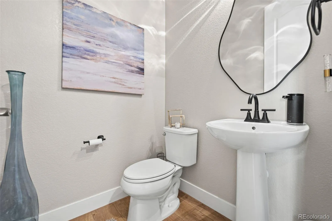
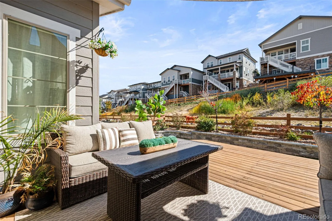
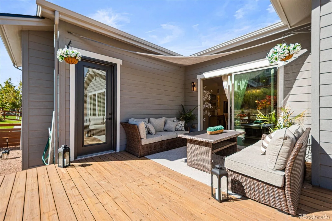
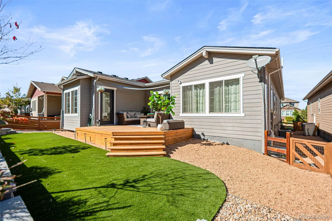
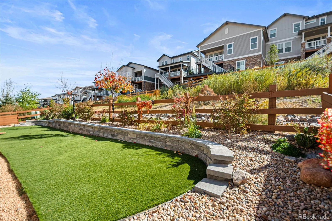
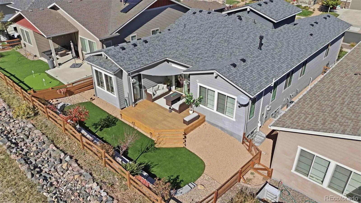
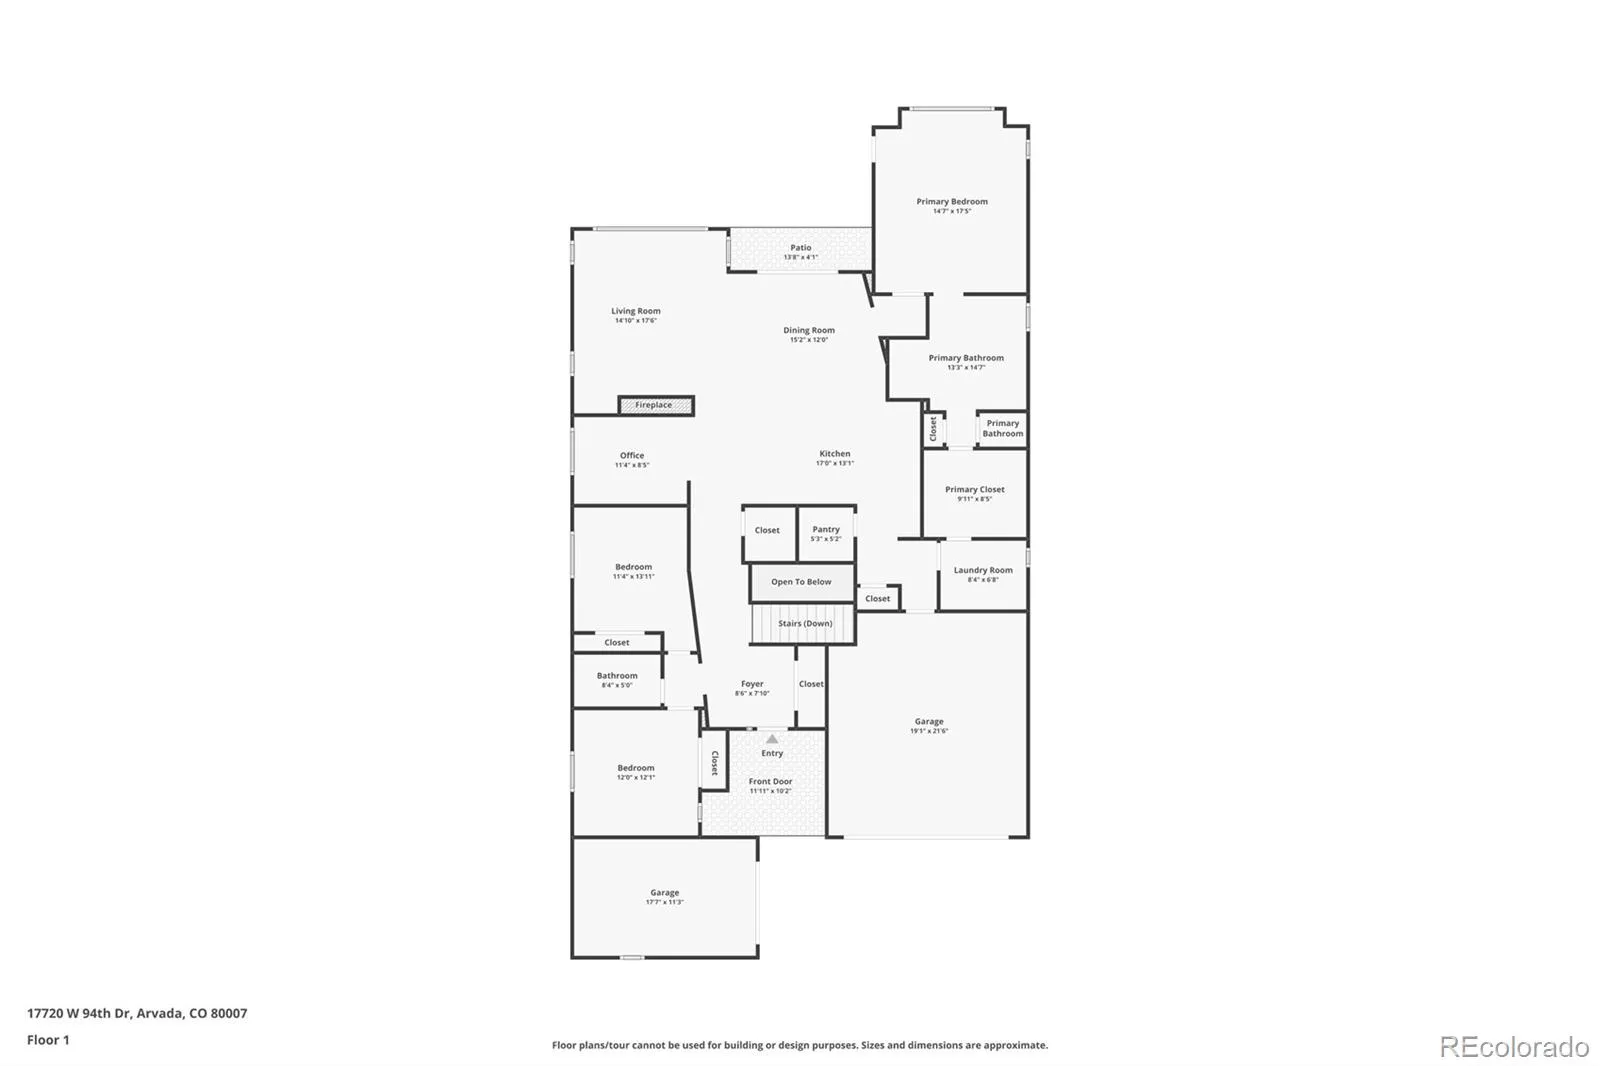
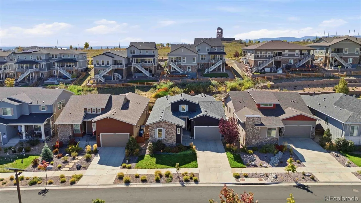
Welcome to this beautifully upgraded William Lyons home, where modern conveniences, thoughtful design, and peaceful greenbelt views create an inviting retreat. Dramatic ceilings and abundant natural light brighten the foyer upon entry, while two spacious secondary bedrooms feature fresh paint, new carpet, ceiling fans, and a shared full bath. The open-concept living space showcases expansive greenbelt views. The gourmet kitchen features quartz countertops, extended cabinetry with illuminated glass fronts, and ALL NEW appliances, including a Wi-Fi induction range, Samsung smart refrigerator and dishwasher, and KitchenAid flush-mount microwave. A Delta touchless faucet, West Elm chandelier, and upgraded pantry lighting add style and convenience. The kitchen flows into the living room, where a redwood accent wall and double-sided fireplace extend warmth into the adjoining office. The spacious primary suite offers a relaxing retreat with a tray ceiling, new LVP flooring, and a 72-inch smart ceiling fan. The spa-inspired bath features updated lighting and hardware plus a filtered showerhead. A walk-in closet with fresh paint & recessed lighting connects directly to the laundry room with a new Samsung smart washer and dryer. Enjoy Colorado sunshine on the deck, accessible from both the dining area and primary suite. The refreshed backyard features artificial turf, a new retaining wall, decorative rock, an updated fence, solar lighting, and a new sprinkler system. Peaceful greenbelt views create a serene outdoor setting. A large unfinished basement offers storage, workshop potential, or room for future living space. Additional highlights 1 YEAR OLD ROOF, includes a two-car garage plus a separate one-car garage bay, both with new smart openers. Enjoy six parks, 13.5 miles of trails, tennis courts, two pools, fitness centers, and convenient access to nearby shopping and restaurants. With extensive upgrades and smart-home features, this home is ready to enjoy!

Advanced Home Search
Search by square footage, location, price, bedrooms, bathrooms and more.Just Listed
These homes just hit the market. Be among the first to see them. Schedule a showing, too.New Construction
See brand new homes and homes under construction now and available soon.Features & Amenities
Find homes with views or pools, in gated communities & with other desirable features.Cities
Take a look at luxury homes in each city in Metro Denver.Neighborhoods
Find the ideal neighborhood and the home that best fits you.Counties
Have your eye on a specific county? Browse these listings.Zip Codes
Start here to find a luxury home in a particular zip code.Single-Family Homes
See photos of single-family homes, get prices, neighborhood information & more.Townhomes
Get all the details about luxury townhomes for sale now throughout Metro Denver.Condos
Are you drawn to the low-maintenance, luxury lifestyle of condo living? Start here.One-Story Homes
Looking for a main floor master? Ranch-style homes may be perfect for your lifestyle.Featured Price Ranges
We’ve done the searching for you. Find homes in popular luxury price ranges.55-Plus
Explore beautiful homes and enviable amenities available in 55-and-over communities.Your Free MLS Search Account
Create and manage saved searches and properties with the Property Organizer.Schedule a Personal Consultation
We’re happy to help any time! Schedule a no-obligation 15-minute call.


