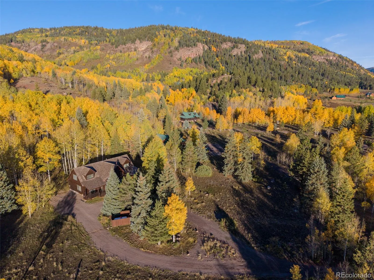
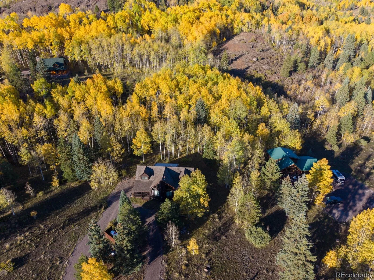
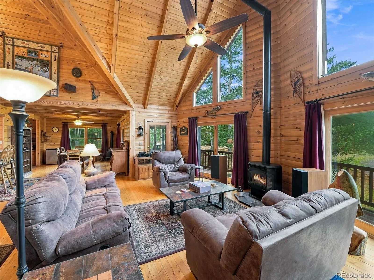
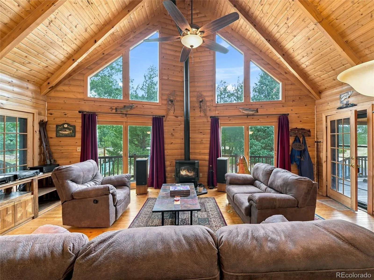
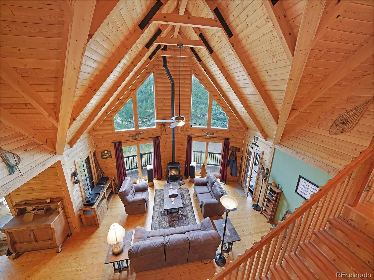
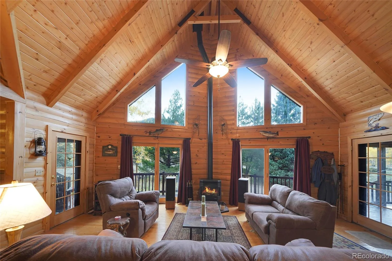
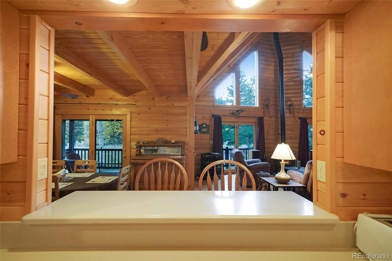
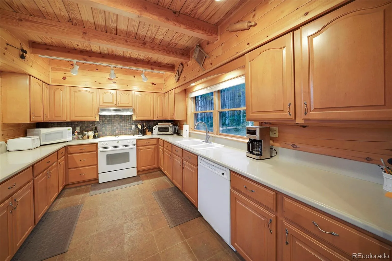
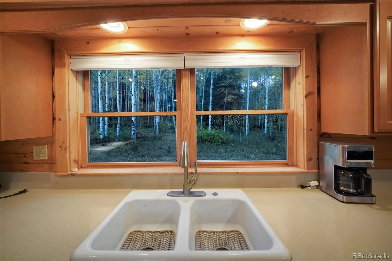
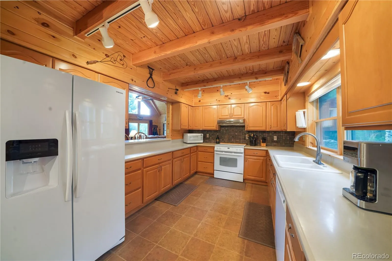
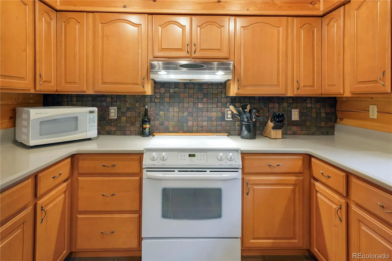
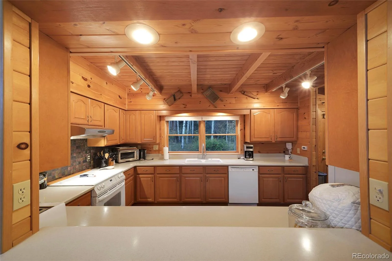
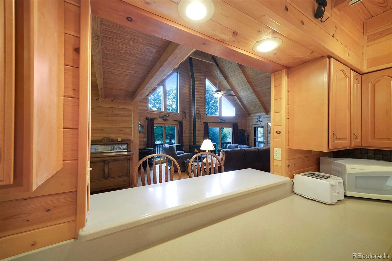
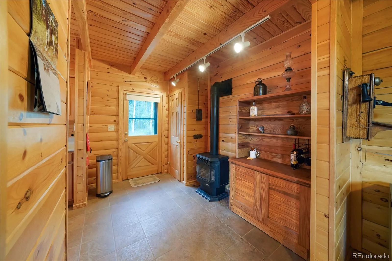
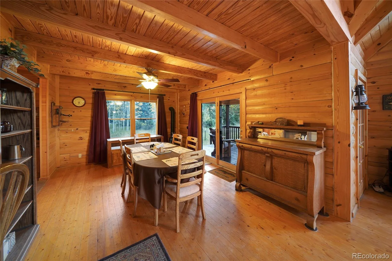
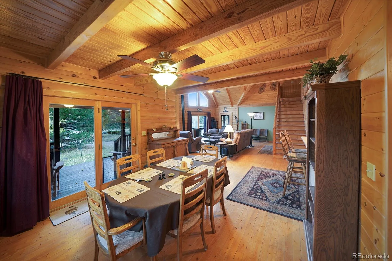
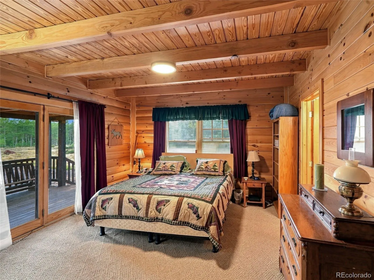
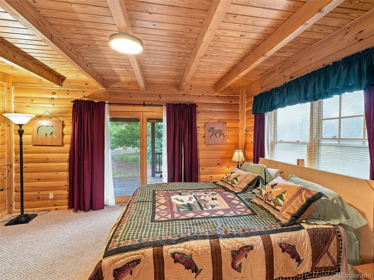
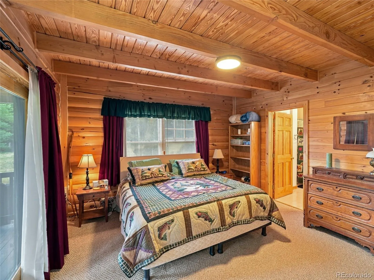
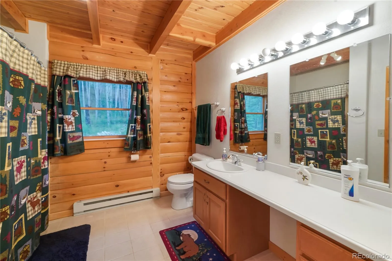
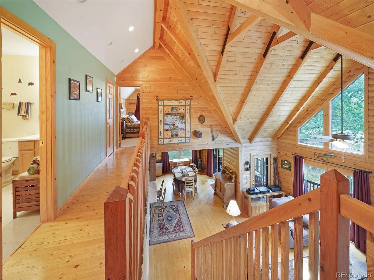
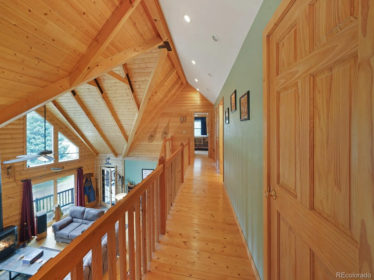
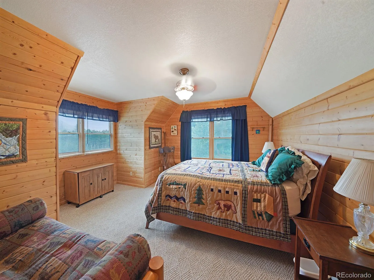
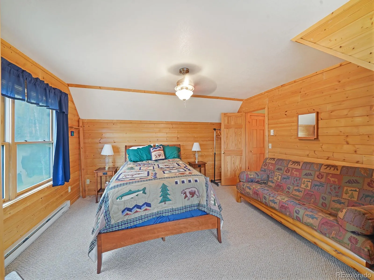
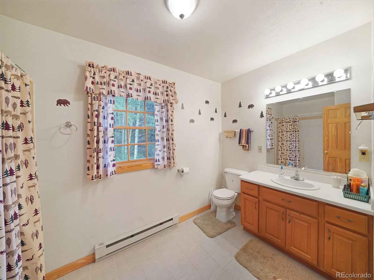
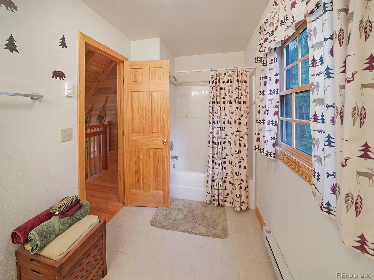
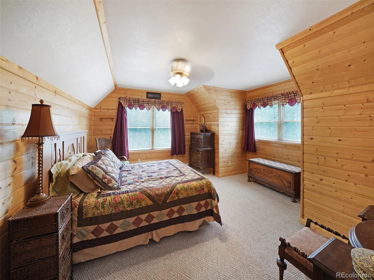
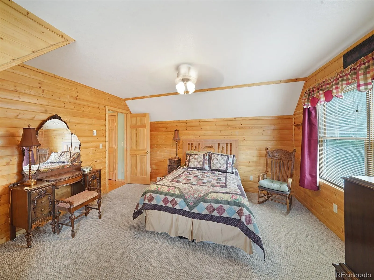
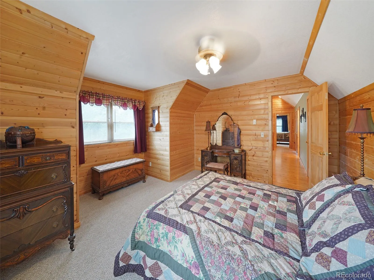
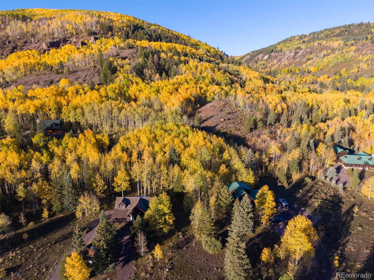
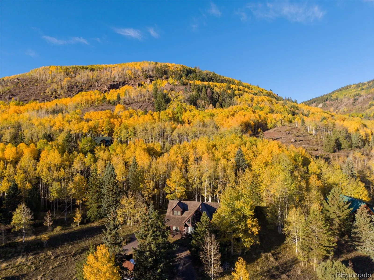
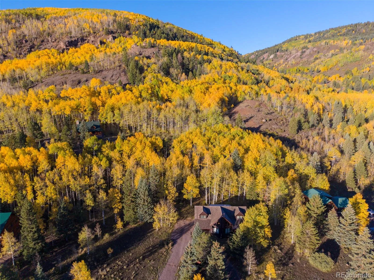
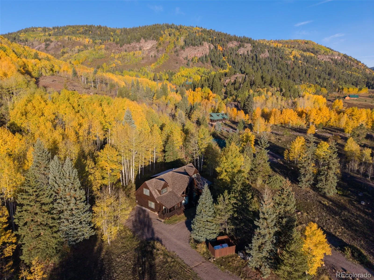





Storybook Mountain Escape Nestled beautifully among a perfect blend of fluttering aspens & towering pines, this charming rustic log cabin offers the quintessential forest retreat without sacrificing natural light. This uniquely positioned property is perfectly cleared to bask in abundant natural sunshine while framing stunning views & set back off the road for a private feeling. Step through the front door & into an expansive, airy great room boasting vaulted ceilings & a cozy fireplace. Authentic real wood floors & a tongue-and-groove ceiling runs overhead, wrapping the entire living area in rich, rustic warmth. The layout flows effortlessly into the heart of the home, where you will find a sizable kitchen equipped with generous counter space to cook gourmet meals & an abundance of cabinet storage for all your supplies. A thoughtfully designed pass-through snack bar connects the kitchen directly to the living room, flawlessly tying the spaces together so the chef can stay connected with guests while still maintaining distinct boundaries for each room. The thoughtful design continues outside, where the home’s exterior features charming covered front porches on either side to give the facade beautiful architectural balance. These separate outdoor spaces provide flexible options for enjoying your morning coffee, reading a book, or watching local wildlife roll by in complete comfort. Navigating the mountain terrain is entirely stress-free thanks to a convenient circular driveway, which makes pulling in & parking with an ATV or camper trailer an absolute breeze. Best of all, the acreage leaves plenty of open, usable space on the lot to build a garage if you wish, allowing you to easily add future equity & custom storage for winter vehicles or mountain toys. Whether you are looking for a peaceful year-round residence or a high-demand seasonal escape, this log cabin delivers the perfect mix of timeless character & highly functional design.

Advanced Home Search
Search by square footage, location, price, bedrooms, bathrooms and more.Just Listed
These homes just hit the market. Be among the first to see them. Schedule a showing, too.New Construction
See brand new homes and homes under construction now and available soon.Features & Amenities
Find homes with views or pools, in gated communities & with other desirable features.Cities
Take a look at luxury homes in each city in Metro Denver.Neighborhoods
Find the ideal neighborhood and the home that best fits you.Counties
Have your eye on a specific county? Browse these listings.Zip Codes
Start here to find a luxury home in a particular zip code.Single-Family Homes
See photos of single-family homes, get prices, neighborhood information & more.Townhomes
Get all the details about luxury townhomes for sale now throughout Metro Denver.Condos
Are you drawn to the low-maintenance, luxury lifestyle of condo living? Start here.One-Story Homes
Looking for a main floor master? Ranch-style homes may be perfect for your lifestyle.Featured Price Ranges
We’ve done the searching for you. Find homes in popular luxury price ranges.55-Plus
Explore beautiful homes and enviable amenities available in 55-and-over communities.Your Free MLS Search Account
Create and manage saved searches and properties with the Property Organizer.Schedule a Personal Consultation
We’re happy to help any time! Schedule a no-obligation 15-minute call.


