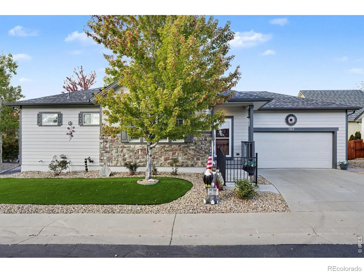
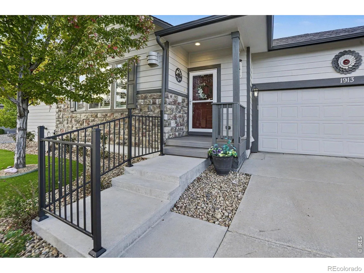
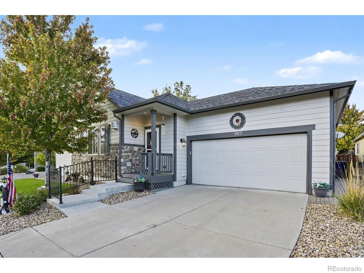
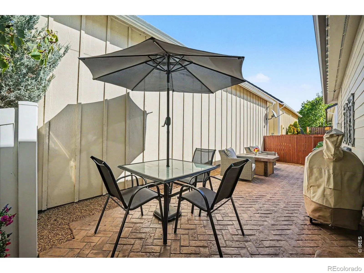
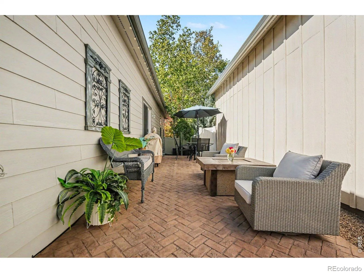
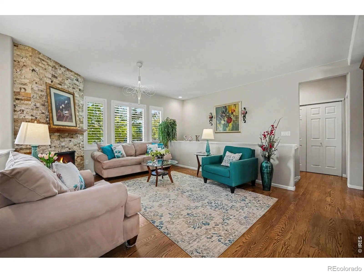
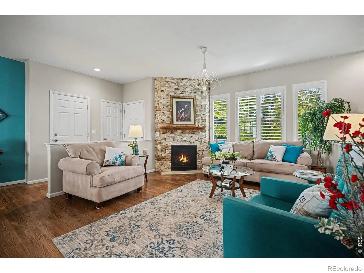
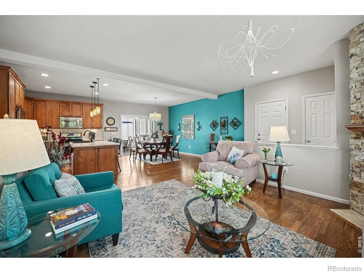
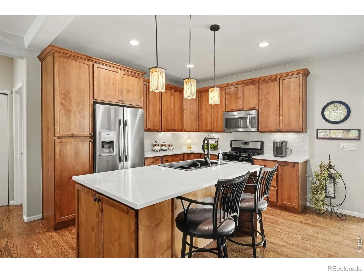
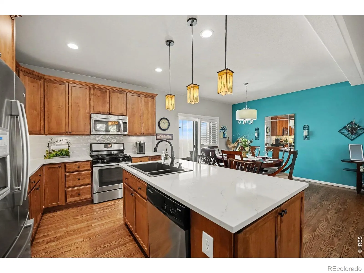
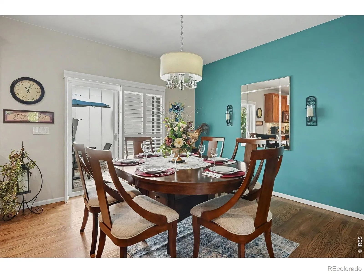
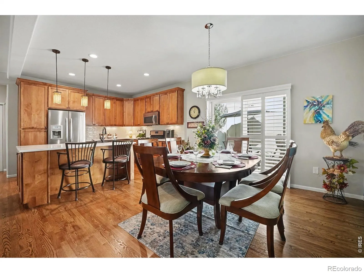
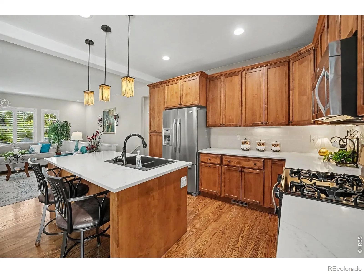
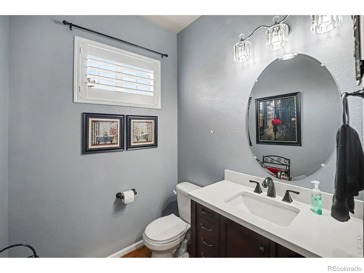
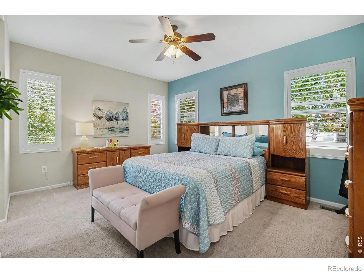
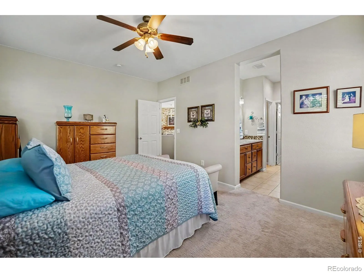
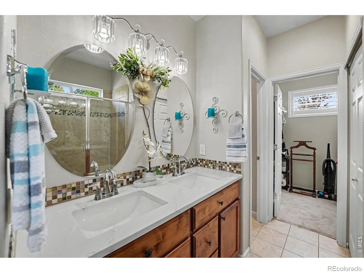
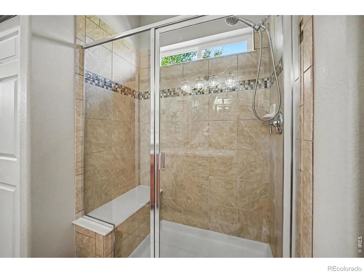
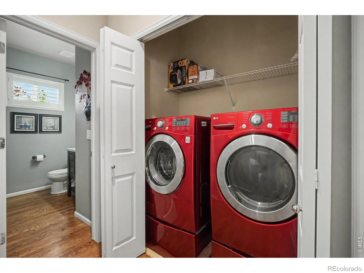
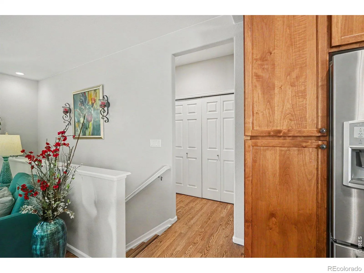
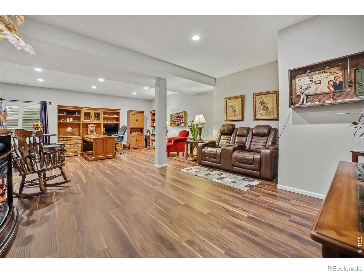
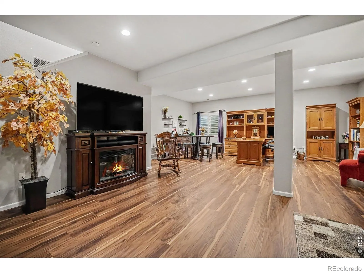
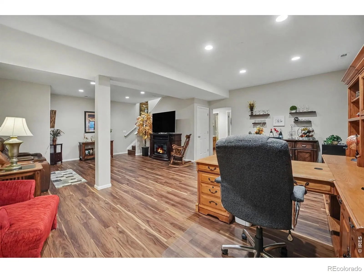
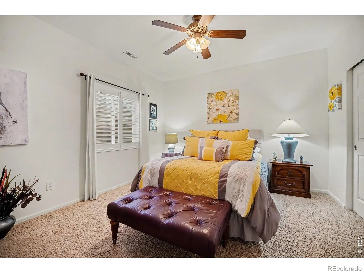
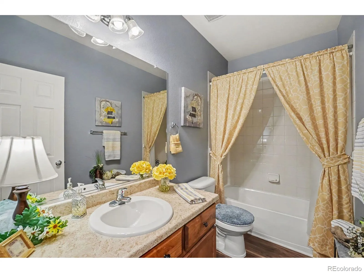
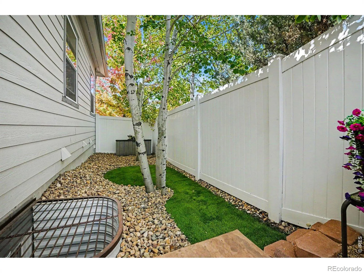
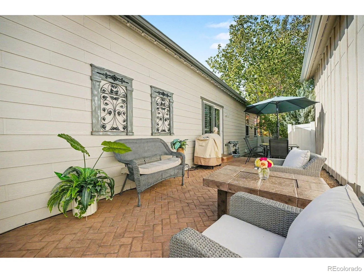
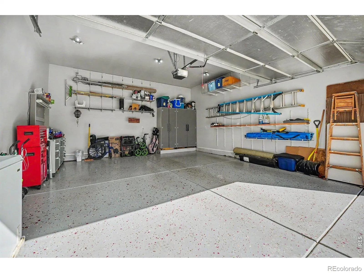
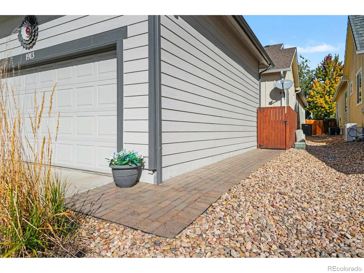
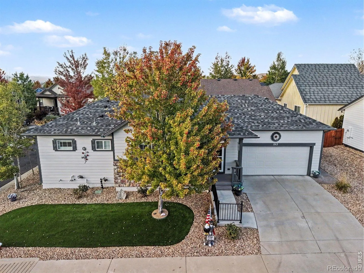
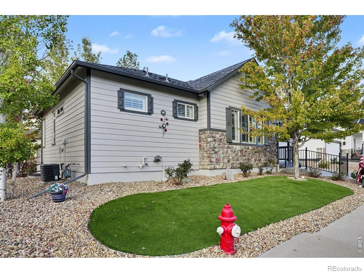

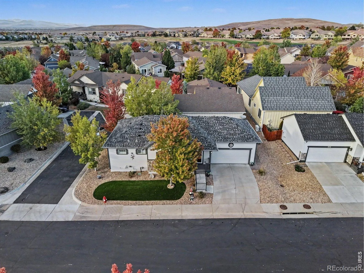
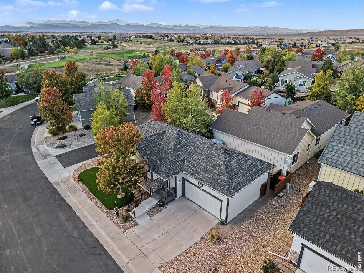

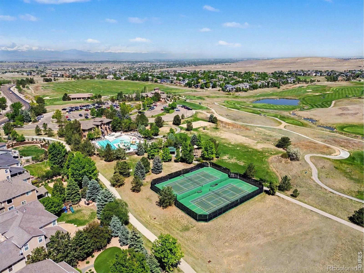
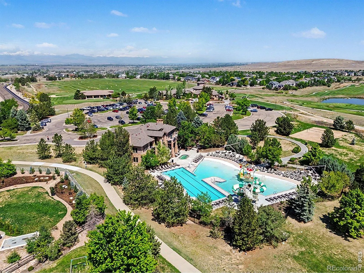

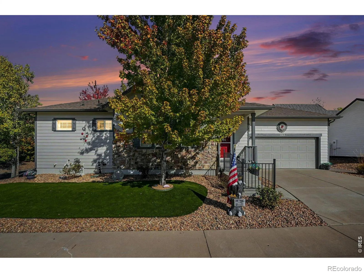
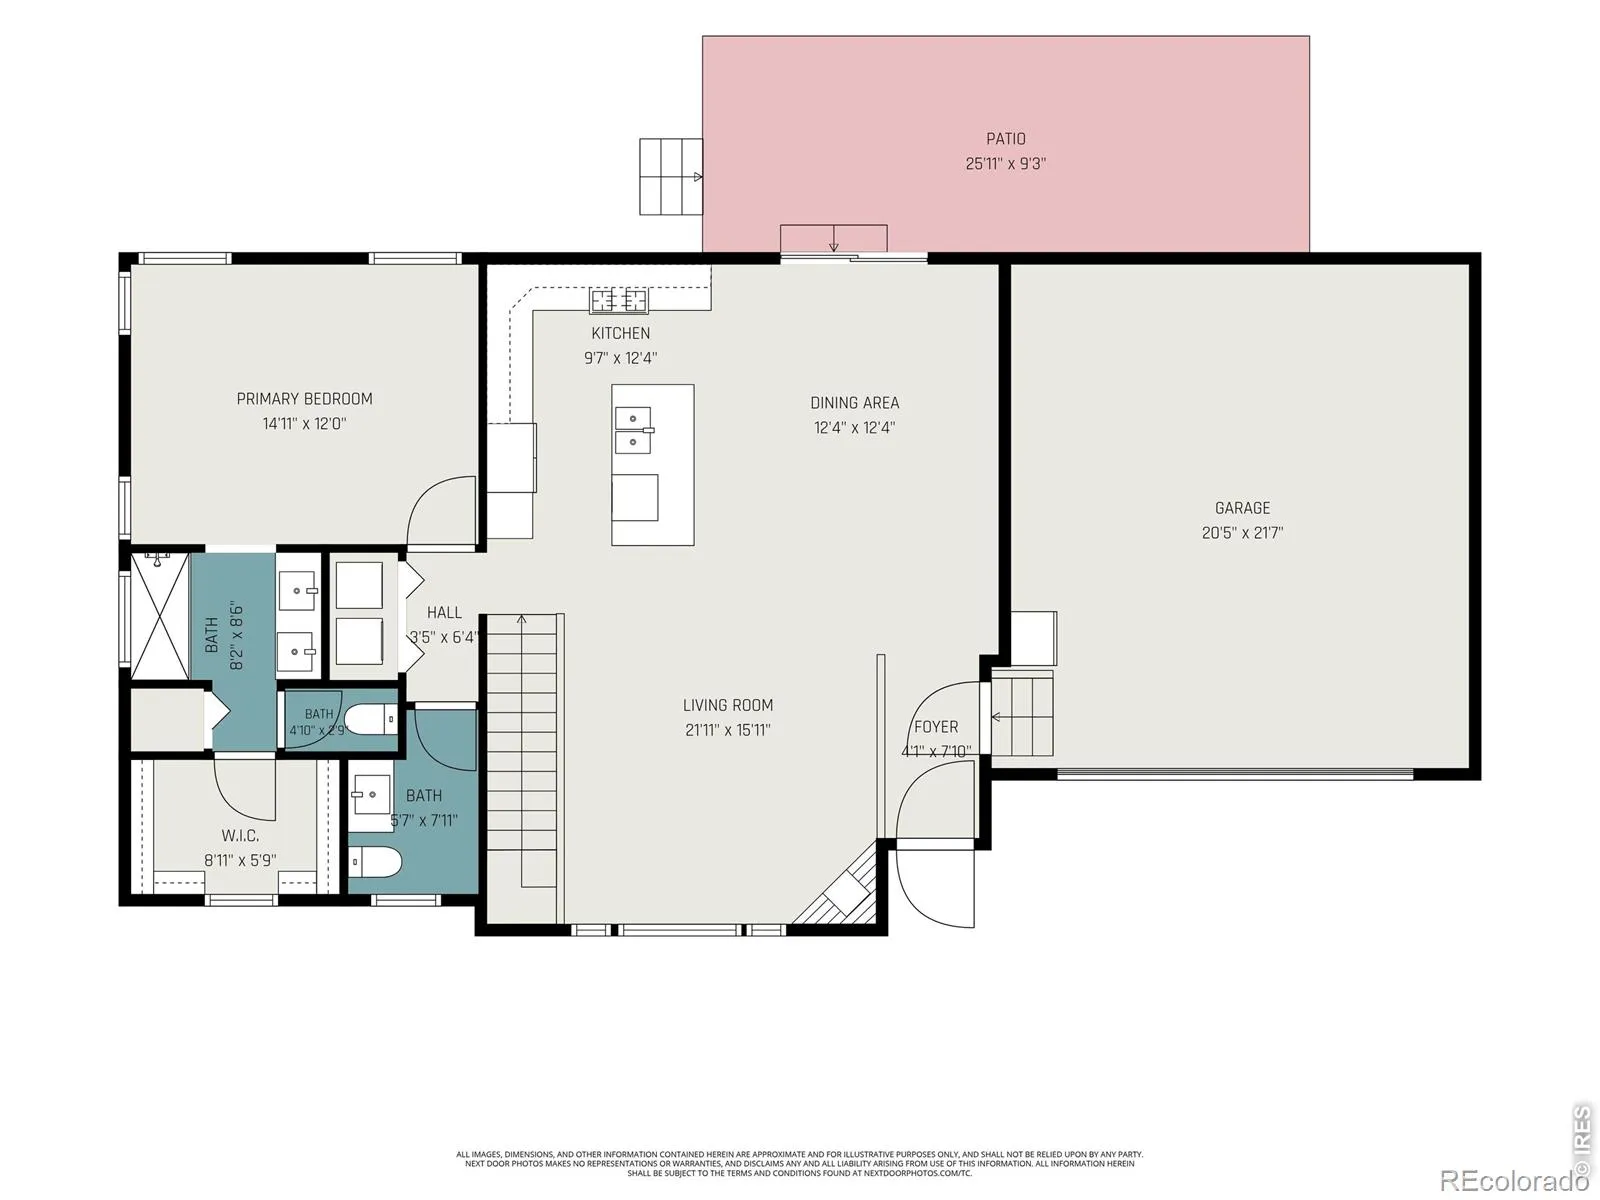
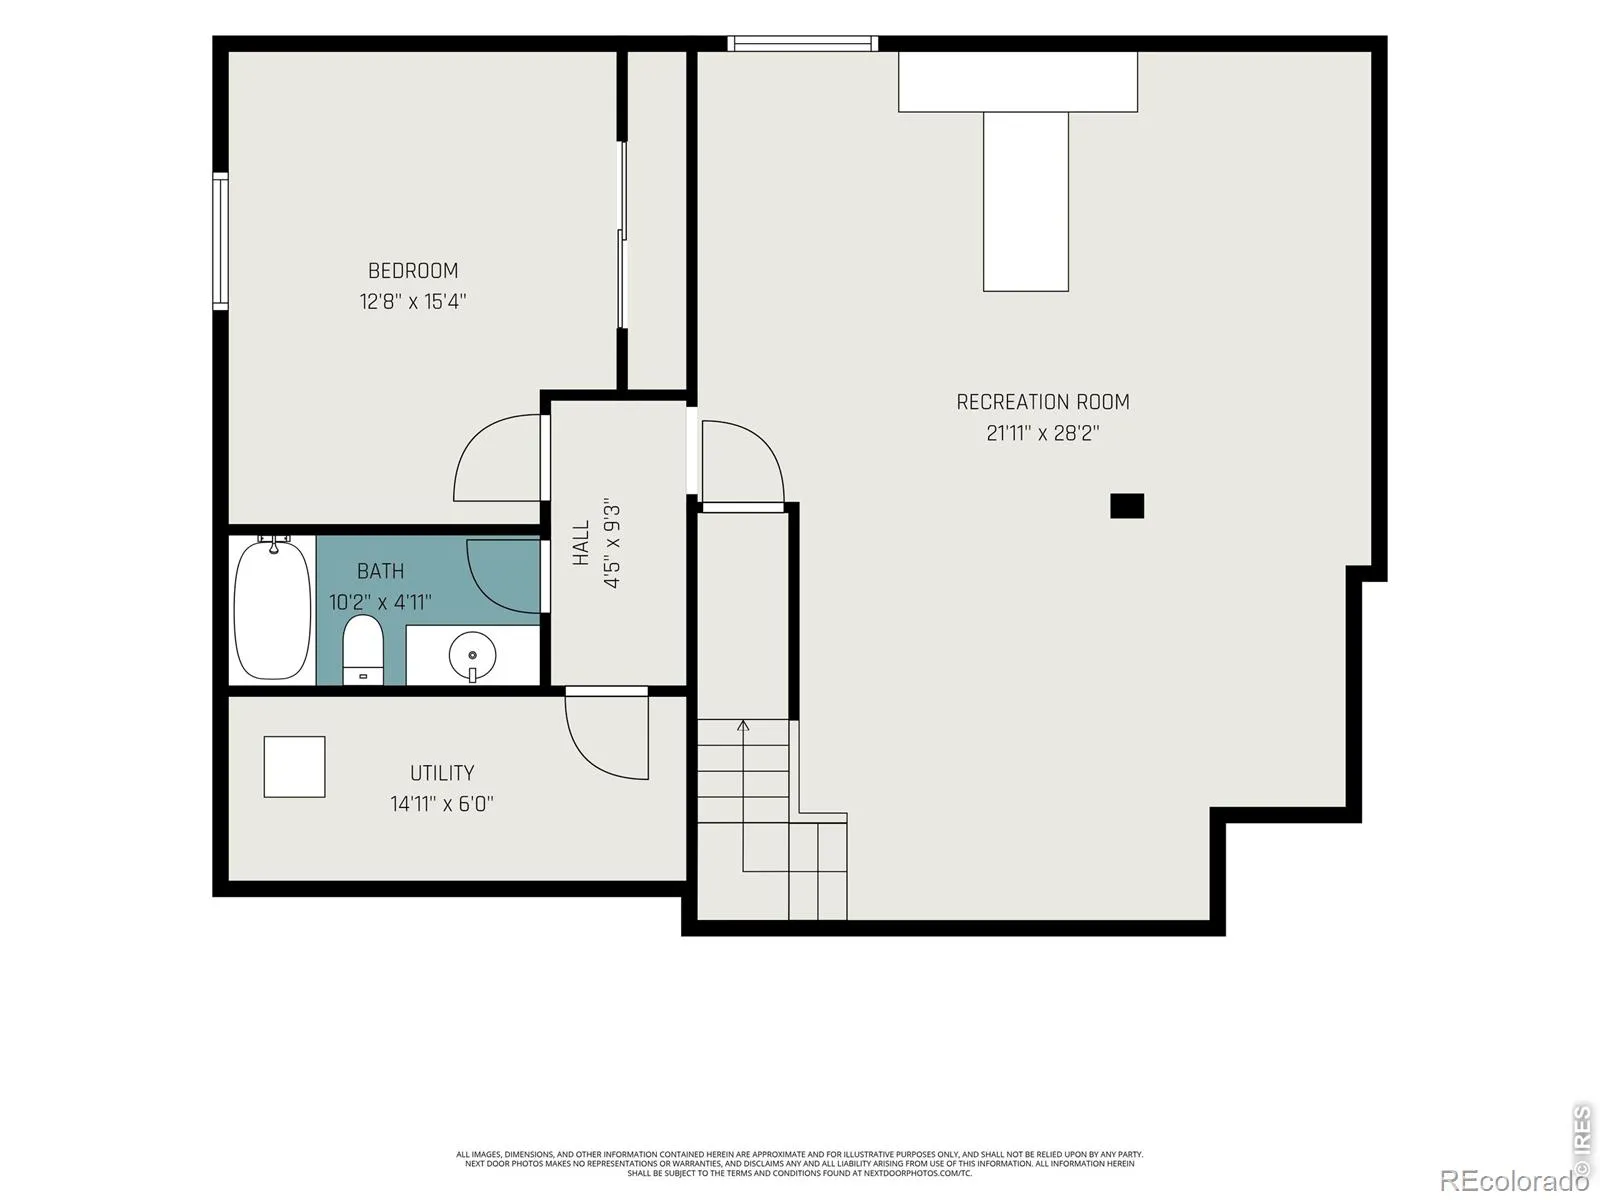
BRAND NEW ROOF with class 4 shingles! Discover the perfect blend of style, comfort, and carefree living in this beautifully updated, south-facing 2-bedroom, 2.5-bath patio home. Featuring a bright, open-concept floor plan and thoughtful upgrades throughout, this Vista Ridge home is sure to impress! Located just moments from Colorado National Golf Club, enjoy convenient access to golf, dining, and resort-style community amenities, with The Masters Restaurant just a short stroll away for post-round dining and drinks. The inviting kitchen showcases updated countertops and backsplash, while the spacious primary suite offers new bathroom countertops, a generous linen closet, and a walk-in closet. Hardwood flooring flows throughout the main living area and plantation shutters grace the windows with elegance. The expansive finished basement features updated luxury vinyl plank flooring, offering plenty of additional living and entertaining space. Even the immaculate 2-car garage shines with epoxy floors and insulated, finished walls! Enjoy your morning coffee, unwind, or entertain on the expansive back patio. The desirable south-facing orientation welcomes abundant natural light and helps snow melt faster on the driveway during Colorado winters. Best of all, embrace a true lock-and-leave lifestyle with a low maintenance turf yard and HOA-provided snow removal. Located within walking distance to the golf course, pool, fitness center, community center, pickleball courts, and trails, this immaculate home with original owners has access to all Vista Ridge community amenities. Near shopping, dining, I-25, Boulder, and the Front Range. Beautifully maintained, thoughtfully updated, and designed for easy living – this is a home you’ll love coming home to!

Advanced Home Search
Search by square footage, location, price, bedrooms, bathrooms and more.Just Listed
These homes just hit the market. Be among the first to see them. Schedule a showing, too.New Construction
See brand new homes and homes under construction now and available soon.Features & Amenities
Find homes with views or pools, in gated communities & with other desirable features.Cities
Take a look at luxury homes in each city in Metro Denver.Neighborhoods
Find the ideal neighborhood and the home that best fits you.Counties
Have your eye on a specific county? Browse these listings.Zip Codes
Start here to find a luxury home in a particular zip code.Single-Family Homes
See photos of single-family homes, get prices, neighborhood information & more.Townhomes
Get all the details about luxury townhomes for sale now throughout Metro Denver.Condos
Are you drawn to the low-maintenance, luxury lifestyle of condo living? Start here.One-Story Homes
Looking for a main floor master? Ranch-style homes may be perfect for your lifestyle.Featured Price Ranges
We’ve done the searching for you. Find homes in popular luxury price ranges.55-Plus
Explore beautiful homes and enviable amenities available in 55-and-over communities.Your Free MLS Search Account
Create and manage saved searches and properties with the Property Organizer.Schedule a Personal Consultation
We’re happy to help any time! Schedule a no-obligation 15-minute call.


