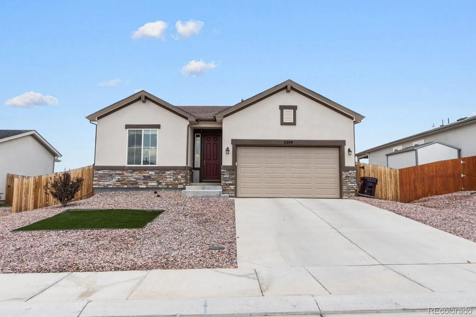
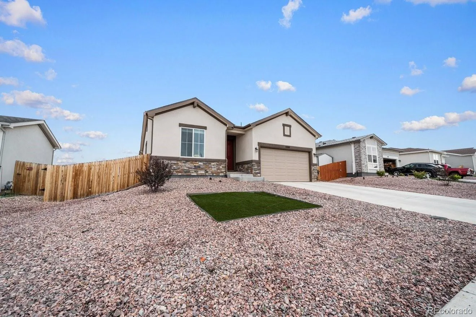
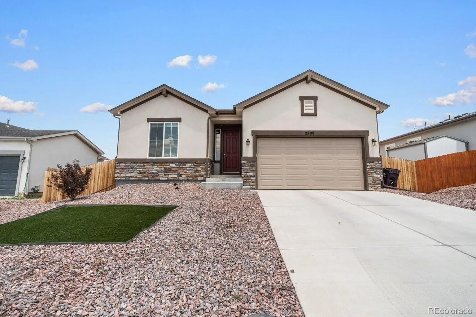
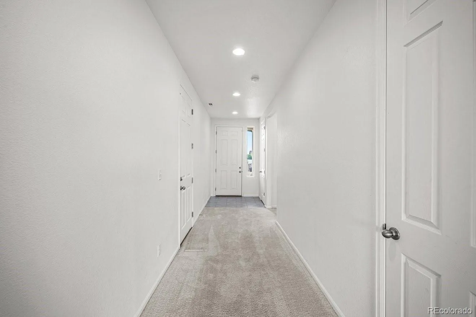
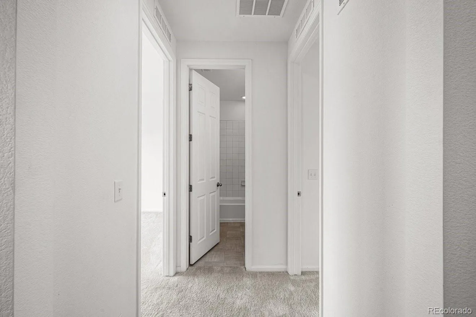
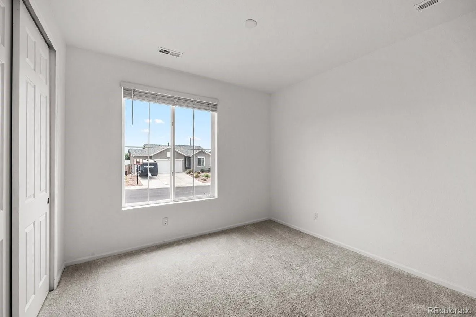
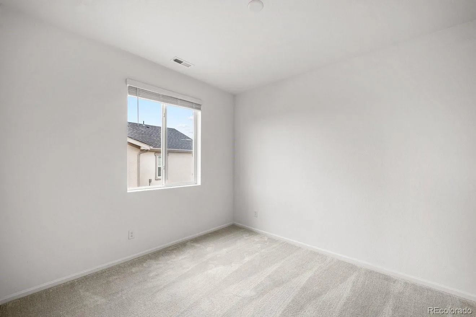
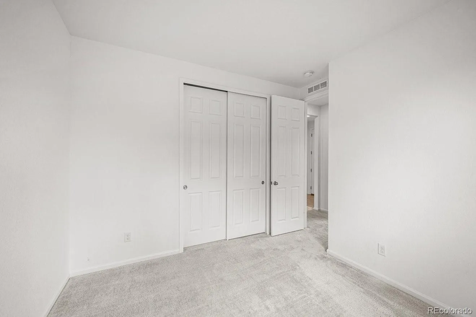
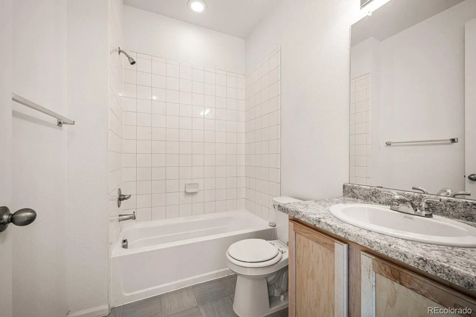
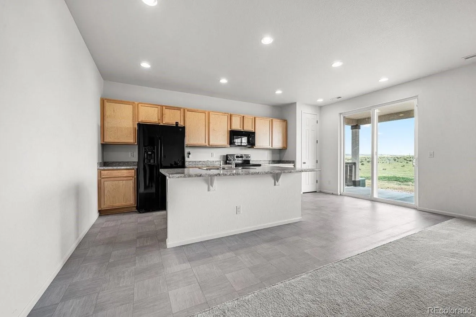
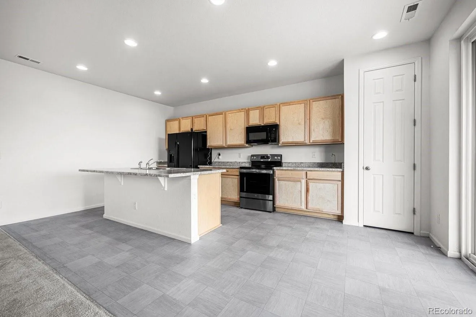
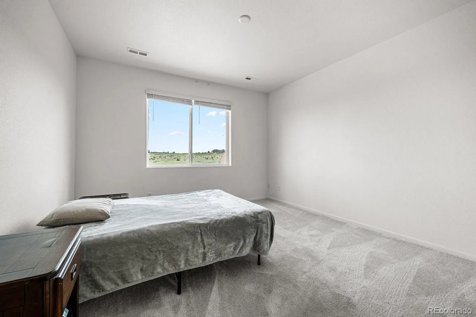
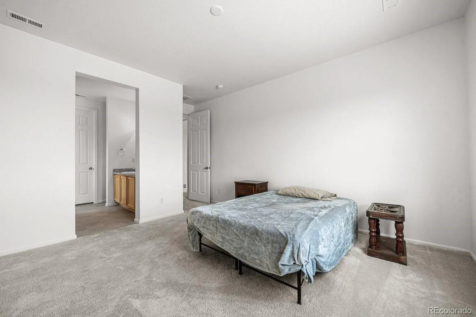
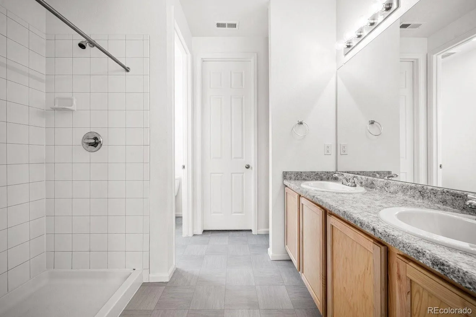
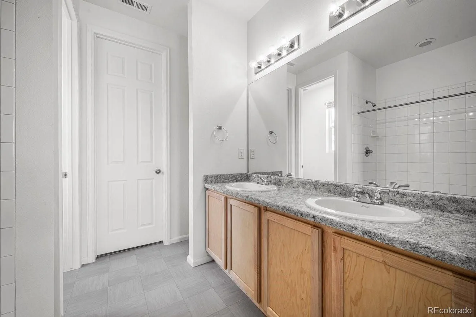
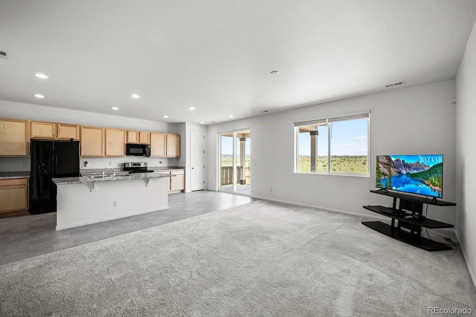
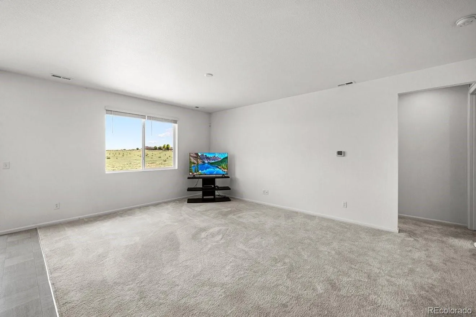
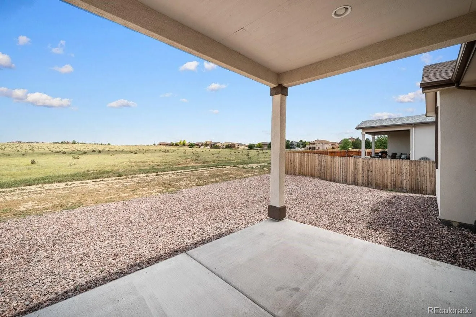
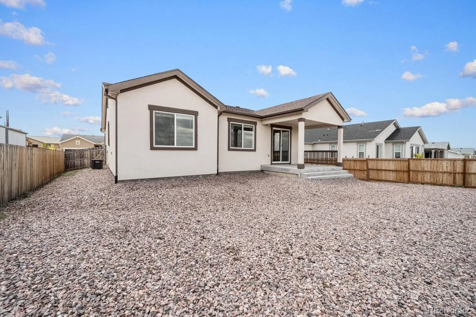
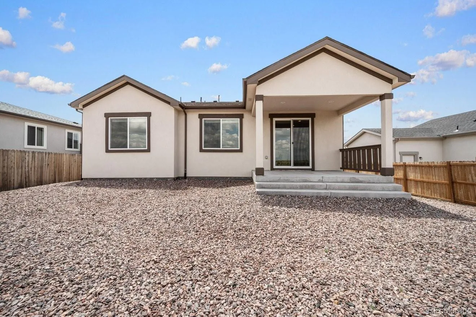
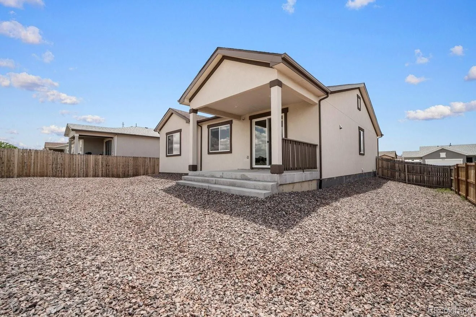
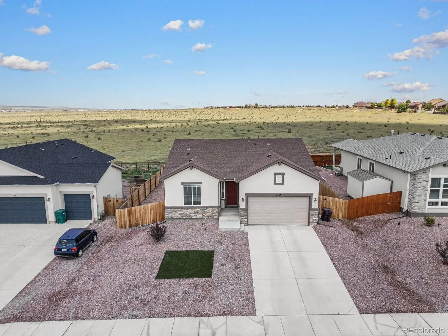
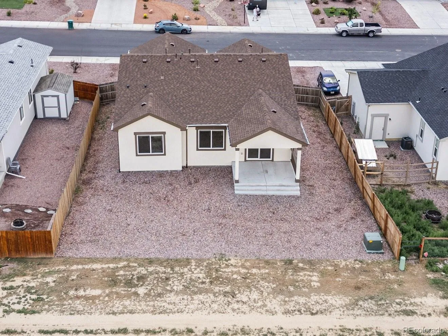
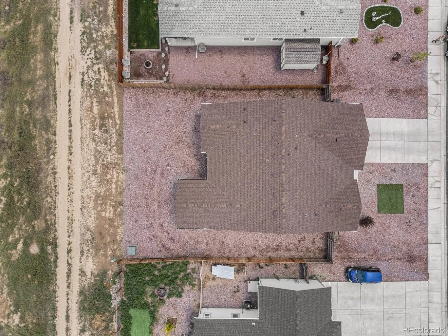
Richmond American built home that comes with transferrable home warranty! The Ponderosa, where breathtaking mountain views and serene open spaces await. This like-new three-bedroom, two-bath haven combines modern style, comfort, and tranquility, perfect for those seeking an inspiring retreat. Backing to open space, the home provides a peaceful and private setting, enhanced by a spacious covered back patio ideal for outdoor entertaining or quiet relaxation. Inside, the open and inviting layout features a bright kitchen with ample counter space, sleek countertops, and an abundance of natural light. The open floor plan allows for an amazing place to create cherished memories with friends and loved ones. The primary suite is a true sanctuary, complete with an ensuite bath featuring a tiled shower, double vanities, private commode area, plenty of cabinet space and a huge walk-in closet for both luxury and functionality. Central air ensures year-round comfort, while the low-maintenance turf front yard adds convenience without sacrificing curb appeal. The entire backyard has been xeriscaped with rock for extremely low maintenance living. The backyard is the perfect outdoor retreat for barbeques, gatherings, or just relaxing and sipping a cup of coffee in the morning. The views of prairies, rolling hills, and the entire front mountain range grace the entire backside living area. The two-car oversized attached garage provides ample storage and parking. True one level living and NO HOA!

Advanced Home Search
Search by square footage, location, price, bedrooms, bathrooms and more.Just Listed
These homes just hit the market. Be among the first to see them. Schedule a showing, too.New Construction
See brand new homes and homes under construction now and available soon.Features & Amenities
Find homes with views or pools, in gated communities & with other desirable features.Cities
Take a look at luxury homes in each city in Metro Denver.Neighborhoods
Find the ideal neighborhood and the home that best fits you.Counties
Have your eye on a specific county? Browse these listings.Zip Codes
Start here to find a luxury home in a particular zip code.Single-Family Homes
See photos of single-family homes, get prices, neighborhood information & more.Townhomes
Get all the details about luxury townhomes for sale now throughout Metro Denver.Condos
Are you drawn to the low-maintenance, luxury lifestyle of condo living? Start here.One-Story Homes
Looking for a main floor master? Ranch-style homes may be perfect for your lifestyle.Featured Price Ranges
We’ve done the searching for you. Find homes in popular luxury price ranges.55-Plus
Explore beautiful homes and enviable amenities available in 55-and-over communities.Your Free MLS Search Account
Create and manage saved searches and properties with the Property Organizer.Schedule a Personal Consultation
We’re happy to help any time! Schedule a no-obligation 15-minute call.


