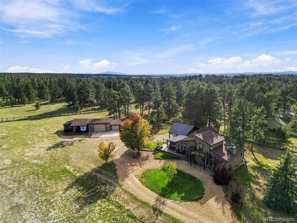
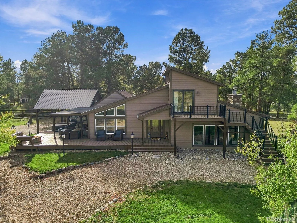
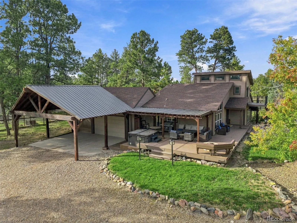
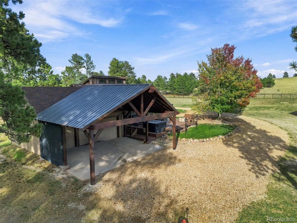
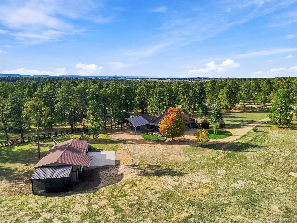
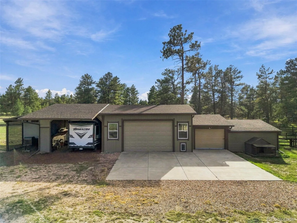
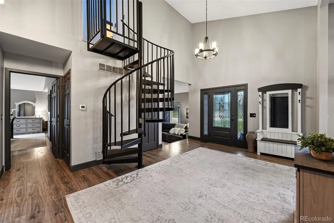
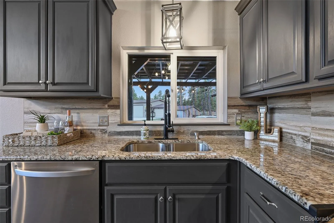
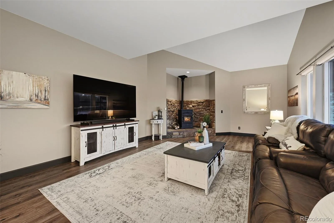
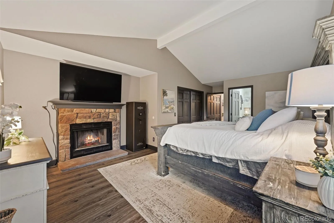
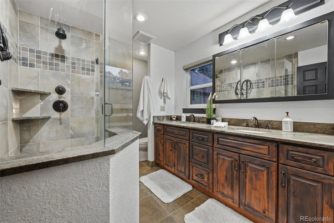
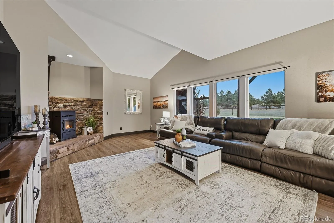
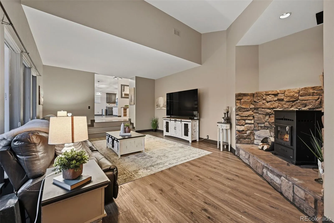
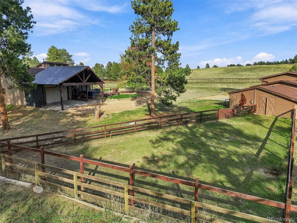
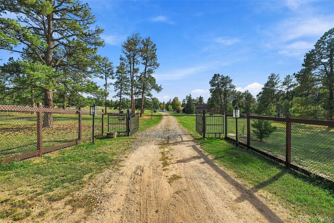
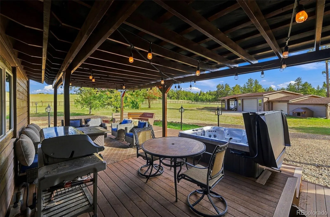
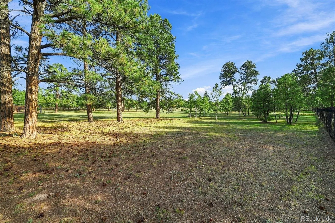
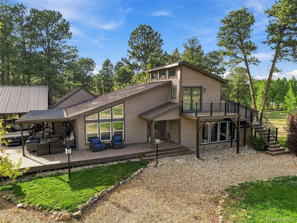
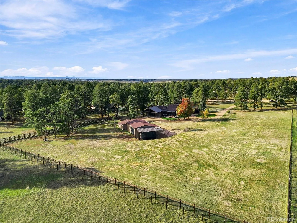
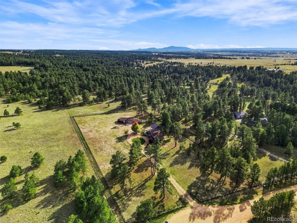
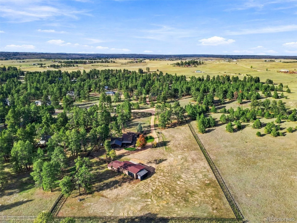
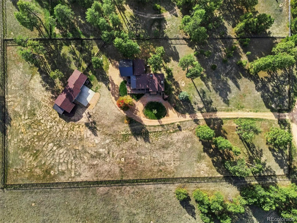
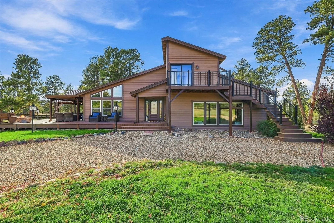
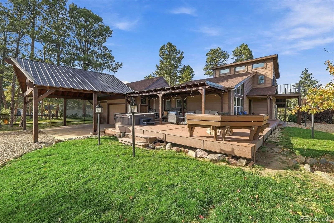
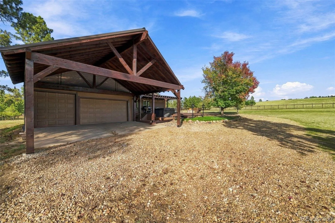
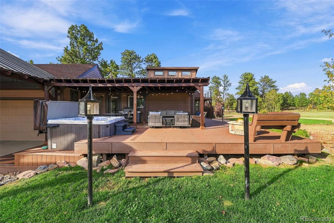
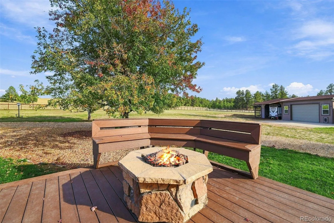
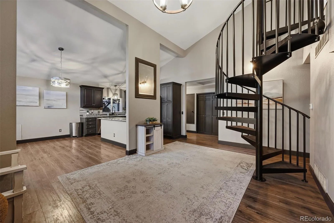
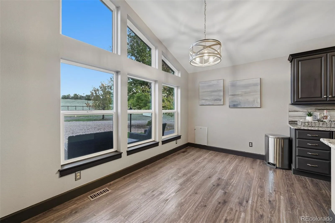
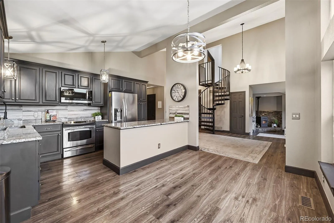
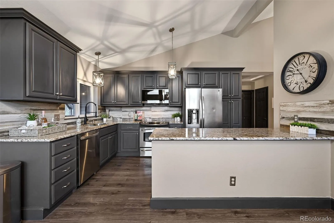
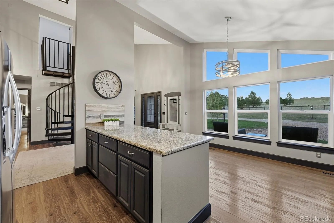
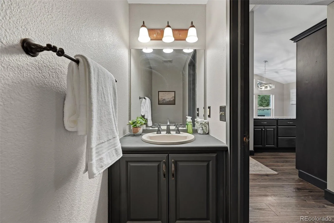
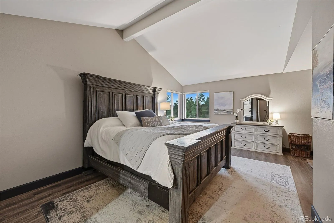
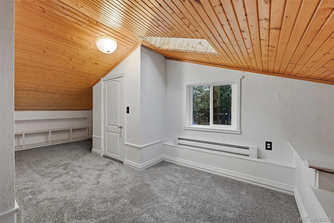
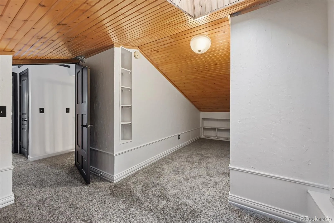
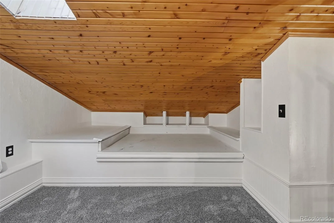
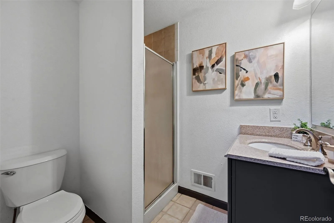
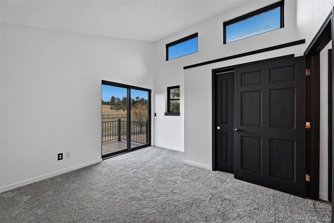
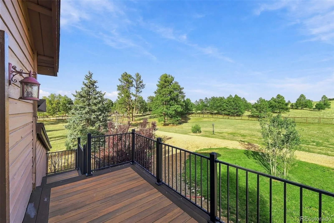
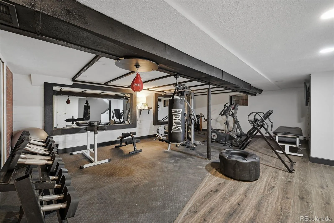
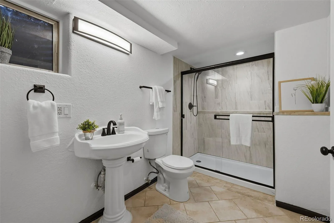
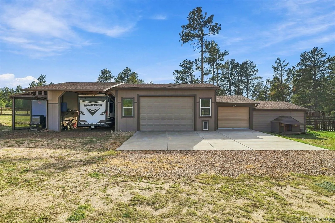
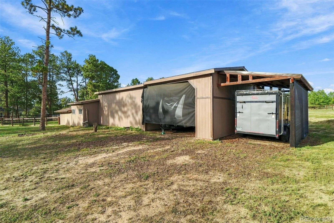
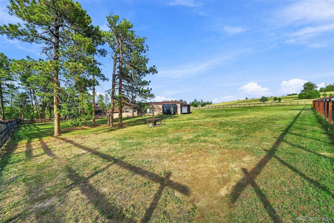
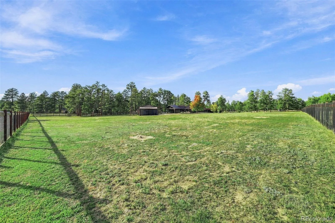
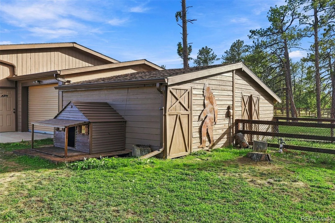
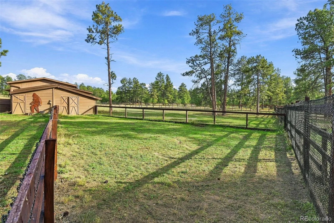
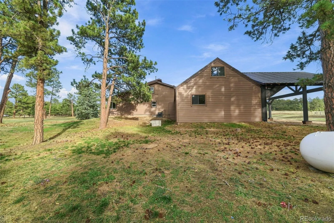
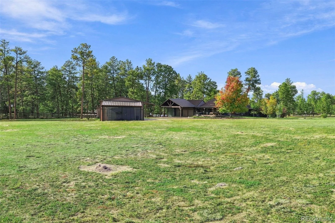
This is the Colorado people picture when they say they want land. Country living on 4.17 private acres in The Estates at Hidden Pines! Tucked among tall Ponderosa pines on a quiet cul-de-sac, this beautifully updated home offers true peace, privacy and seclusion, plus a horse setup and garage space that are hard to find. The updates are everywhere: fresh interior and exterior paint, new flooring, newer carpet, painted cabinets, doors and trim, and updated lighting. The kitchen shines with granite countertops and a stylish backsplash plus stainless steel appliances and an island. The home flows beautifully. The main level has gorgeous floors, a huge family room with a wood stove, and tons of windows that fill every room with light and views of the property. The main-level primary suite has its own luxurious updated 3/4 bath plus a wood fireplace and great windows! There’s a half bath on the main level too. A spiral staircase leads to a lofty upper level with two bedrooms, a 3/4 bath, and a deck off one bedroom with its own stairs down outside. The finished basement adds a big open space, a 3/4 bath, and a room perfect for an office or non-conforming bedroom. It’s a gym today, but it could be anything you need. Outside is where this property truly comes alive. Relax on the extended, partially covered Trex deck with a hot tub, barbecue area and built-in fire pit. A huge pergola stretches over the driveway at the attached 3-car garage. Need more room? There’s an oversized detached 3-car garage plus two drive-through carports for all your toys. Bring the horses too: a two-stall barn with fenced pens and runs is ready and waiting. Fully fenced and landscaped with a gated entry, this is the private Colorado retreat you’ve been looking for! Gated entry. Long private drive through the trees. 4.17 acres at the end of a cul-de-sac. Open meadows, fully fenced, bring your toys, bring your horses- the options are endless!

Advanced Home Search
Search by square footage, location, price, bedrooms, bathrooms and more.Just Listed
These homes just hit the market. Be among the first to see them. Schedule a showing, too.New Construction
See brand new homes and homes under construction now and available soon.Features & Amenities
Find homes with views or pools, in gated communities & with other desirable features.Cities
Take a look at luxury homes in each city in Metro Denver.Neighborhoods
Find the ideal neighborhood and the home that best fits you.Counties
Have your eye on a specific county? Browse these listings.Zip Codes
Start here to find a luxury home in a particular zip code.Single-Family Homes
See photos of single-family homes, get prices, neighborhood information & more.Townhomes
Get all the details about luxury townhomes for sale now throughout Metro Denver.Condos
Are you drawn to the low-maintenance, luxury lifestyle of condo living? Start here.One-Story Homes
Looking for a main floor master? Ranch-style homes may be perfect for your lifestyle.Featured Price Ranges
We’ve done the searching for you. Find homes in popular luxury price ranges.55-Plus
Explore beautiful homes and enviable amenities available in 55-and-over communities.Your Free MLS Search Account
Create and manage saved searches and properties with the Property Organizer.Schedule a Personal Consultation
We’re happy to help any time! Schedule a no-obligation 15-minute call.


