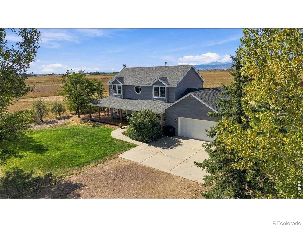
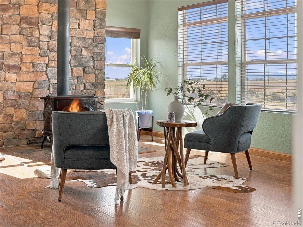
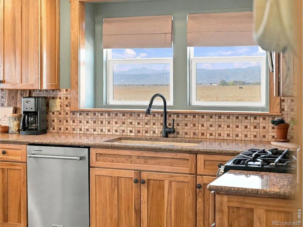
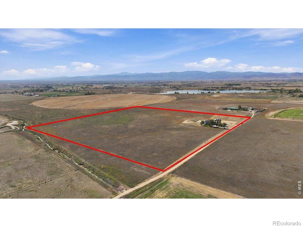
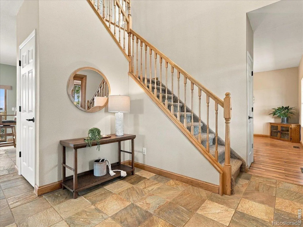
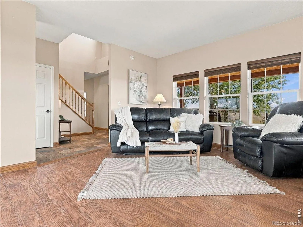
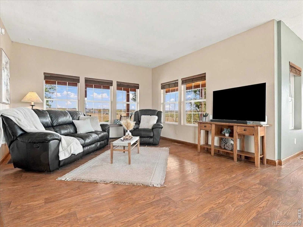
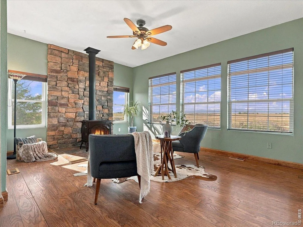
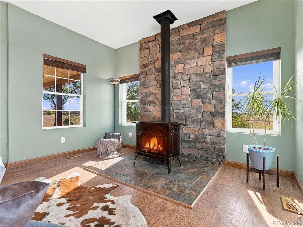
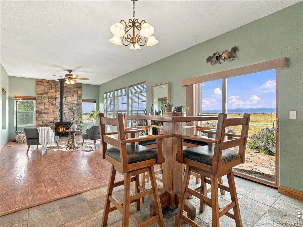
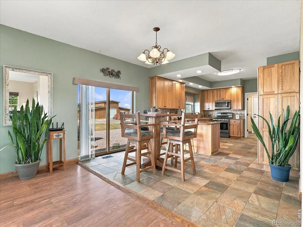
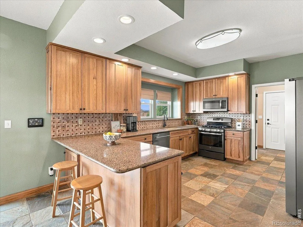
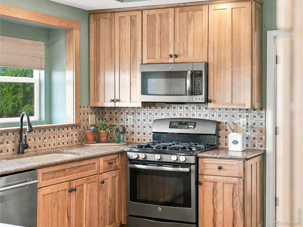
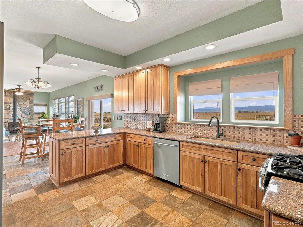
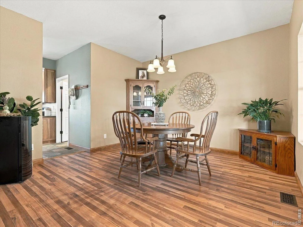
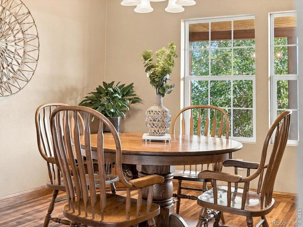
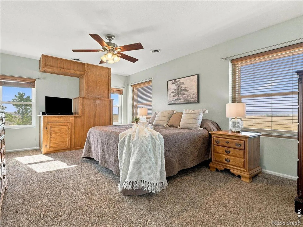
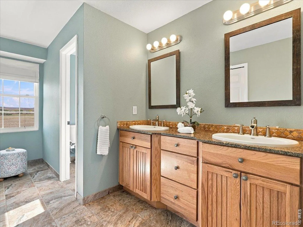
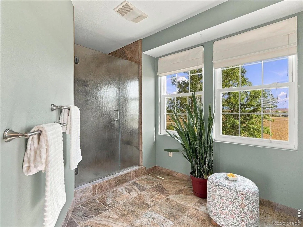
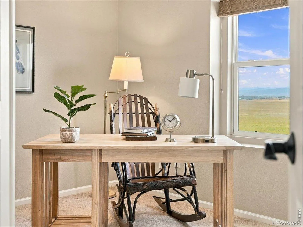
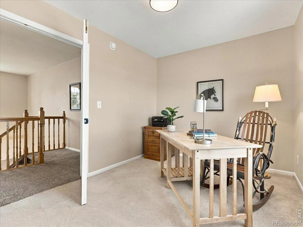
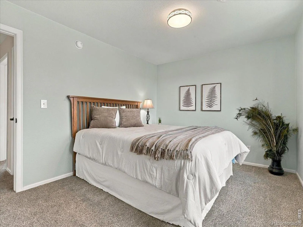
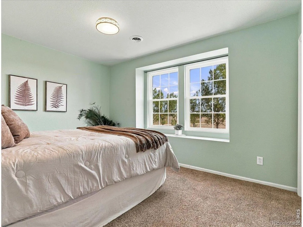
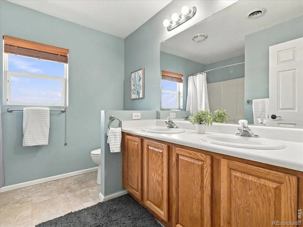
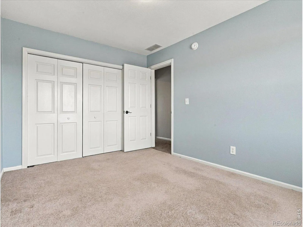
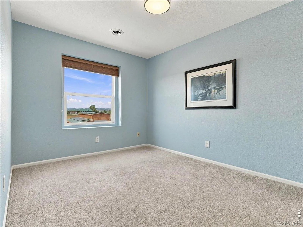
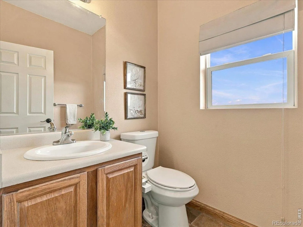
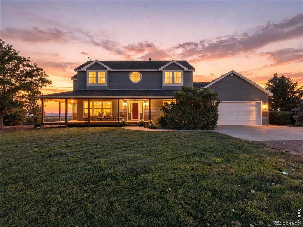
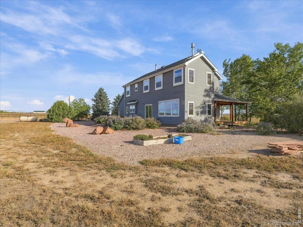
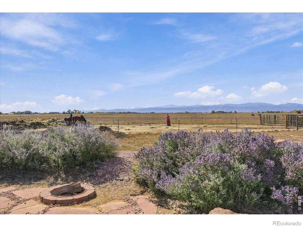
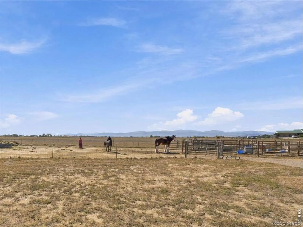
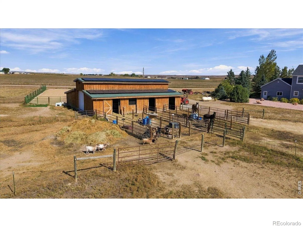
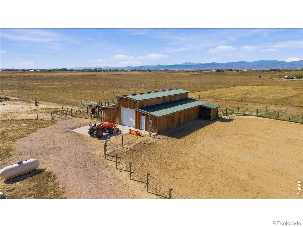
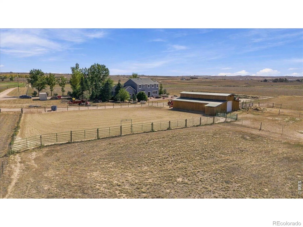
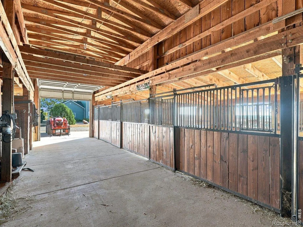
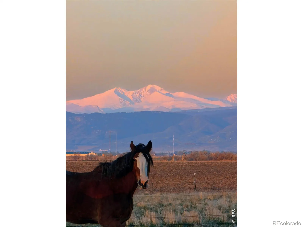
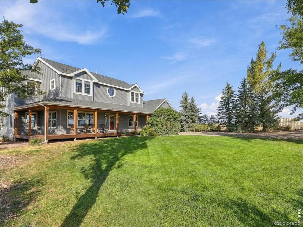
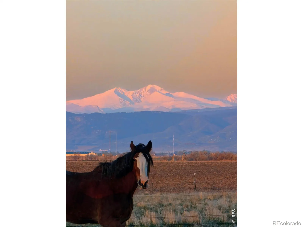
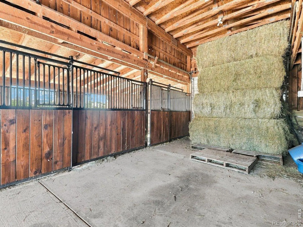
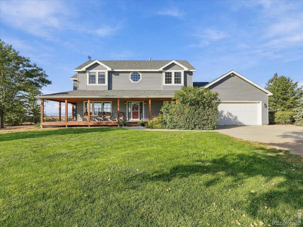

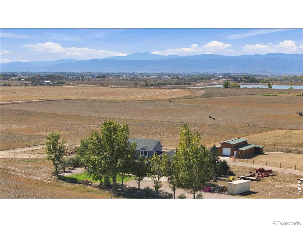
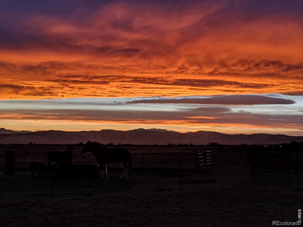
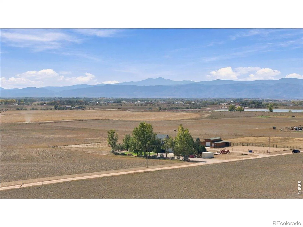
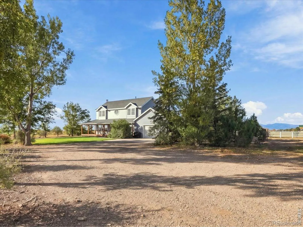
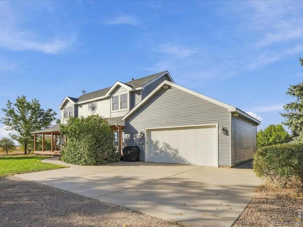
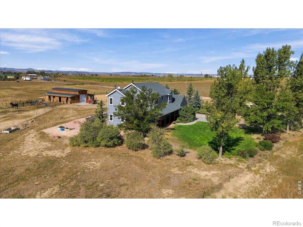
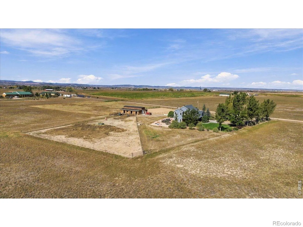
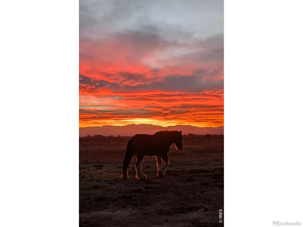
Set against an extraordinary backdrop of unobstructed panoramic mountain views stretching to Longs Peak, this exceptional property offers a rare blend of privacy, natural beauty, and equestrian living. Expansive 360-degree vistas capture spectacular sunrises and sunsets, while mature trees surrounding the home create a serene and private setting. Welcoming landscaping, a charming front porch, and a private drive introduce a home that feels special from the moment you arrive.Situated on over 38 fully fenced usable acres of open pasture and prairie, the farmhouse style home is complemented by a meticulously maintained four-stall barn with tack room, water, electricity, dual access for convenient hay storage, and room to add three additional stalls. A sanded riding arena provides an ideal setting for equestrian pursuits. Inside, abundant natural light and captivating views fill nearly every room. The thoughtfully designed floor plan offers an easy flow with multiple gathering spaces for both relaxed living and entertaining. A cozy wood-burning stove adds warmth and character, creating an inviting atmosphere throughout the seasons. The spacious primary suite features more beautiful views and a generous en suite with a large walk-in shower and private water closet. Additional bedrooms are conveniently located on the same level, including one with French doors that offers flexibility as an office or additional loft-like living space. A full unfinished basement provides substantial storage and an opportunity to expand and customize the home to suit your needs.A fully owned solar panel system helps keep bills low and has been upgraded to accommodate two EVs with hook ups in the oversized insulated 2 car garage. A new heat pump system also adds to energy and cost efficiency. Easy fast access to I-25 means you are just minutes away from shopping, dining, and quick commutes.Find quality of life, peace and quiet, and wide open spaces right here!

Advanced Home Search
Search by square footage, location, price, bedrooms, bathrooms and more.Just Listed
These homes just hit the market. Be among the first to see them. Schedule a showing, too.New Construction
See brand new homes and homes under construction now and available soon.Features & Amenities
Find homes with views or pools, in gated communities & with other desirable features.Cities
Take a look at luxury homes in each city in Metro Denver.Neighborhoods
Find the ideal neighborhood and the home that best fits you.Counties
Have your eye on a specific county? Browse these listings.Zip Codes
Start here to find a luxury home in a particular zip code.Single-Family Homes
See photos of single-family homes, get prices, neighborhood information & more.Townhomes
Get all the details about luxury townhomes for sale now throughout Metro Denver.Condos
Are you drawn to the low-maintenance, luxury lifestyle of condo living? Start here.One-Story Homes
Looking for a main floor master? Ranch-style homes may be perfect for your lifestyle.Featured Price Ranges
We’ve done the searching for you. Find homes in popular luxury price ranges.55-Plus
Explore beautiful homes and enviable amenities available in 55-and-over communities.Your Free MLS Search Account
Create and manage saved searches and properties with the Property Organizer.Schedule a Personal Consultation
We’re happy to help any time! Schedule a no-obligation 15-minute call.


