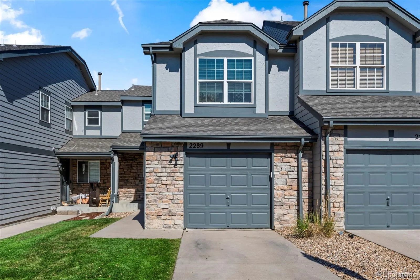
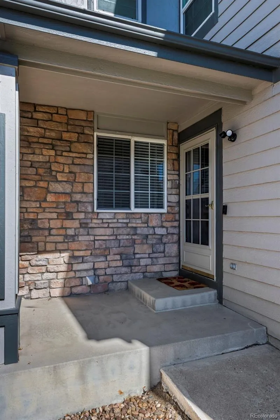
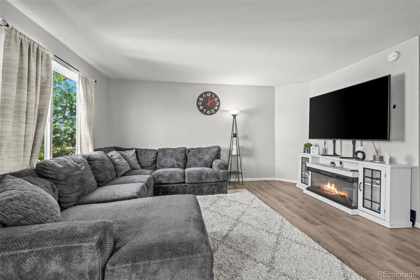
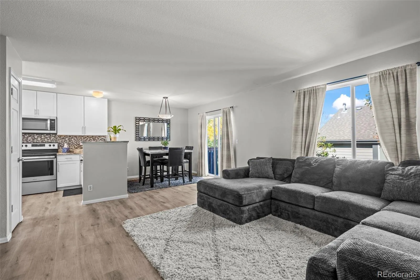
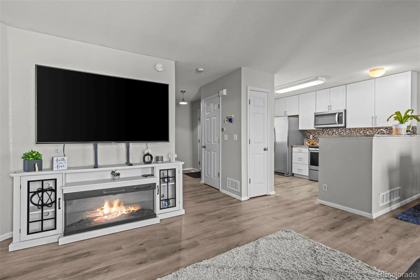
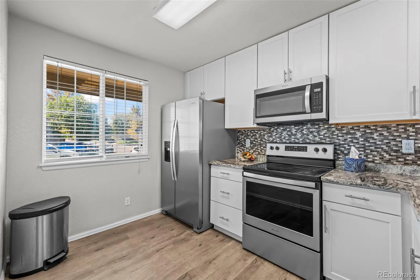
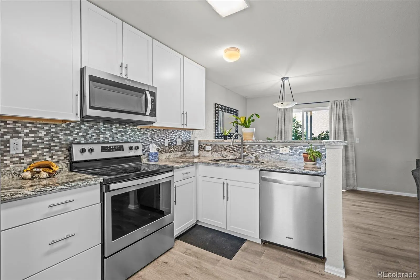
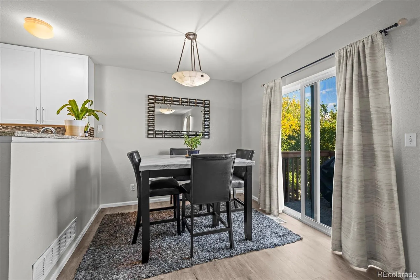
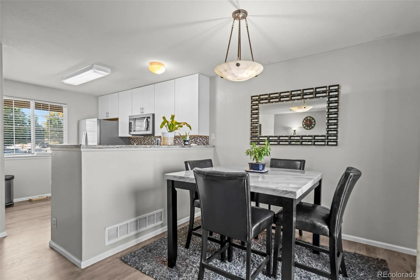
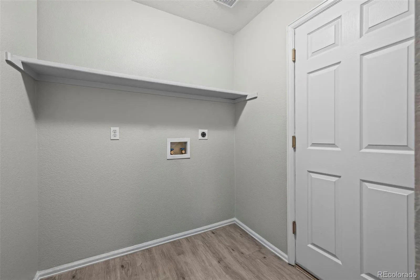
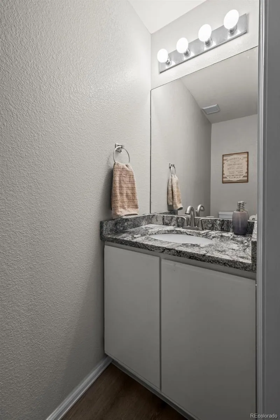
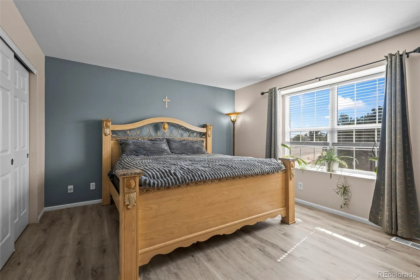
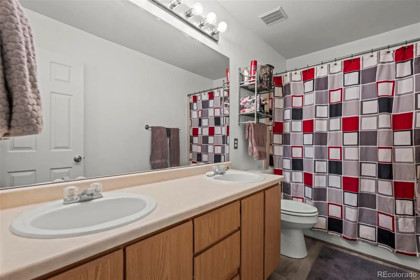
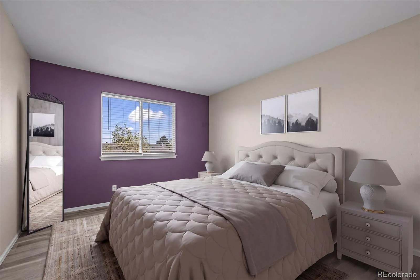
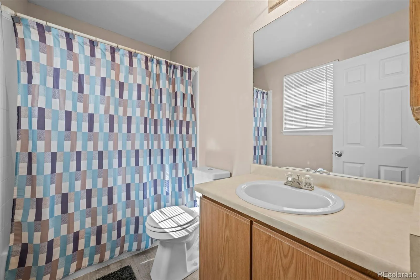
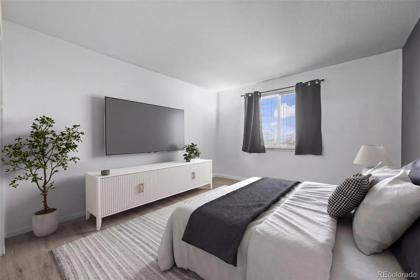
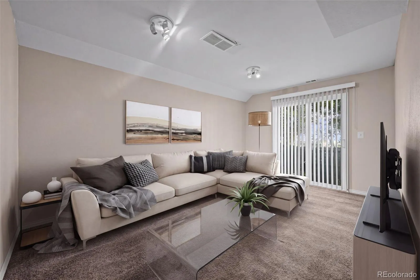
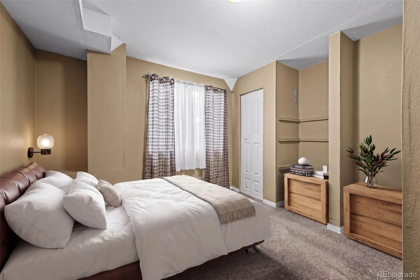
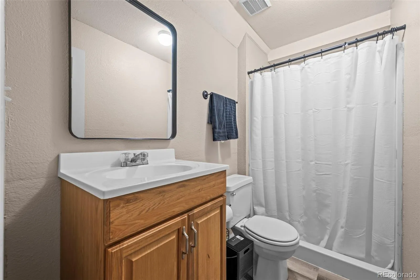
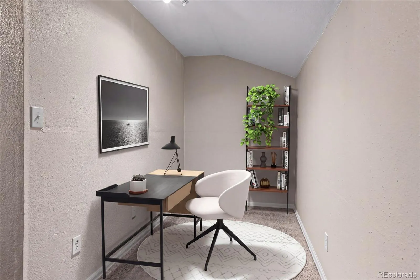
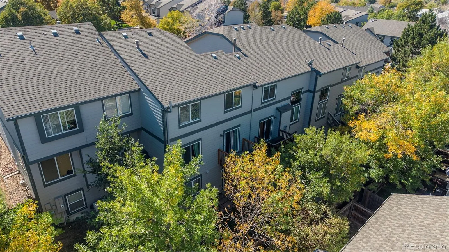
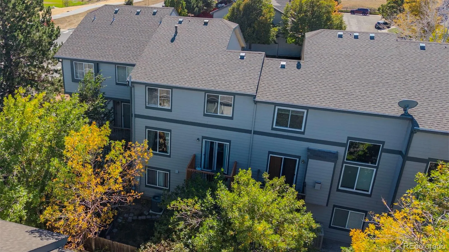
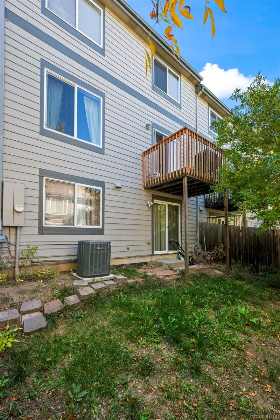
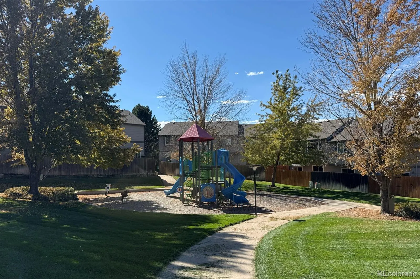
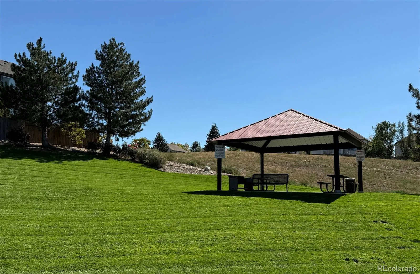
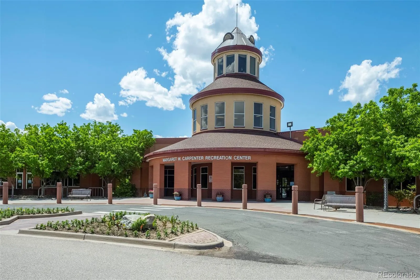
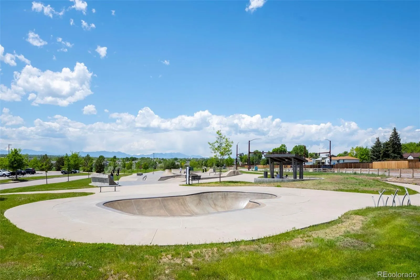

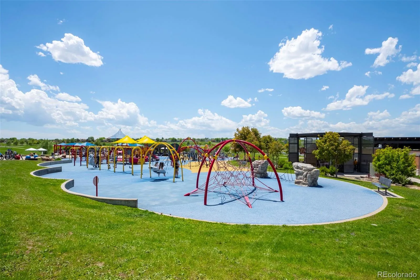
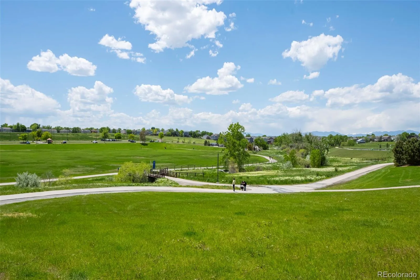
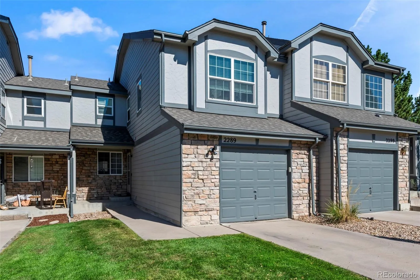
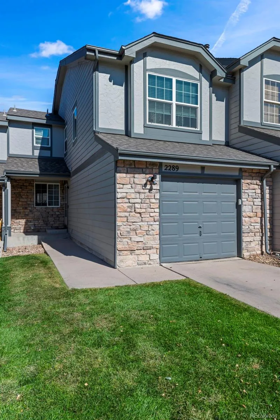
Discover a truly unique opportunity in this well-maintained Thornton townhome community! This exceptional home is the largest unit in the community and features a rare finished walkout basement, offering additional living space and flexibility not often found in townhome living. The updated kitchen showcases beautiful white soft-close cabinets, granite countertops, and stainless steel appliances, creating a stylish and functional space for everyday living and entertaining. Additional upgrades include stylish luxury vinyl plank flooring (approximately 3 years old), vinyl double-pane windows (approximately 3 years old), a furnace (approximately 2 years old), a water heater (approximately 3 years old), and a new radon mitigation system. The finished walkout basement expands the living space with a second primary bedroom, a second family room, and a 3/4 bathroom, making it ideal for guests, multigenerational living, or a private retreat. Enjoy the outdoors in your fully fenced private yard with an elevated deck, perfect for relaxing, entertaining, or pets. Parking is convenient with an attached one-car garage and a private driveway. The well-maintained HOA community features a park and playground, adding to the neighborhood’s appeal. Conveniently located near I-25, I-76, and major commuting routes for access to Denver and the surrounding metro area. Nearby shopping, restaurants, and everyday conveniences can be found at Thornton Town Center and along the 104th Avenue corridor. Enjoy access to the Thornton Community Center for fitness and recreation, along with nearby parks and additional city recreation facilities. Public transportation options are available through RTD bus service and connections to the N Line commuter rail for travel toward downtown Denver. With its rare walkout basement, expanded living space, thoughtful updates, private outdoor area, and convenient location, this distinctive townhome is a must-see!

Advanced Home Search
Search by square footage, location, price, bedrooms, bathrooms and more.Just Listed
These homes just hit the market. Be among the first to see them. Schedule a showing, too.New Construction
See brand new homes and homes under construction now and available soon.Features & Amenities
Find homes with views or pools, in gated communities & with other desirable features.Cities
Take a look at luxury homes in each city in Metro Denver.Neighborhoods
Find the ideal neighborhood and the home that best fits you.Counties
Have your eye on a specific county? Browse these listings.Zip Codes
Start here to find a luxury home in a particular zip code.Single-Family Homes
See photos of single-family homes, get prices, neighborhood information & more.Townhomes
Get all the details about luxury townhomes for sale now throughout Metro Denver.Condos
Are you drawn to the low-maintenance, luxury lifestyle of condo living? Start here.One-Story Homes
Looking for a main floor master? Ranch-style homes may be perfect for your lifestyle.Featured Price Ranges
We’ve done the searching for you. Find homes in popular luxury price ranges.55-Plus
Explore beautiful homes and enviable amenities available in 55-and-over communities.Your Free MLS Search Account
Create and manage saved searches and properties with the Property Organizer.Schedule a Personal Consultation
We’re happy to help any time! Schedule a no-obligation 15-minute call.


