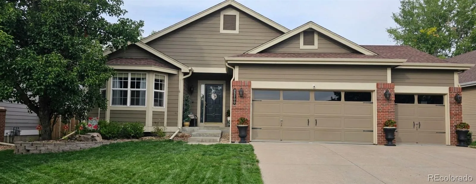
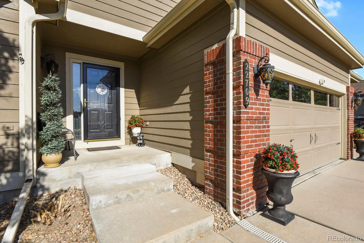
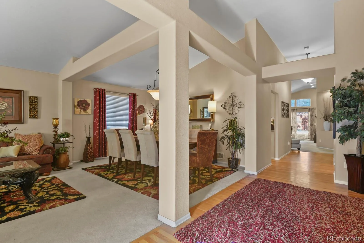
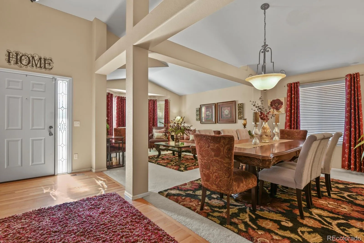
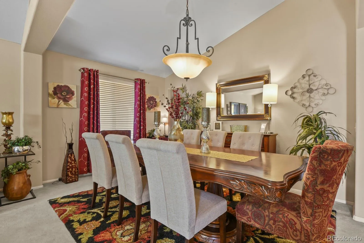
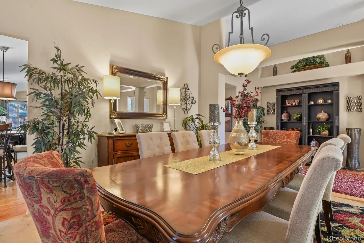
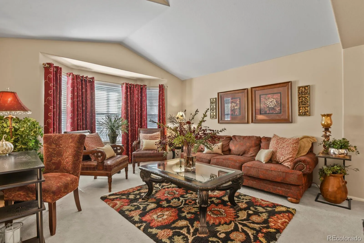
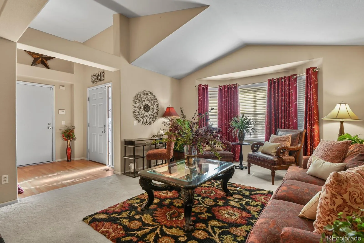
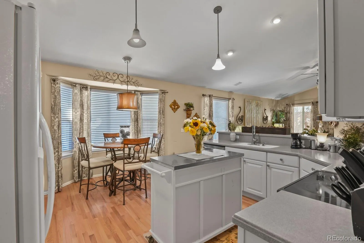
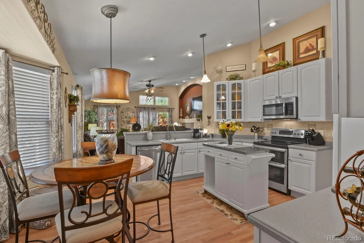
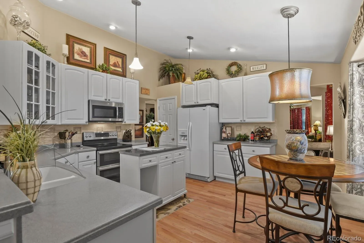
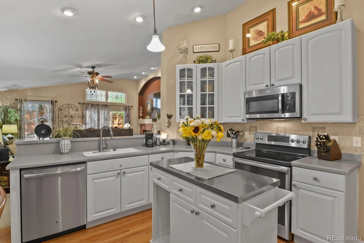
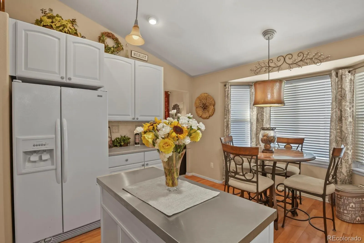
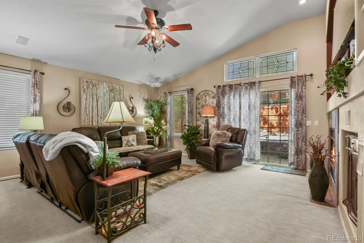
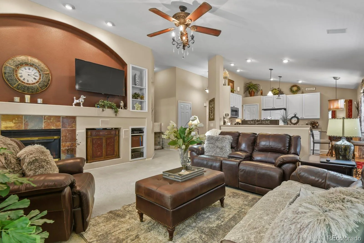
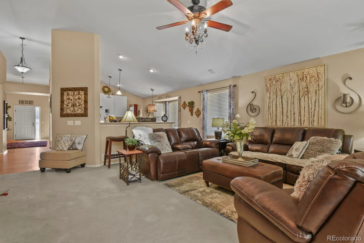
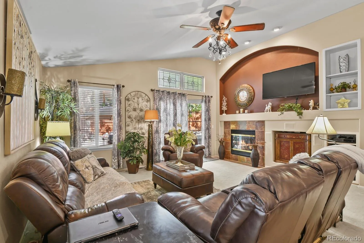
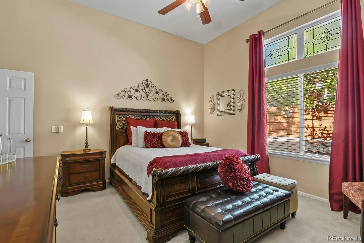
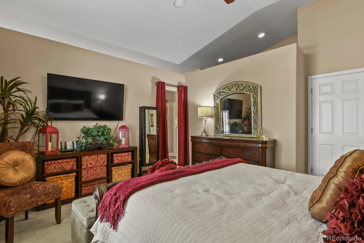
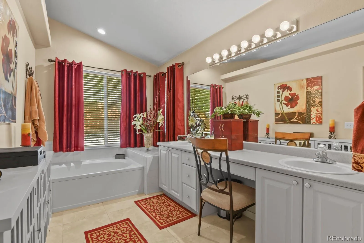
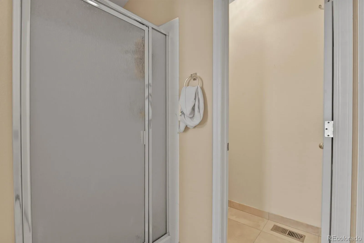
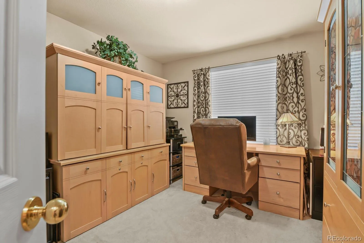
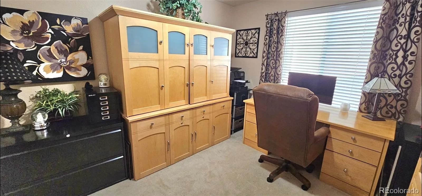
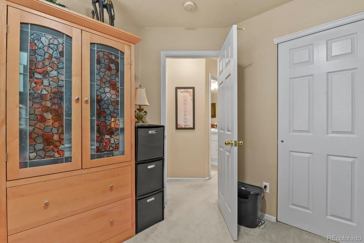
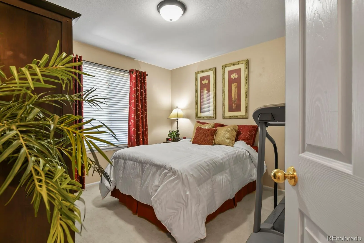
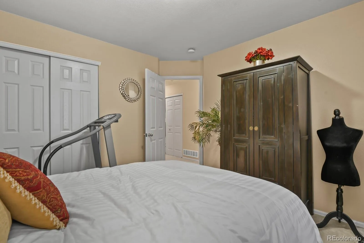
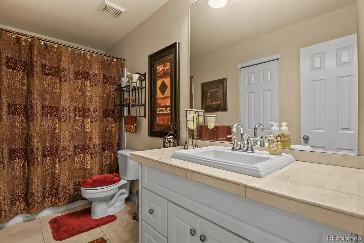
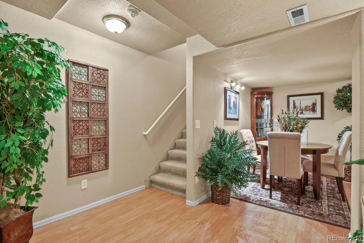
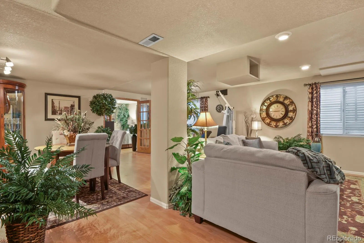
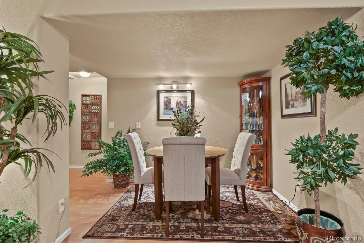
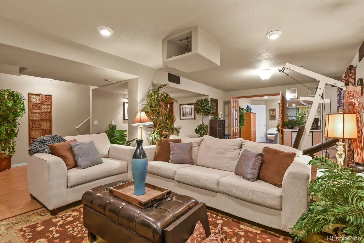
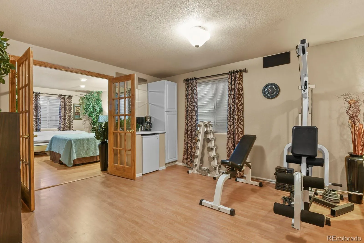
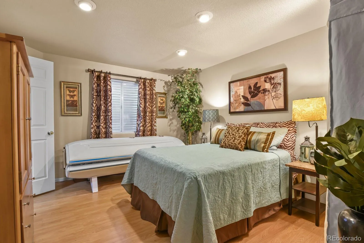
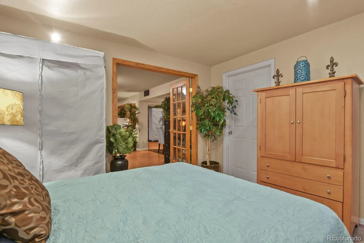
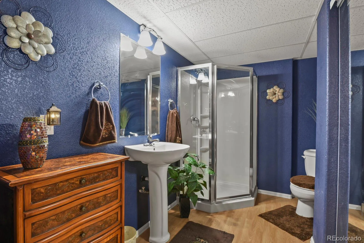
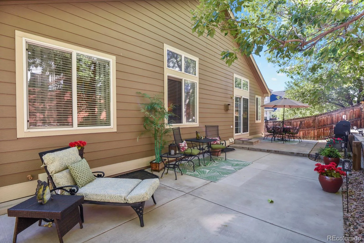
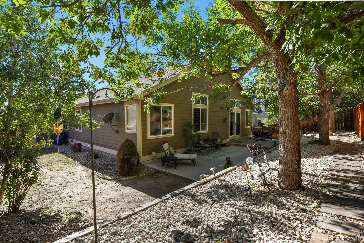
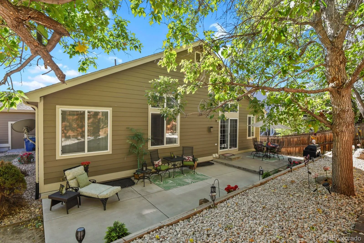
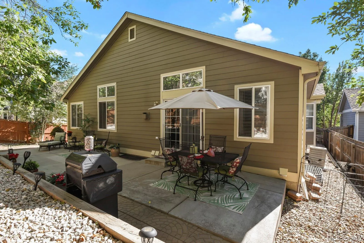
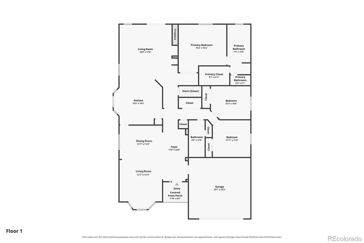
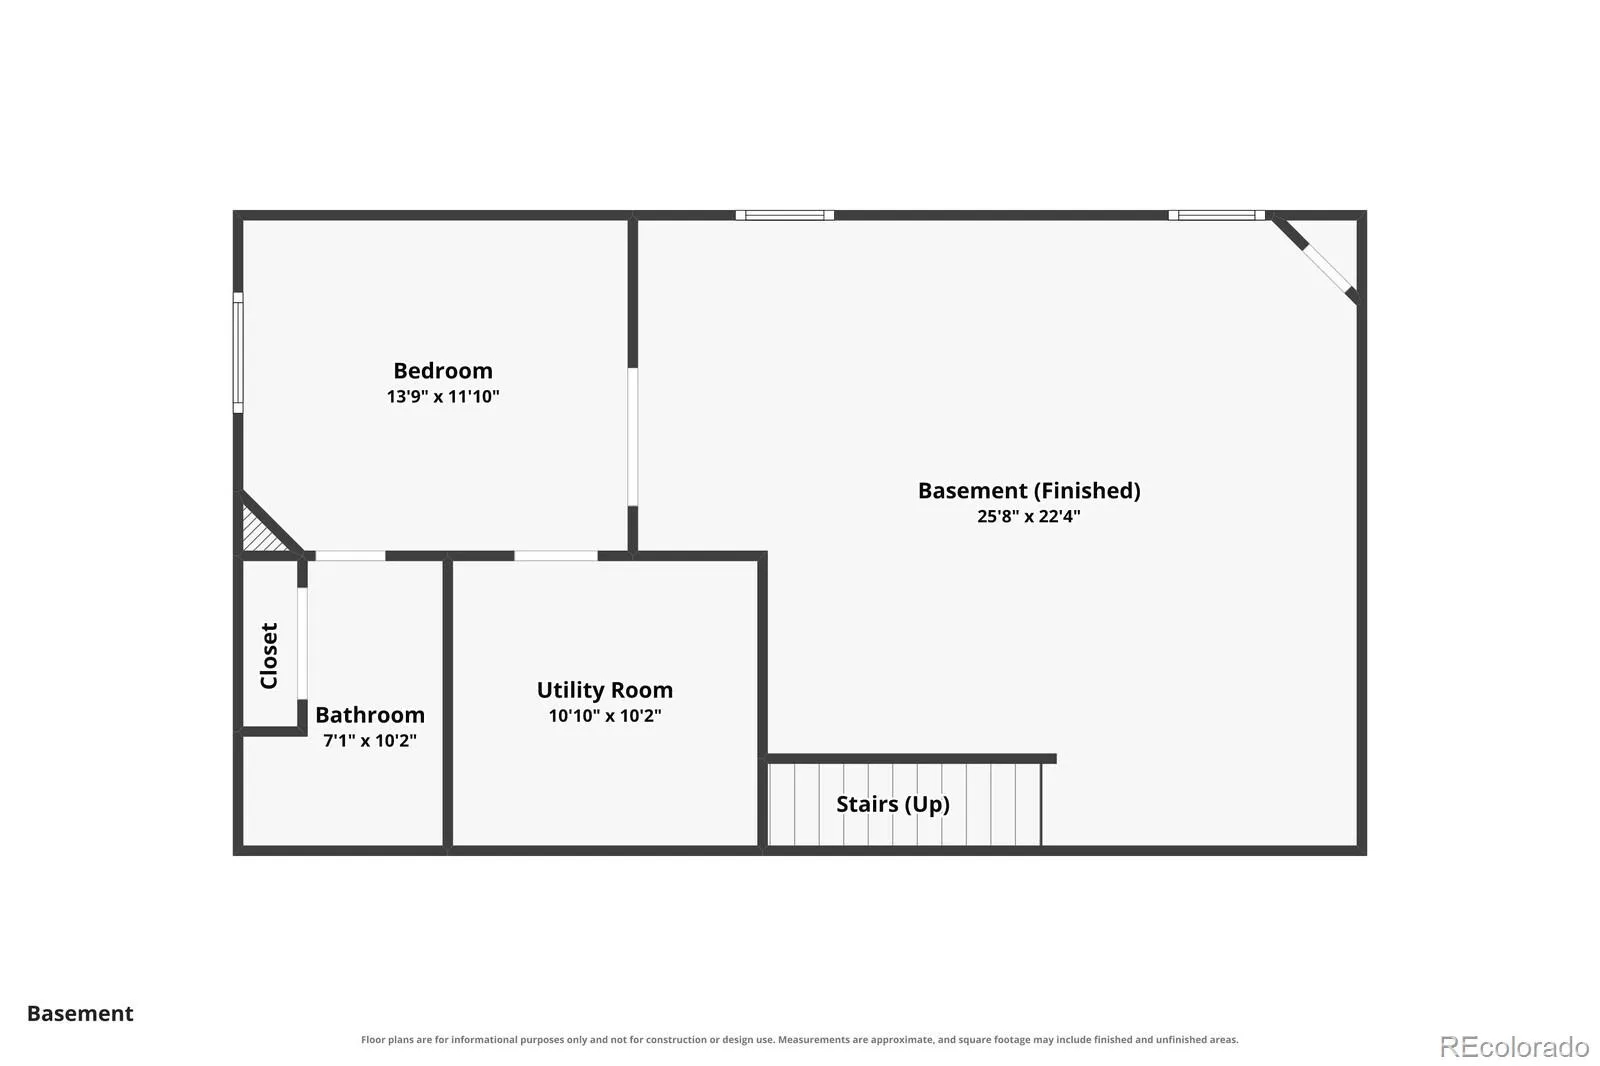
Welcome to this beautiful, bright & open, 4 bed, 3 bath, ranch style home in the popular Saddle Rock Ridge Community where the real estate taxes & HOA dues tend to be less making your mortgage payments more affordable! This home has vaulted ceilings, plant ledges & 2 bay windows which makes it even more open & bright. The living & dining rooms offer a great place to entertain during the holidays with family & friends. If you have a large group this space should fit everyone. The kitchen has white raised panel 42″ upper cabinets, roll-out shelves in some of the lower cabinets, Corian countertops w/undermount sink, SS slide-in double oven, microwave & dishwasher, White Kenmore Elite double-door refrigerator, hardwood floors, recessed & pendant lights, & a bay window. The Breakfast Bar is open to the kitchen & family room & offers a great place to sit & have coffee or use as a serving area. The generous sized family room has vaulted ceilings, an art niche, built-in shelving, a gas fireplace, & a beautiful lead glass transom window above the SG Door. Walk out the SG doors to an expansive concrete patio which runs from one end of the home to the other with big beautiful mature trees in the back. The primary bedroom is at the back of the house with a vaulted ceiling, plant ledges, & lead glass transom upper window. Enjoy the view of the beautiful trees from your bedroom window. The Primary ensuite bath offers marble tile floors, an oval tub, double vanities, separate shower, enclosed water closet & a walk-in closet. On the other side of the home you’ll find the laundry room, 2 secondary bedrooms, & a full bath w/linen closet. The expansive finished basement has laminate floors, a 4th bedroom & 3/4 bath, spacious media room, exercise room, mini fridge & cabinet storage. The dining area could be used as a study. Roof has Hi-Impact Shingles. Located in the Cherry Creek School District. Minutes from Southlands Mall, Grocery Stores, Restaurants, Highway Access & More.

Advanced Home Search
Search by square footage, location, price, bedrooms, bathrooms and more.Just Listed
These homes just hit the market. Be among the first to see them. Schedule a showing, too.New Construction
See brand new homes and homes under construction now and available soon.Features & Amenities
Find homes with views or pools, in gated communities & with other desirable features.Cities
Take a look at luxury homes in each city in Metro Denver.Neighborhoods
Find the ideal neighborhood and the home that best fits you.Counties
Have your eye on a specific county? Browse these listings.Zip Codes
Start here to find a luxury home in a particular zip code.Single-Family Homes
See photos of single-family homes, get prices, neighborhood information & more.Townhomes
Get all the details about luxury townhomes for sale now throughout Metro Denver.Condos
Are you drawn to the low-maintenance, luxury lifestyle of condo living? Start here.One-Story Homes
Looking for a main floor master? Ranch-style homes may be perfect for your lifestyle.Featured Price Ranges
We’ve done the searching for you. Find homes in popular luxury price ranges.55-Plus
Explore beautiful homes and enviable amenities available in 55-and-over communities.Your Free MLS Search Account
Create and manage saved searches and properties with the Property Organizer.Schedule a Personal Consultation
We’re happy to help any time! Schedule a no-obligation 15-minute call.


