

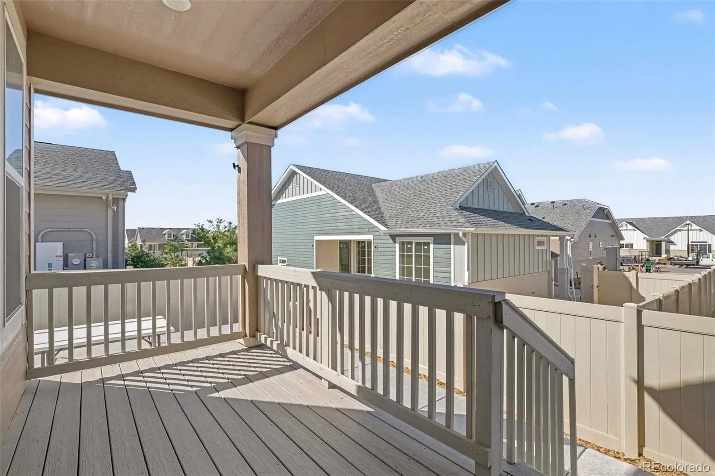
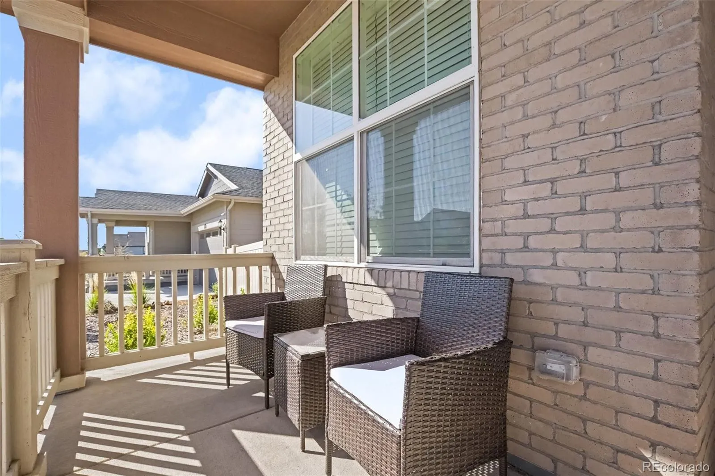

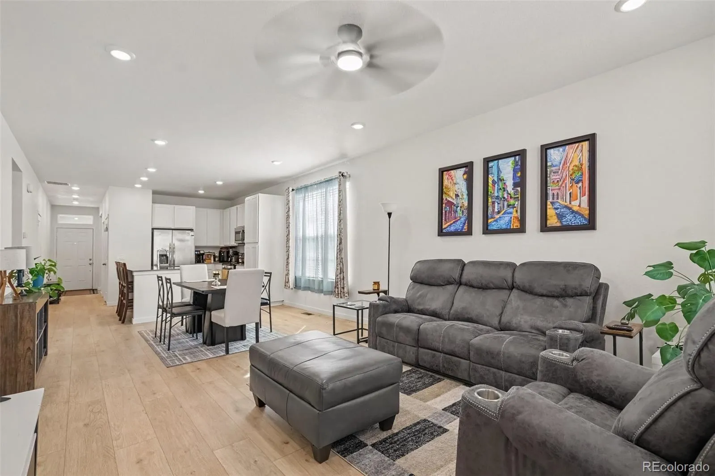

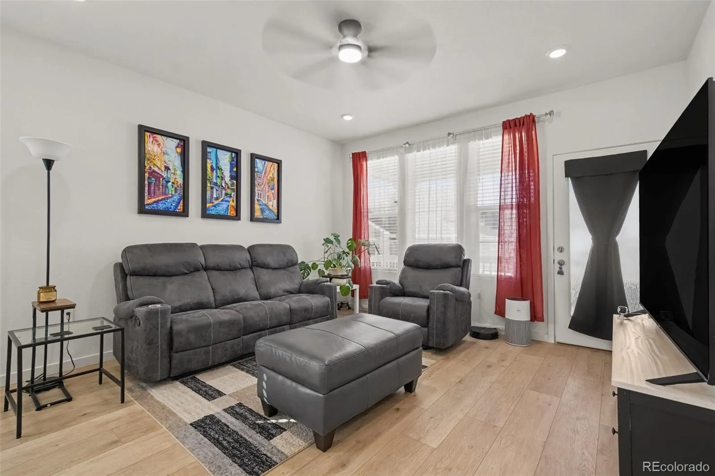

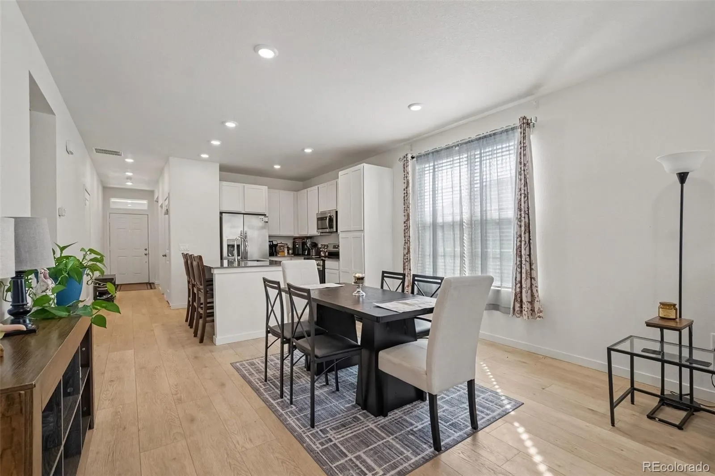


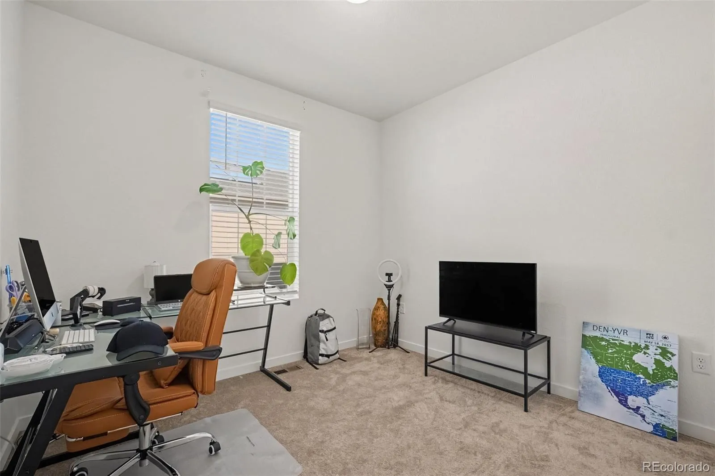


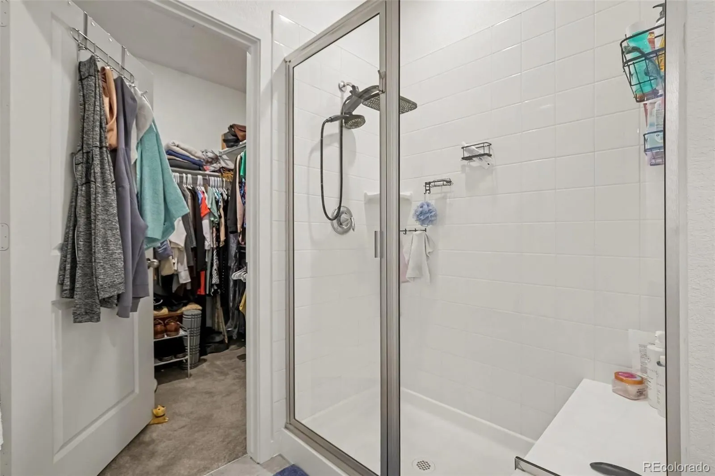
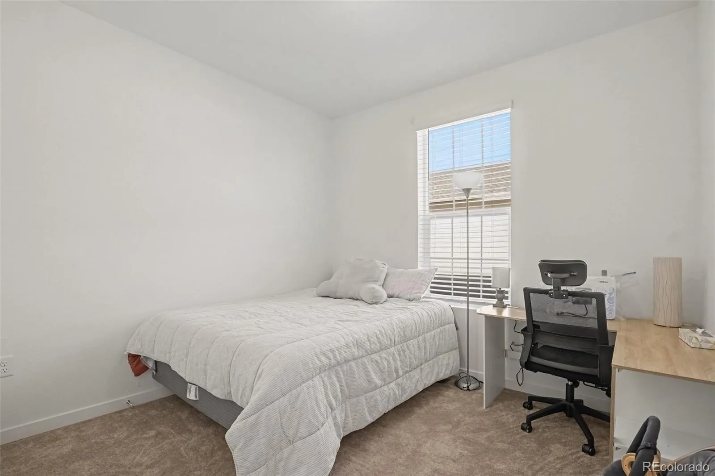
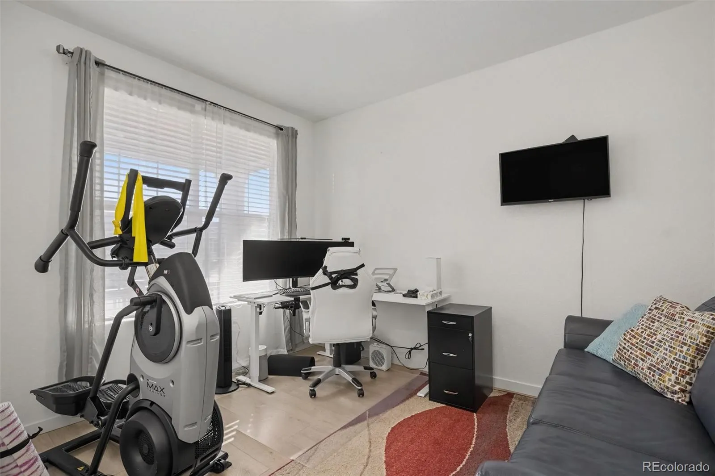
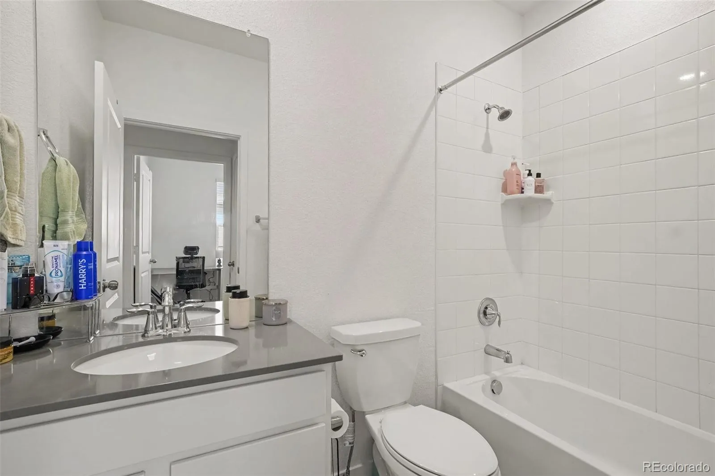
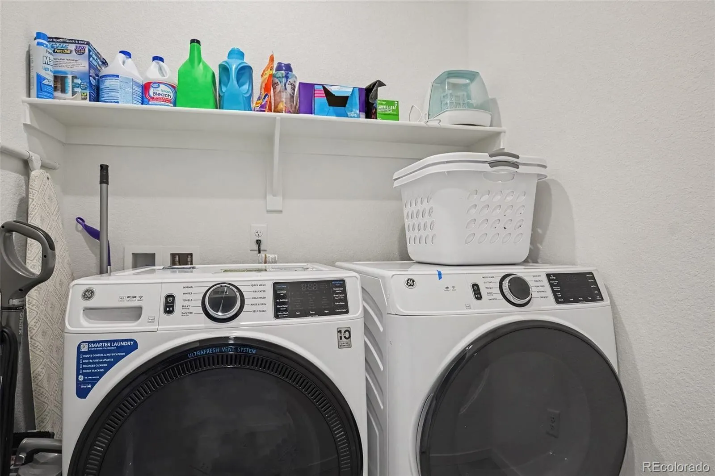
BUYER INCENTIVE! Qualified buyers may be eligible for a 1-0 or 2-1 temporary mortgage rate buydown funded by the preferred lender using their earned funds. Available on Conventional and VA loans only. No seller concessions required. Contact the listing agent for details. Restrictions and program guidelines apply***Choosing this move-in-ready home eliminates the stressful delays, potential higher interest rates, and hidden costs of waiting on a new build***Welcome to effortless living in The Reserve, one of the area’s premier gated 55+ active adult communities with resort-style amenities***Everything is completed, the home is turn-key and ready to close asap***Interior List: Window coverings, rods, blinds, ceiling fans, A/C, Upgrades Galore!***Exterior List: Expanded concrete at the patio/walk-ways/trash can pad. Fully fenced yard, sod, rock, trees, shrubs & sprinkler system! ***Close to $20, 000 in landscape, fence and concrete areas!***Step Inside: A charming covered front porch sets the tone, and inside, the entry foyer leads you past high ceilings and wood-look flooring into a bright, open layout. The kitchen sits at the center of it all, with a large quartz island that’s ready for casual meals and easy gathering, crisp white cabinetry, stainless steel appliances, and a pantry for extra storage. From there, the space flows into the dining area and on to the living room, where big windows bring in natural light all day. A dedicated office gives you a quiet place to work away from the main living space. The primary suite is tucked away for privacy, with a walk-in closet and an en suite bath featuring a dual vanity and walk-in shower. Separate laundry room! Outback, a covered deck steps down to a spacious patio and fenced yard, ready for grilling, relaxing, or entertaining. Conveniently located near DIA, E-470, major commuter routes, and Anschutz Medical Campus, this home offers low-maintenance living, extensive upgrades & exceptional quality! Virtual Tour…click it

Advanced Home Search
Search by square footage, location, price, bedrooms, bathrooms and more.Just Listed
These homes just hit the market. Be among the first to see them. Schedule a showing, too.New Construction
See brand new homes and homes under construction now and available soon.Features & Amenities
Find homes with views or pools, in gated communities & with other desirable features.Cities
Take a look at luxury homes in each city in Metro Denver.Neighborhoods
Find the ideal neighborhood and the home that best fits you.Counties
Have your eye on a specific county? Browse these listings.Zip Codes
Start here to find a luxury home in a particular zip code.Single-Family Homes
See photos of single-family homes, get prices, neighborhood information & more.Townhomes
Get all the details about luxury townhomes for sale now throughout Metro Denver.Condos
Are you drawn to the low-maintenance, luxury lifestyle of condo living? Start here.One-Story Homes
Looking for a main floor master? Ranch-style homes may be perfect for your lifestyle.Featured Price Ranges
We’ve done the searching for you. Find homes in popular luxury price ranges.55-Plus
Explore beautiful homes and enviable amenities available in 55-and-over communities.Your Free MLS Search Account
Create and manage saved searches and properties with the Property Organizer.Schedule a Personal Consultation
We’re happy to help any time! Schedule a no-obligation 15-minute call.


