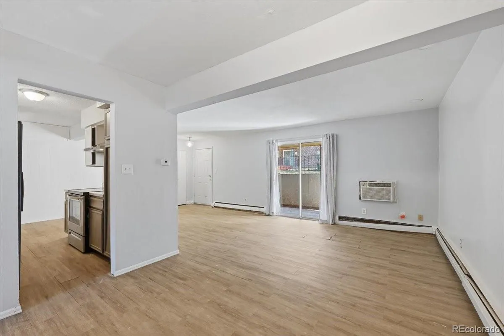
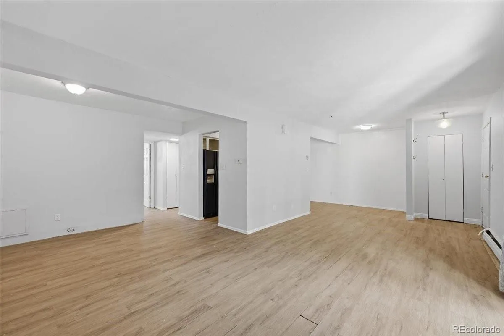
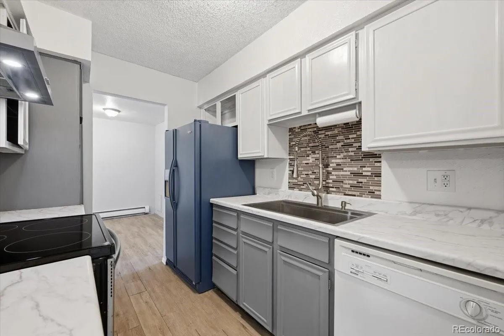
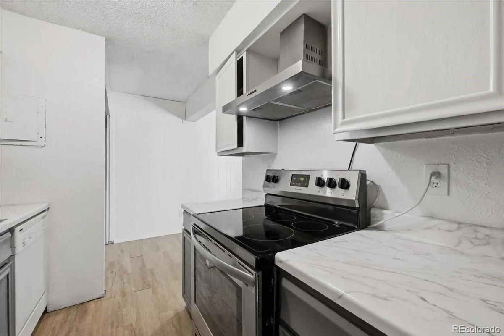
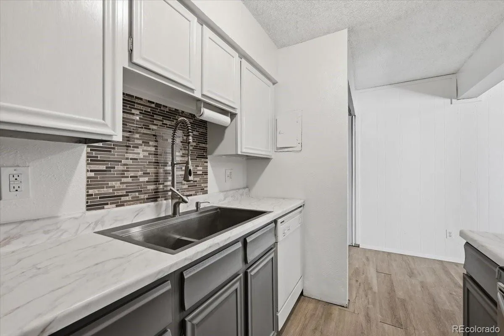
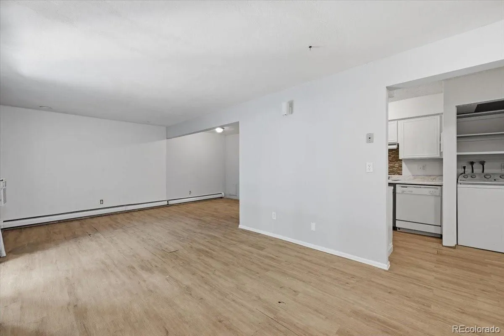
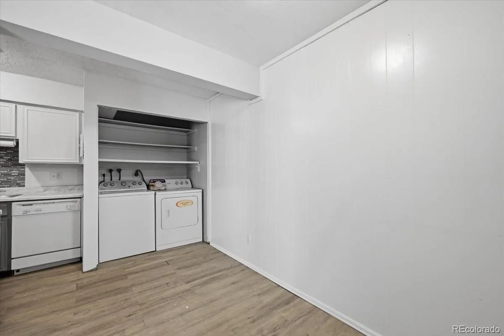
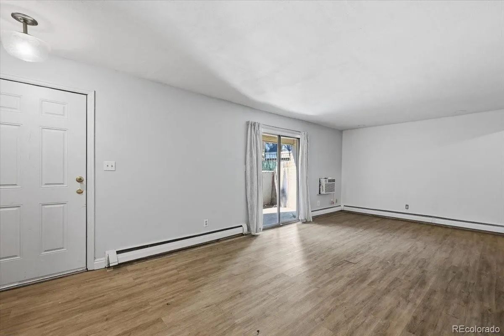
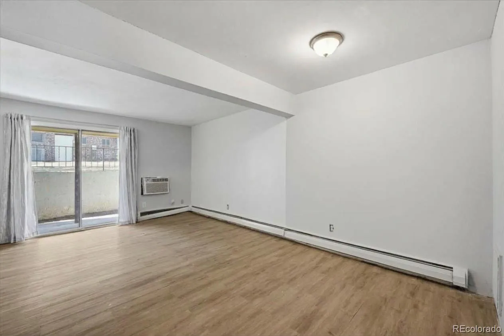
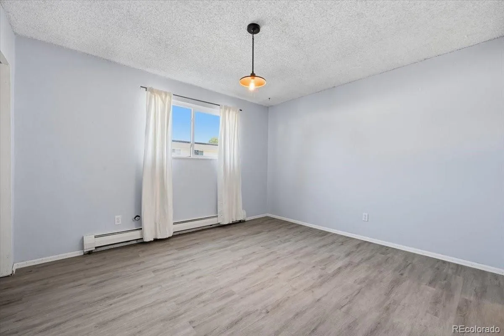
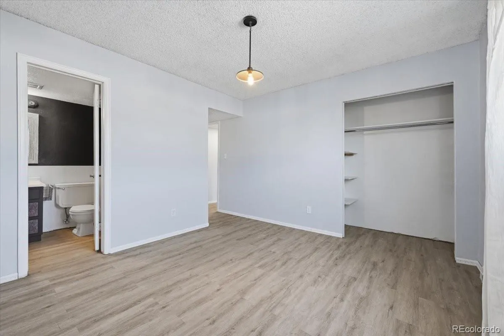
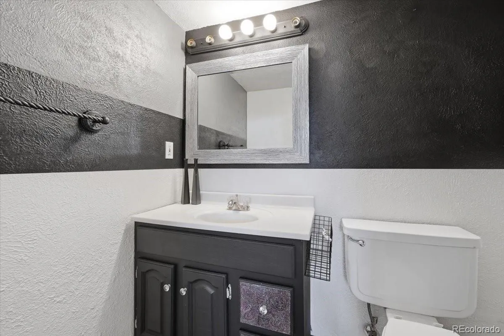
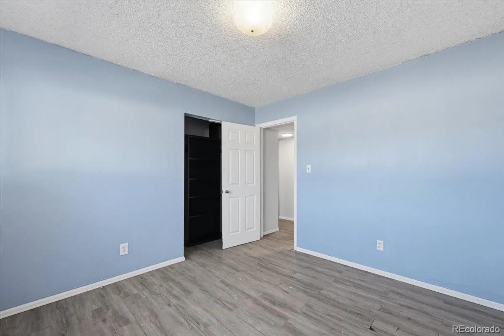
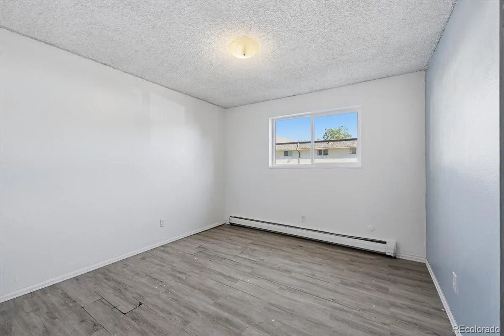
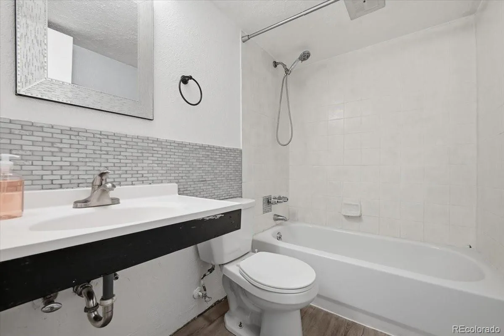
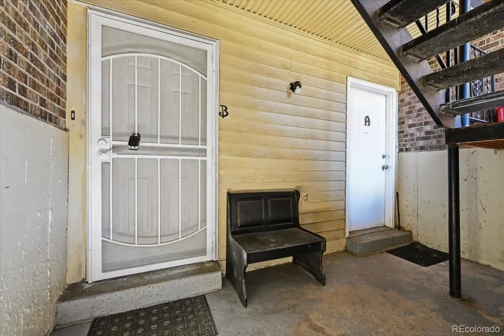
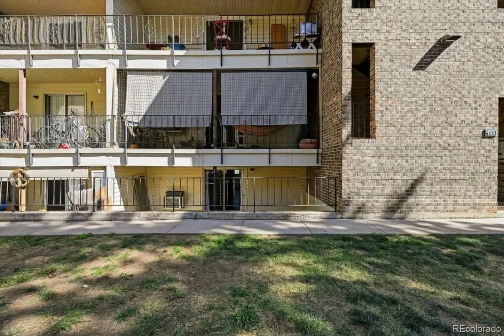
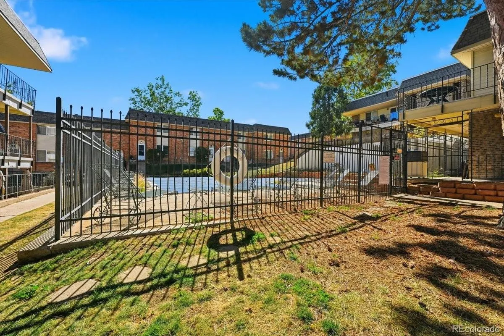
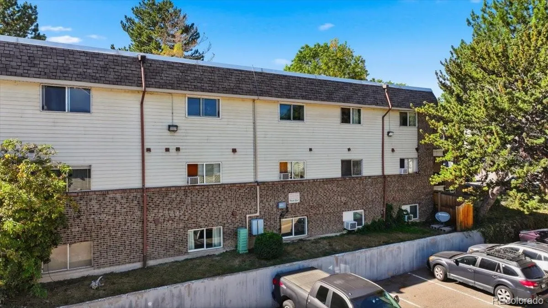
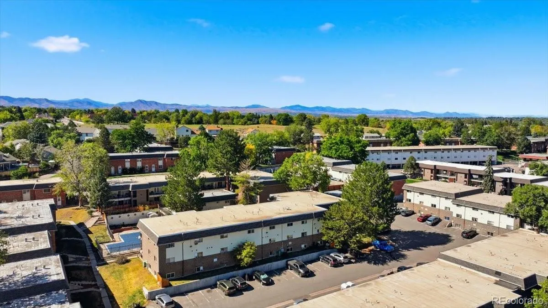
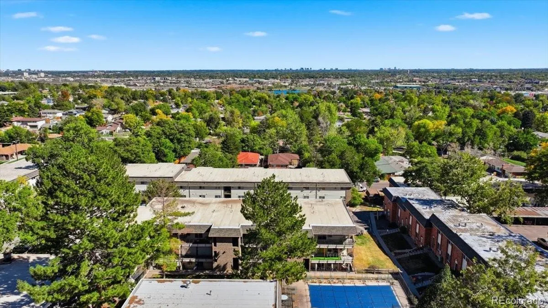
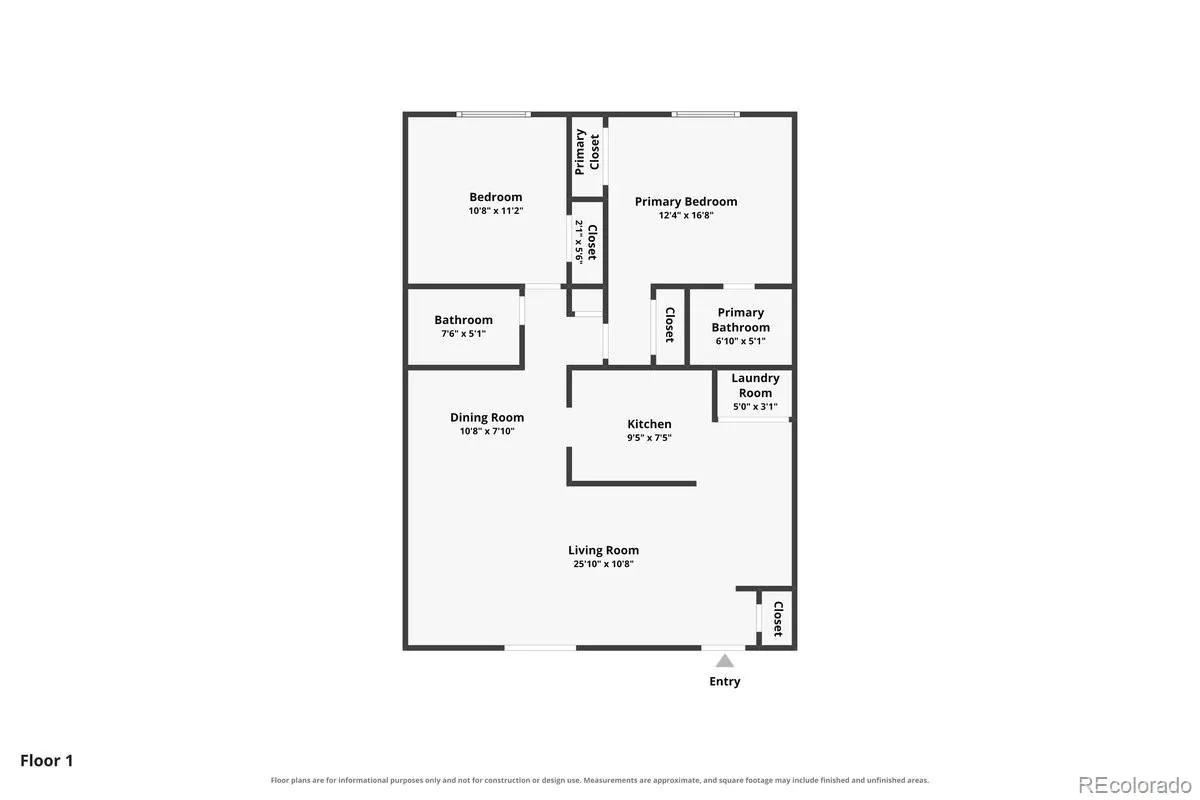
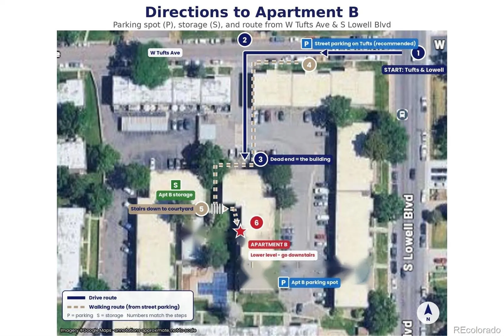
Low-maintenance living meets everyday convenience in this two-bedroom garden-level unit in Southwest Denver’s Westchester community. A private covered entry opens to 927 square feet of single-level living, refreshed with new paint. The open living and dining area connects to a fully functional eat-in kitchen that’s ready from day one, with the refrigerator, range, and dishwasher all included. Slide open the glass door to a covered patio for morning coffee or a quiet evening outside. The primary bedroom includes an en-suite half bath and a closet with built-in shelving, and the full bath offers a tub and shower combination. In-unit laundry sits just off the kitchen, and the washer and dryer stay too. HOA dues cover heat, water, sewer, trash, insurance, snow removal, and exterior and grounds maintenance, keeping monthly costs predictable, while a reserved parking space, and storage unit round out the package. Beyond the complex, King Soopers, the lake loop and fishing dock at Centennial Park, and the tennis courts and ballfields at Harlow Park are all just minutes away. Bear Creek Park and its trail, the shops at River Point at Sheridan, and the restaurants at Riverside Downs are a short drive, and quick access to US-285 and Santa Fe Drive makes getting around the metro easy.

Advanced Home Search
Search by square footage, location, price, bedrooms, bathrooms and more.Just Listed
These homes just hit the market. Be among the first to see them. Schedule a showing, too.New Construction
See brand new homes and homes under construction now and available soon.Features & Amenities
Find homes with views or pools, in gated communities & with other desirable features.Cities
Take a look at luxury homes in each city in Metro Denver.Neighborhoods
Find the ideal neighborhood and the home that best fits you.Counties
Have your eye on a specific county? Browse these listings.Zip Codes
Start here to find a luxury home in a particular zip code.Single-Family Homes
See photos of single-family homes, get prices, neighborhood information & more.Townhomes
Get all the details about luxury townhomes for sale now throughout Metro Denver.Condos
Are you drawn to the low-maintenance, luxury lifestyle of condo living? Start here.One-Story Homes
Looking for a main floor master? Ranch-style homes may be perfect for your lifestyle.Featured Price Ranges
We’ve done the searching for you. Find homes in popular luxury price ranges.55-Plus
Explore beautiful homes and enviable amenities available in 55-and-over communities.Your Free MLS Search Account
Create and manage saved searches and properties with the Property Organizer.Schedule a Personal Consultation
We’re happy to help any time! Schedule a no-obligation 15-minute call.


