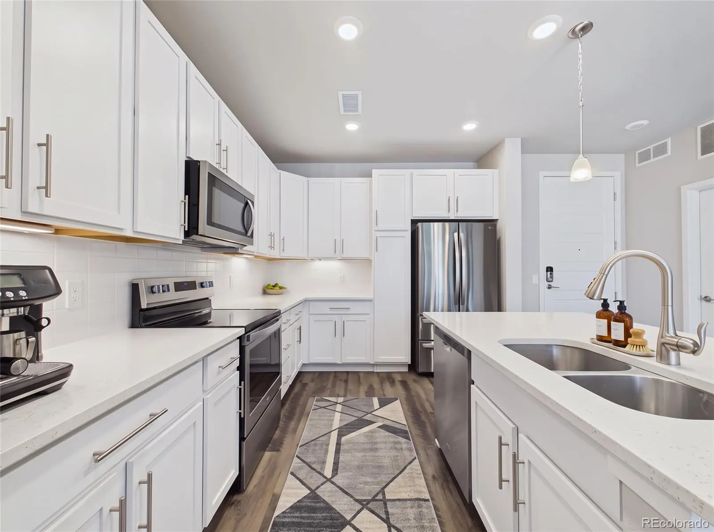
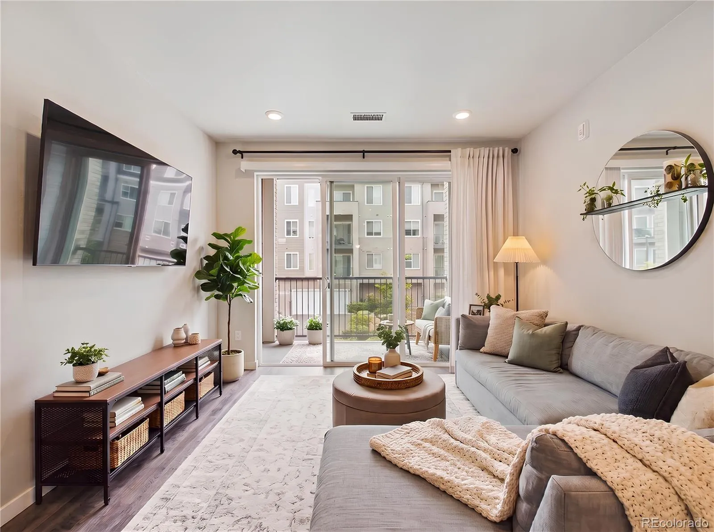
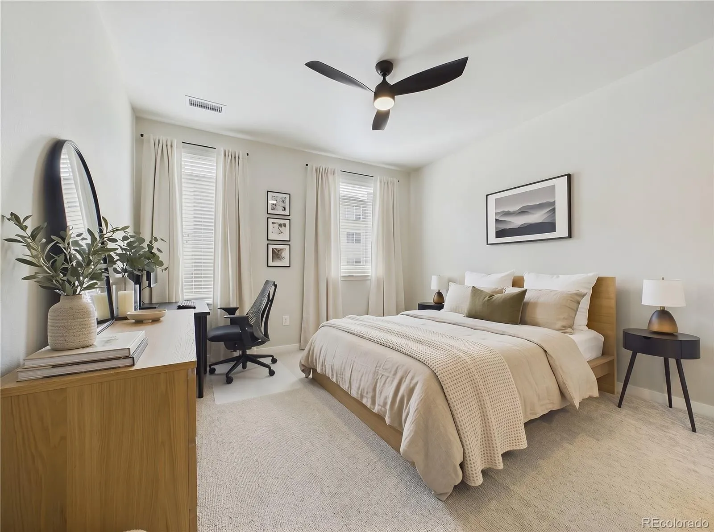
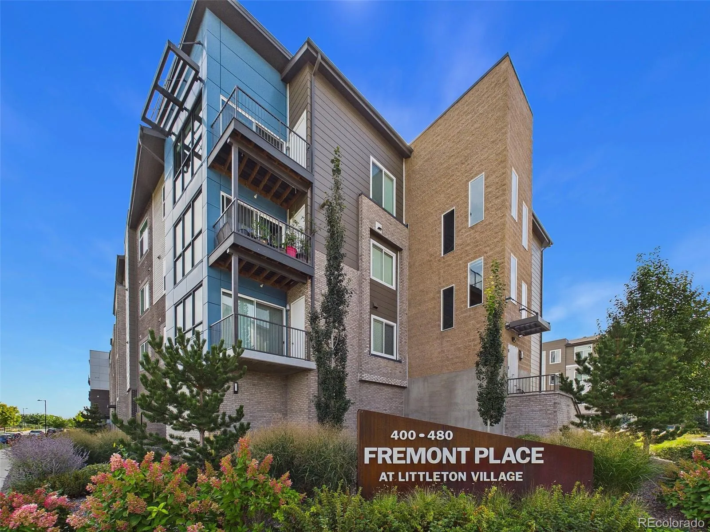
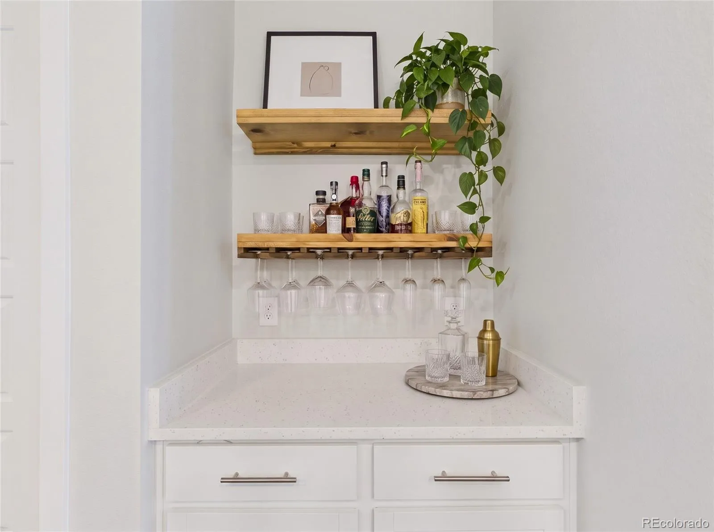
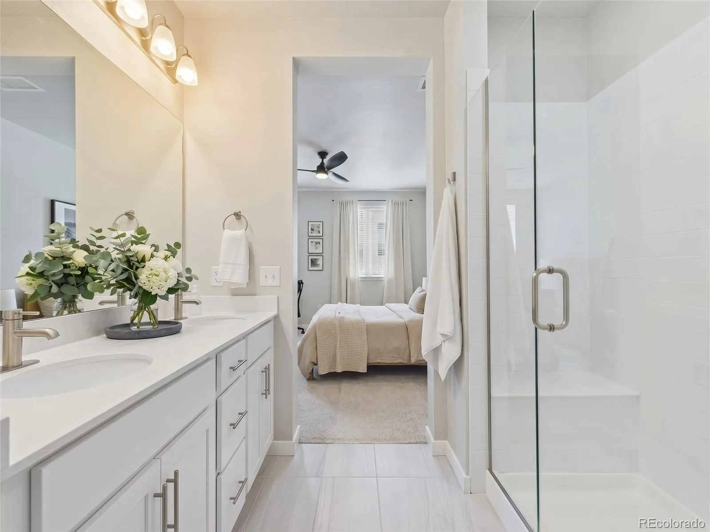
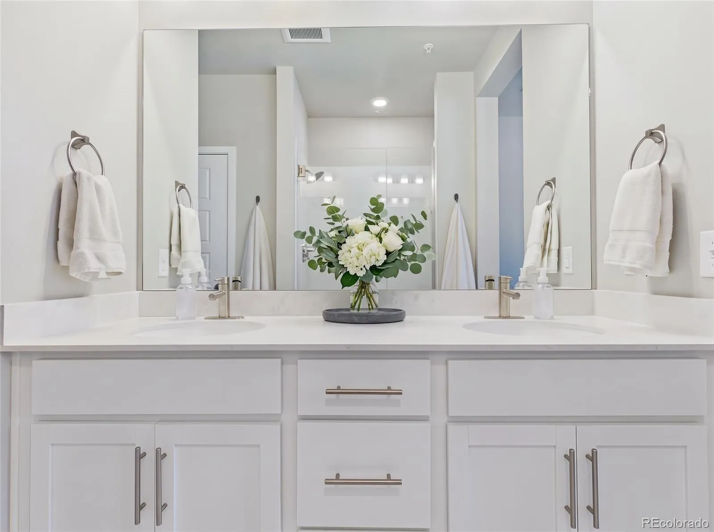
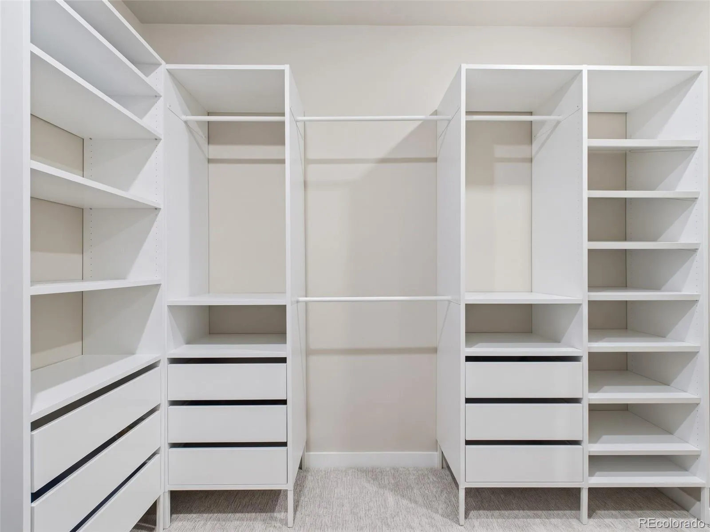
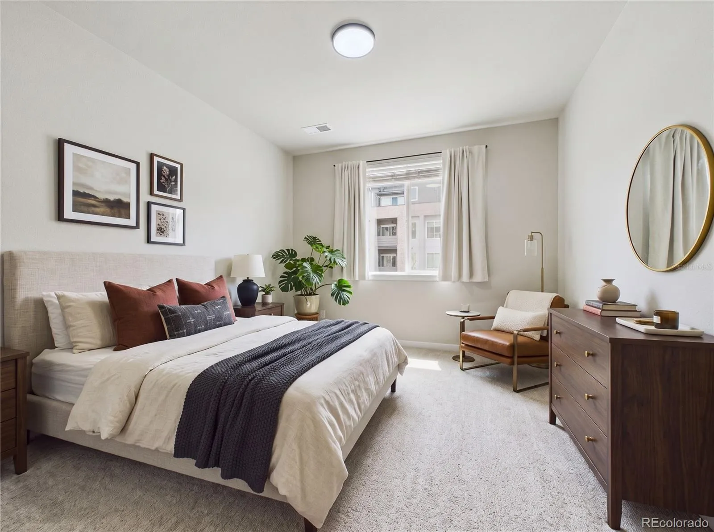

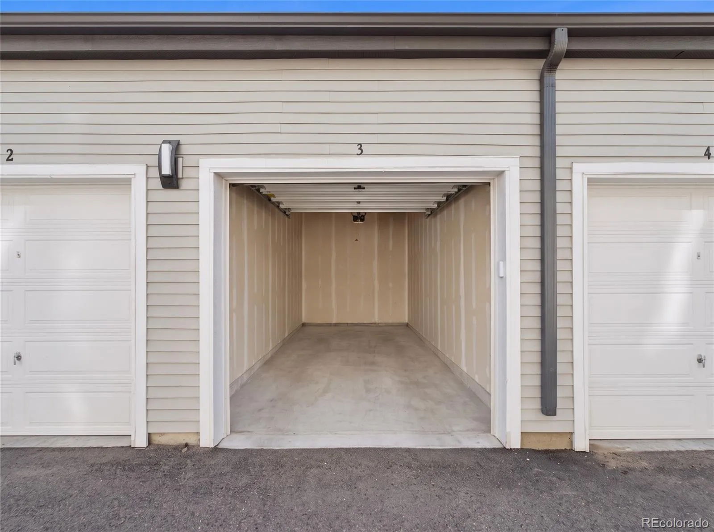
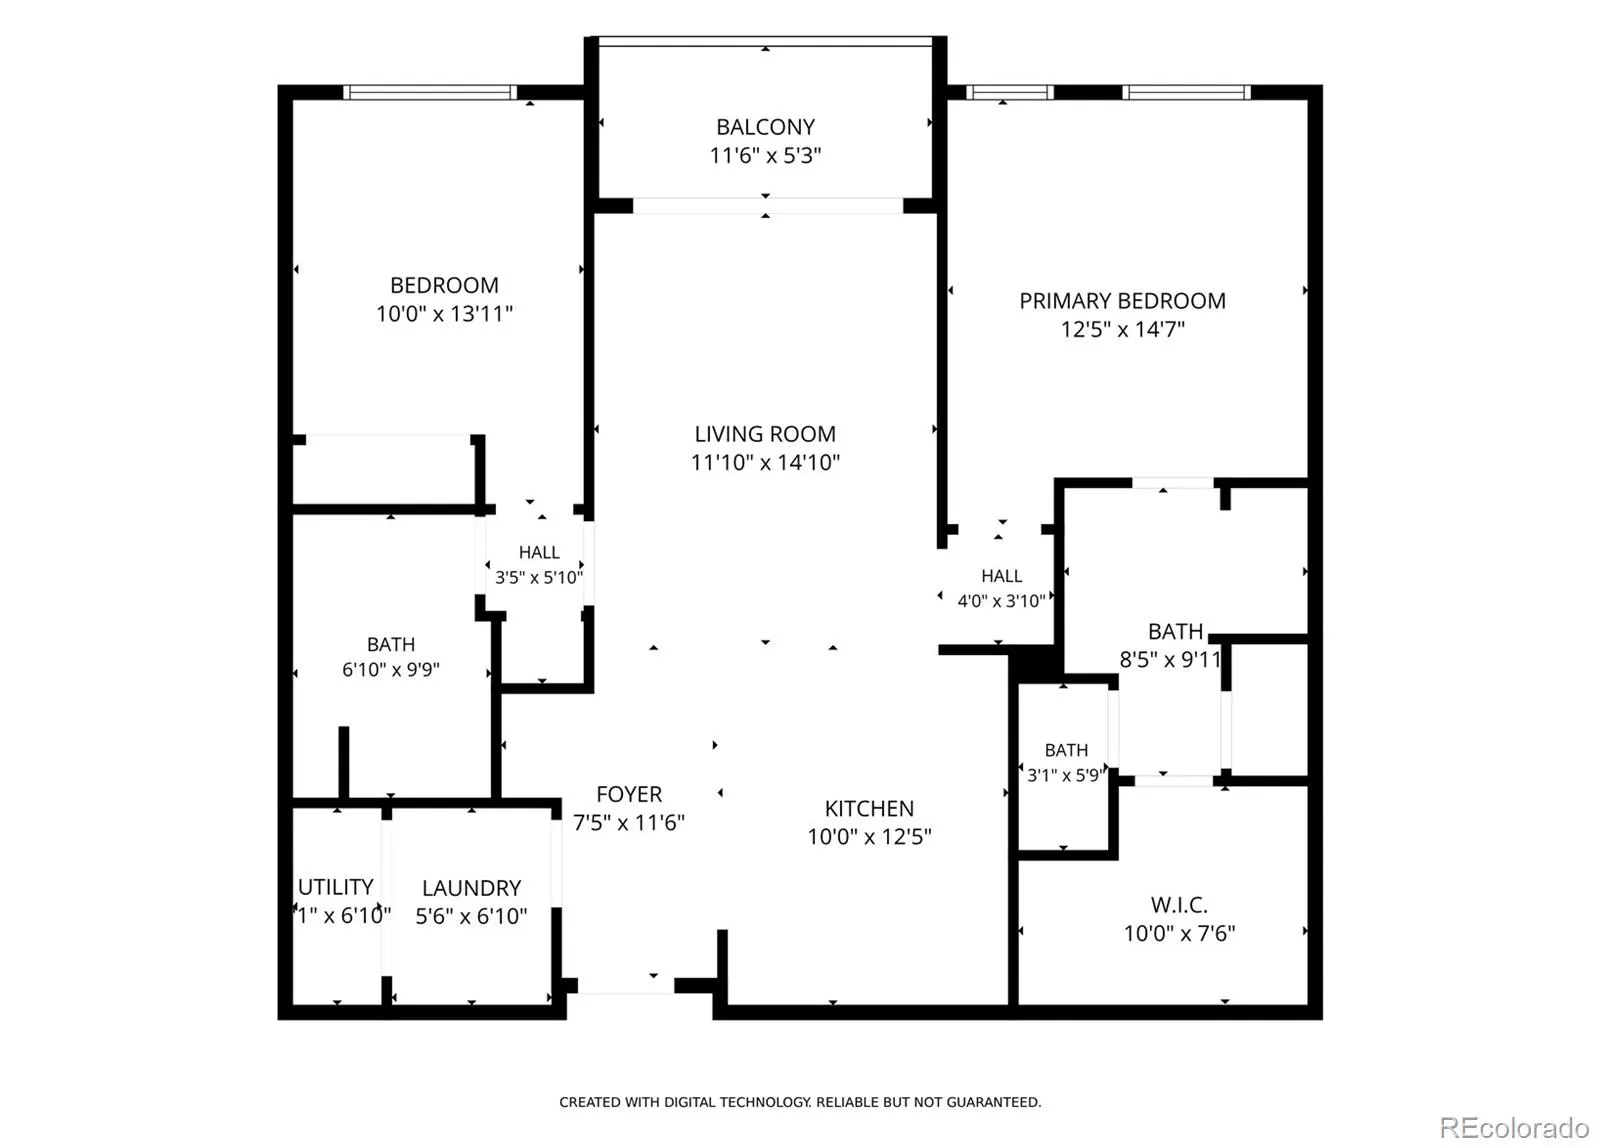
Enjoy less upkeep & more time for the things you love in this modern, beautifully maintained condo in Littleton Village. The open kitchen & living area make it easy to stay part of the conversation while preparing meals or hosting guests. South-facing windows & sliding glass doors welcome natural light, complemented by under-cabinet lighting & thoughtful fixtures. White quartz countertops, abundant cabinetry, & a large island offer perfect prep space, while a separate counter with extra storage provides a convenient spot for your favorite beverage setup. The spacious primary bedroom offers room for a king-sized bed & favorite furnishings, with two large windows & adjustable blinds that let you welcome the light or settle in for the night. The ensuite bath features a double-sink vanity, a glass-enclosed walk-in shower, & a separate water closet. A walk-in closet with built-in organizers gives your wardrobe a place of its own. The second bedroom provides space for guests, a home office, or hobbies, with a nearby full bath featuring a tub-shower combo. A dedicated laundry room with storage & a linen closet make it easy to keep your daily routines organized. A private single-car garage offers space for your vehicle & gear, while two community passes & street parking provide excellent flexibility. Bring your workout closer to home in the community fitness room, invite friends to a rooftop barbecue, or unwind around the fire pit. Secure access & an elevator add everyday convenience, while nearby parks, a playground, & a dog park give you more reasons to step outside. Coffee shops & dining are close by, with shopping at The Streets at SouthGlenn & recreation at the High Line Canal or Chatfield Reservoir offering plenty of ways to spend your free time. Located in the Littleton Public Schools district, this home offers convenient access to Arapahoe Rd, Dry Creek Rd, Broadway, I-25, & C-470, keeping you connected to the DTC & Denver metro. Welcome home!

Advanced Home Search
Search by square footage, location, price, bedrooms, bathrooms and more.Just Listed
These homes just hit the market. Be among the first to see them. Schedule a showing, too.New Construction
See brand new homes and homes under construction now and available soon.Features & Amenities
Find homes with views or pools, in gated communities & with other desirable features.Cities
Take a look at luxury homes in each city in Metro Denver.Neighborhoods
Find the ideal neighborhood and the home that best fits you.Counties
Have your eye on a specific county? Browse these listings.Zip Codes
Start here to find a luxury home in a particular zip code.Single-Family Homes
See photos of single-family homes, get prices, neighborhood information & more.Townhomes
Get all the details about luxury townhomes for sale now throughout Metro Denver.Condos
Are you drawn to the low-maintenance, luxury lifestyle of condo living? Start here.One-Story Homes
Looking for a main floor master? Ranch-style homes may be perfect for your lifestyle.Featured Price Ranges
We’ve done the searching for you. Find homes in popular luxury price ranges.55-Plus
Explore beautiful homes and enviable amenities available in 55-and-over communities.Your Free MLS Search Account
Create and manage saved searches and properties with the Property Organizer.Schedule a Personal Consultation
We’re happy to help any time! Schedule a no-obligation 15-minute call.


