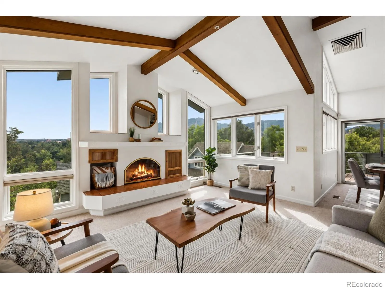
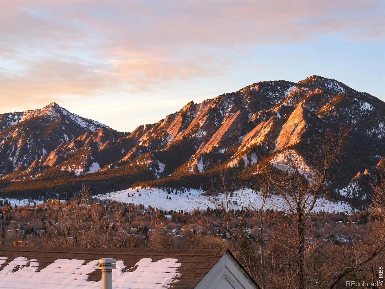
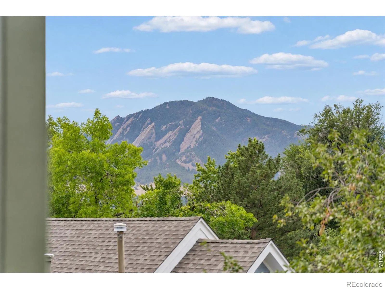
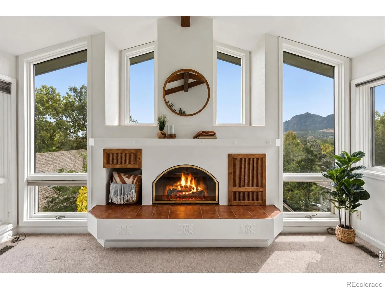
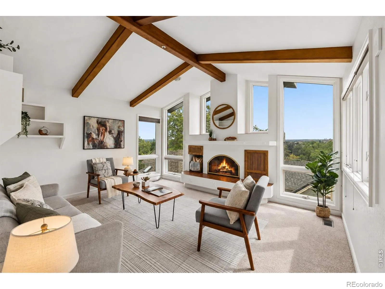
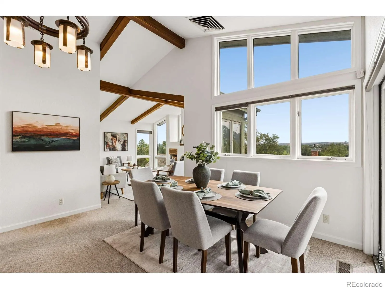
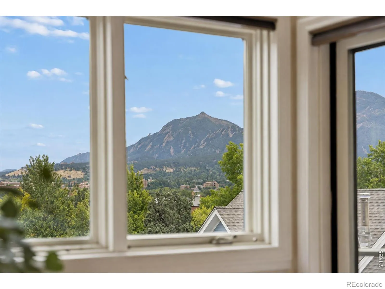
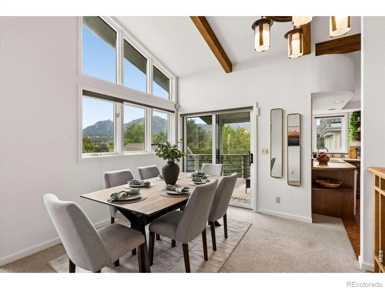
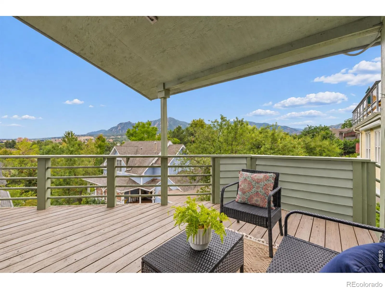
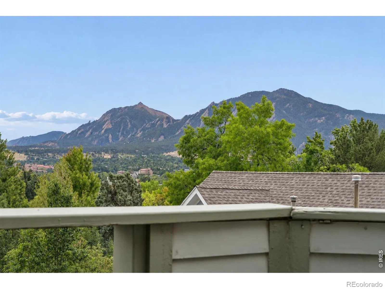
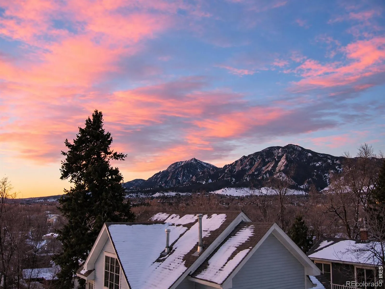
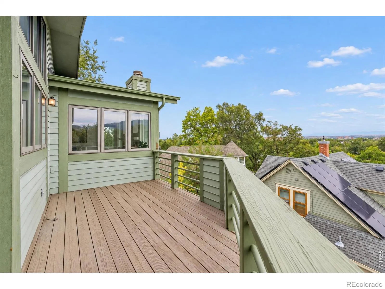
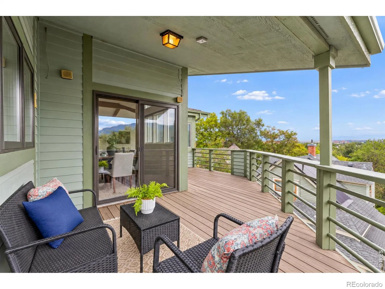
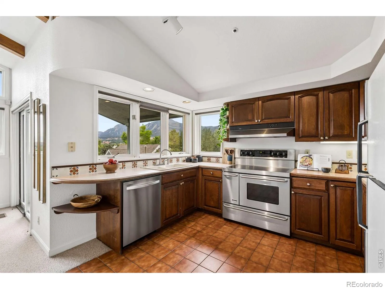
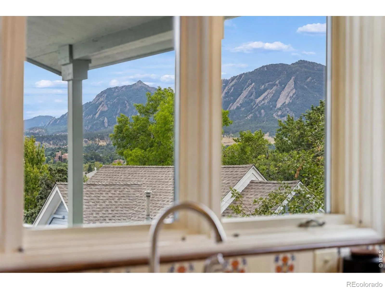
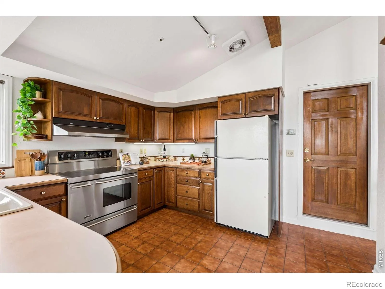
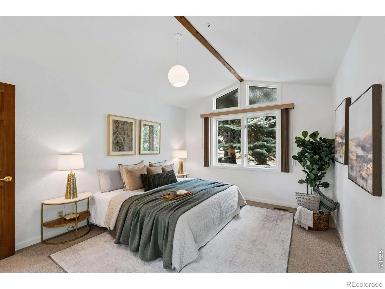
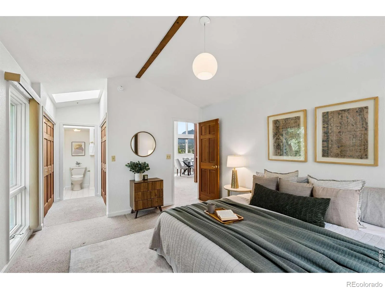
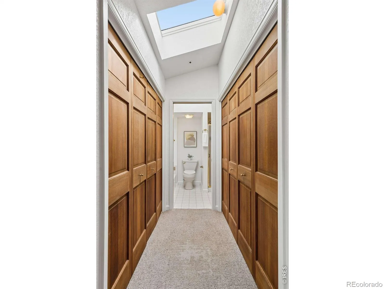
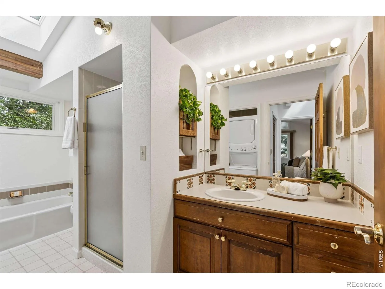
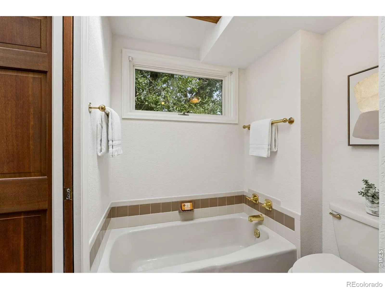
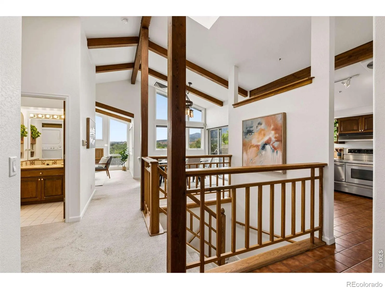
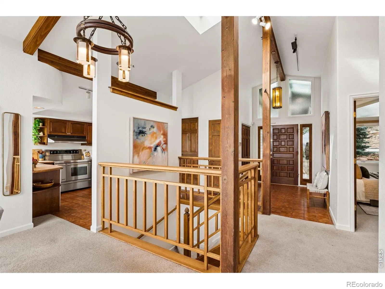
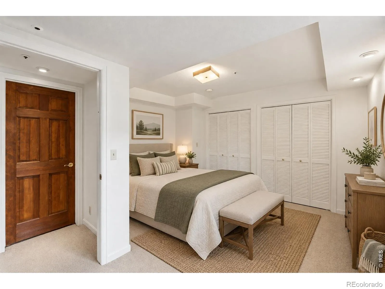
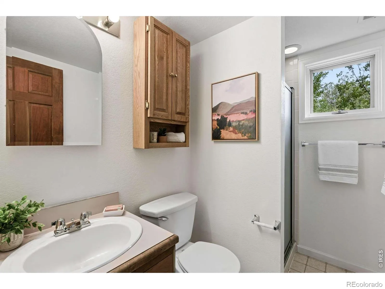
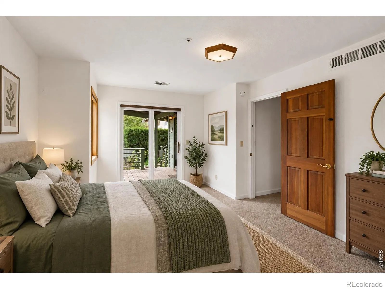
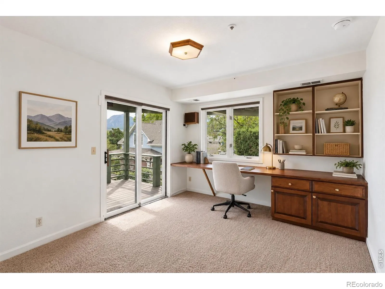
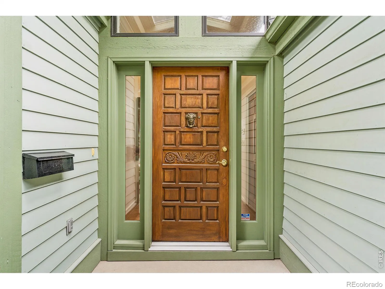
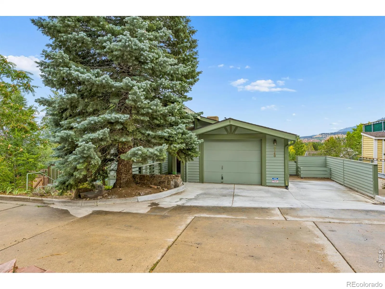
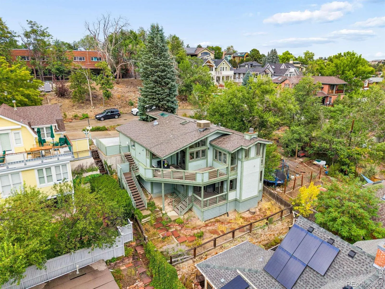
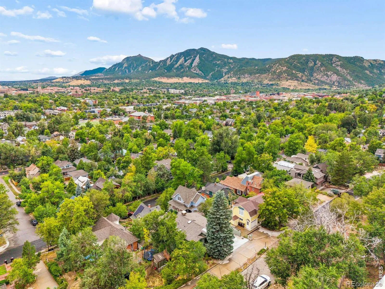
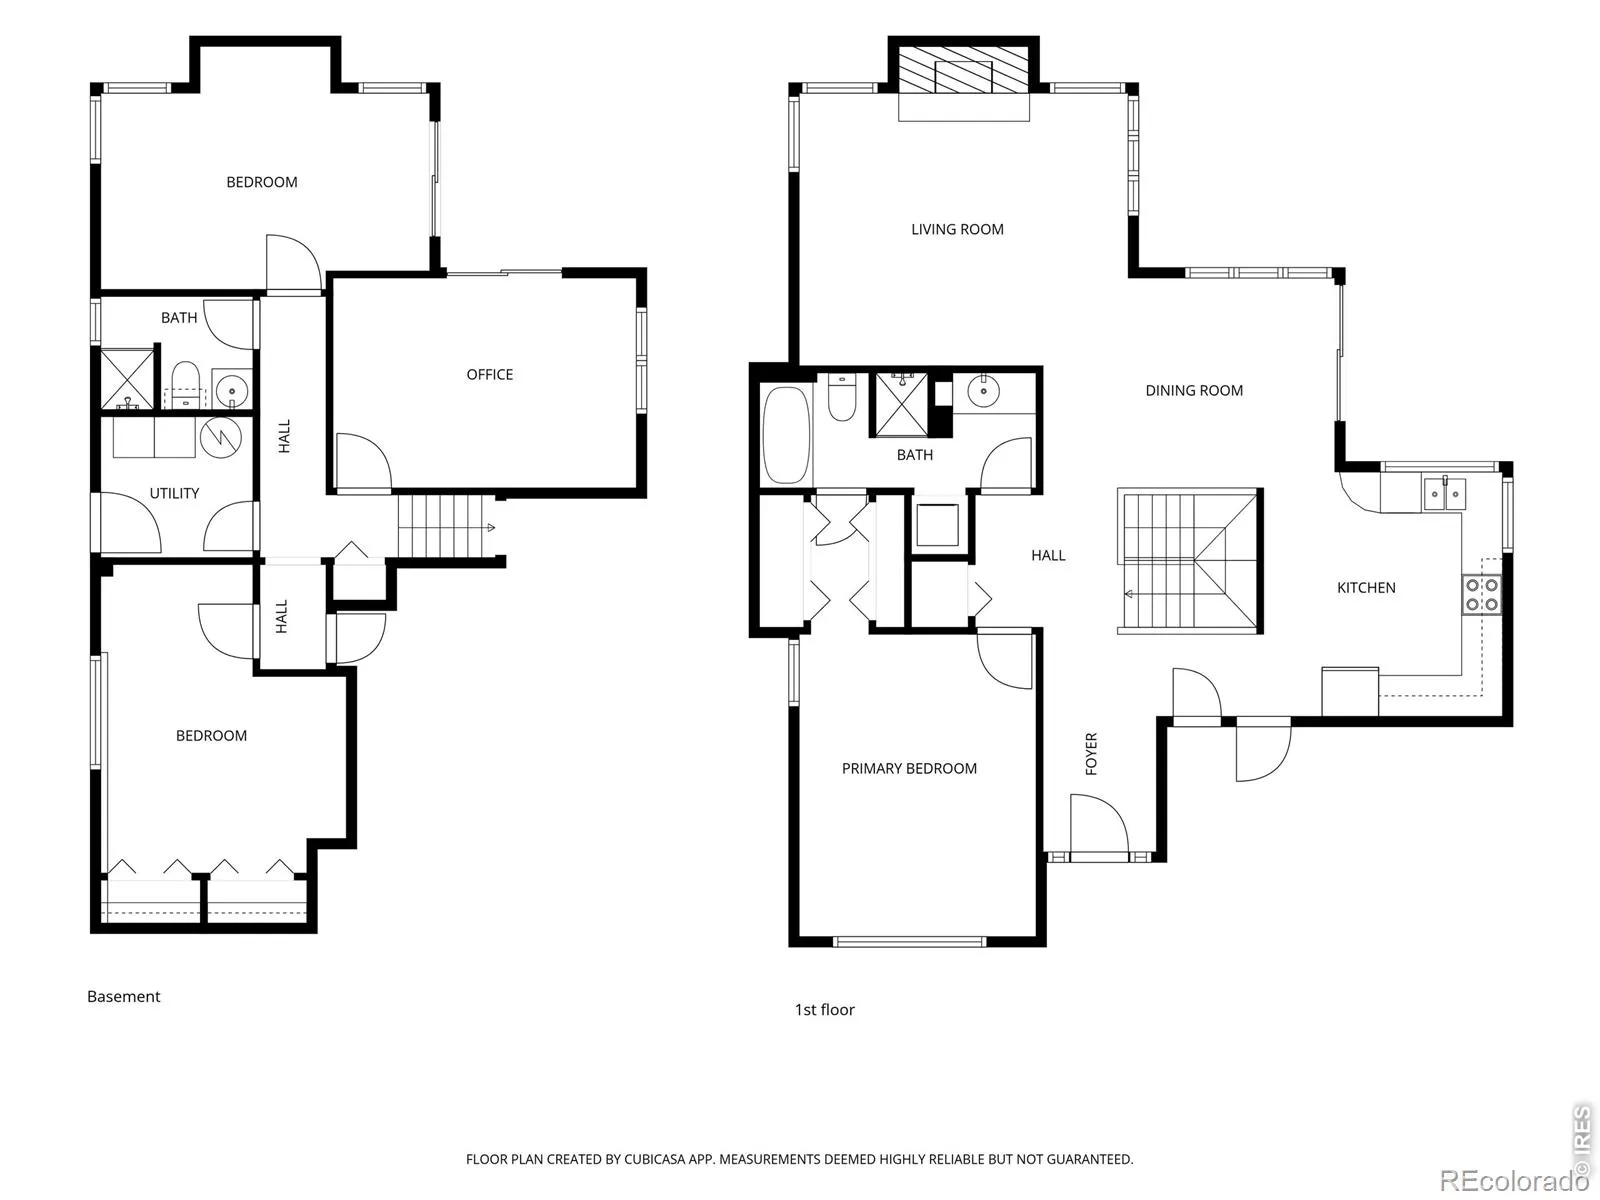
The Flatiron House on Lover’s Hill. Designed around one of Boulder’s most iconic perspectives, this custom 1991 residence captures jaw-dropping Flatiron and mountain views from nearly every vantage point. Tucked at the end of a quiet cul-de-sac adjacent to Lover’s Hill Park, the home feels remarkably peaceful while remaining within walking distance of downtown Boulder and minutes from Pearl Street, CU and the city’s everyday amenities. Originally designed by architect Steve Sparn, the residence was thoughtfully positioned to make the Flatirons an integral part of daily life. A gorgeous custom wood front door introduces a light-filled interior where vaulted, beamed ceilings, a skylight and gas fireplace frame the main living space. Walls of glass draw the eye outward, with extraordinary views unfolding from the living room, kitchen and terrace. The kitchen is equipped with a five-burner Kenmore Elite range and enjoys a front-row seat to the mountains. Easy main-level living includes a spacious primary suite with high ceilings, skylight, dual closets and a five-piece bath with laundry. The walk-out lower level expands the possibilities with a conforming bedroom, non-conforming bedroom, generous utility/storage room and a private office with built-ins, its own terrace and remarkable views. A separate entrance adds versatility for guests, work or extended stays. Outside, native flagstone walls echo the surrounding landscape while established planting beds provide opportunities to garden without extensive upkeep. A one-car garage plus two additional off-street parking spaces complete the property. Steps from Lover’s Hill Park and its stairway to Bluff Street, this is a distinctly Boulder home where architecture, setting and extraordinary Flatiron views come together.

Advanced Home Search
Search by square footage, location, price, bedrooms, bathrooms and more.Just Listed
These homes just hit the market. Be among the first to see them. Schedule a showing, too.New Construction
See brand new homes and homes under construction now and available soon.Features & Amenities
Find homes with views or pools, in gated communities & with other desirable features.Cities
Take a look at luxury homes in each city in Metro Denver.Neighborhoods
Find the ideal neighborhood and the home that best fits you.Counties
Have your eye on a specific county? Browse these listings.Zip Codes
Start here to find a luxury home in a particular zip code.Single-Family Homes
See photos of single-family homes, get prices, neighborhood information & more.Townhomes
Get all the details about luxury townhomes for sale now throughout Metro Denver.Condos
Are you drawn to the low-maintenance, luxury lifestyle of condo living? Start here.One-Story Homes
Looking for a main floor master? Ranch-style homes may be perfect for your lifestyle.Featured Price Ranges
We’ve done the searching for you. Find homes in popular luxury price ranges.55-Plus
Explore beautiful homes and enviable amenities available in 55-and-over communities.Your Free MLS Search Account
Create and manage saved searches and properties with the Property Organizer.Schedule a Personal Consultation
We’re happy to help any time! Schedule a no-obligation 15-minute call.


