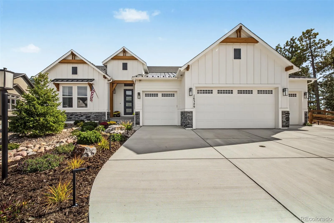
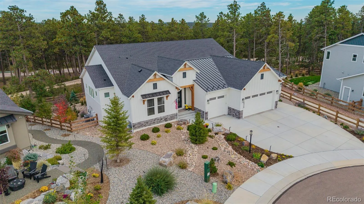
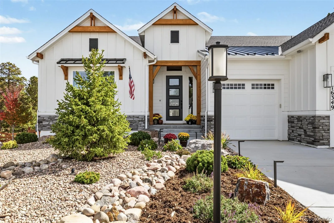
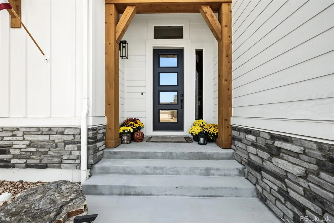
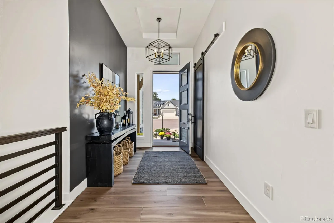
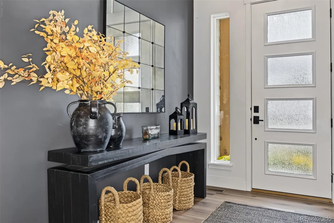
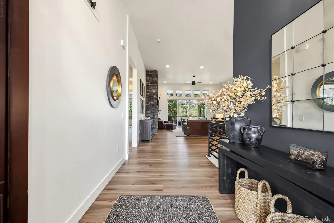
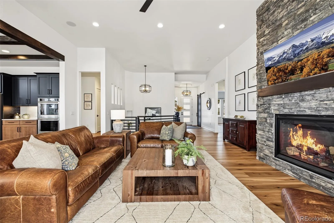
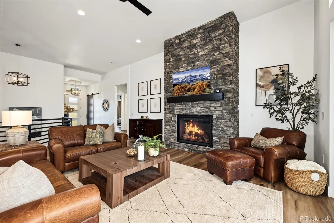
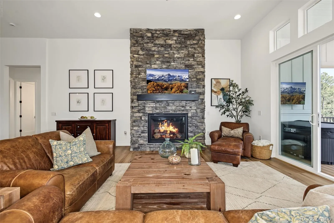
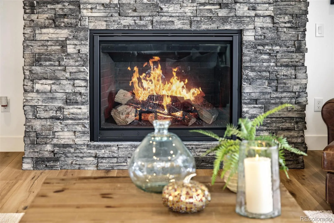
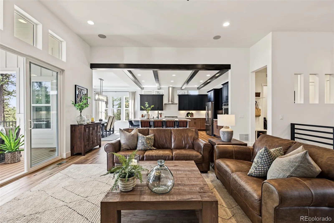
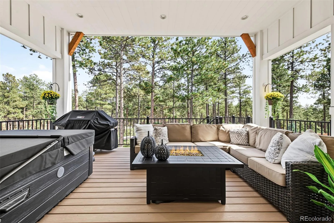
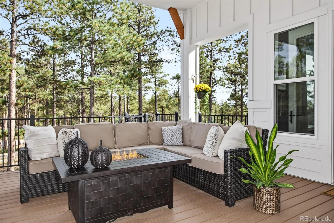
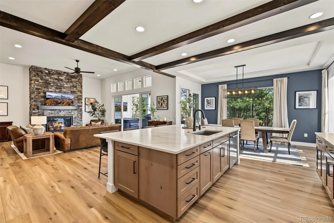
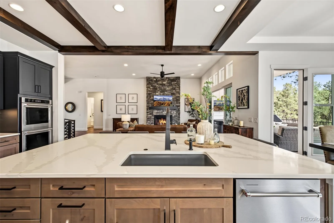
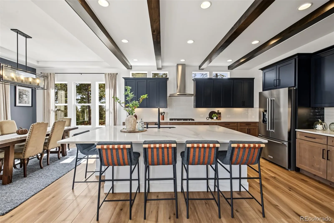
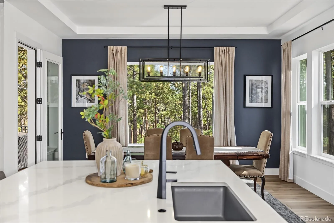
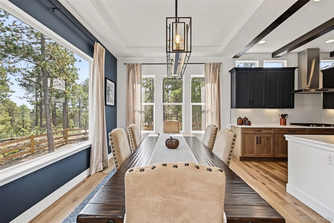
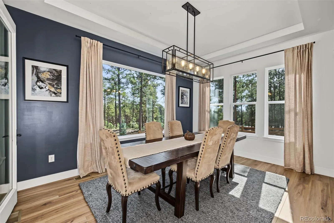
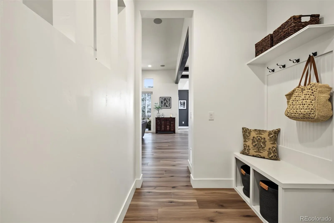
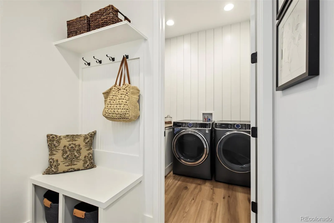
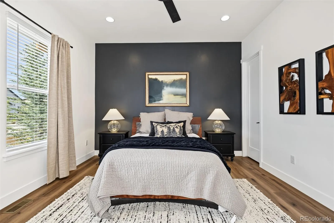
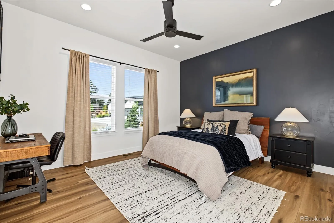
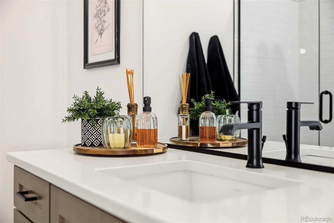
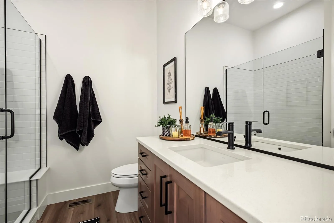
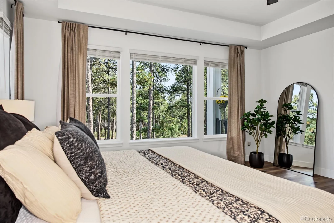
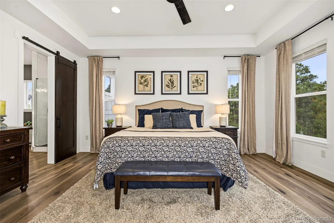
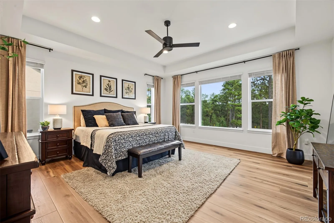
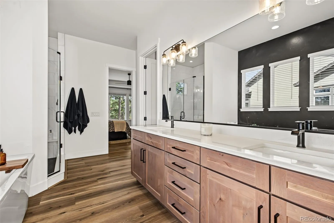
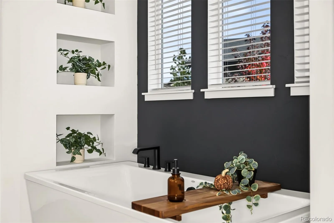
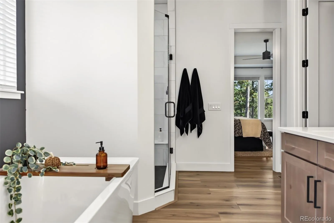
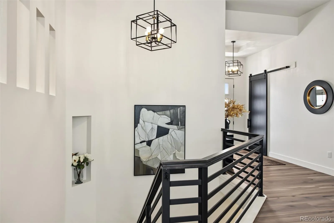
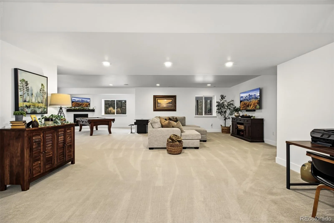
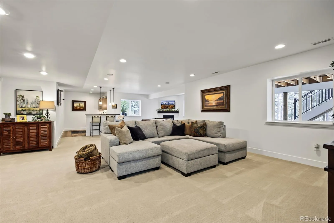
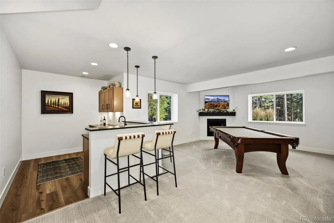
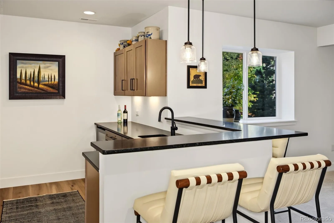
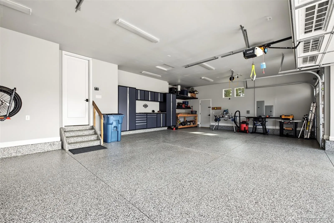
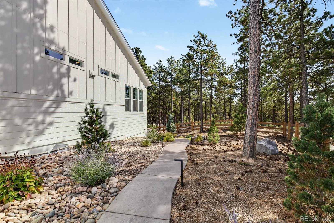
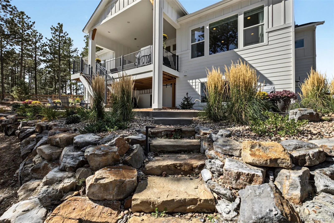
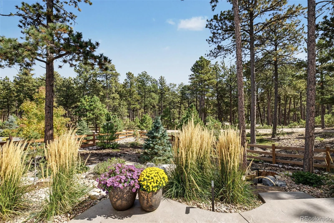
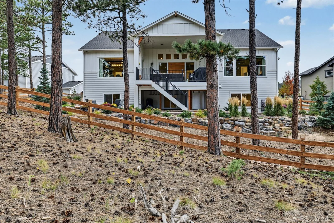
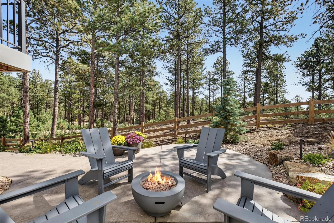
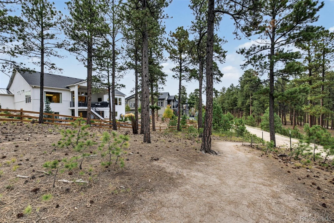
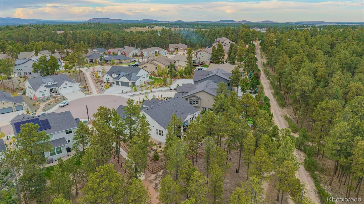
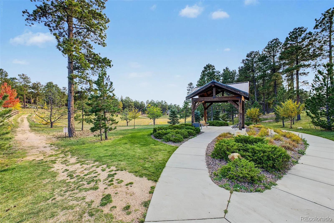
A gourmet kitchen with custom alder beams and an oversized four-car garage set the stage for this extensively upgraded Classic Homes Grandview residence in Sanctuary Pointe. Surrounded by trees, this newer home blends contemporary finishes, beautiful views, and custom landscaping with a welcoming sense of warmth, comfort, and serenity. The open main living area showcases soaring ceilings, expansive windows, and upper transom windows that fill the space with natural light and frame the surrounding trees. Wide-plank flooring, clean white walls, and black iron stair railings create a striking contrast, while a floor-to-ceiling stone fireplace with a substantial dark mantel anchors the great room. Custom alder ceiling beams define the gourmet kitchen, where black upper cabinetry pairs beautifully with warm knotty alder base cabinets. Quartz countertops, a generous island with seating, a gas cooktop, KitchenAid double wall ovens, and undercabinet lighting combine style with everyday functionality. The adjoining dining area features a coffered ceiling and windows overlooking the trees, with an easy flow between the kitchen, great room, and covered deck. Outside, enjoy the views and surrounding trees from the covered deck, or unwind in the fully fenced backyard with its concrete patio, hot tub, and fire pit. Custom landscaping and thoughtfully placed lighting enhance the front, side, and rear grounds, creating a beautiful setting for relaxing evenings and outdoor gatherings. Two 30-amp prewired connections accommodate future patio heaters, while a Sonos sound system, Arlo security system, and garden storage shed add convenience. Sanctuary Pointe’s treed setting and neighborhood parks complete the lifestyle, with a nearby pathway connecting to Fox Run Regional Park through a pedestrian tunnel beneath Baptist Road.

Advanced Home Search
Search by square footage, location, price, bedrooms, bathrooms and more.Just Listed
These homes just hit the market. Be among the first to see them. Schedule a showing, too.New Construction
See brand new homes and homes under construction now and available soon.Features & Amenities
Find homes with views or pools, in gated communities & with other desirable features.Cities
Take a look at luxury homes in each city in Metro Denver.Neighborhoods
Find the ideal neighborhood and the home that best fits you.Counties
Have your eye on a specific county? Browse these listings.Zip Codes
Start here to find a luxury home in a particular zip code.Single-Family Homes
See photos of single-family homes, get prices, neighborhood information & more.Townhomes
Get all the details about luxury townhomes for sale now throughout Metro Denver.Condos
Are you drawn to the low-maintenance, luxury lifestyle of condo living? Start here.One-Story Homes
Looking for a main floor master? Ranch-style homes may be perfect for your lifestyle.Featured Price Ranges
We’ve done the searching for you. Find homes in popular luxury price ranges.55-Plus
Explore beautiful homes and enviable amenities available in 55-and-over communities.Your Free MLS Search Account
Create and manage saved searches and properties with the Property Organizer.Schedule a Personal Consultation
We’re happy to help any time! Schedule a no-obligation 15-minute call.


