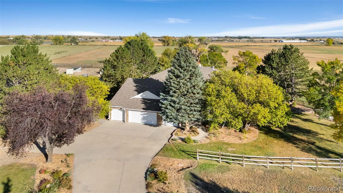
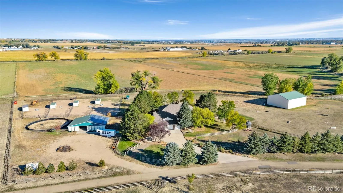
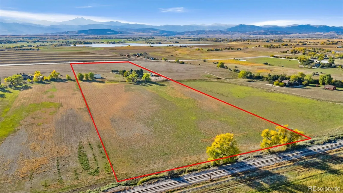
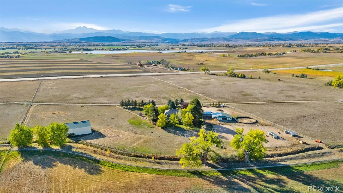
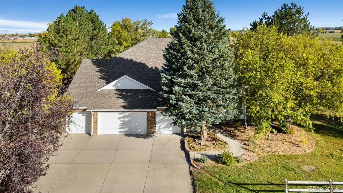
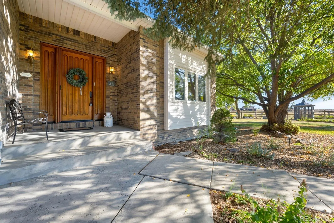
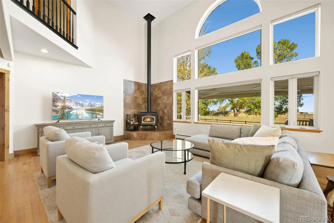
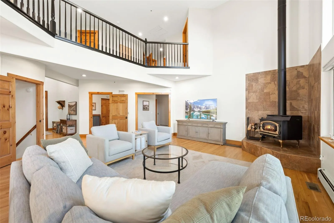
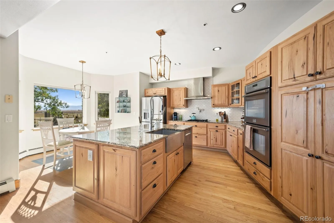
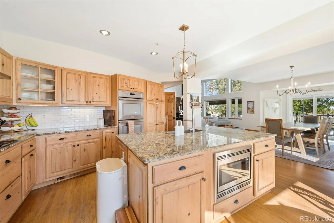
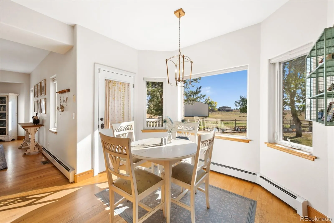
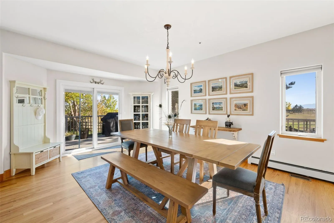
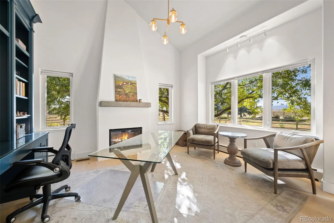
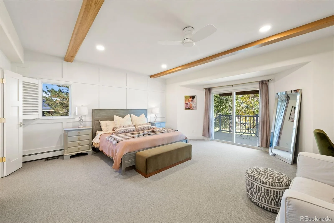
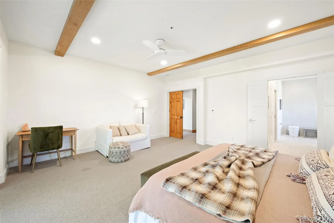
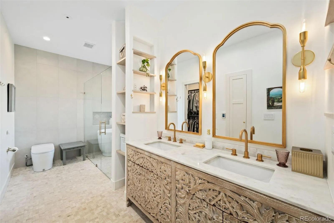
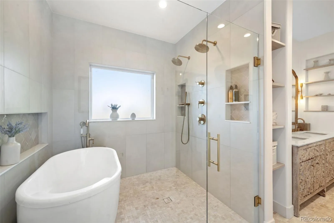
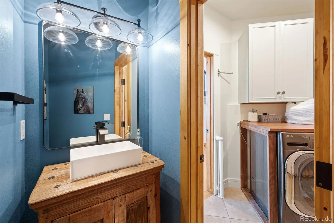
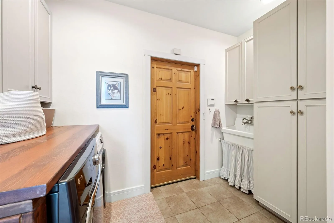
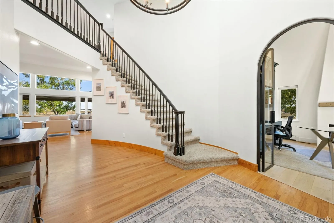
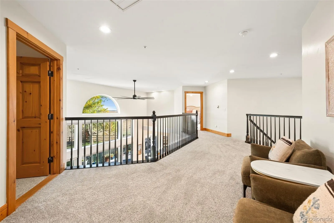
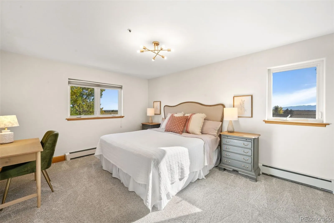
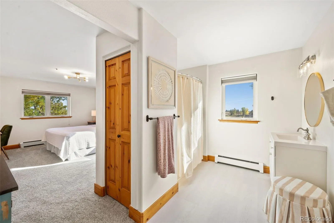
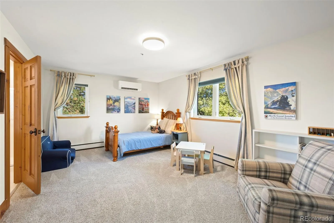
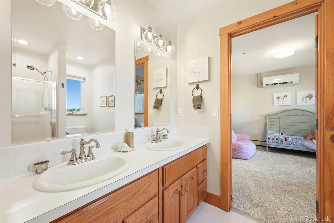
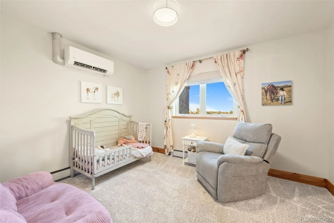
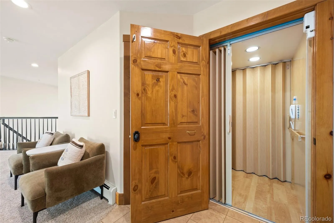
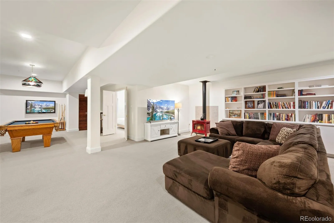
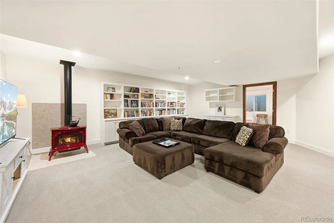
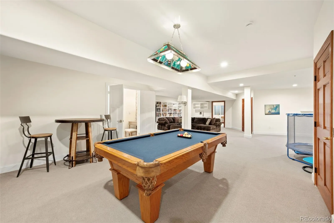
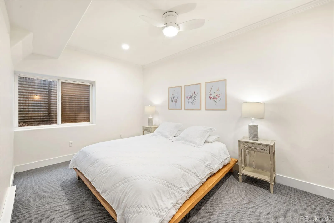
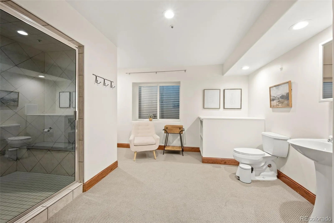
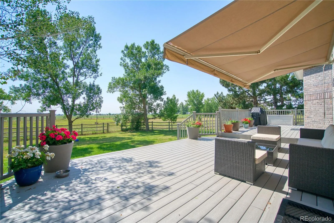
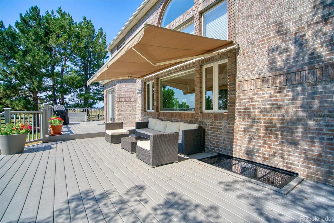
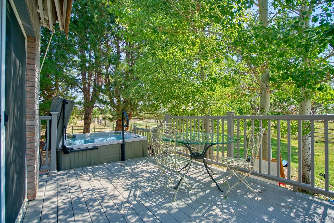
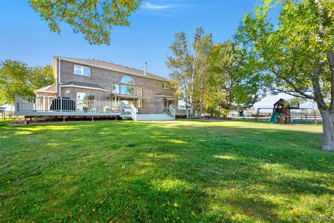
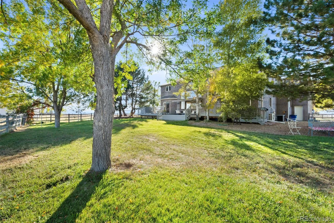
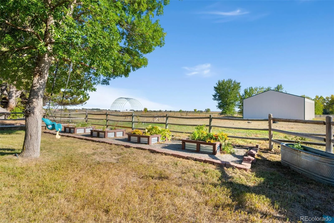
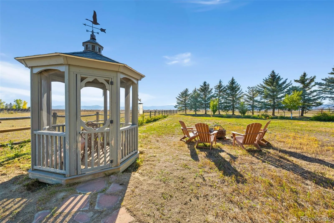
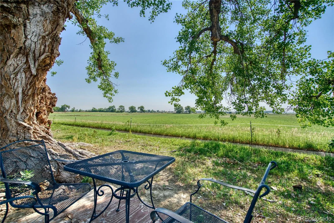
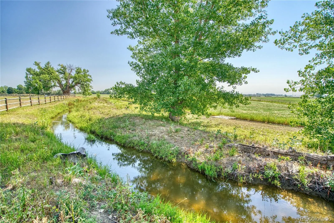
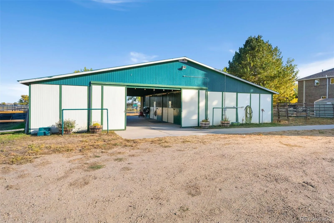
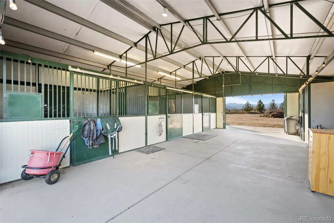
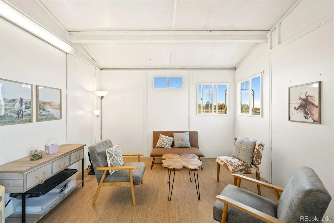
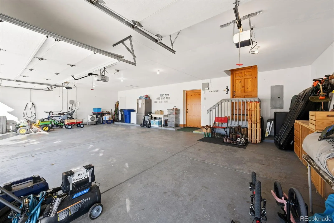
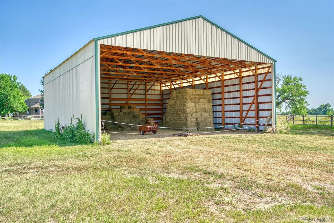
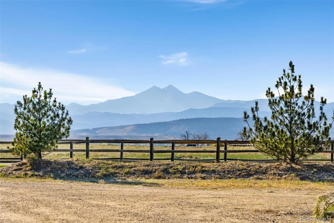
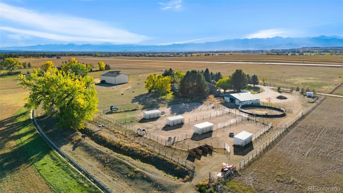
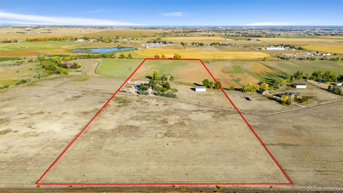
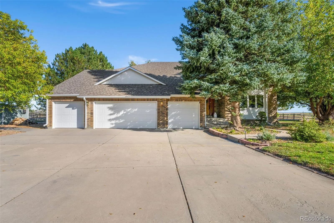
The best of Colorado country living! Spanning 36 acres in a beautiful setting, this exceptional property combines a custom residence, equestrian facilities, and incredible convenience all in one. A canopy of mature trees welcomes you, with stunning mountain views greeting you from the front and peaceful pasture views stretching out behind. Recent updates on this two-story home include a newly renovated basement, a brand-new front office, and new central A/C and mini-split systems. An interior elevator provides seamless access to all levels. Other standout features of the home include a gourmet kitchen with a large island, breakfast nook, generous prep space, and premium appliances, including a new refrigerator, and a spacious primary suite complete with a newly remodeled, spa-like en-suite bathroom and walk-in closet. Outside, you’ll find countless peaceful places to sit, explore, and enjoy the scenery, including a large, raised deck and a fire pit area, plus newly planted orchard and garden beds. The impressive equestrian setup includes a 1, 517 sqft barn with four stalls, a tack room, and office; four loafing sheds with automatic heated water troughs; a training corral; and a 2, 880 sqft riding arena with a hay barn. Solar panels keep electric bills minimal, while an EV charger in the garage adds modern utility. Included Highland Ditch water rights provide irrigation for the native hay pastures, while the back hay field produces hundreds of bales each year for neighboring farms. The property is also protected by a conservation easement, but still allows for approximately another 2, 000 sqft of construction for potential home expansion. Wonderfully secluded and peaceful, yet it sits just 5 minutes from Longmont, 30 minutes from Boulder, and roughly 45 minutes from Denver and Fort Collins. This is a premier equestrian property that is worth every penny!

Advanced Home Search
Search by square footage, location, price, bedrooms, bathrooms and more.Just Listed
These homes just hit the market. Be among the first to see them. Schedule a showing, too.New Construction
See brand new homes and homes under construction now and available soon.Features & Amenities
Find homes with views or pools, in gated communities & with other desirable features.Cities
Take a look at luxury homes in each city in Metro Denver.Neighborhoods
Find the ideal neighborhood and the home that best fits you.Counties
Have your eye on a specific county? Browse these listings.Zip Codes
Start here to find a luxury home in a particular zip code.Single-Family Homes
See photos of single-family homes, get prices, neighborhood information & more.Townhomes
Get all the details about luxury townhomes for sale now throughout Metro Denver.Condos
Are you drawn to the low-maintenance, luxury lifestyle of condo living? Start here.One-Story Homes
Looking for a main floor master? Ranch-style homes may be perfect for your lifestyle.Featured Price Ranges
We’ve done the searching for you. Find homes in popular luxury price ranges.55-Plus
Explore beautiful homes and enviable amenities available in 55-and-over communities.Your Free MLS Search Account
Create and manage saved searches and properties with the Property Organizer.Schedule a Personal Consultation
We’re happy to help any time! Schedule a no-obligation 15-minute call.


