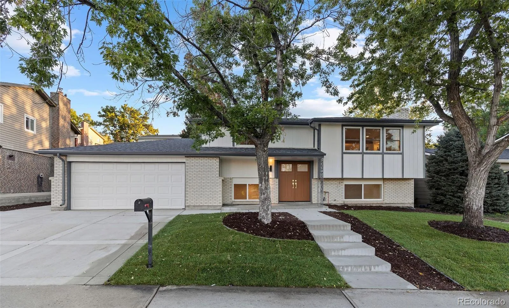
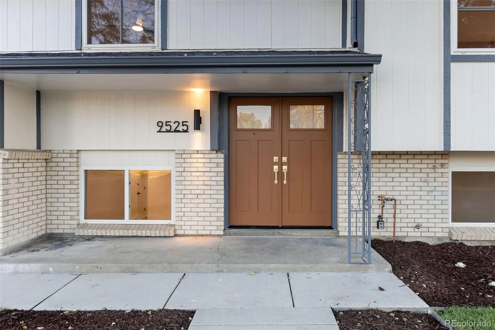
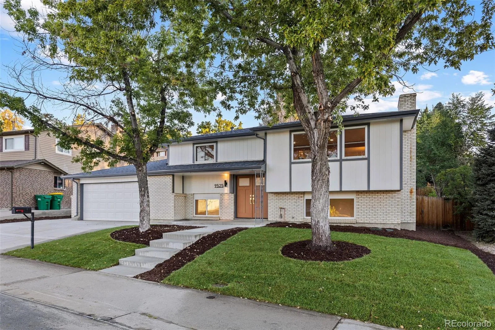
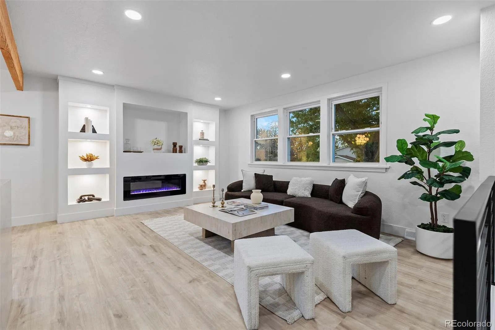
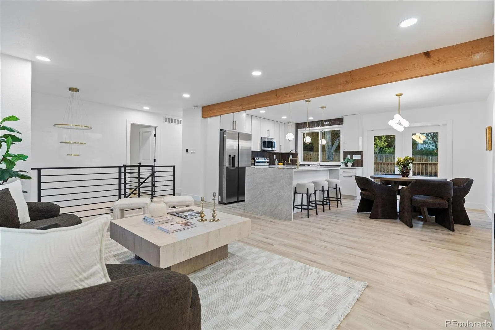
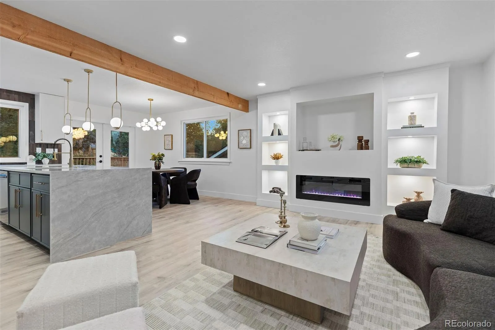
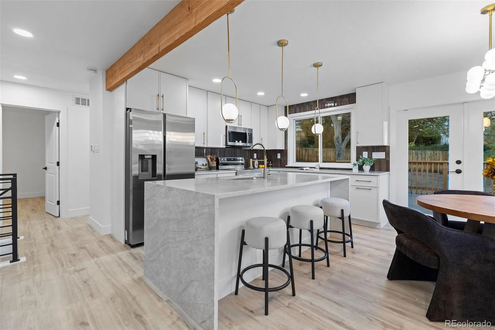
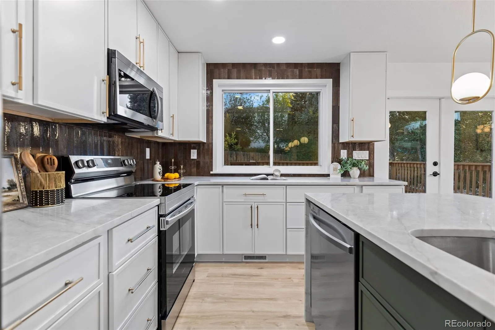
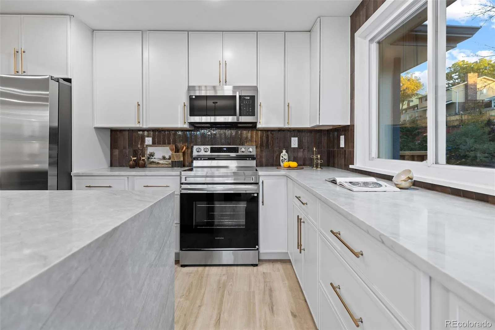
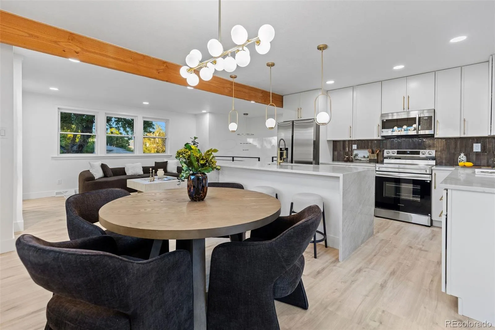
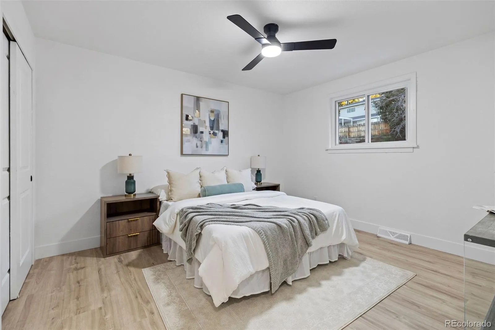
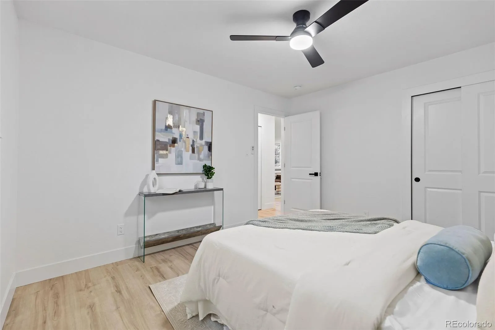
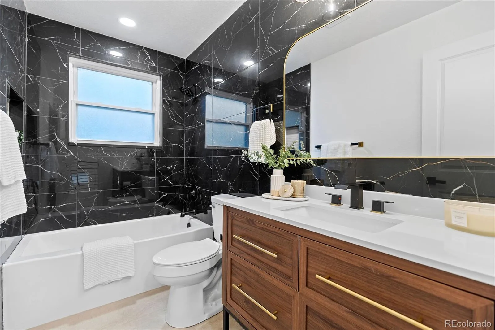
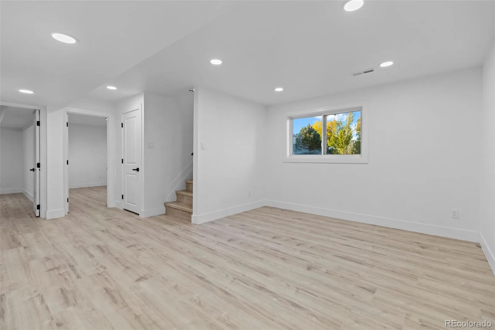
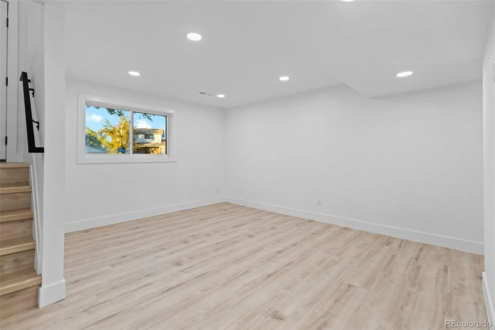
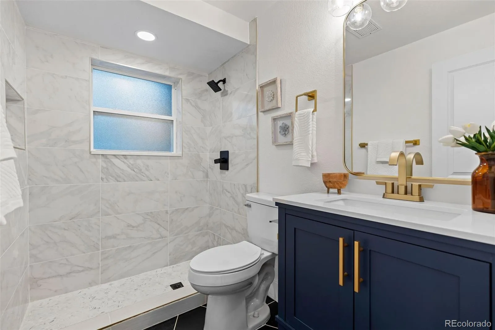
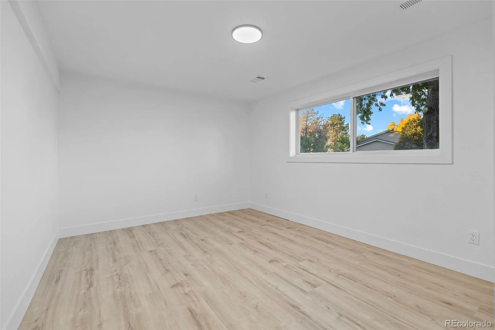
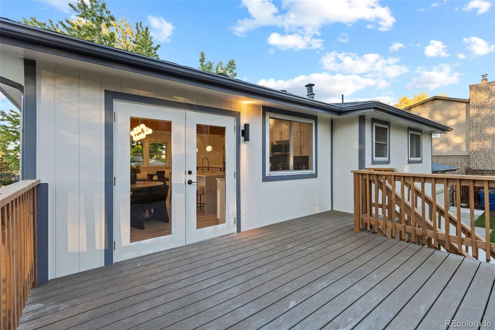
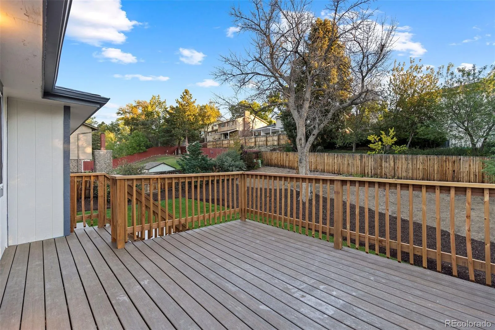
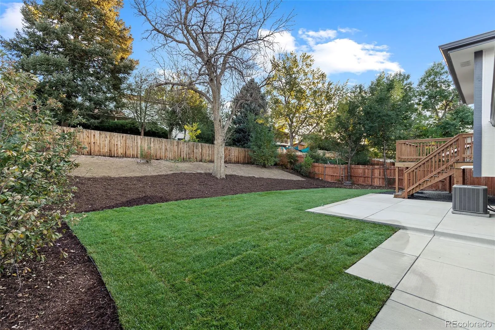
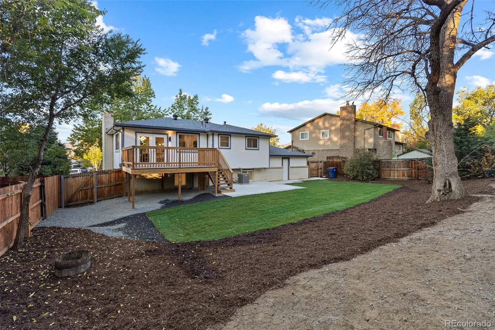
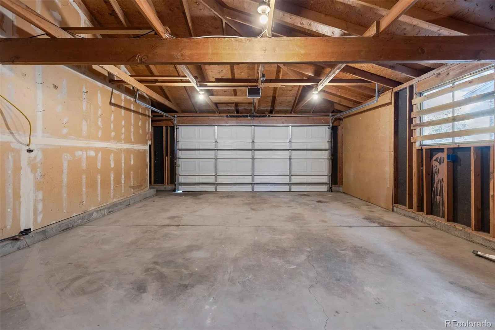
This beautifully remodeled 4-bedroom, 2-bathroom home offers the perfect combination of modern elegance, thoughtful design, and exceptional indoor-outdoor living. From the moment you arrive, you’ll appreciate the refreshed exterior, professionally landscaped front yard, mature trees, and inviting curb appeal. Step inside to discover a bright, open-concept layout featuring beautiful flooring, modern lighting, a stunning staircase with sleek black metal railings, and exposed wood beam accents that add warmth and character. The spacious living area showcases a contemporary electric fireplace surrounded by custom built-ins, creating a beautiful focal point for entertaining or relaxing. The kitchen is truly the heart of the home, featuring gorgeous taj-mahal countertops, stylish two-tone cabinetry, stainless steel appliances, elegant gold accents, and an oversized waterfall-style island with seating. The adjoining dining area flows seamlessly into the living space, making everyday living and entertaining effortless. Both bathrooms have been beautifully updated with designer-inspired finishes, stylish vanities, modern fixtures, and striking tilework. The lower level offers additional living space, providing flexibility for a family room, entertainment area, home office, or guest accommodations. Step outside to your own backyard retreat, complete with professional landscaping, fresh sod, decorative mulch, mature trees, a spacious elevated deck, and a concrete patio. Whether hosting summer gatherings or enjoying a quiet Colorado evening, this outdoor space offers plenty of room to relax and entertain. An attached two-car garage adds everyday convenience. With its beautiful renovations, contemporary finishes, and thoughtfully designed outdoor spaces, this Lakewood home is truly move-in ready.

Advanced Home Search
Search by square footage, location, price, bedrooms, bathrooms and more.Just Listed
These homes just hit the market. Be among the first to see them. Schedule a showing, too.New Construction
See brand new homes and homes under construction now and available soon.Features & Amenities
Find homes with views or pools, in gated communities & with other desirable features.Cities
Take a look at luxury homes in each city in Metro Denver.Neighborhoods
Find the ideal neighborhood and the home that best fits you.Counties
Have your eye on a specific county? Browse these listings.Zip Codes
Start here to find a luxury home in a particular zip code.Single-Family Homes
See photos of single-family homes, get prices, neighborhood information & more.Townhomes
Get all the details about luxury townhomes for sale now throughout Metro Denver.Condos
Are you drawn to the low-maintenance, luxury lifestyle of condo living? Start here.One-Story Homes
Looking for a main floor master? Ranch-style homes may be perfect for your lifestyle.Featured Price Ranges
We’ve done the searching for you. Find homes in popular luxury price ranges.55-Plus
Explore beautiful homes and enviable amenities available in 55-and-over communities.Your Free MLS Search Account
Create and manage saved searches and properties with the Property Organizer.Schedule a Personal Consultation
We’re happy to help any time! Schedule a no-obligation 15-minute call.


