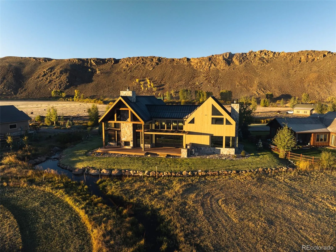
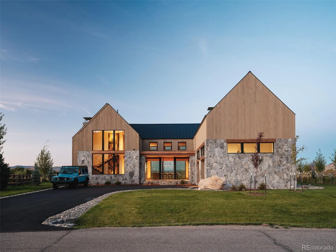
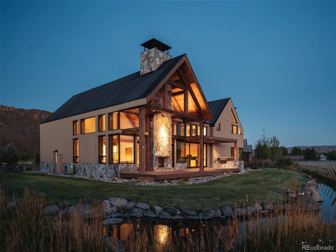
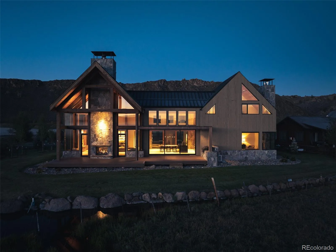
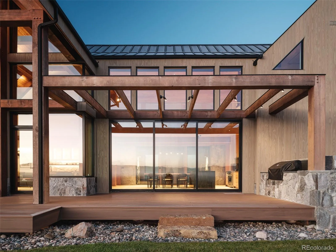
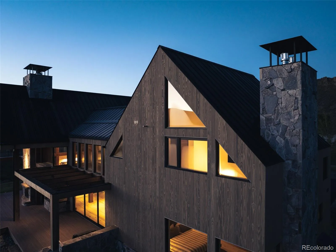
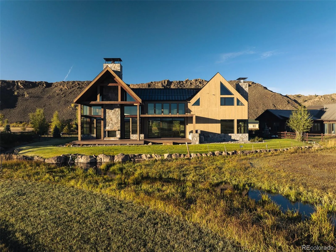
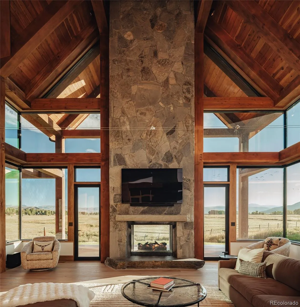
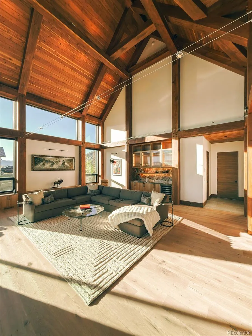
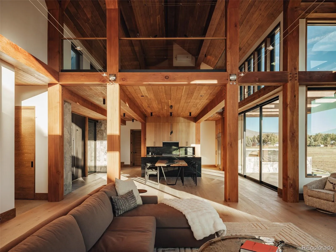
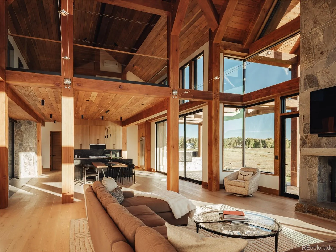
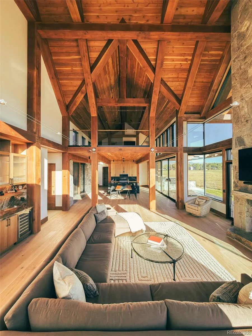
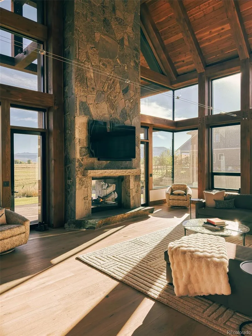
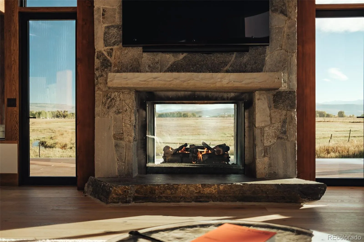
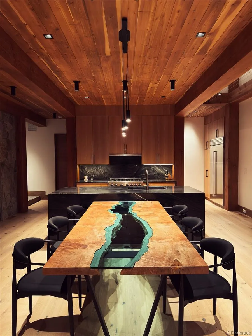
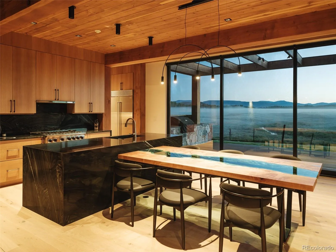
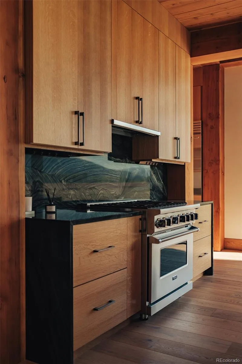
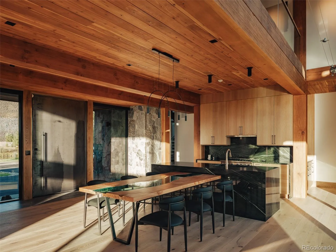
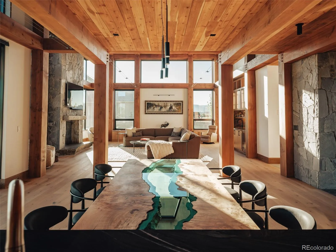
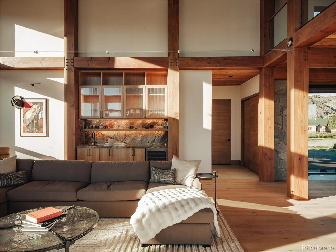
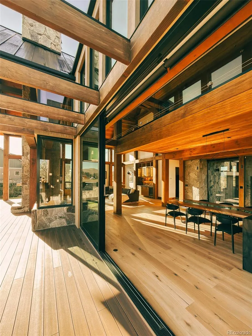
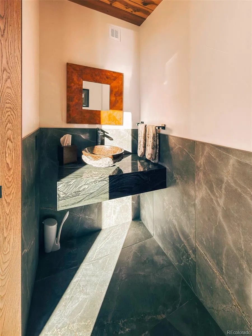
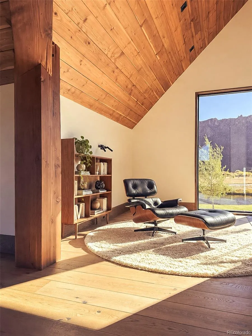
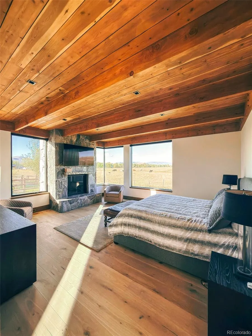
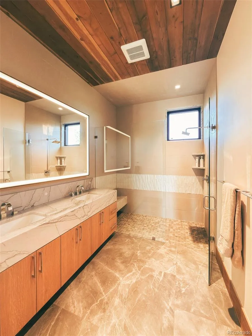
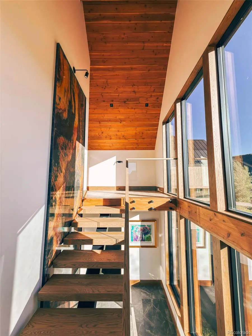
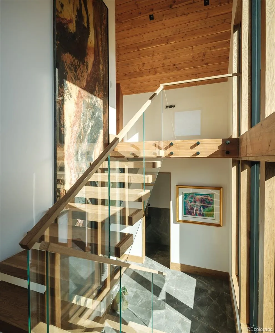
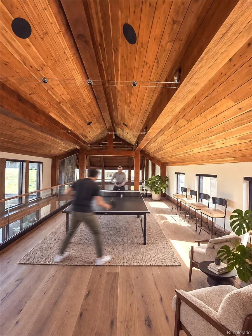
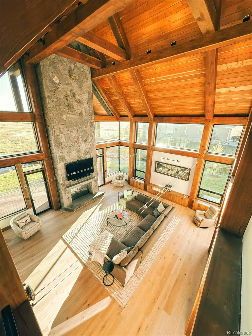
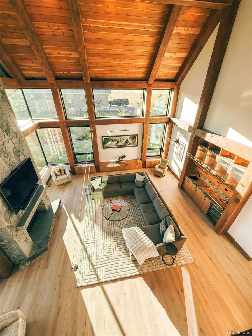
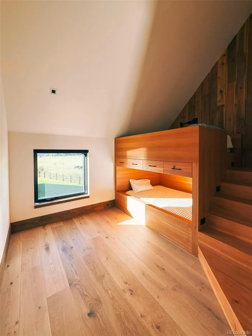
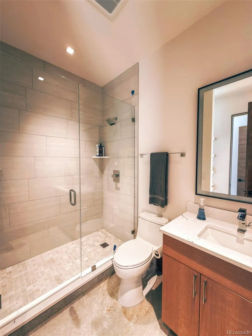
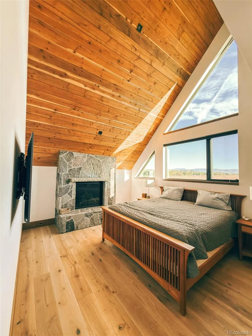
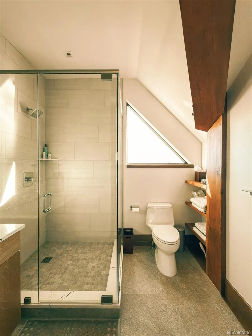
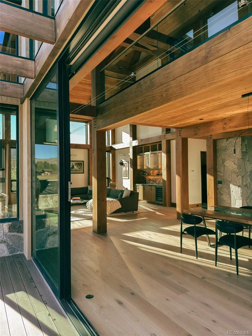
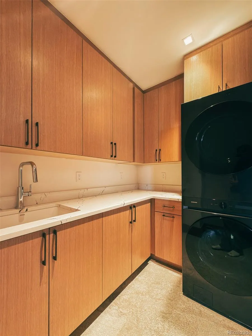
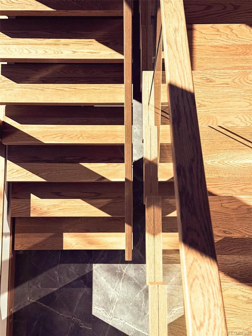
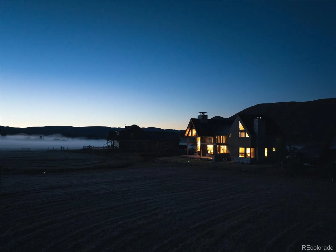
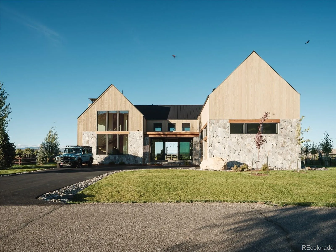
Experience elevated Colorado living at 262 Tomichi Creek, a custom residence designed by Holzwart Architecture, where exceptional craftsmanship meets the natural beauty of the Gunnison Valley. This three-bedroom, four-bath home showcases high-end finishes throughout and scenic views from every window, creating a striking connection to the surrounding landscape. Built with structural insulated panels (SIPs), the home reflects a thoughtful investment in quality construction and architectural detail. A kitchen featuring Viking appliances sets the stage for everyday living and entertaining, while a floating staircase adds a sculptural focal point. Oversized sliding doors welcome natural light and connect the interior to the outdoors, and three fireplaces bring warmth and ambiance throughout the home. The main-level primary suite offers a peaceful retreat with stunning open-space views. A built-in bunk room provides inviting accommodations for family and guests, while an oversized two-car garage offers generous space for vehicles and mountain recreation gear. Enjoy convenient access to Gunnison’s dining, shopping, and community attractions, along with the outdoor experiences that define this remarkable region. Explore hiking and mountain biking at Hartman Rocks, spend the day boating or fishing at Blue Mesa Reservoir, or head to Crested Butte for skiing, summer wildflowers, scenic trails, and its charming historic downtown. Whether envisioned as a full-time residence or a mountain retreat, 262 Tomichi Creek offers refined custom living and a gateway to adventure in every season.

Advanced Home Search
Search by square footage, location, price, bedrooms, bathrooms and more.Just Listed
These homes just hit the market. Be among the first to see them. Schedule a showing, too.New Construction
See brand new homes and homes under construction now and available soon.Features & Amenities
Find homes with views or pools, in gated communities & with other desirable features.Cities
Take a look at luxury homes in each city in Metro Denver.Neighborhoods
Find the ideal neighborhood and the home that best fits you.Counties
Have your eye on a specific county? Browse these listings.Zip Codes
Start here to find a luxury home in a particular zip code.Single-Family Homes
See photos of single-family homes, get prices, neighborhood information & more.Townhomes
Get all the details about luxury townhomes for sale now throughout Metro Denver.Condos
Are you drawn to the low-maintenance, luxury lifestyle of condo living? Start here.One-Story Homes
Looking for a main floor master? Ranch-style homes may be perfect for your lifestyle.Featured Price Ranges
We’ve done the searching for you. Find homes in popular luxury price ranges.55-Plus
Explore beautiful homes and enviable amenities available in 55-and-over communities.Your Free MLS Search Account
Create and manage saved searches and properties with the Property Organizer.Schedule a Personal Consultation
We’re happy to help any time! Schedule a no-obligation 15-minute call.


