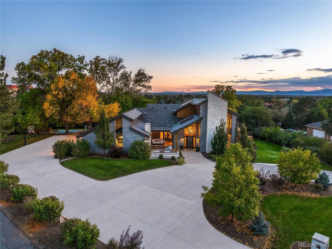
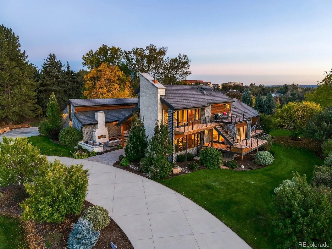
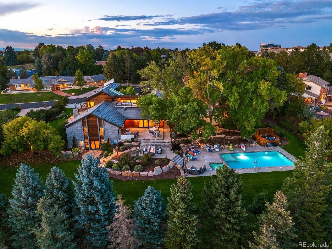
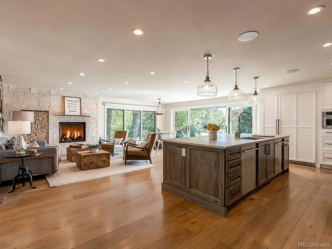
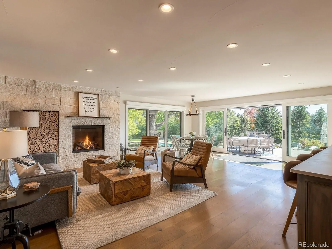
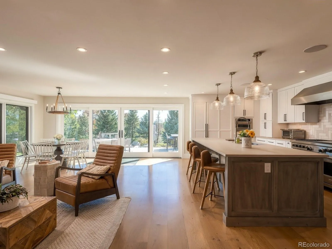
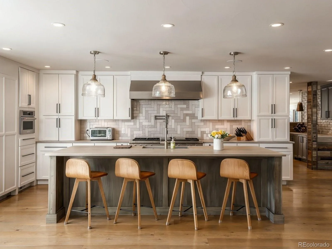
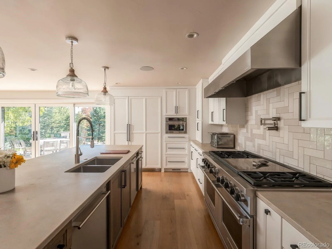
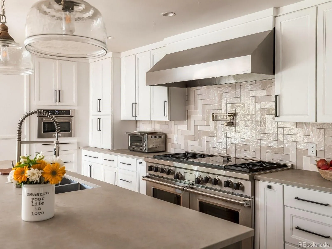
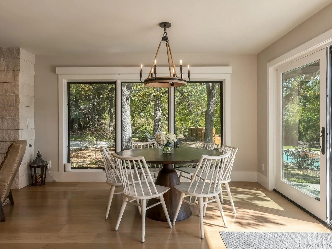
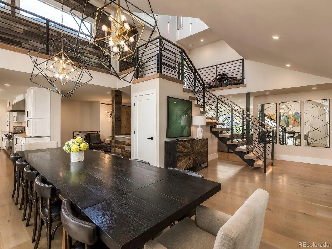
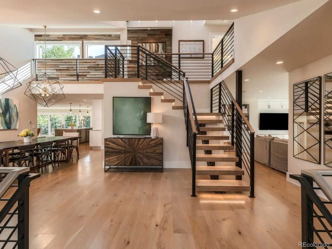
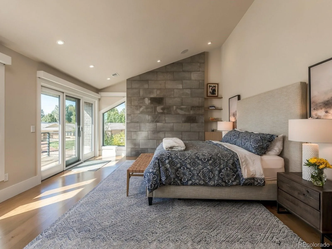
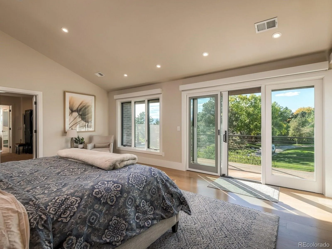
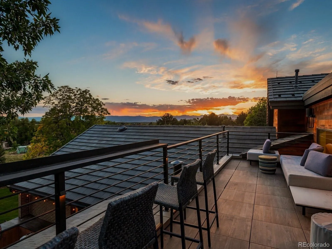
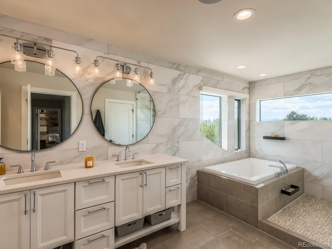
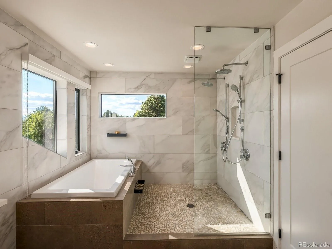
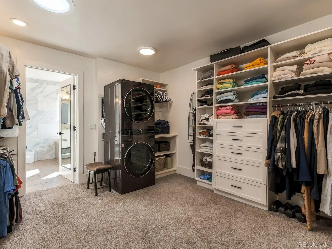
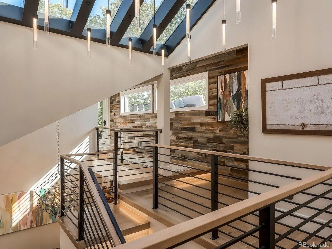
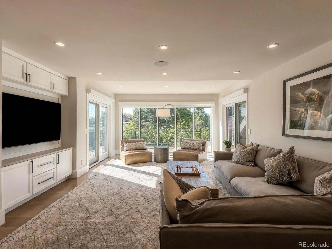
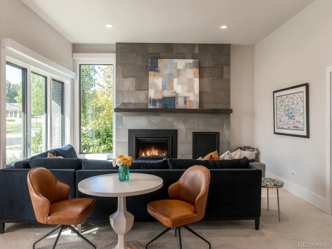
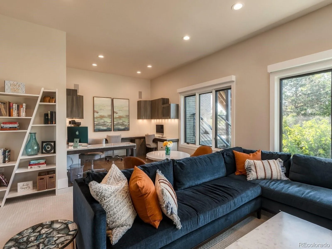
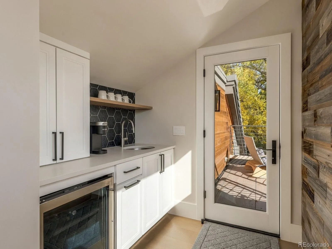
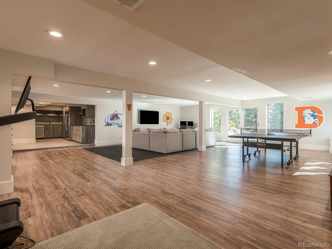
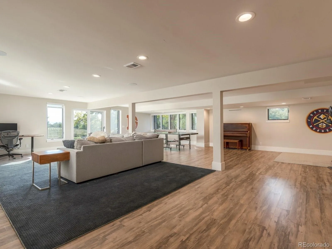
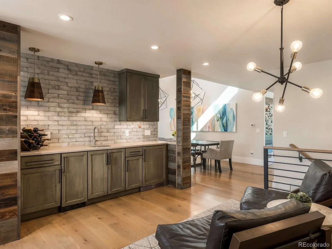
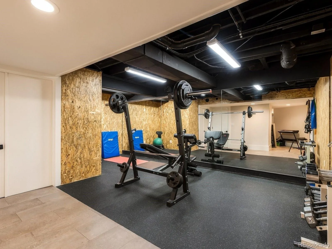
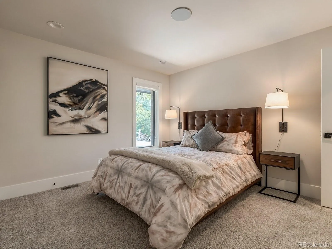
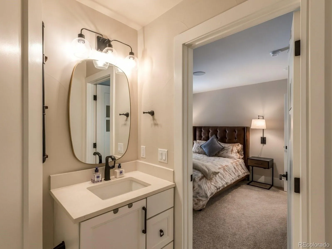
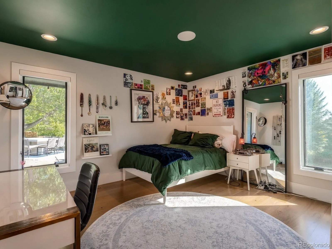
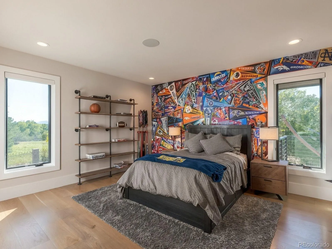
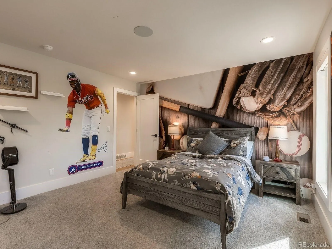
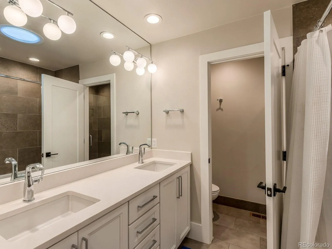
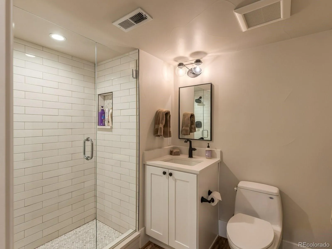
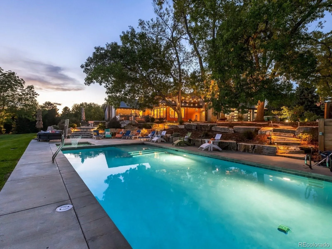
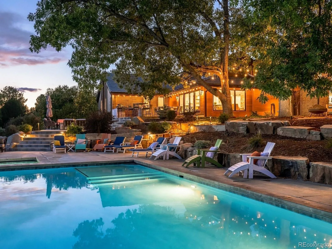
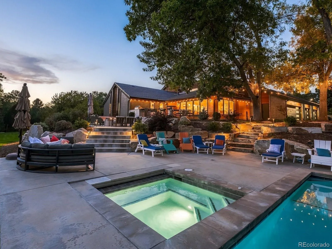
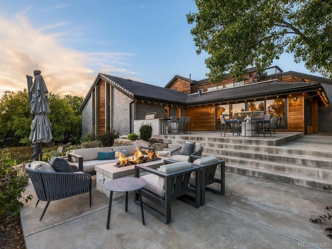
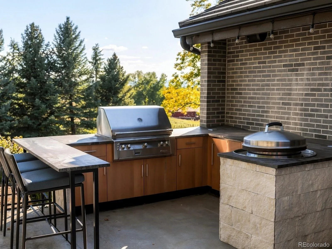
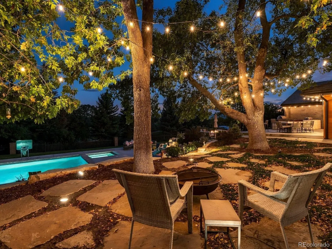
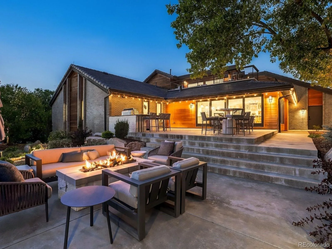
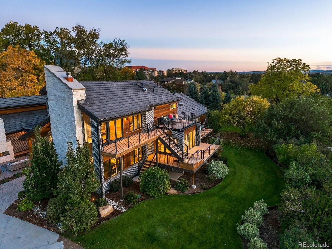
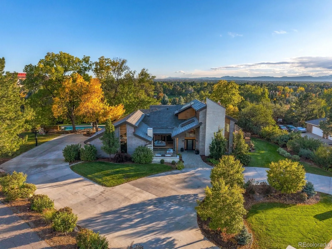
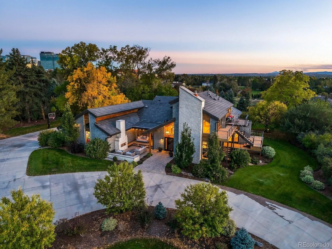
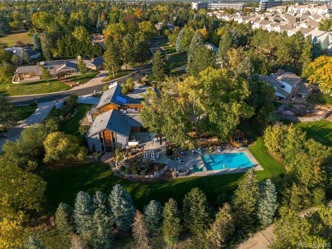
An extraordinary modern Colorado retreat completely reimagined in 2021 with designer finishes, warm reclaimed-wood accents & a sophisticated blend of modern and transitional style – this light-filled residence offers the perfect balance of luxury and relaxed Colorado living. Set on a private one-acre homesite with breathtaking mountain views, a private pool, 4 car garage & exceptional indoor-outdoor living, this home brings resort-inspired living to life. Tucked deep within the coveted Charlou neighborhood, the setting offers remarkable privacy & serenity. From the inviting front patio with gas fireplace to the covered lounge with a built-in swing, the home’s resort-style ambiance is evident throughout. Inside, a dramatic two-story/vaulted entry & iron staircase introduces warm, contemporary interiors. The private office features its own fireplace, sitting area, and distinctive barn-style doors, while the soaring two-story dining room overlooks the upper breezeway & architectural glass ceiling design and offers an elegant & bright setting for entertaining. At the heart of the home, a custom bar connects the living spaces with designer light fixtures & lounge space. The expansive chef’s kitchen features concrete countertops, a Wolf grill & side by side double ranges, subzero & top-of-the-line appliances, & nook space anchored by a stone fireplace. Walls of glass frame the outdoor patios, sparkling pool, and mountain vistas, outdoor grill station & fire pit. A signature feature is the collection of five custom patio/deck spaces that wrap around the home. A main-level TV room opens to its own entertaining deck, while an upper-level deck provides additional lounge space. Downstairs, a bar/kitchette, party room, dedicated exercise room, walk-out design & dramatic walk-in wine cellar create the ultimate entertaining retreat. 52 Charlou Circle is located within the Cherry Creek School District, with convenient access to Greenwood Elementary.

Advanced Home Search
Search by square footage, location, price, bedrooms, bathrooms and more.Just Listed
These homes just hit the market. Be among the first to see them. Schedule a showing, too.New Construction
See brand new homes and homes under construction now and available soon.Features & Amenities
Find homes with views or pools, in gated communities & with other desirable features.Cities
Take a look at luxury homes in each city in Metro Denver.Neighborhoods
Find the ideal neighborhood and the home that best fits you.Counties
Have your eye on a specific county? Browse these listings.Zip Codes
Start here to find a luxury home in a particular zip code.Single-Family Homes
See photos of single-family homes, get prices, neighborhood information & more.Townhomes
Get all the details about luxury townhomes for sale now throughout Metro Denver.Condos
Are you drawn to the low-maintenance, luxury lifestyle of condo living? Start here.One-Story Homes
Looking for a main floor master? Ranch-style homes may be perfect for your lifestyle.Featured Price Ranges
We’ve done the searching for you. Find homes in popular luxury price ranges.55-Plus
Explore beautiful homes and enviable amenities available in 55-and-over communities.Your Free MLS Search Account
Create and manage saved searches and properties with the Property Organizer.Schedule a Personal Consultation
We’re happy to help any time! Schedule a no-obligation 15-minute call.


