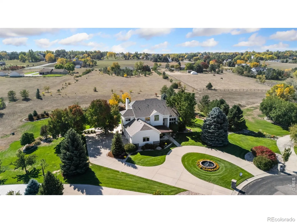
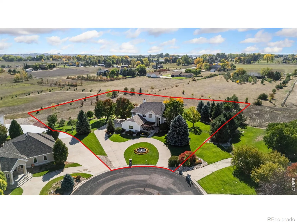
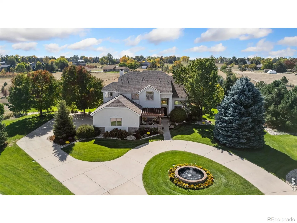
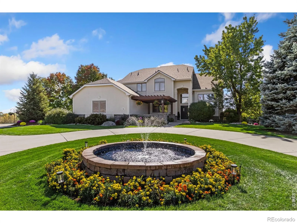
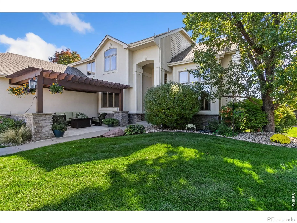
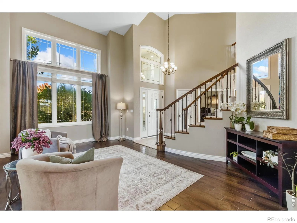
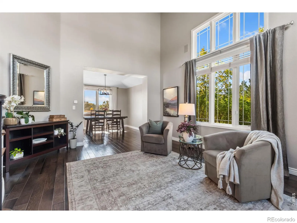
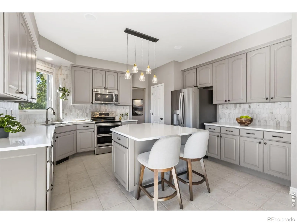
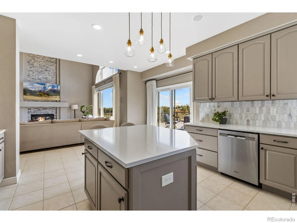
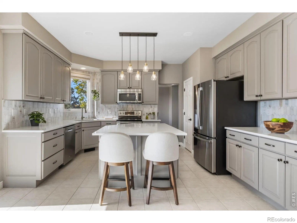
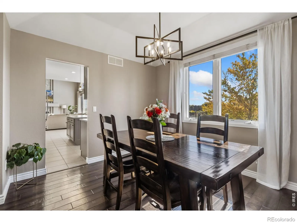
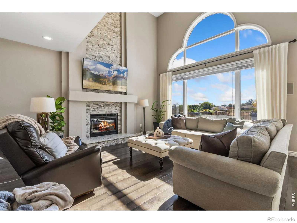
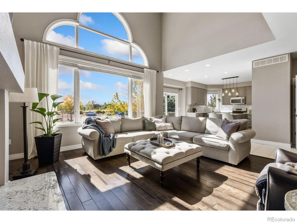
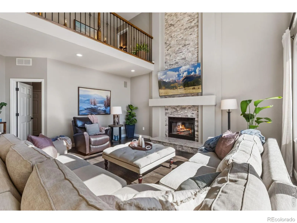
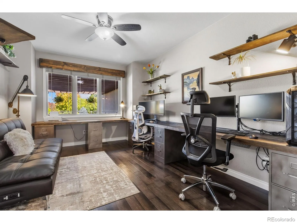
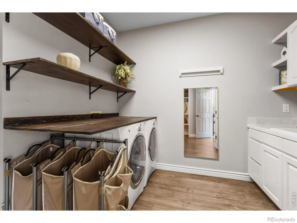
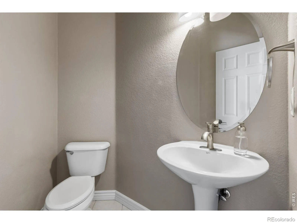
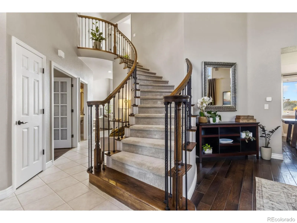
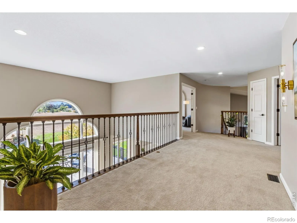
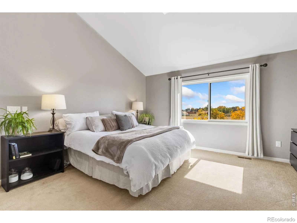
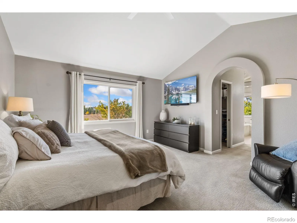
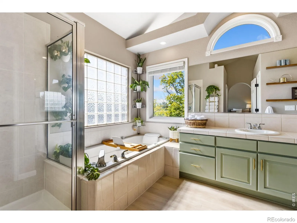
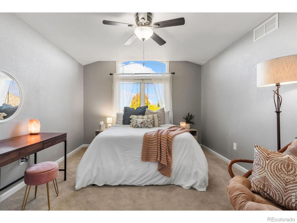
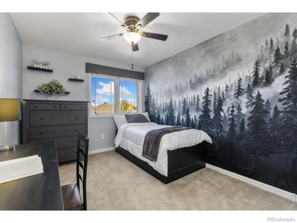
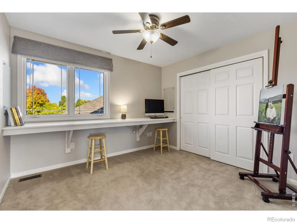
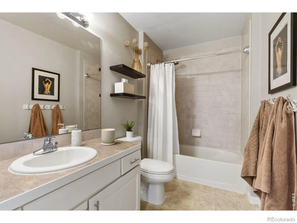
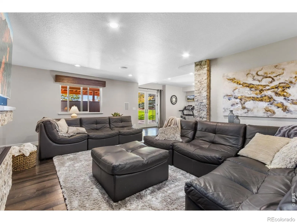
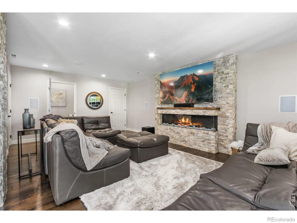
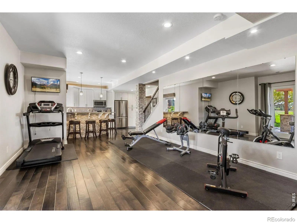
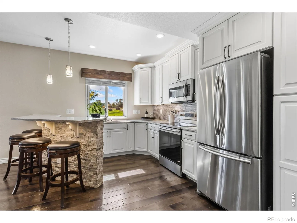
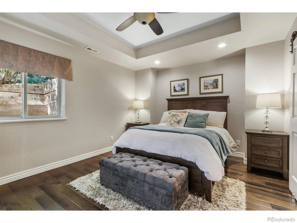
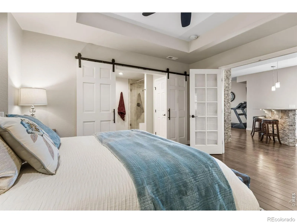
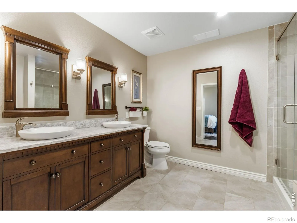
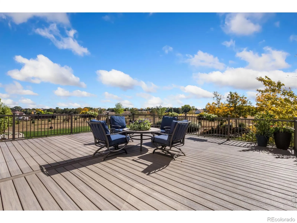
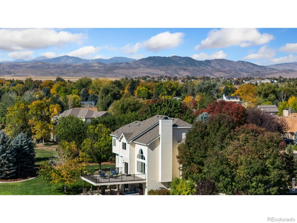
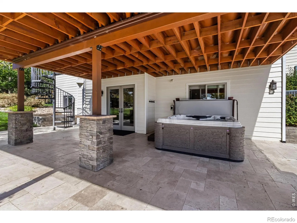
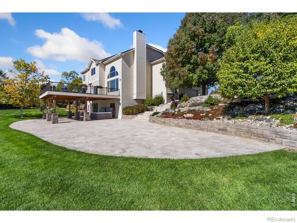
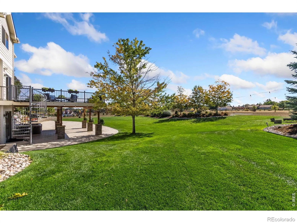
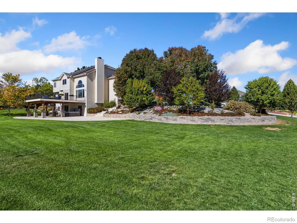
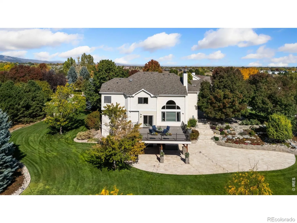
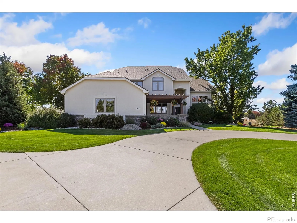
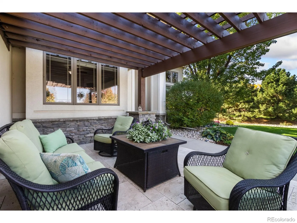
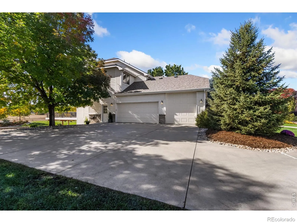
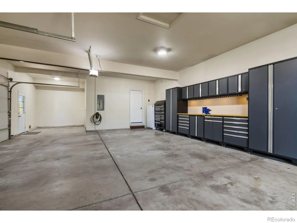
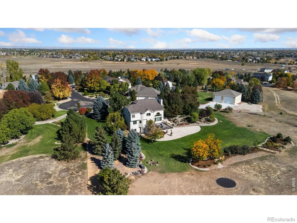
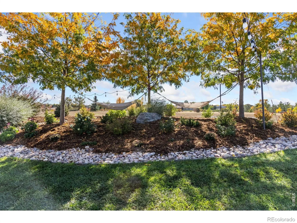
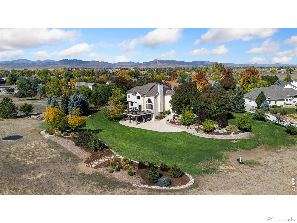
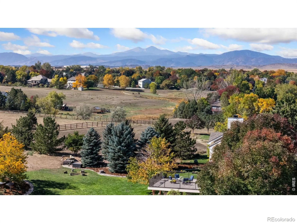
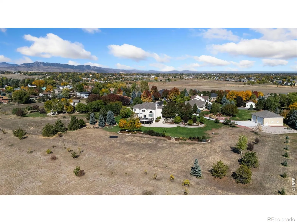
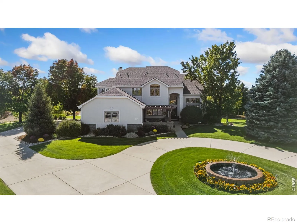
Set on 2 acres in a premier South Fort Collins community, this one-of-a-kind estate offers luxury living alongside rolling hills, panoramic views, and cul-de-sac privacy. As the highest home in the neighborhood, it enjoys a truly special vantage point. Mature landscaping and a water fountain create a grand entrance, while soaring ceilings greet you inside the foyer. Custom details, quality finishes, and multiple well-defined zones set this property apart. The main level caters to every occasion: welcome guests in the living room, work from the dedicated office, host formal dinners, or unwind in the family room. The gourmet kitchen showcases stainless steel appliances, quartz countertops, a tiled backsplash, a center island, and a pantry. Upstairs, the loft connects all four bedrooms and can also serve as a reading nook or a lounge. The primary suite stands out, featuring vaulted ceilings, dual walk-in closets, and a 5-piece en-suite bathroom. The walkout basement feels like a private apartment suite, offering tons of additional living space for guests or multi-generational living, complete with an entertainment area with built-in speakers, a kitchenette with bar, and a second primary suite with an en-suite bath. Choose your favorite outdoor view from the raised deck that offers a front-row seat to the surrounding scenery, an extended paver patio with a hot tub pad, and a front porch with a pergola. The huge 3-car garage includes an RV bay and workshop setup. Recent upgrades include a new roof, new A/C, new furnace, and a tankless water heater. There is also potential for an additional outbuilding, giving the property even more room for future possibilities. Enjoy the peace and space of this exceptional property while staying close to everyday amenities. I-25 is quickly accessible, and both Fort Collins and Loveland are only about 10 minutes away. This is the one you’ve been looking for!

Advanced Home Search
Search by square footage, location, price, bedrooms, bathrooms and more.Just Listed
These homes just hit the market. Be among the first to see them. Schedule a showing, too.New Construction
See brand new homes and homes under construction now and available soon.Features & Amenities
Find homes with views or pools, in gated communities & with other desirable features.Cities
Take a look at luxury homes in each city in Metro Denver.Neighborhoods
Find the ideal neighborhood and the home that best fits you.Counties
Have your eye on a specific county? Browse these listings.Zip Codes
Start here to find a luxury home in a particular zip code.Single-Family Homes
See photos of single-family homes, get prices, neighborhood information & more.Townhomes
Get all the details about luxury townhomes for sale now throughout Metro Denver.Condos
Are you drawn to the low-maintenance, luxury lifestyle of condo living? Start here.One-Story Homes
Looking for a main floor master? Ranch-style homes may be perfect for your lifestyle.Featured Price Ranges
We’ve done the searching for you. Find homes in popular luxury price ranges.55-Plus
Explore beautiful homes and enviable amenities available in 55-and-over communities.Your Free MLS Search Account
Create and manage saved searches and properties with the Property Organizer.Schedule a Personal Consultation
We’re happy to help any time! Schedule a no-obligation 15-minute call.


