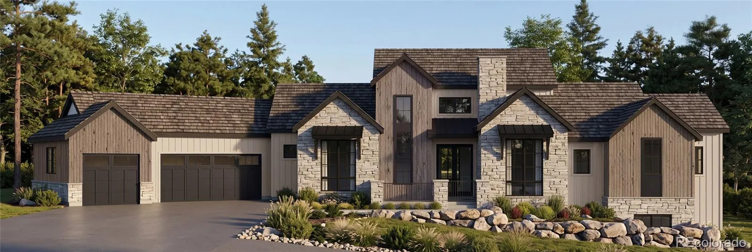
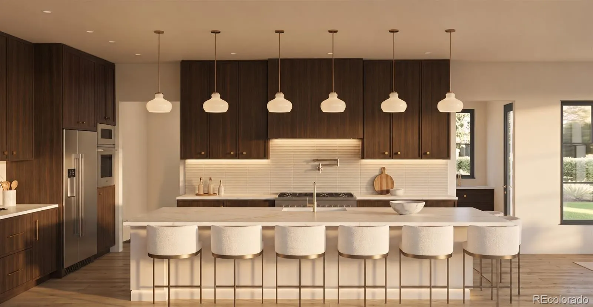
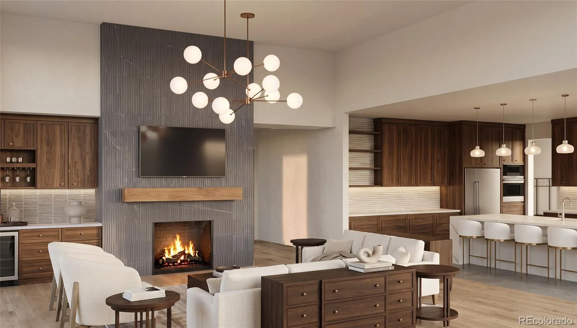
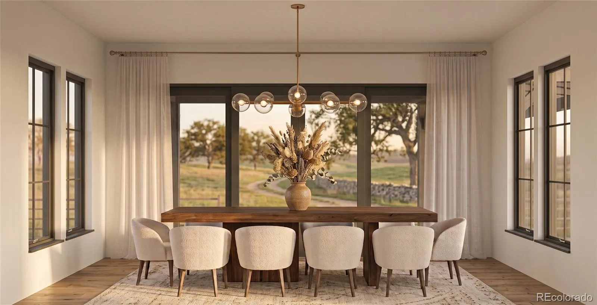
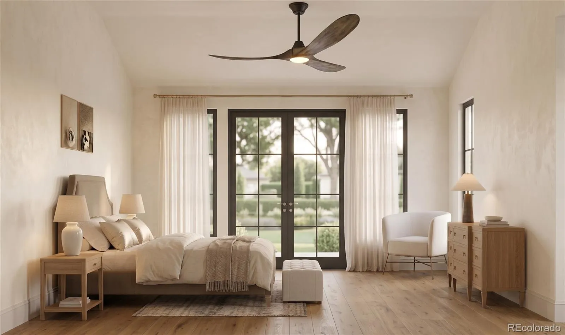
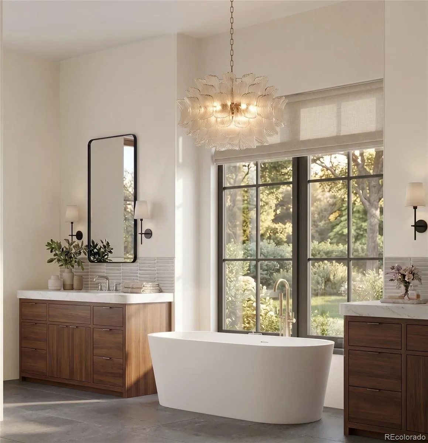
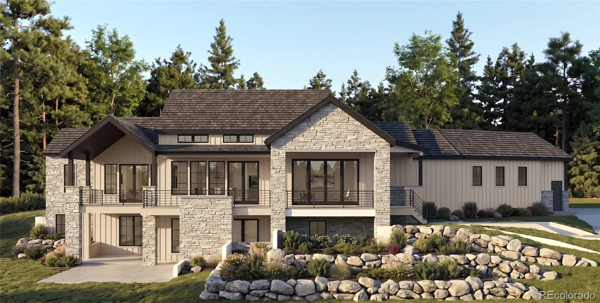
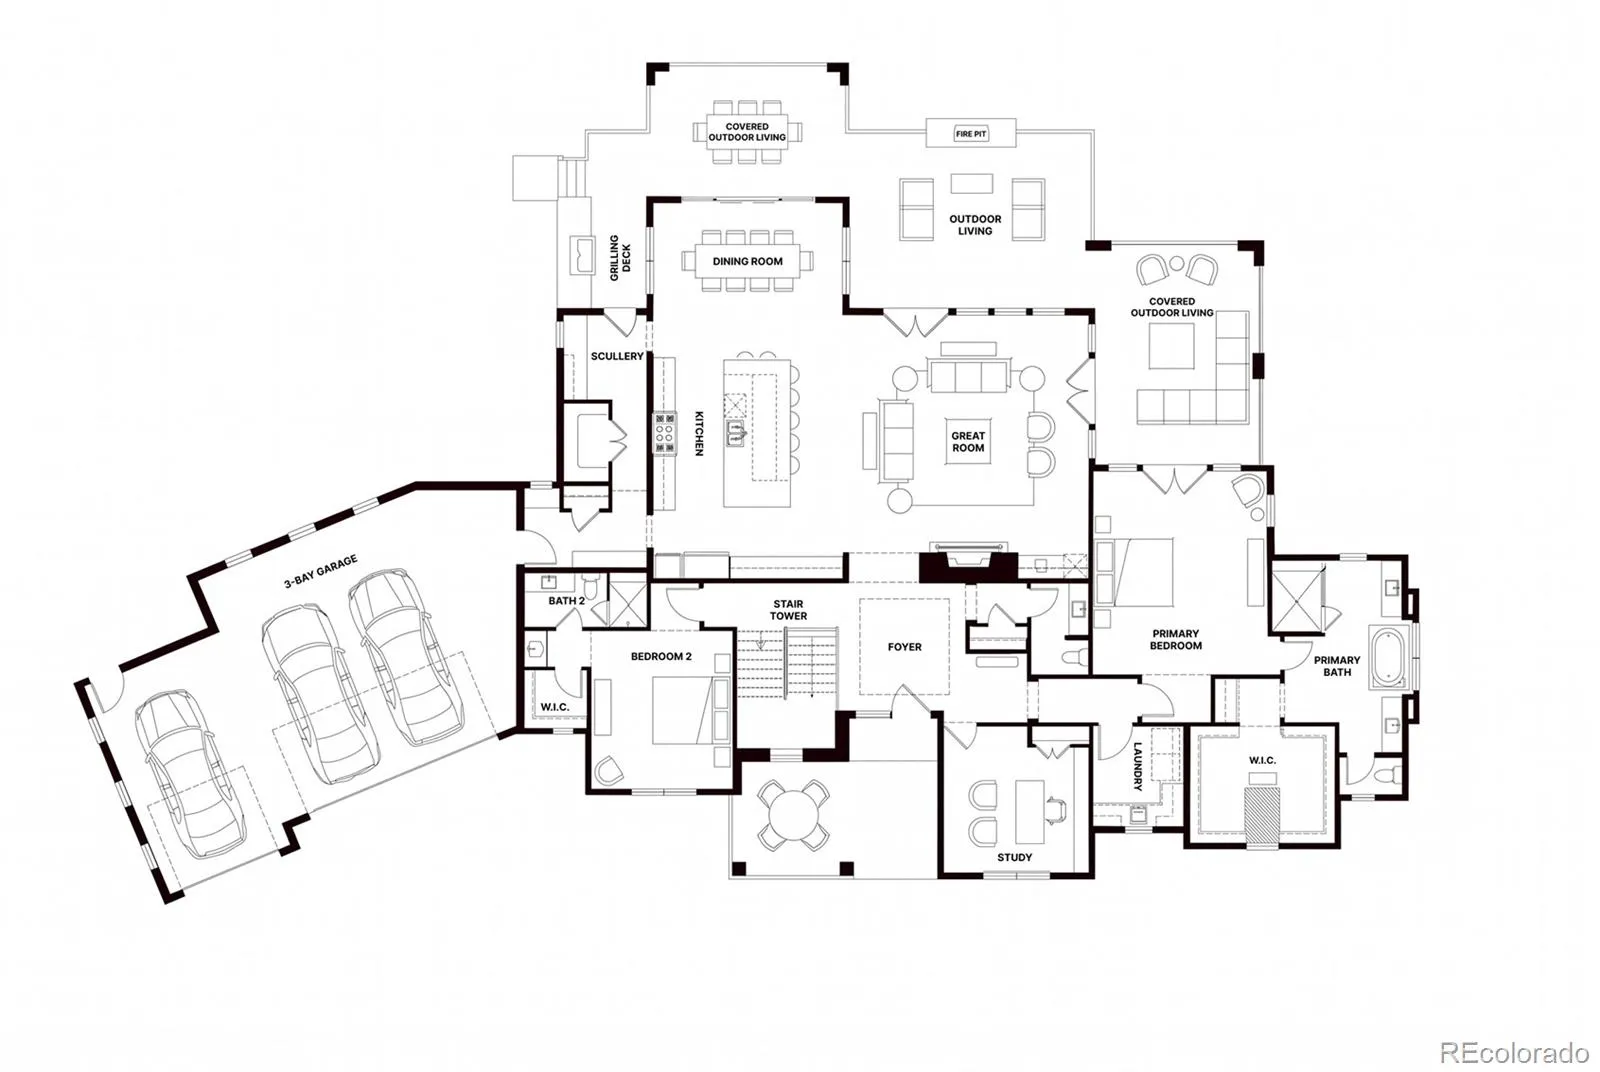
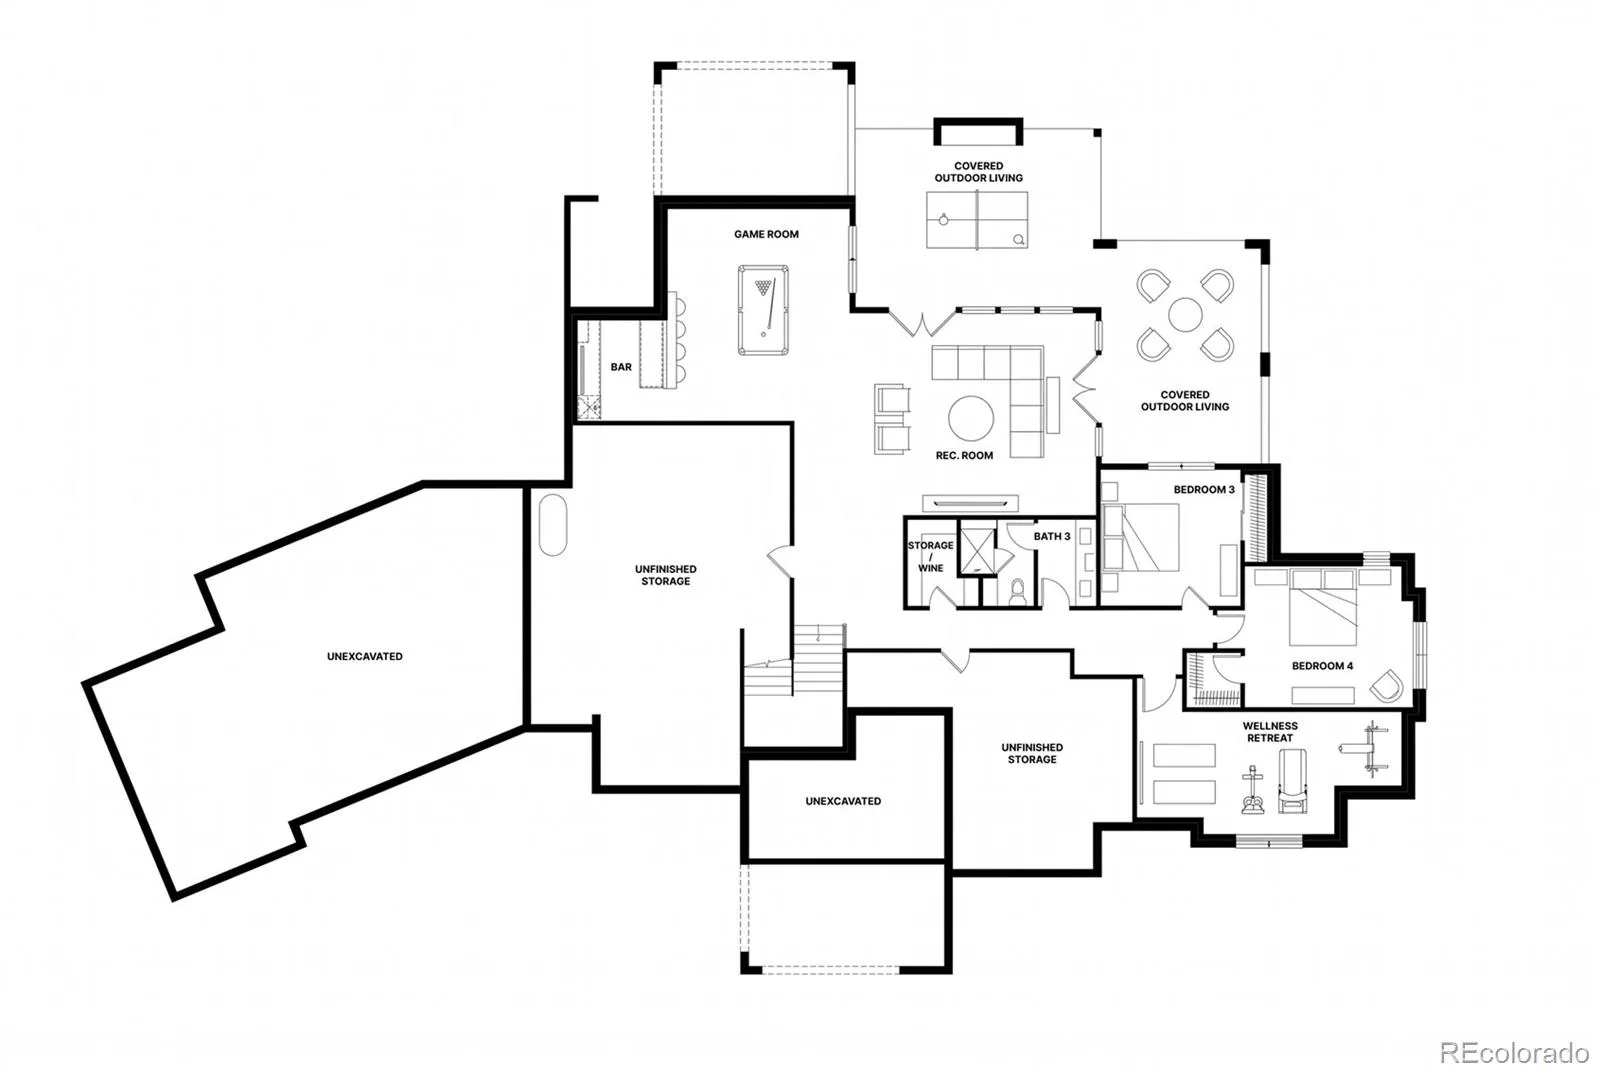

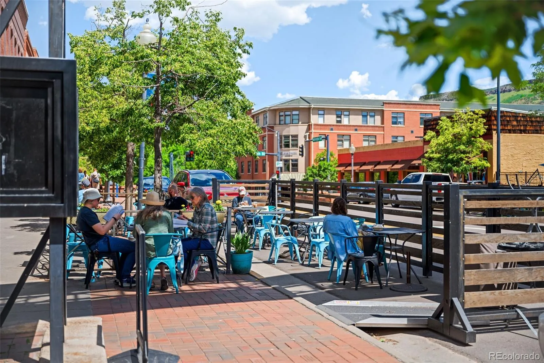
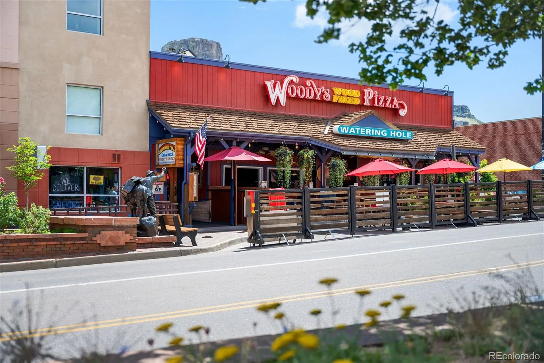
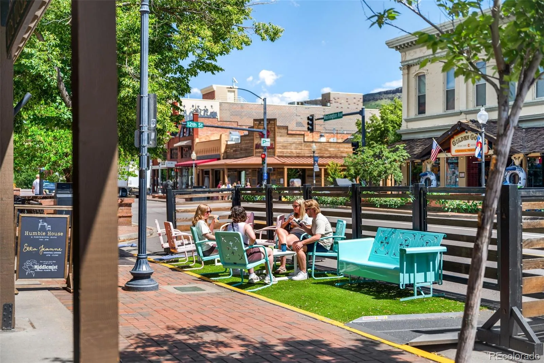
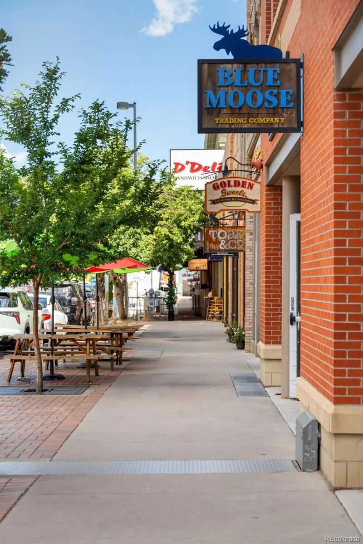
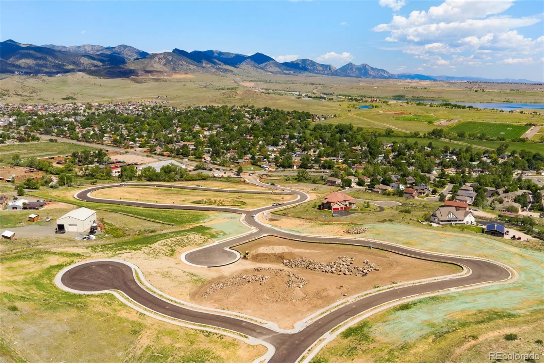
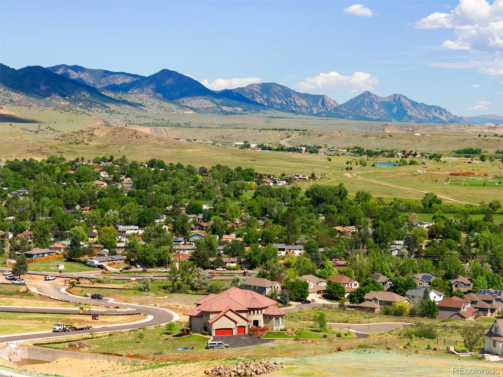
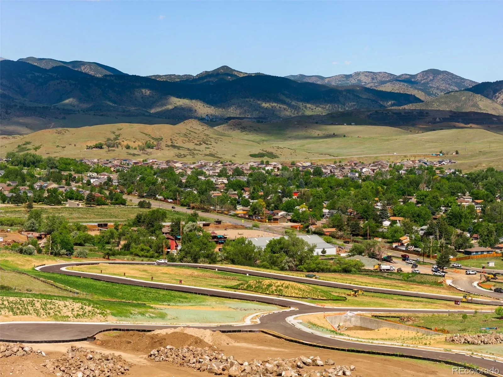
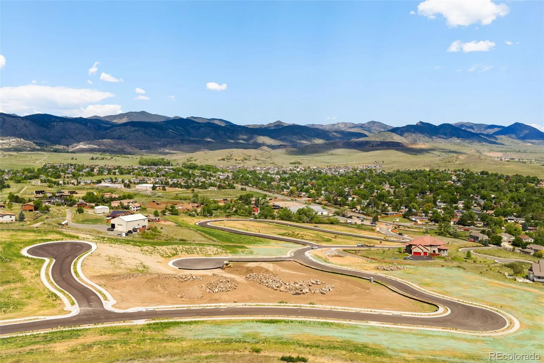
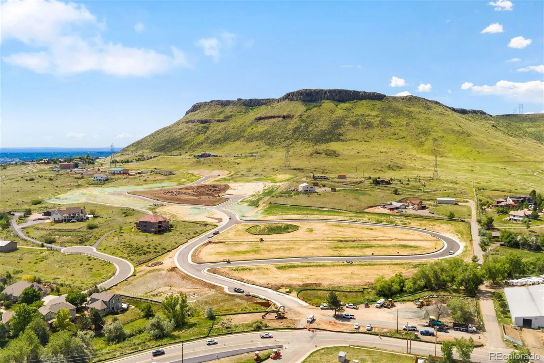
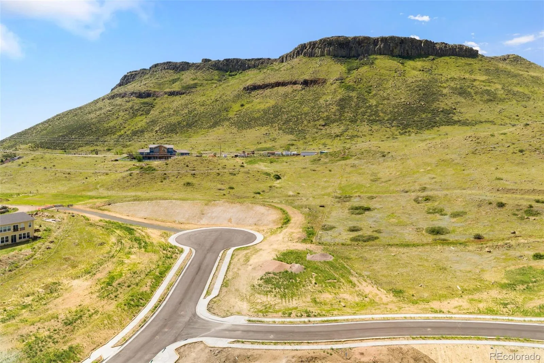
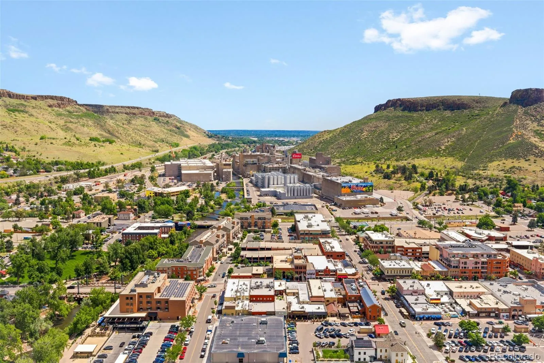
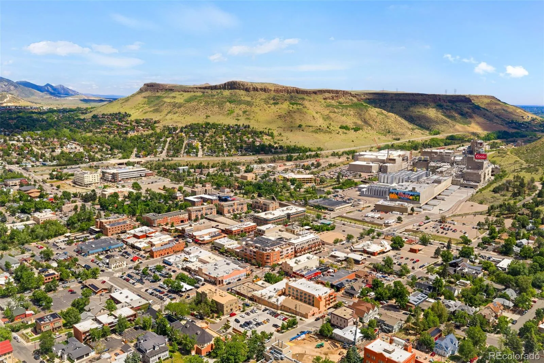
Set beneath North Table Mountain, this exceptional home at Renegade offers a rare opportunity to experience luxury new construction surrounded by some of Golden’s most striking natural scenery. This thoughtfully designed mountain-modern residence features a three-bay garage, expansive indoor-outdoor living spaces, and a floor plan created to embrace both everyday comfort and elevated entertaining. The main level centers around a dramatic great room with soaring ceilings, fireplace, and expansive windows that bring abundant natural light into the home. The open layout flows into the dining area and beautifully appointed kitchen featuring an oversized island, separate scullery, and pantry. Multiple outdoor living areas create a seamless extension of the interior. The main-level primary suite offers a private retreat with vaulted ceilings, a spacious walk-in closet, and spa-inspired bath. An additional bedroom suite, dedicated study, powder bath, laundry room, and owner’s entry complete the main floor. The finished lower level offers two additional bedrooms, a three-quarter bath, recreation room, game area, wet bar, wellness retreat, and flexible space for a wine room or additional storage. Designed to make the most of Colorado’s indoor-outdoor lifestyle, the home features multiple covered outdoor living areas, composite decking, a grilling deck with built-in grill, and a dedicated fire pit area. Vaulted and elevated ceilings, expansive glass, and a distinctive roofline further enhance the home’s modern mountain character. Just beyond the community, North Table Mountain offers miles of trails and endless opportunities to enjoy the outdoors, while downtown Golden brings restaurants, breweries, shops, and the scenic Clear Creek corridor within easy reach. Nearby Lookout Mountain, Clear Creek Canyon, and Red Rocks further add to the exceptional Colorado lifestyle.

Advanced Home Search
Search by square footage, location, price, bedrooms, bathrooms and more.Just Listed
These homes just hit the market. Be among the first to see them. Schedule a showing, too.New Construction
See brand new homes and homes under construction now and available soon.Features & Amenities
Find homes with views or pools, in gated communities & with other desirable features.Cities
Take a look at luxury homes in each city in Metro Denver.Neighborhoods
Find the ideal neighborhood and the home that best fits you.Counties
Have your eye on a specific county? Browse these listings.Zip Codes
Start here to find a luxury home in a particular zip code.Single-Family Homes
See photos of single-family homes, get prices, neighborhood information & more.Townhomes
Get all the details about luxury townhomes for sale now throughout Metro Denver.Condos
Are you drawn to the low-maintenance, luxury lifestyle of condo living? Start here.One-Story Homes
Looking for a main floor master? Ranch-style homes may be perfect for your lifestyle.Featured Price Ranges
We’ve done the searching for you. Find homes in popular luxury price ranges.55-Plus
Explore beautiful homes and enviable amenities available in 55-and-over communities.Your Free MLS Search Account
Create and manage saved searches and properties with the Property Organizer.Schedule a Personal Consultation
We’re happy to help any time! Schedule a no-obligation 15-minute call.


