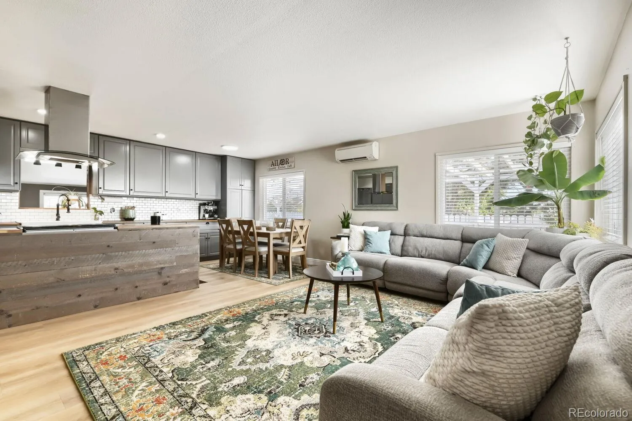
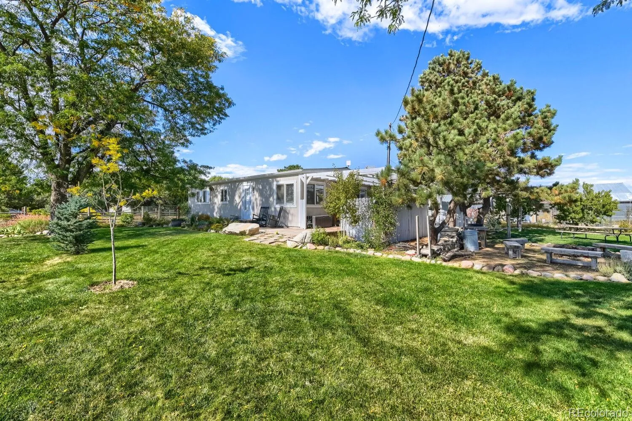
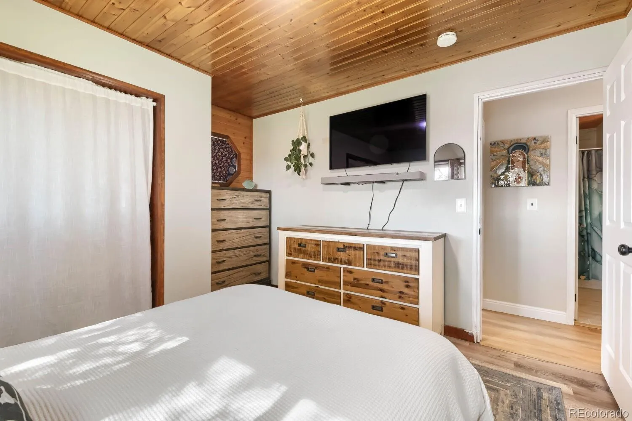
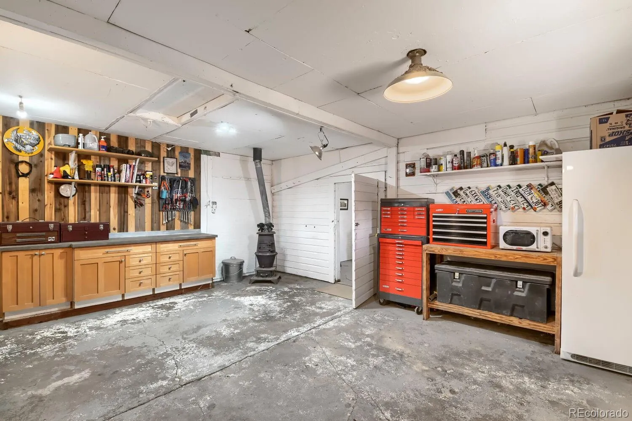
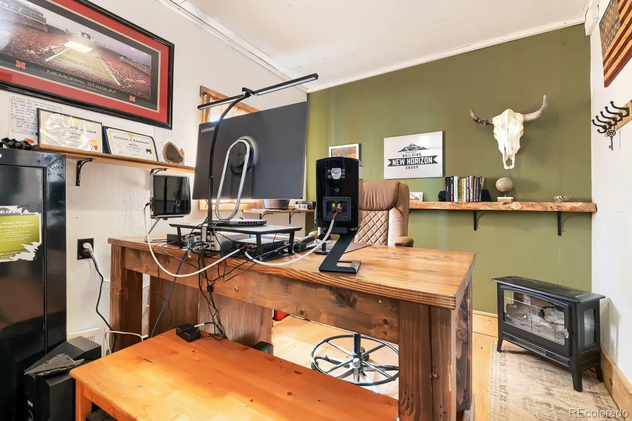
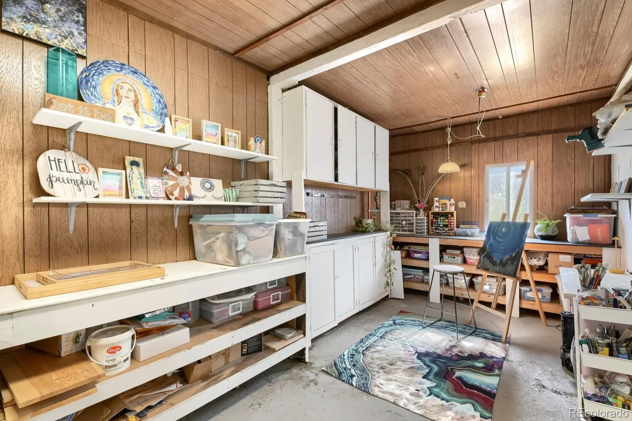
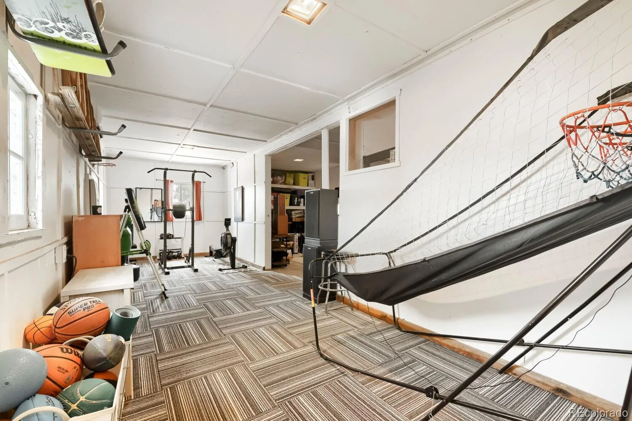
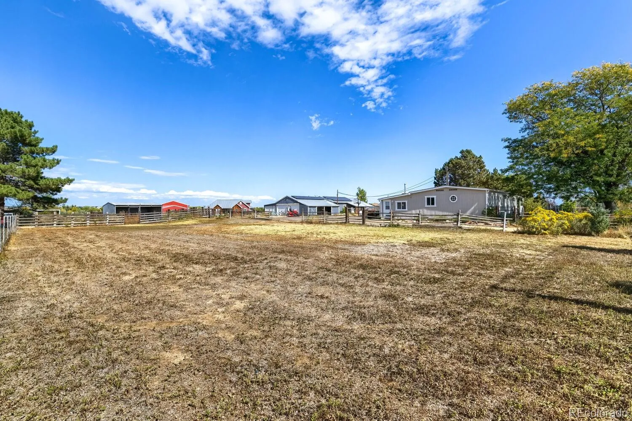
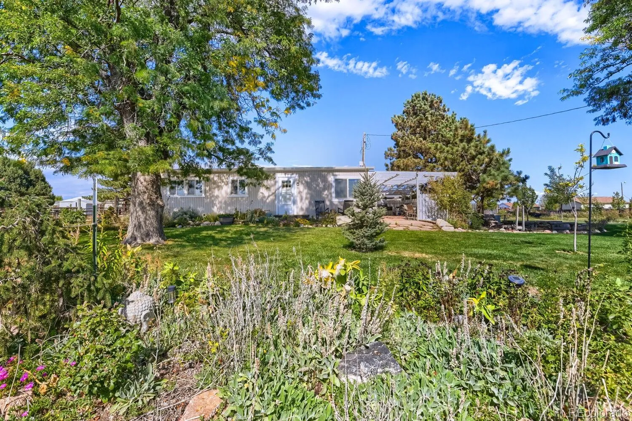
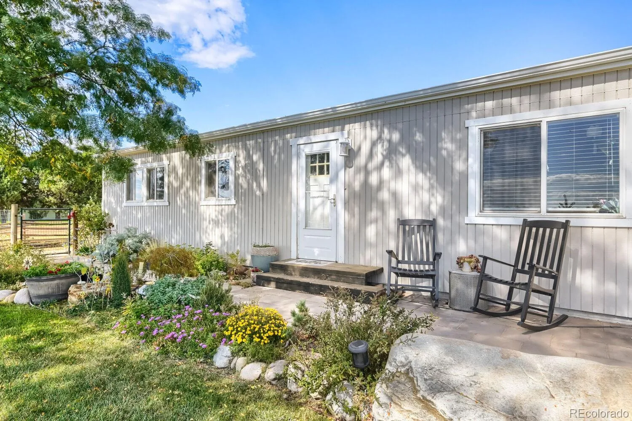
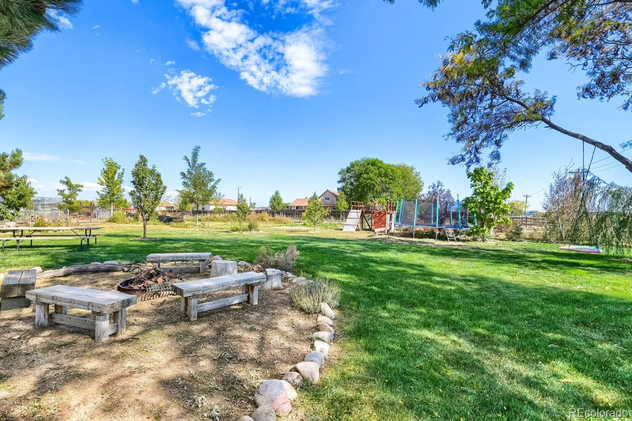
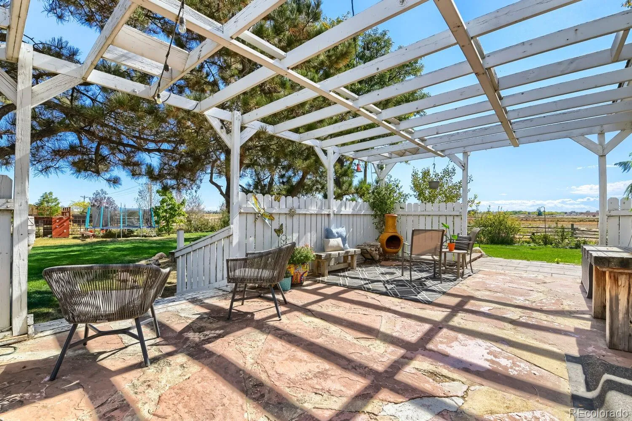
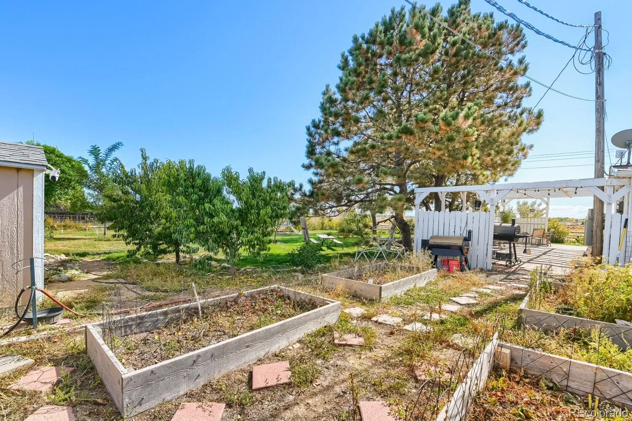
Discover this special 2+ acre property with Agriculture zoning, NO HOA, and endless potential to create your dream homestead, embrace country living, and make lasting family memories. Farm, garden, grow crops, raise animals, keep horses, create a homestead, build additional structures, establish a workshop or live/work space, expand the home, or simply enjoy a peaceful, private Colorado oasis. The possibilities are yours! The beautifully updated home offers a warm modern farmhouse style and an open-concept layout. Outside, the property feels like a private botanical garden with mature shade trees, fruit trees and flowers. Patios, grassy spaces and a fire pit offer room for entertaining, relaxing, play and gathering with family and friends. For an agricultural or equestrian lifestyle, there is a greenhouse, chicken coop, multiple fenced areas and pastures with existing loafing sheds for rotational use. A private well provides water for landscaping and animals. The 6-car garage combines with the back building totaling approximately 2, 400 sq. ft. of space, featuring multiple rooms, heating and cooling and a wood-burning fireplace. Use it as a workshop, office, tack room, equipment storage, hobby space or potential ADU. The large driveway offers ample parking for vehicles, trailers and equipment. Room to expand the home or add outbuildings, barns or stables. Enjoy a serene setting with reservoir and mountain views, where peaceful country living meets everyday convenience, just minutes from restaurants, shopping and Home Depot. Downtown Longmont is nearby, with easy access to Denver and Fort Collins. Close to the Firestone trail system, St. Vrain State Park, Saddleback Golf Club and Barefoot Lakes, offering over 100 acres of water and scenic trails. This special property offers a rare place to put down roots, bring loved ones together and create a lifestyle where you can live, work and play. Solar panels will be paid off at closing. 2024 roof with transferable warranty.

Advanced Home Search
Search by square footage, location, price, bedrooms, bathrooms and more.Just Listed
These homes just hit the market. Be among the first to see them. Schedule a showing, too.New Construction
See brand new homes and homes under construction now and available soon.Features & Amenities
Find homes with views or pools, in gated communities & with other desirable features.Cities
Take a look at luxury homes in each city in Metro Denver.Neighborhoods
Find the ideal neighborhood and the home that best fits you.Counties
Have your eye on a specific county? Browse these listings.Zip Codes
Start here to find a luxury home in a particular zip code.Single-Family Homes
See photos of single-family homes, get prices, neighborhood information & more.Townhomes
Get all the details about luxury townhomes for sale now throughout Metro Denver.Condos
Are you drawn to the low-maintenance, luxury lifestyle of condo living? Start here.One-Story Homes
Looking for a main floor master? Ranch-style homes may be perfect for your lifestyle.Featured Price Ranges
We’ve done the searching for you. Find homes in popular luxury price ranges.55-Plus
Explore beautiful homes and enviable amenities available in 55-and-over communities.Your Free MLS Search Account
Create and manage saved searches and properties with the Property Organizer.Schedule a Personal Consultation
We’re happy to help any time! Schedule a no-obligation 15-minute call.


