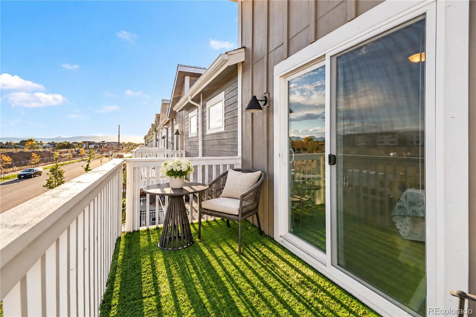
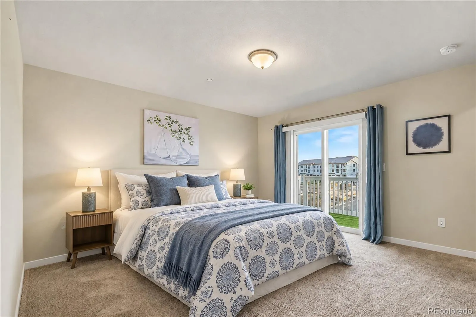
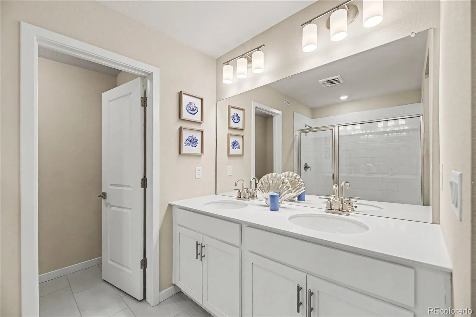
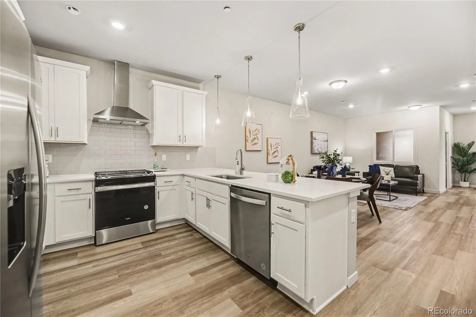
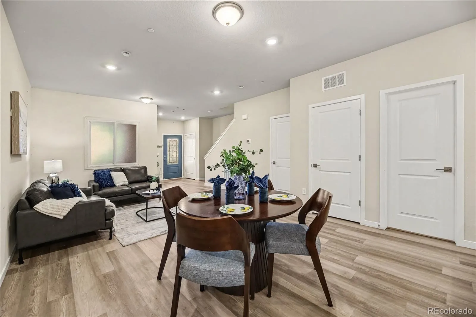
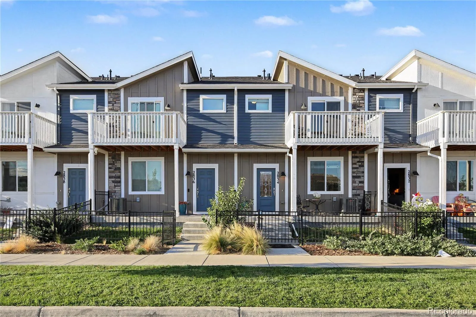
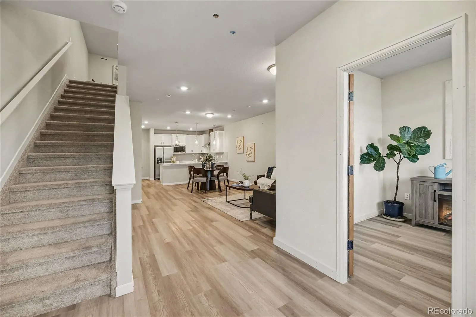
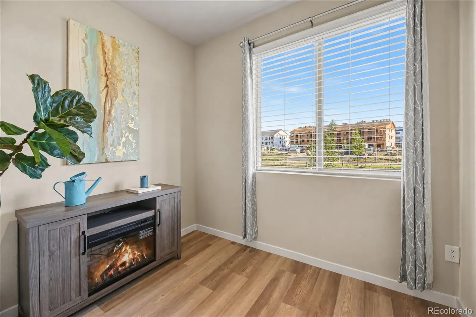
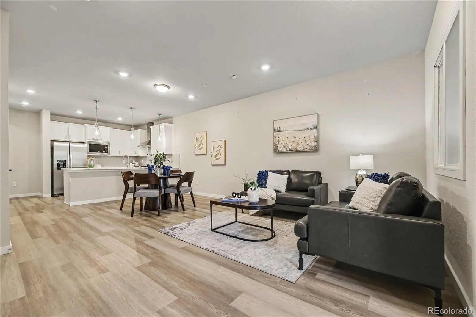
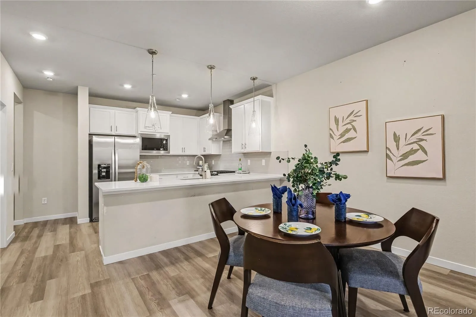
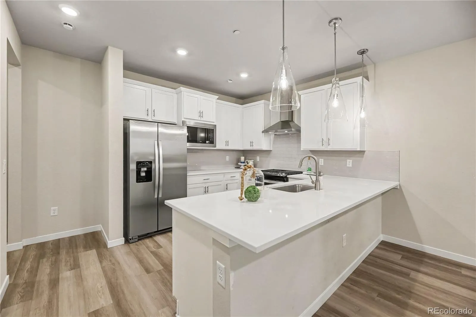
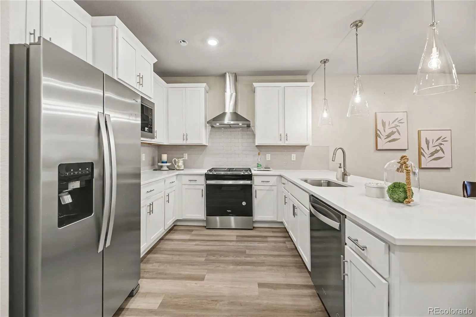
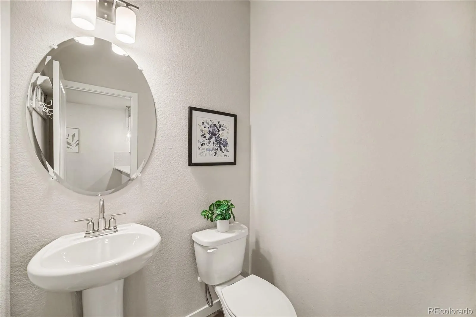
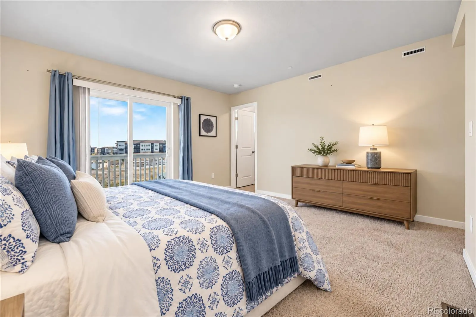
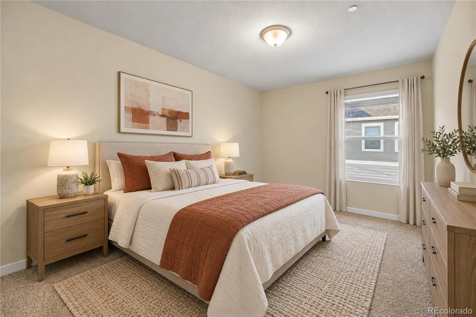
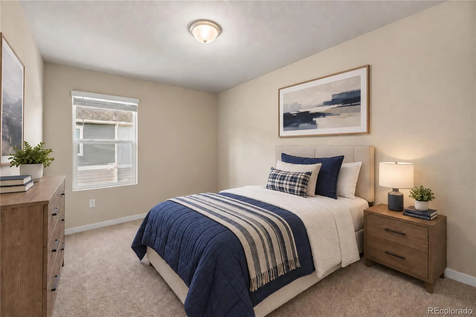
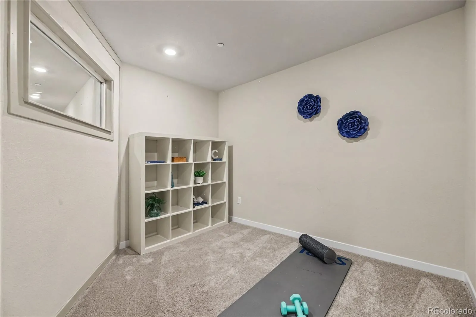
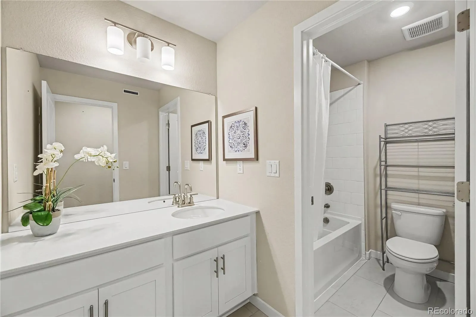
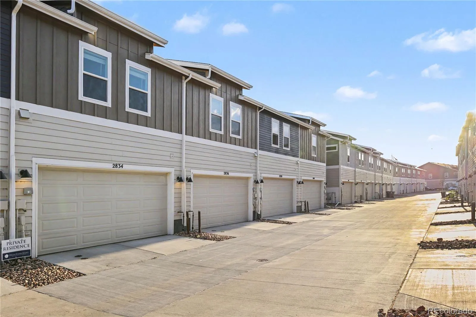
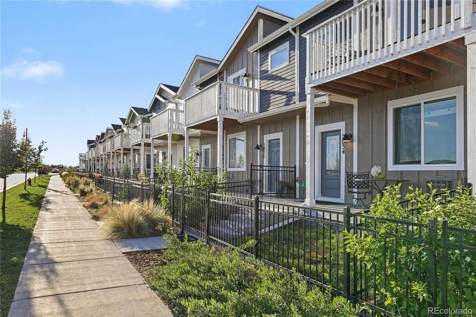
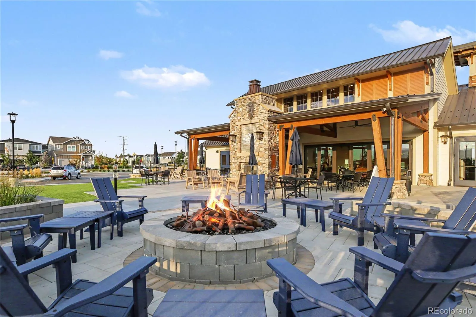
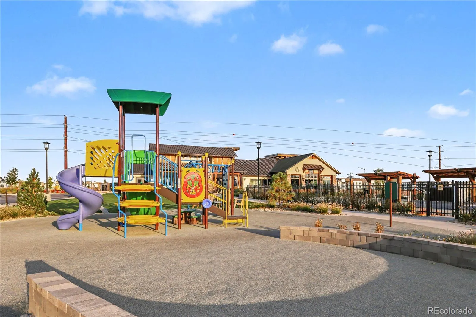
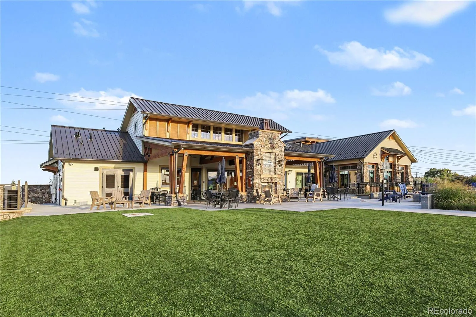
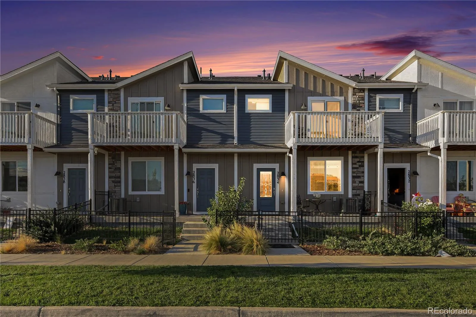
Welcome to elevated living, where sophisticated finishes, thoughtful design, and everyday comfort come together beautifully. This luxury townhouse offers an exceptional floor plan with versatile spaces designed for both relaxing and entertaining. The main level features an impressive kitchen with quartz countertops, a gas range, stainless steel appliances, and durable LVP flooring throughout. An added main-level office provides the perfect space for working from home or creating a private flex room. Upstairs, you’ll find a spacious loft along with an additional office, offering plenty of room to accommodate today’s modern lifestyle. The luxurious primary suite features an en suite bathroom and generous walk-in closet creating a private retreat at the end of the day. Step outside onto the balcony and enjoy peaceful morning views with your coffee. Additional highlights are the attached two-car garage for convenience, plus a fenced-in front yard that adds privacy and outdoor space. The community offers a clubhouse with a pool, playground, and fitness facilities, providing amenities for relaxing, staying active, and enjoying time with family and friends. Outdoor enthusiasts will appreciate easy access to biking trails and the area’s beautiful open spaces while nearby stores, breweries, and outdoor concert venues make it easy to enjoy everything the area has to offer. Conveniently located with access to public transportation and an easy drive to Boulder, Golden, and Loveland, this townhouse provides an ideal balance of upscale living, outdoor adventure, entertainment, and everyday convenience. With its upscale finishes, flexible living spaces, private outdoor areas, community amenities, and desirable location, this townhouse offers the perfect blend of style, comfort, and Colorado lifestyle living. Qualified buyers may be eligible for a lender-funded 1% temporary interest rate buydown exclusively available with the purchase of this property. Terms and conditions apply.

Advanced Home Search
Search by square footage, location, price, bedrooms, bathrooms and more.Just Listed
These homes just hit the market. Be among the first to see them. Schedule a showing, too.New Construction
See brand new homes and homes under construction now and available soon.Features & Amenities
Find homes with views or pools, in gated communities & with other desirable features.Cities
Take a look at luxury homes in each city in Metro Denver.Neighborhoods
Find the ideal neighborhood and the home that best fits you.Counties
Have your eye on a specific county? Browse these listings.Zip Codes
Start here to find a luxury home in a particular zip code.Single-Family Homes
See photos of single-family homes, get prices, neighborhood information & more.Townhomes
Get all the details about luxury townhomes for sale now throughout Metro Denver.Condos
Are you drawn to the low-maintenance, luxury lifestyle of condo living? Start here.One-Story Homes
Looking for a main floor master? Ranch-style homes may be perfect for your lifestyle.Featured Price Ranges
We’ve done the searching for you. Find homes in popular luxury price ranges.55-Plus
Explore beautiful homes and enviable amenities available in 55-and-over communities.Your Free MLS Search Account
Create and manage saved searches and properties with the Property Organizer.Schedule a Personal Consultation
We’re happy to help any time! Schedule a no-obligation 15-minute call.


