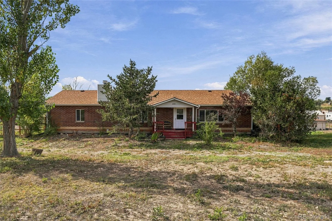
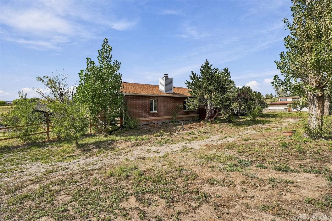
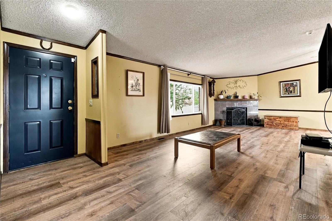
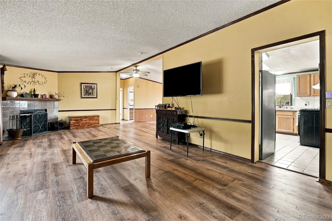
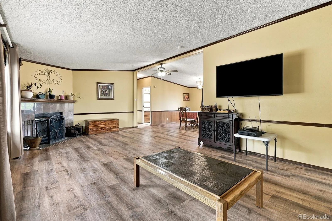
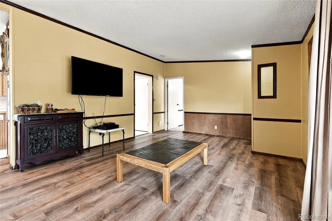
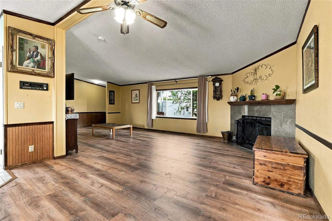
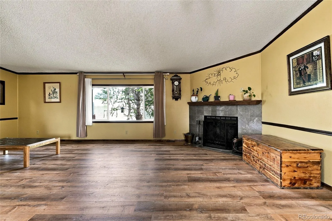
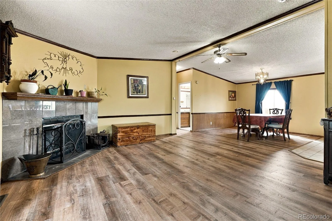
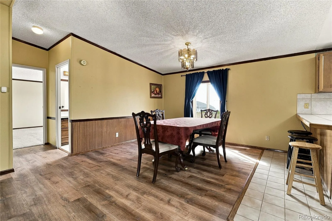
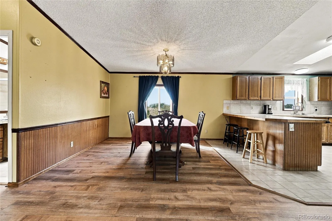
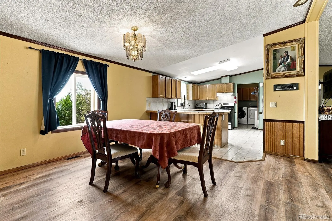
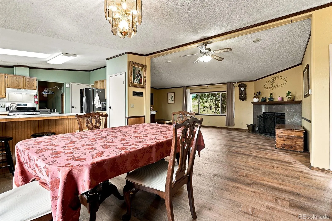
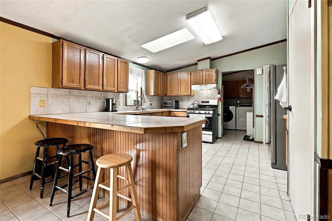
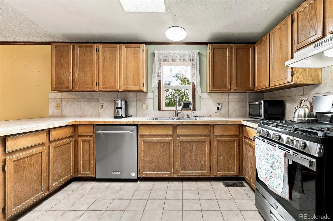
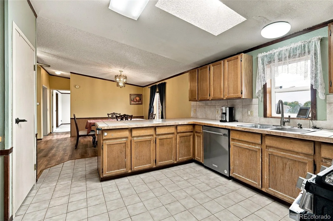
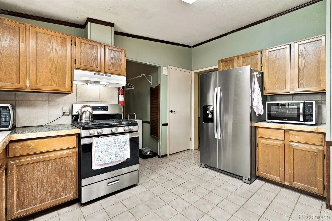
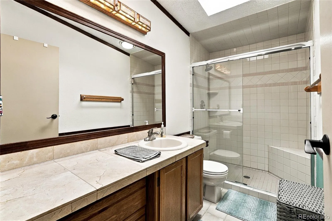
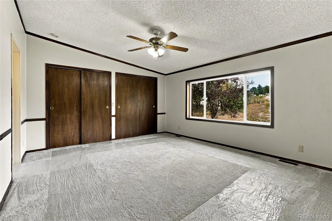
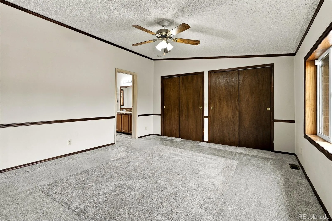
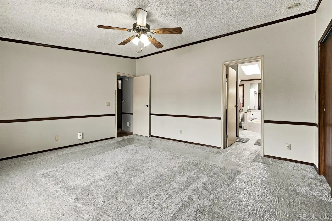
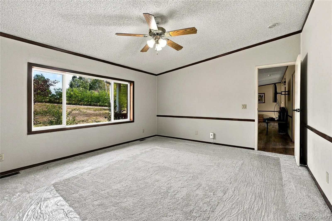
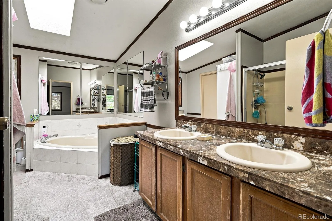
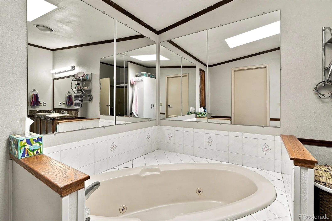
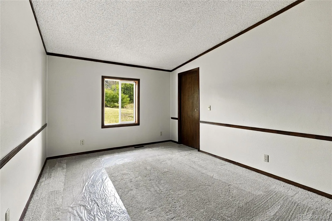
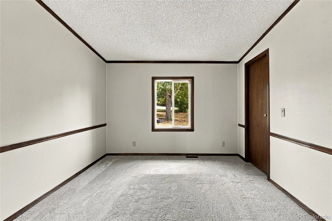
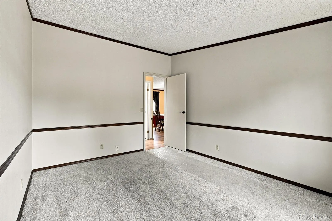
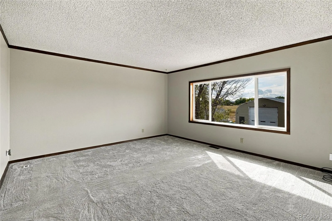
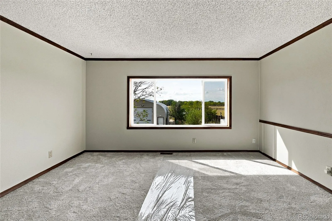
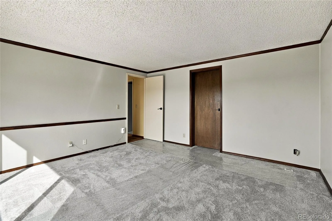
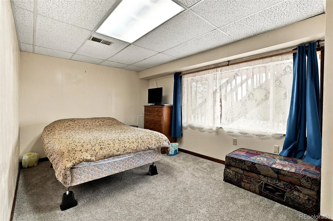
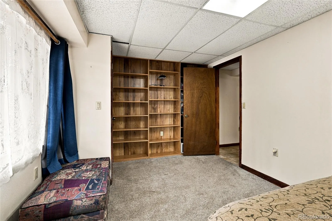
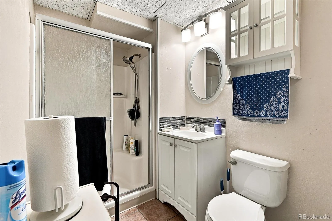
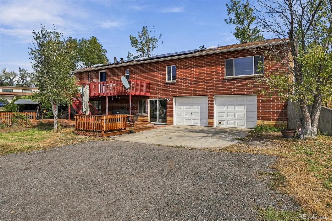
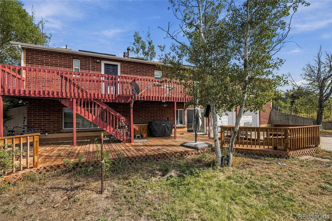
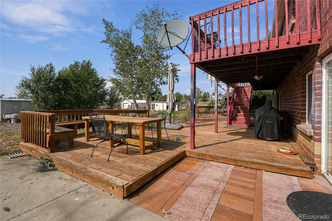
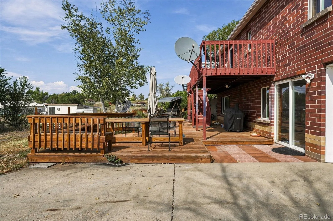
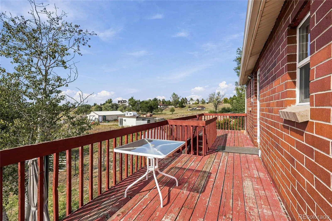
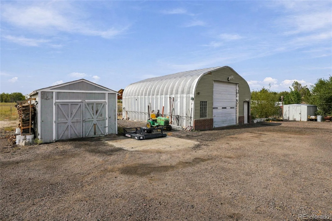
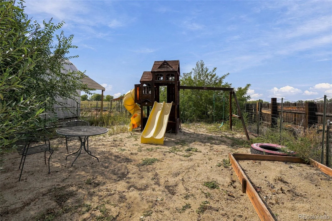
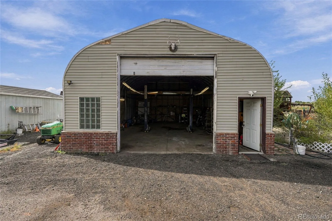
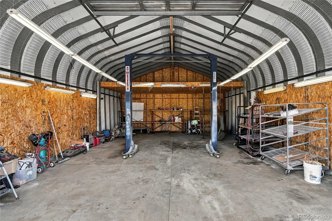
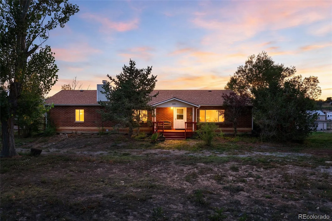
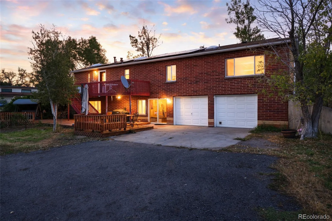
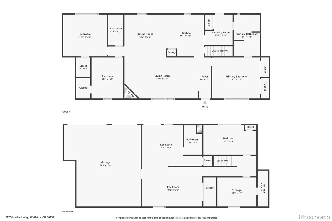
Welcome to Prairie View, offering privacy, expansive open space, and mountain views across 5.84 acres. Located approximately 20 minutes from Denver International Airport and conveniently accessible via I-70 to the Denver meto area, this residence combines rural tranquility with urban proximity. The 2, 918-sq. ft., 4-bedroom, 3-bathroom home with a finished walkout basement. The main level comprises 3 bedrooms and 2 bathrooms. The primary suite provides a secluded retreat with an en suite bath and an adjoining dressing room or flexible space. Natural light enhances the spacious living room, which is complemented by a dedicated dining area, a functional kitchen with extensive cabinetry, and a convenient laundry room. The ample bedrooms accommodate family members, guests, or a home office. The walkout basement expands the living area with an additional living room, bedroom, and bathroom, as well as space for storage, hobbies, a workspace, or future modifications. Exterior features include a fenced backyard and a two-level deck situated on nearly six acres of private land. The expansive upper deck offers unobstructed views of the surrounding landscape and mountains. The property includes a substantial detached garage and workshop equipped with a vehicle lift—ideal for RV owners, car collectors, and hobbyists—along with a storage shed, greenhouse, play structure, and drive-around parking. An owned solar system conveys with the home. There is no lease to assume, no transfer fee, and no extra monthly solar payment. Buyers keep the production and a built-in hedge against rising utility rates, with cleaner title than a leased or power-purchase system. The adjacent open land, owned by the homeowners association, preserves the site’s natural setting and mountain views. This is a rare opportunity to acquire a versatile, private residence suited for living, entertaining, working, and enjoying rural Colorado life with convenient access to shopping, dining, and essential services.

Advanced Home Search
Search by square footage, location, price, bedrooms, bathrooms and more.Just Listed
These homes just hit the market. Be among the first to see them. Schedule a showing, too.New Construction
See brand new homes and homes under construction now and available soon.Features & Amenities
Find homes with views or pools, in gated communities & with other desirable features.Cities
Take a look at luxury homes in each city in Metro Denver.Neighborhoods
Find the ideal neighborhood and the home that best fits you.Counties
Have your eye on a specific county? Browse these listings.Zip Codes
Start here to find a luxury home in a particular zip code.Single-Family Homes
See photos of single-family homes, get prices, neighborhood information & more.Townhomes
Get all the details about luxury townhomes for sale now throughout Metro Denver.Condos
Are you drawn to the low-maintenance, luxury lifestyle of condo living? Start here.One-Story Homes
Looking for a main floor master? Ranch-style homes may be perfect for your lifestyle.Featured Price Ranges
We’ve done the searching for you. Find homes in popular luxury price ranges.55-Plus
Explore beautiful homes and enviable amenities available in 55-and-over communities.Your Free MLS Search Account
Create and manage saved searches and properties with the Property Organizer.Schedule a Personal Consultation
We’re happy to help any time! Schedule a no-obligation 15-minute call.


