
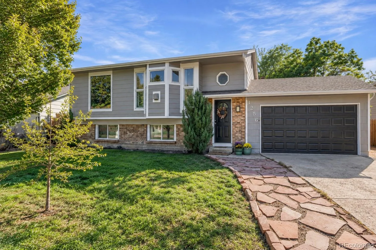
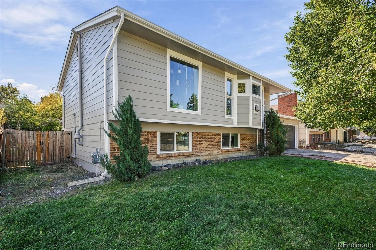
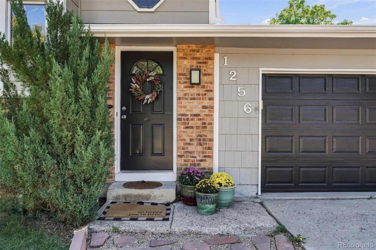
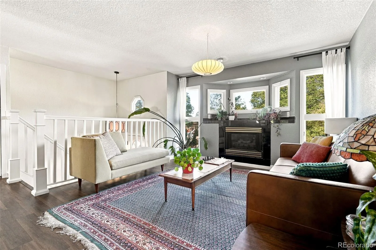
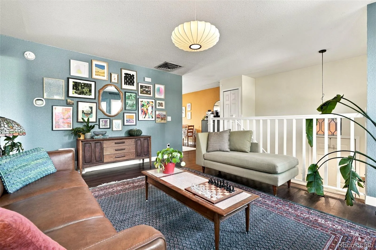
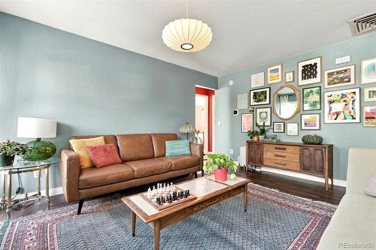
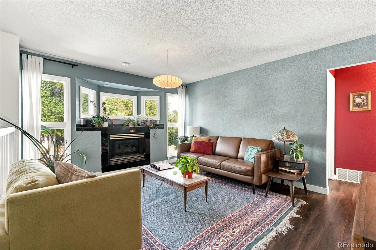
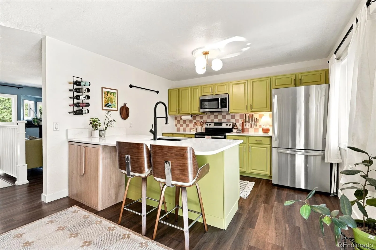
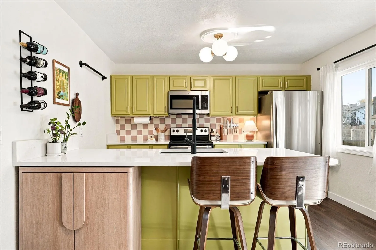
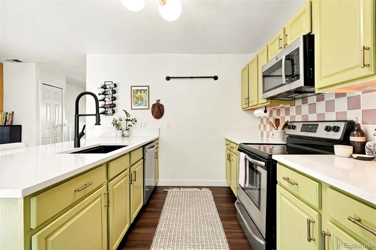
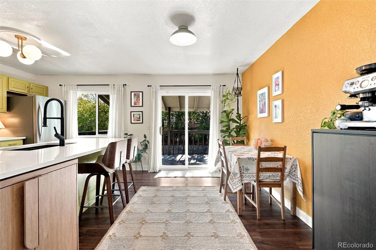
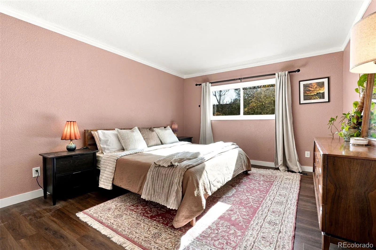
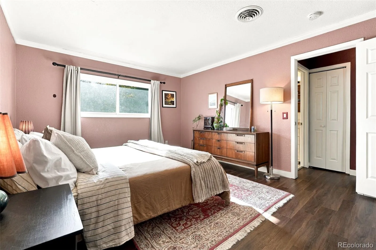
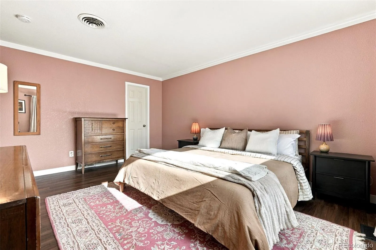
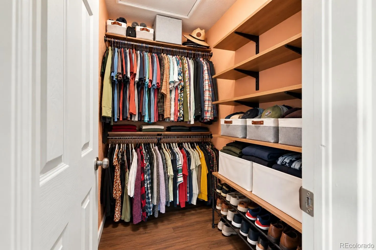
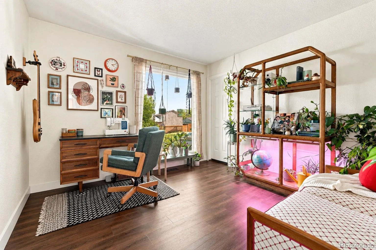
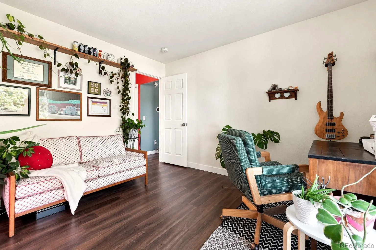
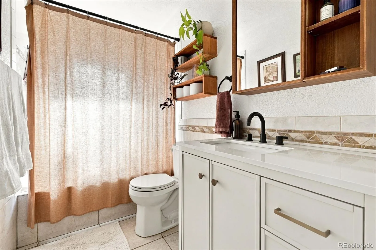
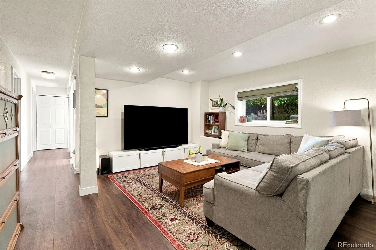
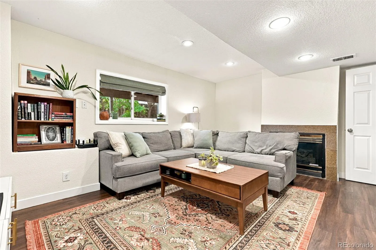
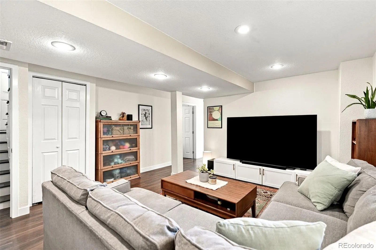
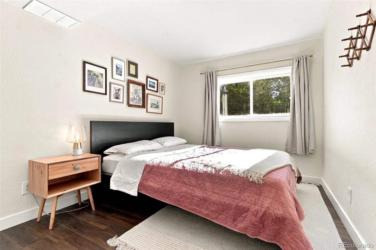
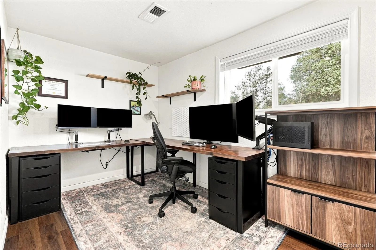
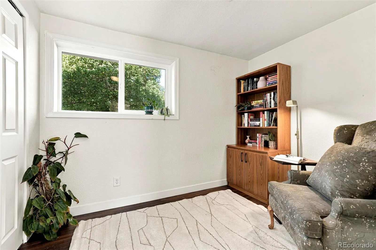
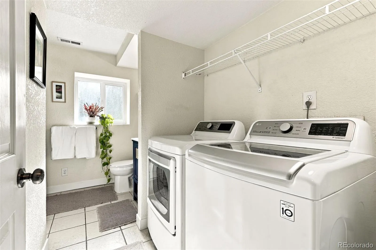
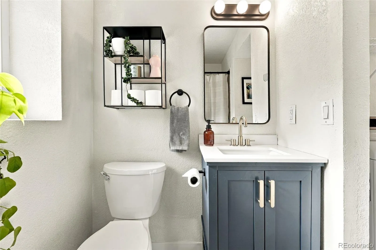
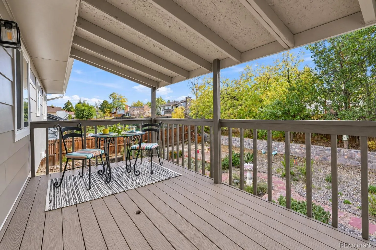
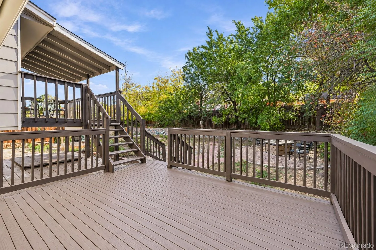
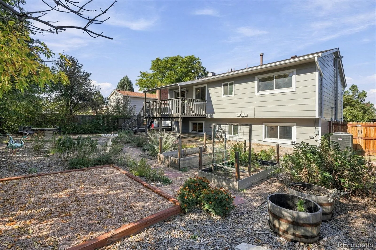
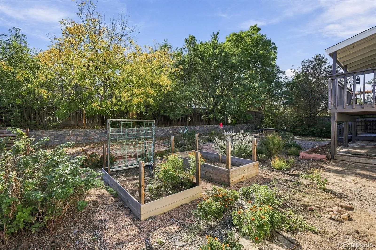
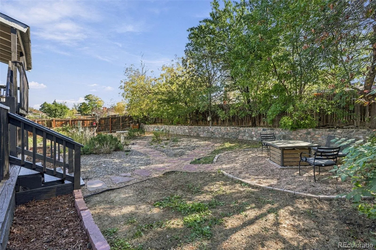
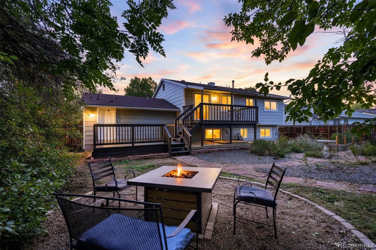
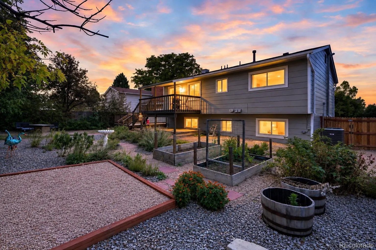
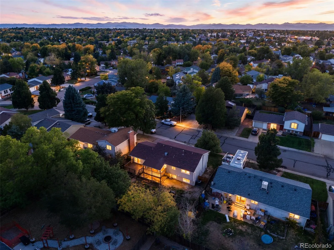
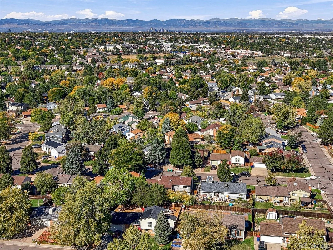
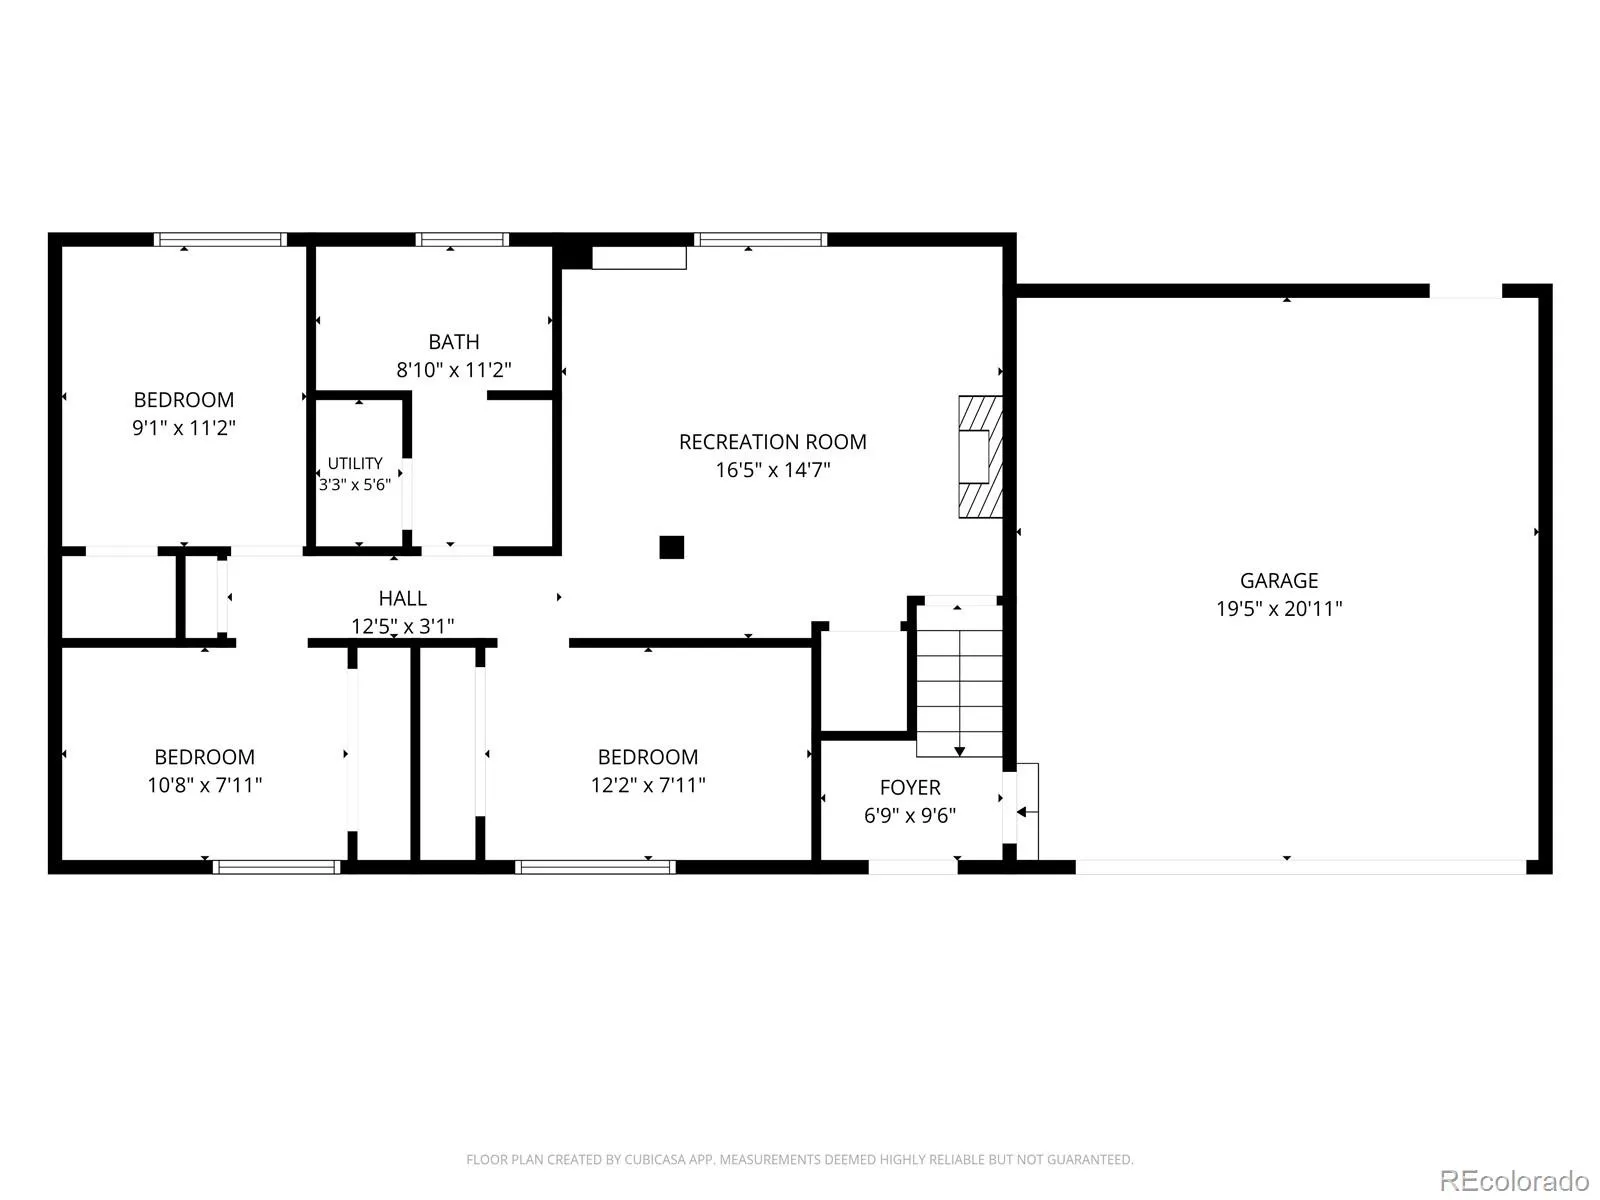
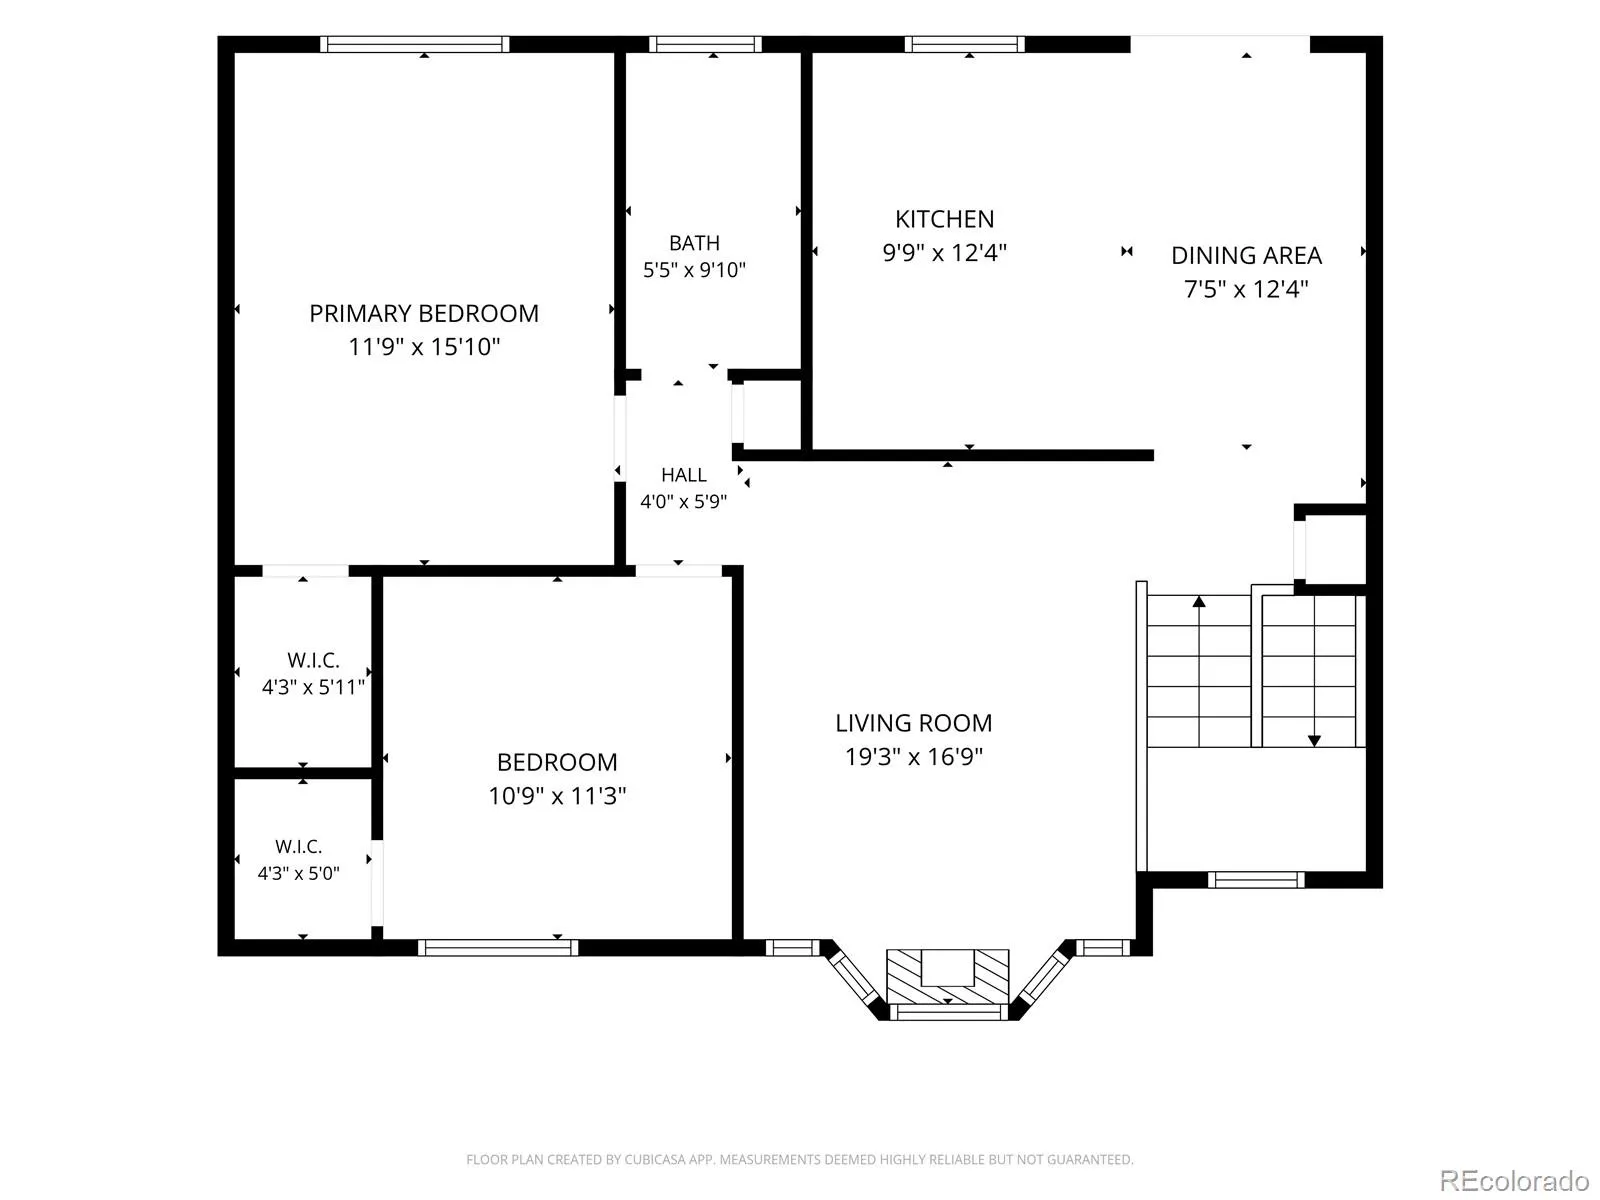
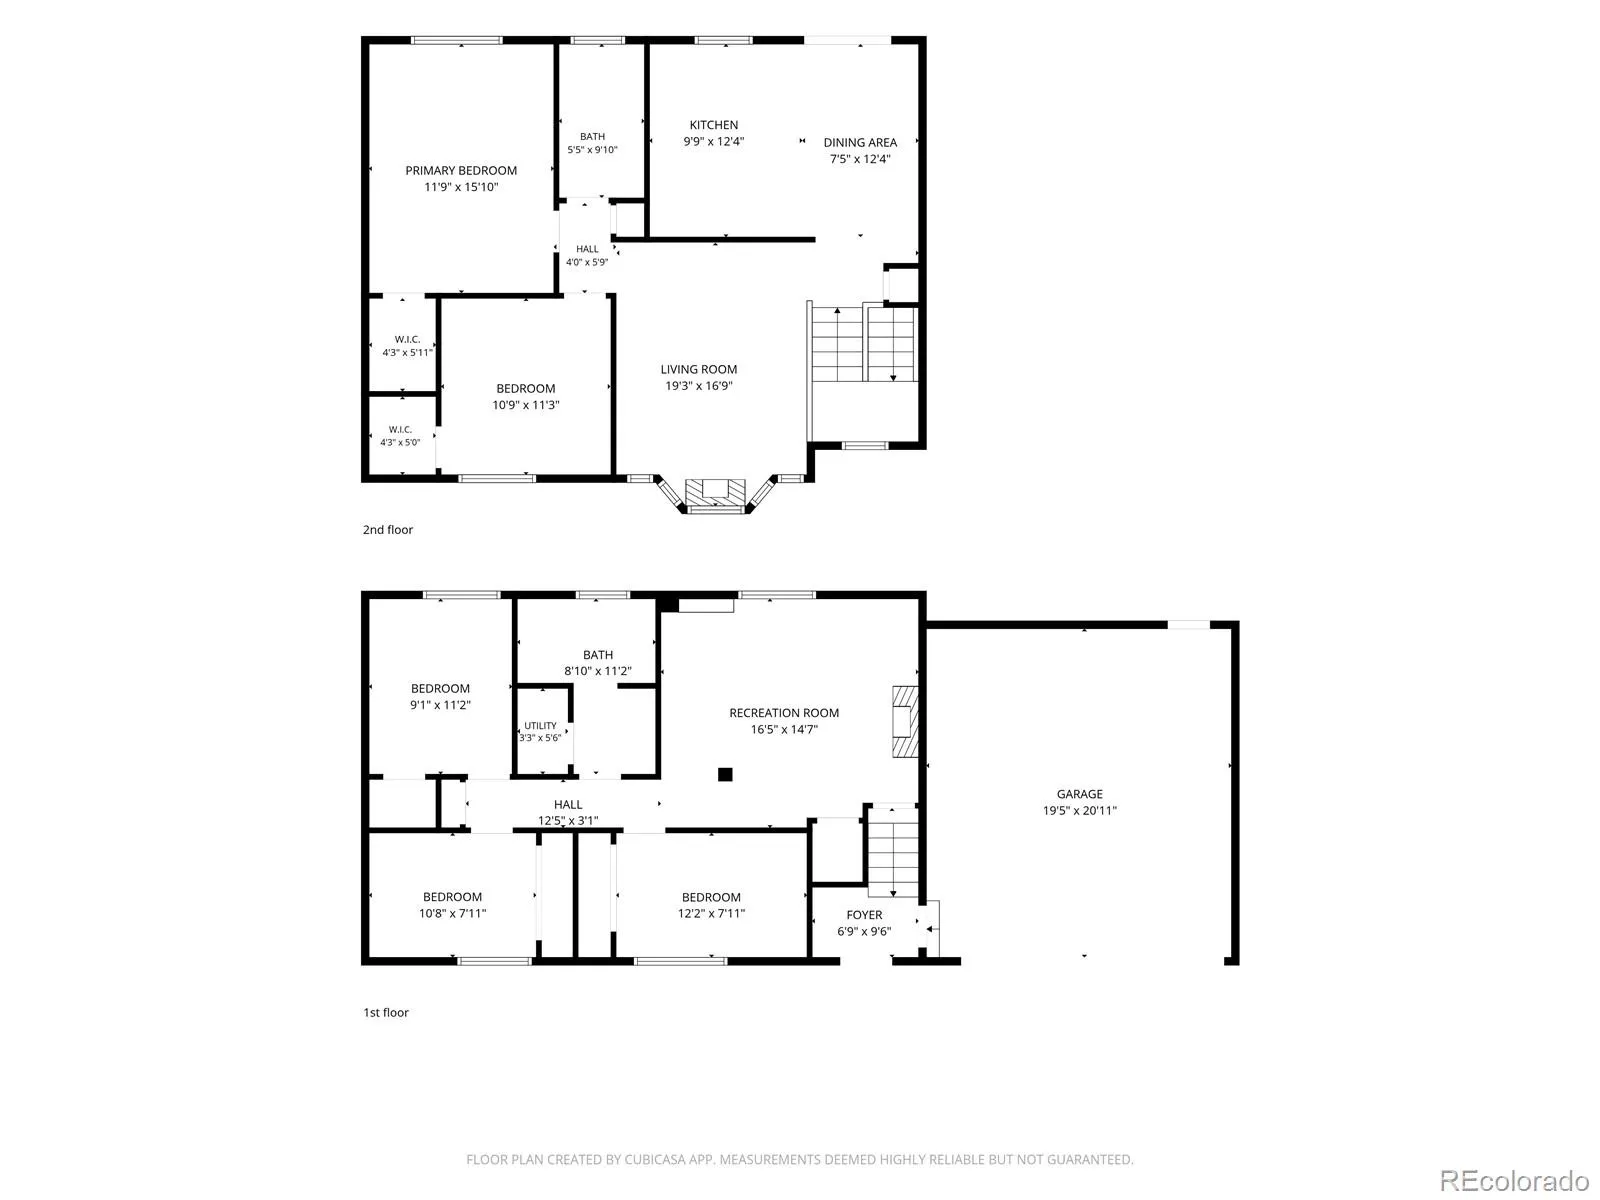
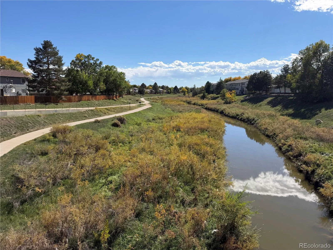
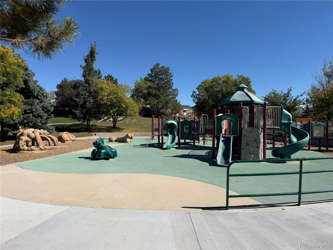
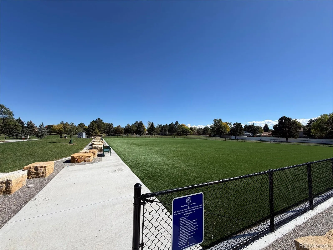
Who says move-in ready has to mean cookie-cutter? With FIVE bedrooms, charming finishes, and meaningful updates, this home proves you don’t have to sacrifice character for comfort. Step inside to discover an abundance of natural light pouring through large windows surrounding the living room fireplace. Head into the fully refreshed kitchen with personality: new quartz countertops with eat in bar (2025), updated backsplash and fixtures, and newer stainless steel fridge, microwave, and dishwasher (2021). The generously sized primary bedroom offers plenty of room to unwind, complete with a walk-in closet. The second bedroom is equally inviting, featuring an oversized picture window that fills the space with light. Downstairs, the garden-level family room offers the perfect setup for movie nights, playroom, or game day gatherings – choice is yours! Three additional functional bedrooms and a full bathroom complete the lower level, offering flexibility for whatever life calls for. Out back, your private retreat awaits! Mature foliage surrounds the xeriscaped yard, offering privacy with less upkeep (and water!). Gather around the firepit area, enjoy the raised garden beds, or entertain on the expansive two-tier deck, freshly painted and ready for your next get-together. An oversized garage offers space for storage and weekend projects, new door (2022). Beyond the obvious charm, the practical updates are just as impressive! NEW furnace, central A/C, water heater, electrical panel (2024), freshly painted exterior (Oct 2026), most windows replaced and LVP flooring throughout (2022), radon mitigation system (2021) for even more peace of mind. NO HOA. Just moments to Proctor Park and nearby trails, easy access to I-225, Iliff Light Rail, Anschutz Medical Campus, Buckley Space Force Base, Cherry Creek State Park, shopping, and dining. A home with room to spread out, updates that matter, and personality around every corner! *Preferred lender credit of up to 1% of the loan amount
Kingsborough Knolls
1256 S Lewiston Way, Aurora, CO 80017


- 1. 2026-10-10 (Start time: 11:00 - End time: 14:00)
