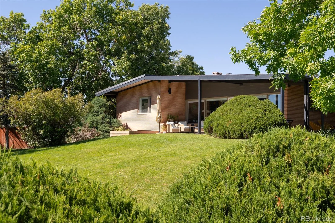
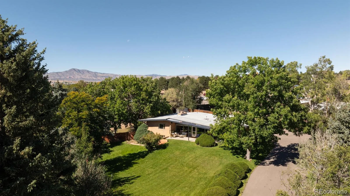
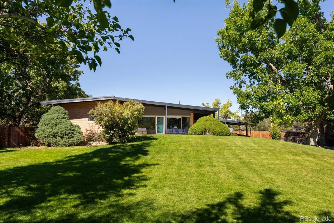
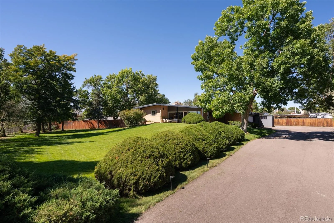
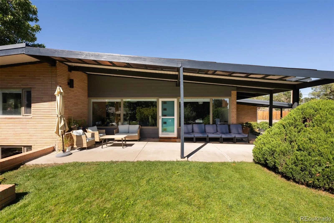
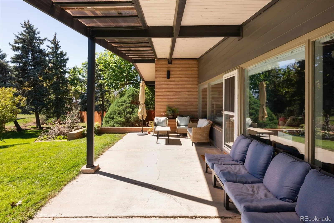
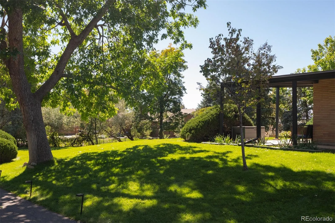
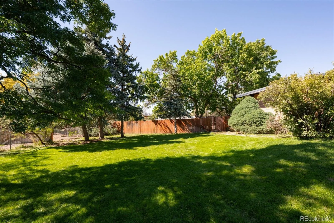
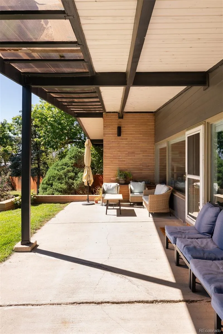
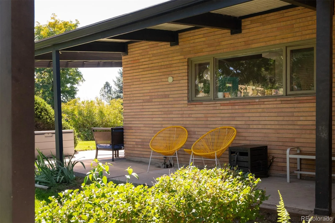
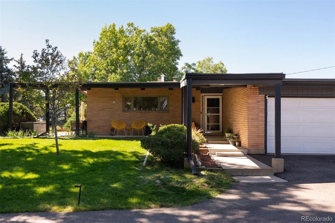
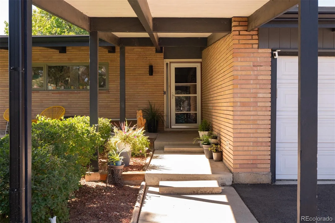
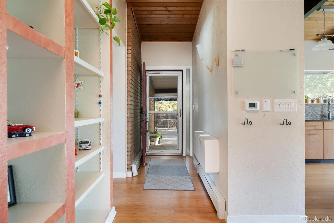
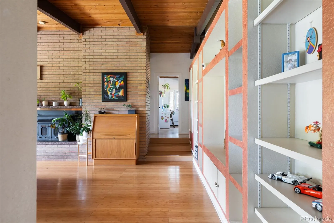
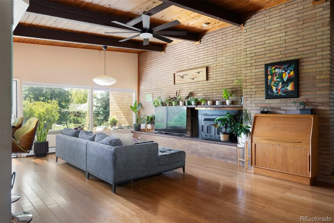
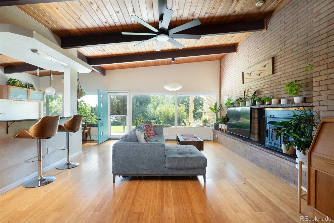
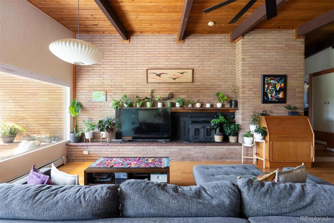
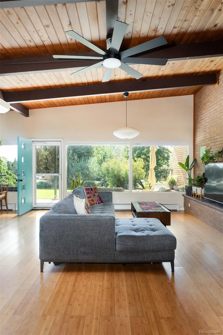
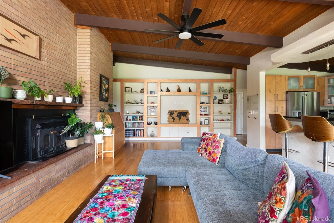
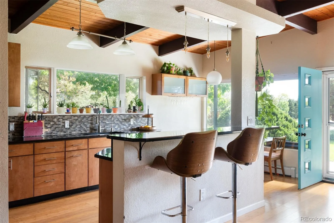
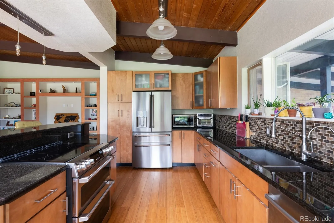
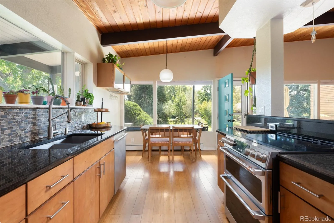
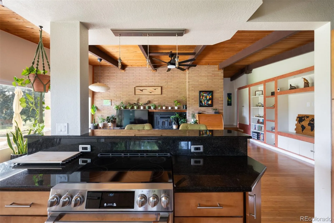
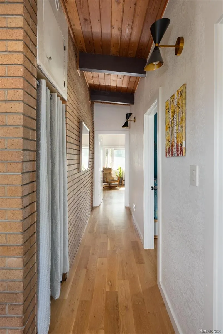
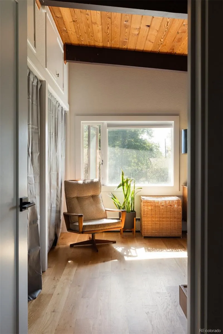
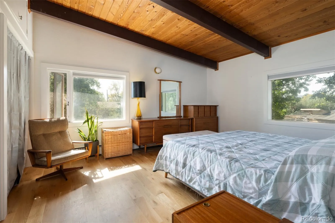
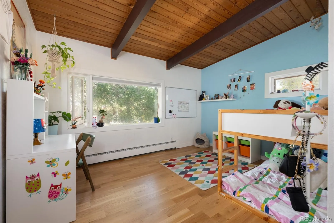
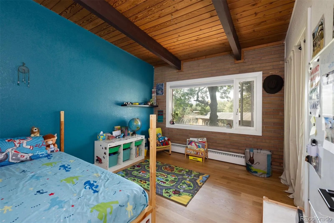
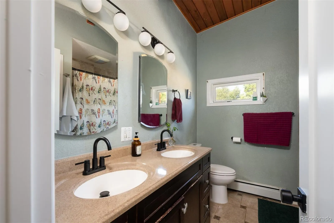
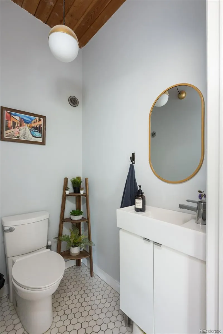
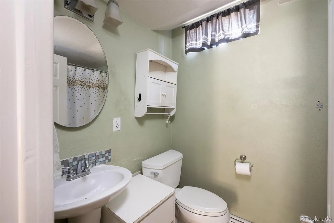
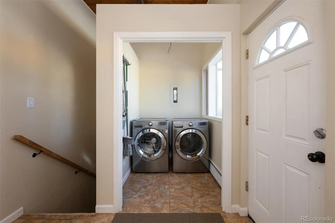
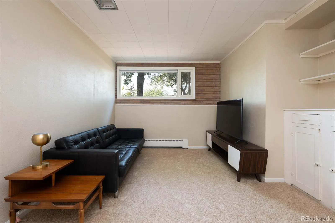
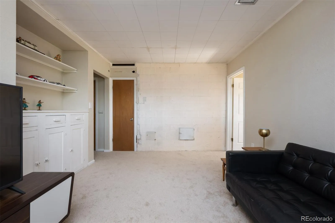
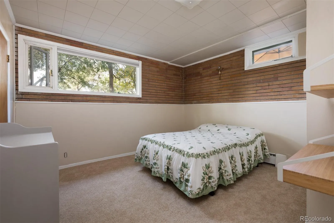
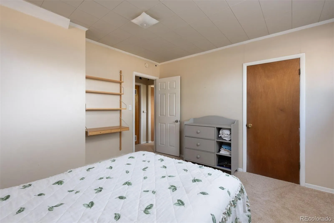
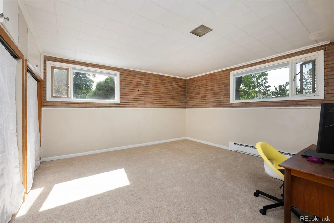
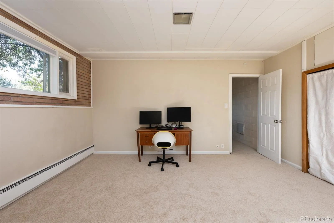
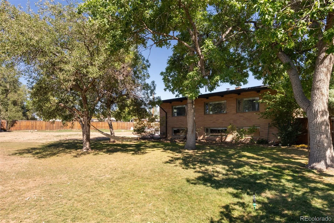
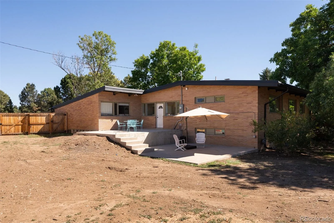
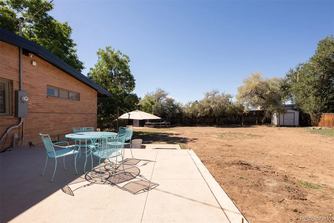
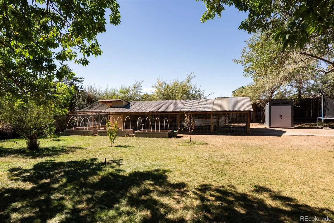
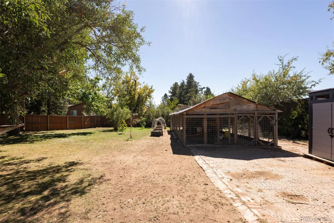
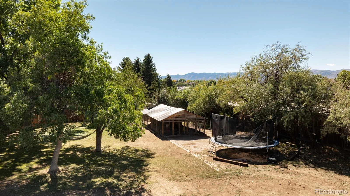
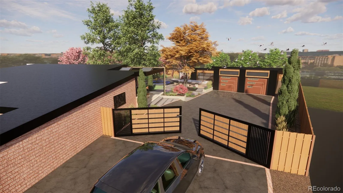
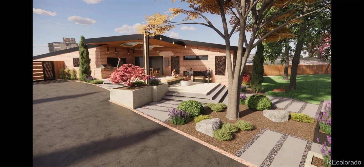
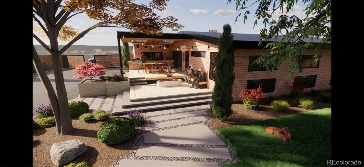
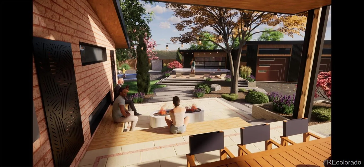
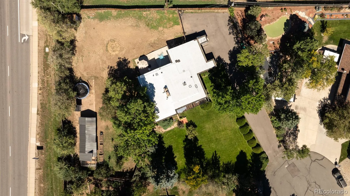
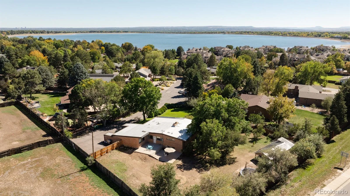
Welcome to your MidMod Farm in the city. This sprawling MCM is perched on a hill in the middle of its .78 acre lot, in the coveted Lochmoor neighborhood (at the end of the road, on a cul-de-sac). The long, tree and shrub lined driveway lead you past the wonderful front yard to the covered walkway, inviting you up to the front door. There is plenty of space to park on your own lot, with over 2, 000+ sf of paved area in front of, a besides the garage (a car enthusiasts dream). As you step inside, and though the foyer, you enter the main living area. Drenched in light form the southern facing, floor to ceiling glass, and visually warmed with the unpainted Tongue and Groove (T/G) ceiling, the space is quintessential MCM design. The open living area flows to the dining room, and kitchen complete with eat in bar, and a perfect place for large gatherings or quiet nights in. Leaving the main room, and down the hall is a full bathroom, two large bedrooms with western window exposure and carried though T/G ceiling. At the end of the bedroom hallway is the oversized primary bedroom with a wall of closets and both south and western sun+ T/G ceilings! Back towards the front of the home, there is a mudroom+laundry area by the back door and into the garage. The MCM+ car enthusiasts dream continues in the 660sf garage, with height enough for a lift, and plenty of tool storage. Downstairs is a 3/4 bathroom, bedroom, family room, and another bedroom/office/storage/ and or kids play area! Back upstairs, and out the back to the new, two tier concrete patios (2D and 3D renderings and plans for backyard oasis available), and your backyard- awaiting your vision! And while you ponder your own MCM piano pool (Frank Sinatra Style), you can hang with your chickens in their 200sf+ abode and harvest fresh produce from your own garden! All of this in a small, hidden enclave with tree lined streets; minutes from Costco, shopping, and 285 to head to the mountains. Come make this MCM Farm your home.

Advanced Home Search
Search by square footage, location, price, bedrooms, bathrooms and more.Just Listed
These homes just hit the market. Be among the first to see them. Schedule a showing, too.New Construction
See brand new homes and homes under construction now and available soon.Features & Amenities
Find homes with views or pools, in gated communities & with other desirable features.Cities
Take a look at luxury homes in each city in Metro Denver.Neighborhoods
Find the ideal neighborhood and the home that best fits you.Counties
Have your eye on a specific county? Browse these listings.Zip Codes
Start here to find a luxury home in a particular zip code.Single-Family Homes
See photos of single-family homes, get prices, neighborhood information & more.Townhomes
Get all the details about luxury townhomes for sale now throughout Metro Denver.Condos
Are you drawn to the low-maintenance, luxury lifestyle of condo living? Start here.One-Story Homes
Looking for a main floor master? Ranch-style homes may be perfect for your lifestyle.Featured Price Ranges
We’ve done the searching for you. Find homes in popular luxury price ranges.55-Plus
Explore beautiful homes and enviable amenities available in 55-and-over communities.Your Free MLS Search Account
Create and manage saved searches and properties with the Property Organizer.Schedule a Personal Consultation
We’re happy to help any time! Schedule a no-obligation 15-minute call.


