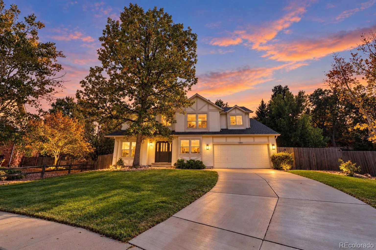
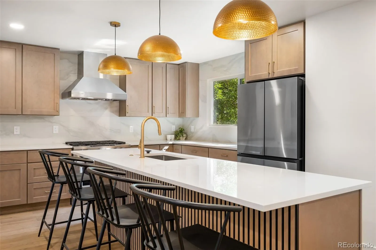
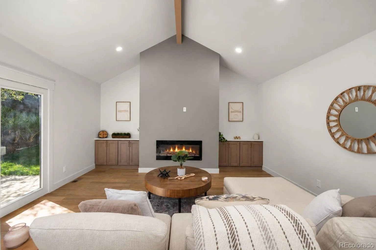
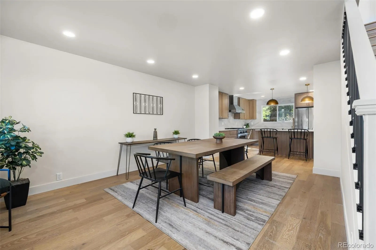
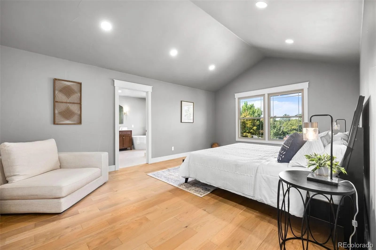
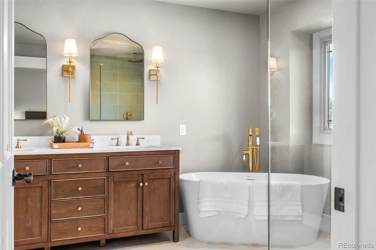
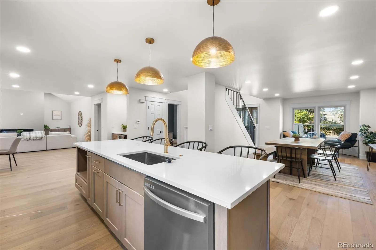
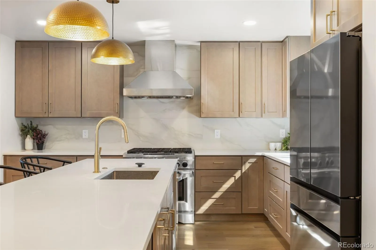
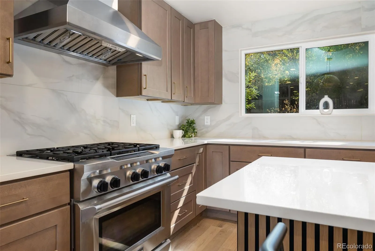
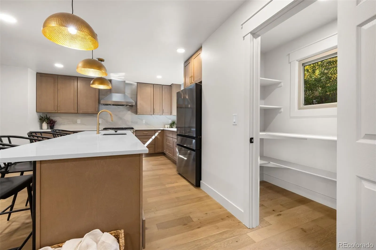
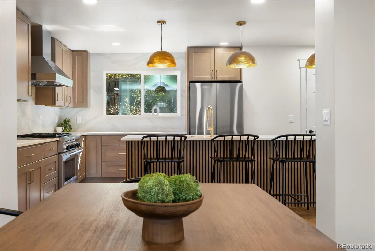
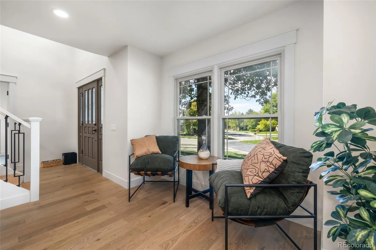
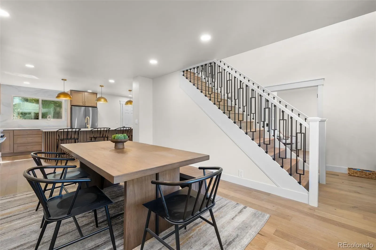
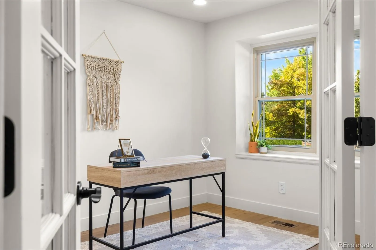
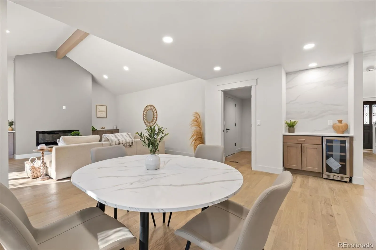
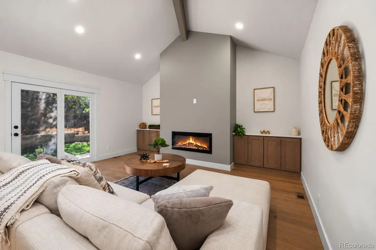
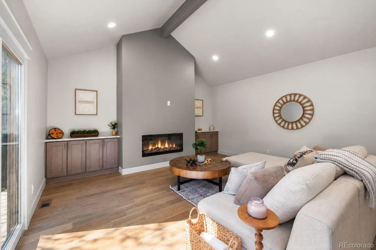
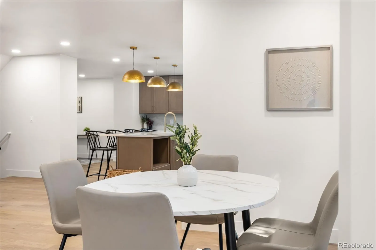
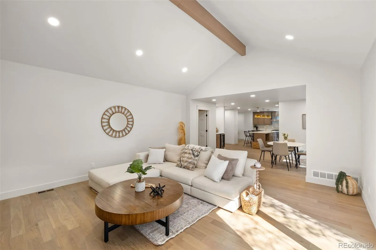
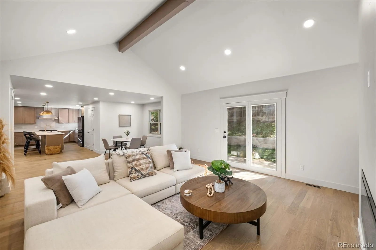
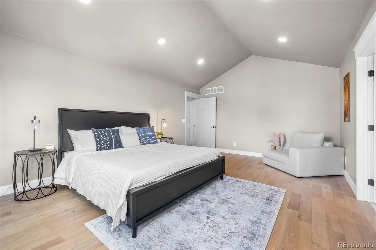
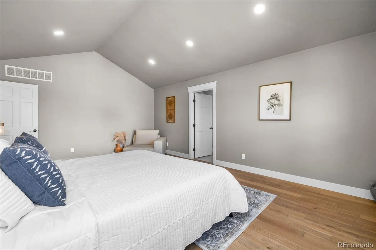
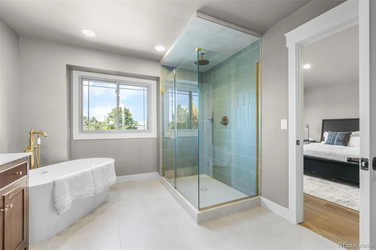
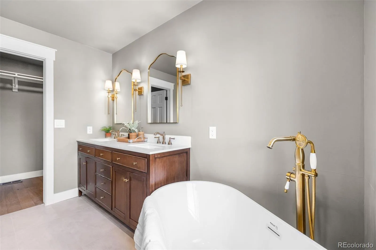
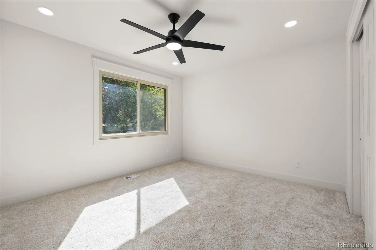
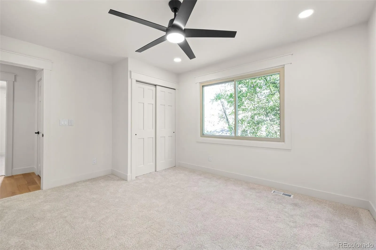
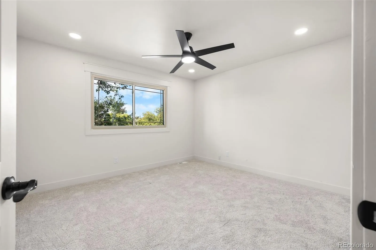
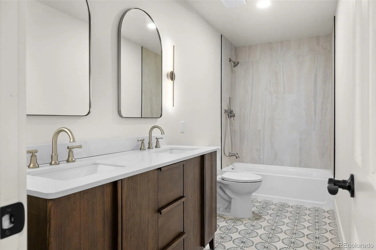
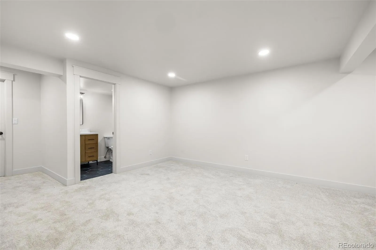
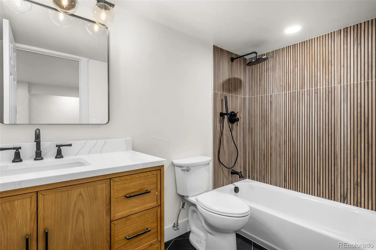
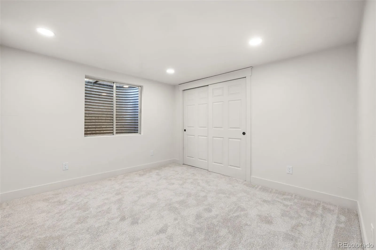
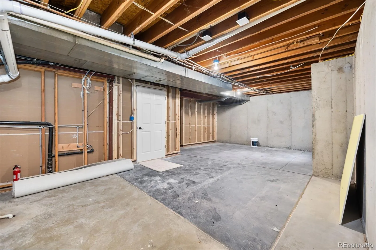
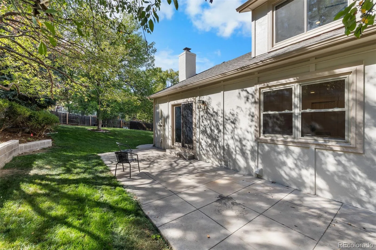
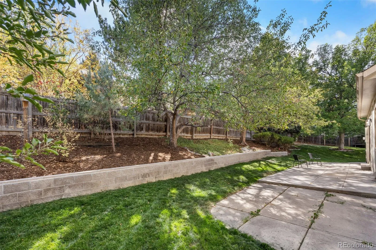
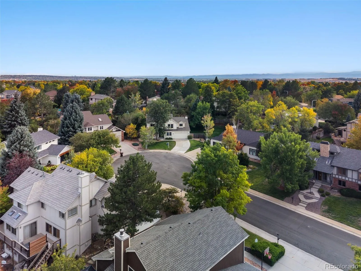
This beautiful newly updated 5 bed 4 bath home is located in The Country Estates neighborhood of Broomfield. Tucked away at the very end of a quiet cul-de -sac, the property features an attached 2 car garage and sits on an incredible quarter acre lot with a private backyard. The entire house has just been completely refurbished from top to bottom, making it move in ready with no projects left to complete. The main floor is bright, open, and features brand new flooring stretching through a vaulted living room. Large windows flood the entire main level with tons of natural light throughout the day. The updated kitchen is fully loaded with brand new appliances, a pantry, plenty of counter space for meal preparation and a seamless flow into the adjacent dining areas. A dedicated main floor home office makes remote work effortless. For everyday convenience, a functional laundry room is situated right off the garage entry alongside a nearby half bath. Upstairs, there are 3 generously sized bedrooms. The layout includes a spacious primary bedroom retreat featuring a large walk in closet and a beautifully remodeled ensuite bath. The basement adds extra versatility to the layout. It is partially finished with a second den, a flexible bonus room for a gym or play area, a private fourth bedroom, and a brand new full bath making it a perfect setup for guests or older kids. Plus a large unfinished storage area. Outside, the yard has a patio with plenty of space for summer grilling and entertaining. A gate West of the garage provides access to park an RV or trailer. With multiple floors of functional living space, award winning schools and an exceptional cul-de-sac location near local parks and walking trails, this home offers a wonderful setup for a growing family looking for room to expand and thrive for years to come.

Advanced Home Search
Search by square footage, location, price, bedrooms, bathrooms and more.Just Listed
These homes just hit the market. Be among the first to see them. Schedule a showing, too.New Construction
See brand new homes and homes under construction now and available soon.Features & Amenities
Find homes with views or pools, in gated communities & with other desirable features.Cities
Take a look at luxury homes in each city in Metro Denver.Neighborhoods
Find the ideal neighborhood and the home that best fits you.Counties
Have your eye on a specific county? Browse these listings.Zip Codes
Start here to find a luxury home in a particular zip code.Single-Family Homes
See photos of single-family homes, get prices, neighborhood information & more.Townhomes
Get all the details about luxury townhomes for sale now throughout Metro Denver.Condos
Are you drawn to the low-maintenance, luxury lifestyle of condo living? Start here.One-Story Homes
Looking for a main floor master? Ranch-style homes may be perfect for your lifestyle.Featured Price Ranges
We’ve done the searching for you. Find homes in popular luxury price ranges.55-Plus
Explore beautiful homes and enviable amenities available in 55-and-over communities.Your Free MLS Search Account
Create and manage saved searches and properties with the Property Organizer.Schedule a Personal Consultation
We’re happy to help any time! Schedule a no-obligation 15-minute call.


