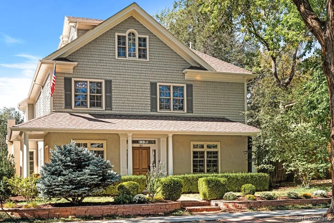
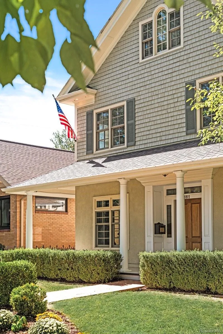
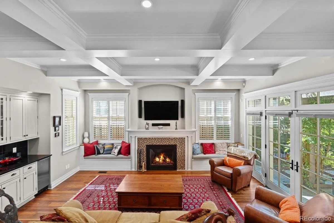
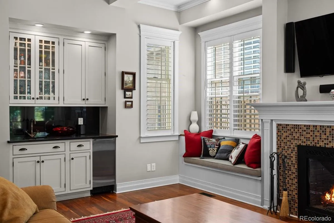
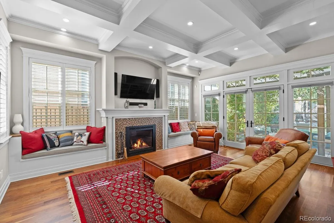
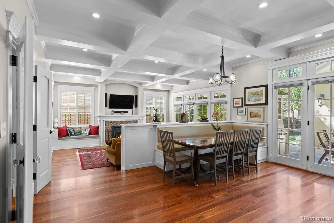
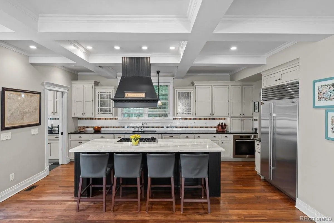
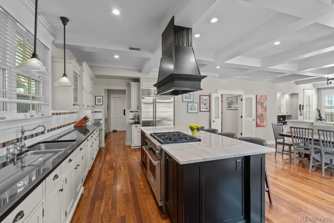
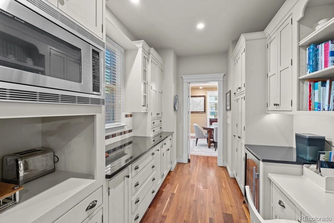
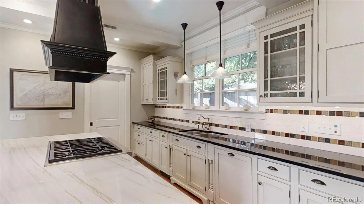
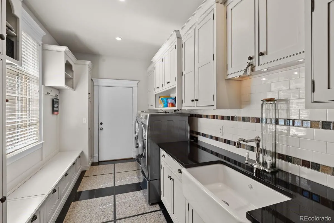
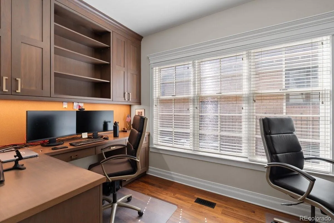
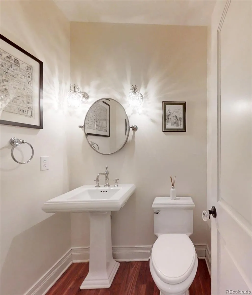
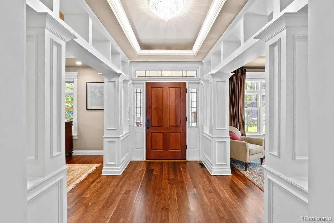
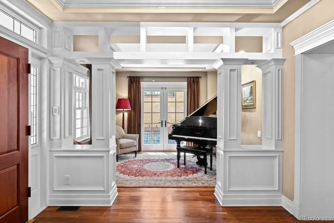
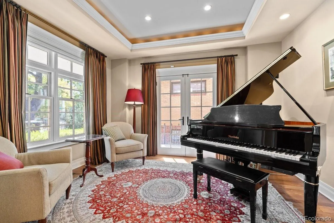
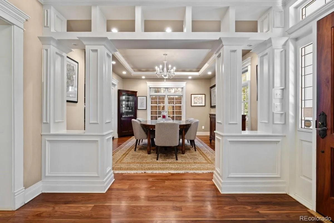
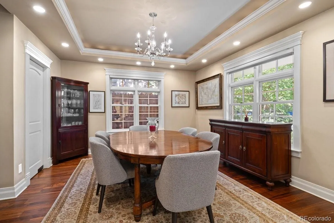
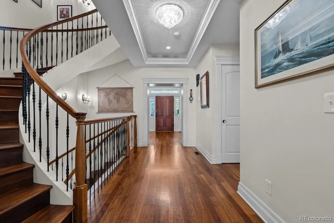
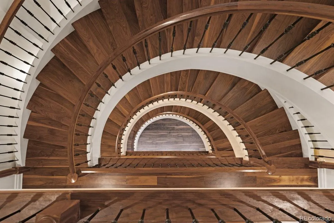
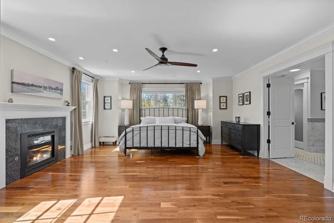
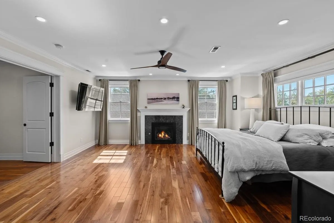
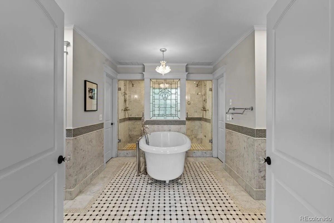
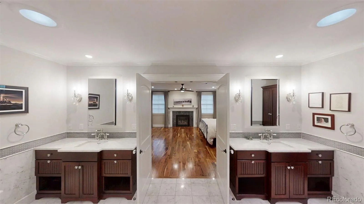
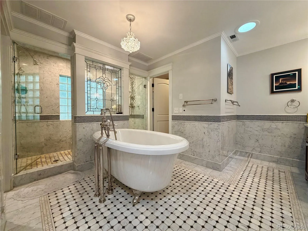
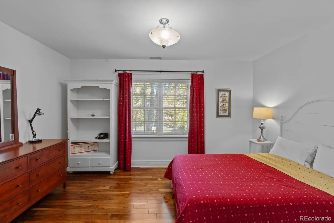
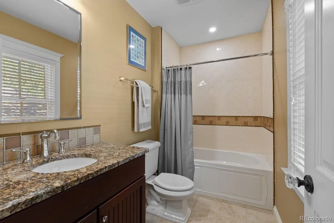
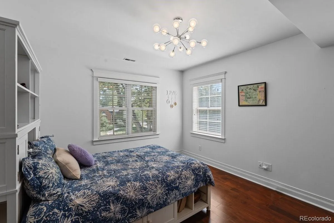
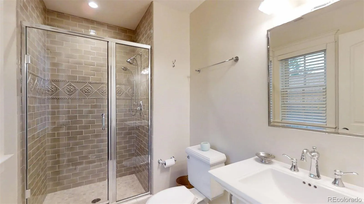
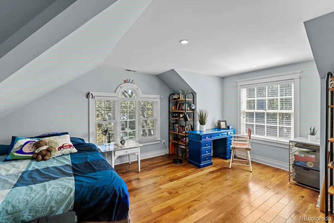
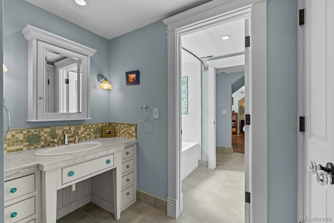
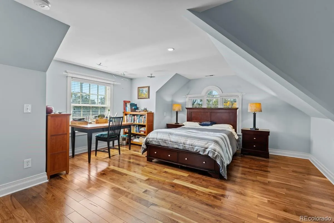
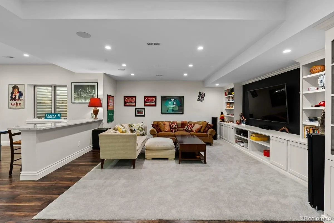
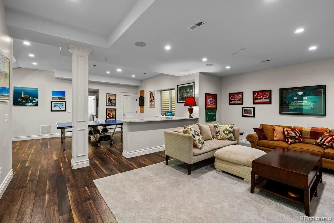
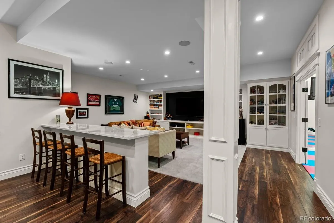
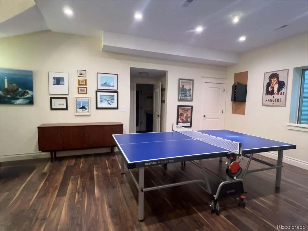
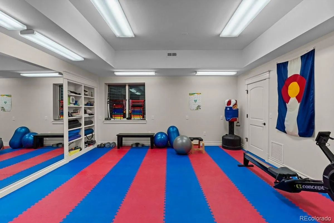
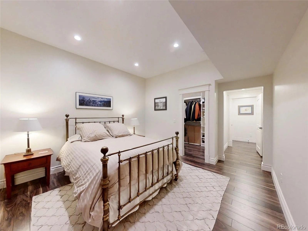
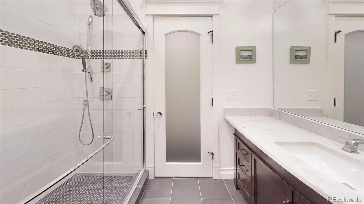
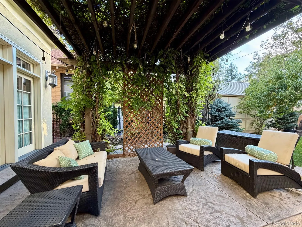
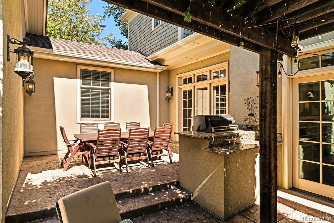
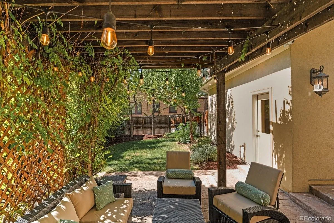
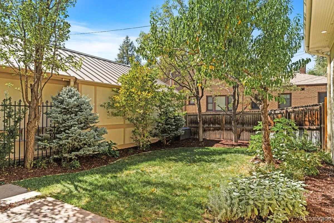
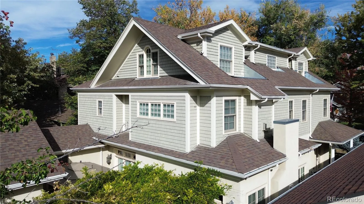
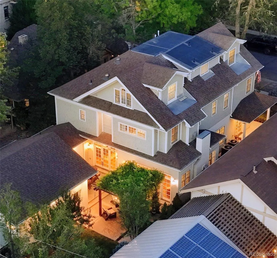
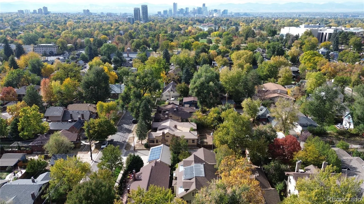
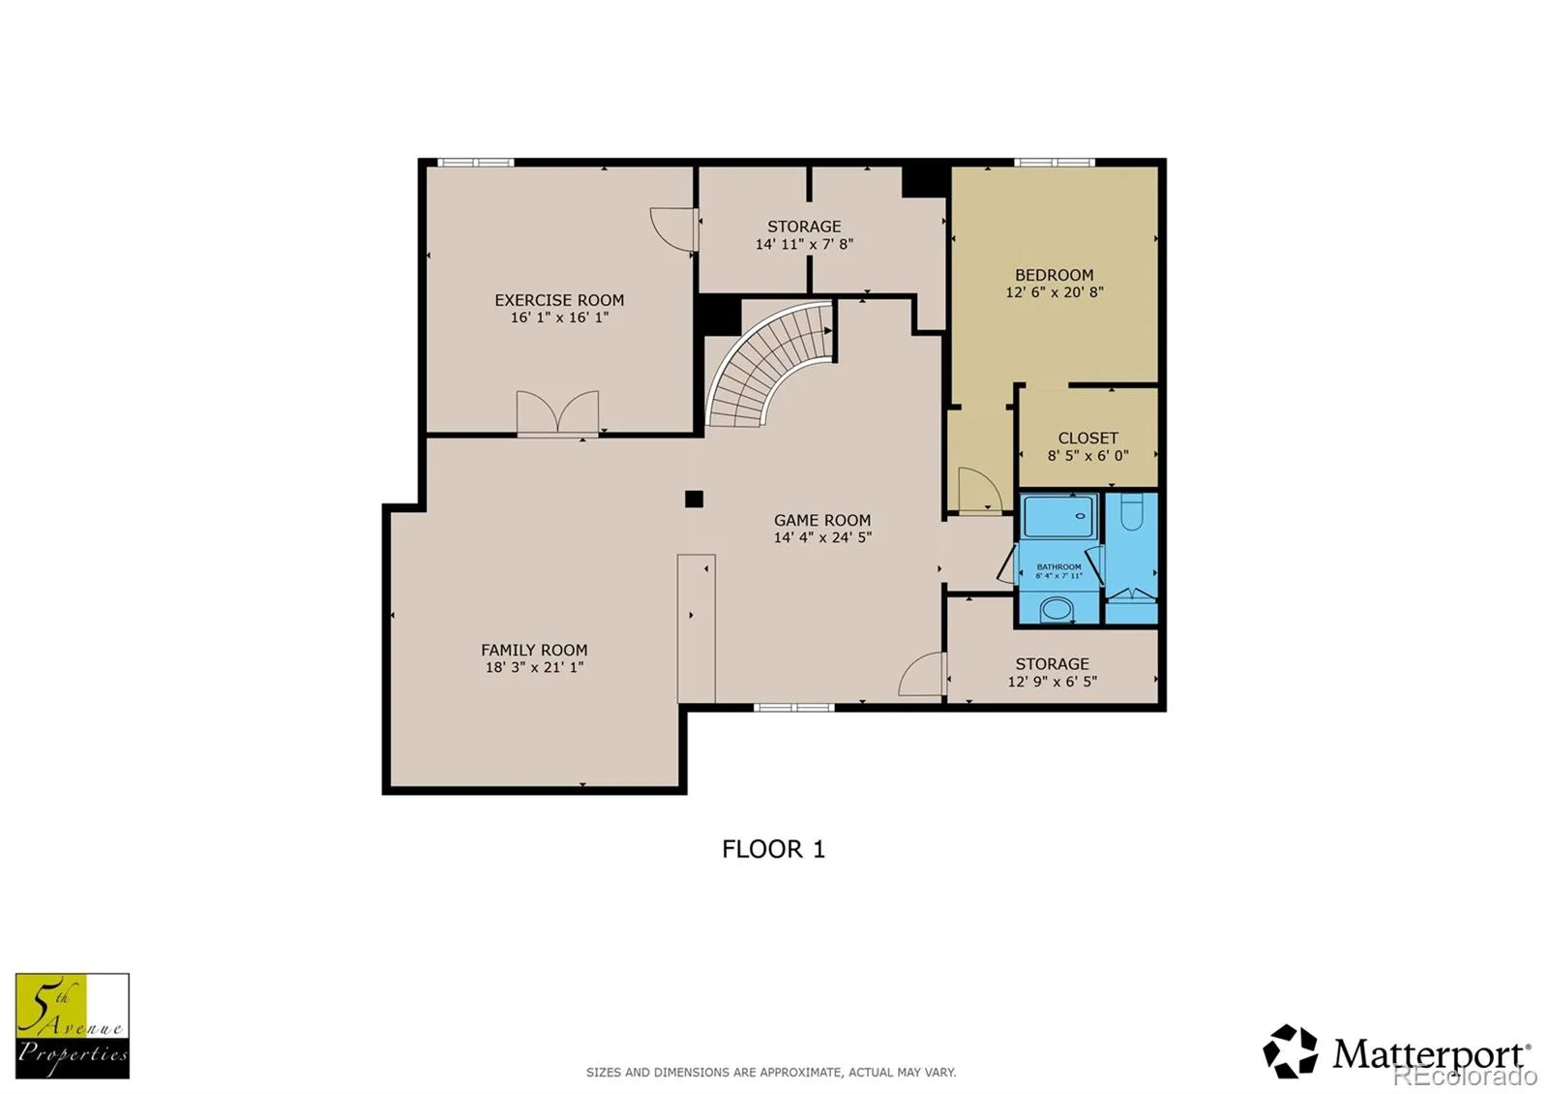
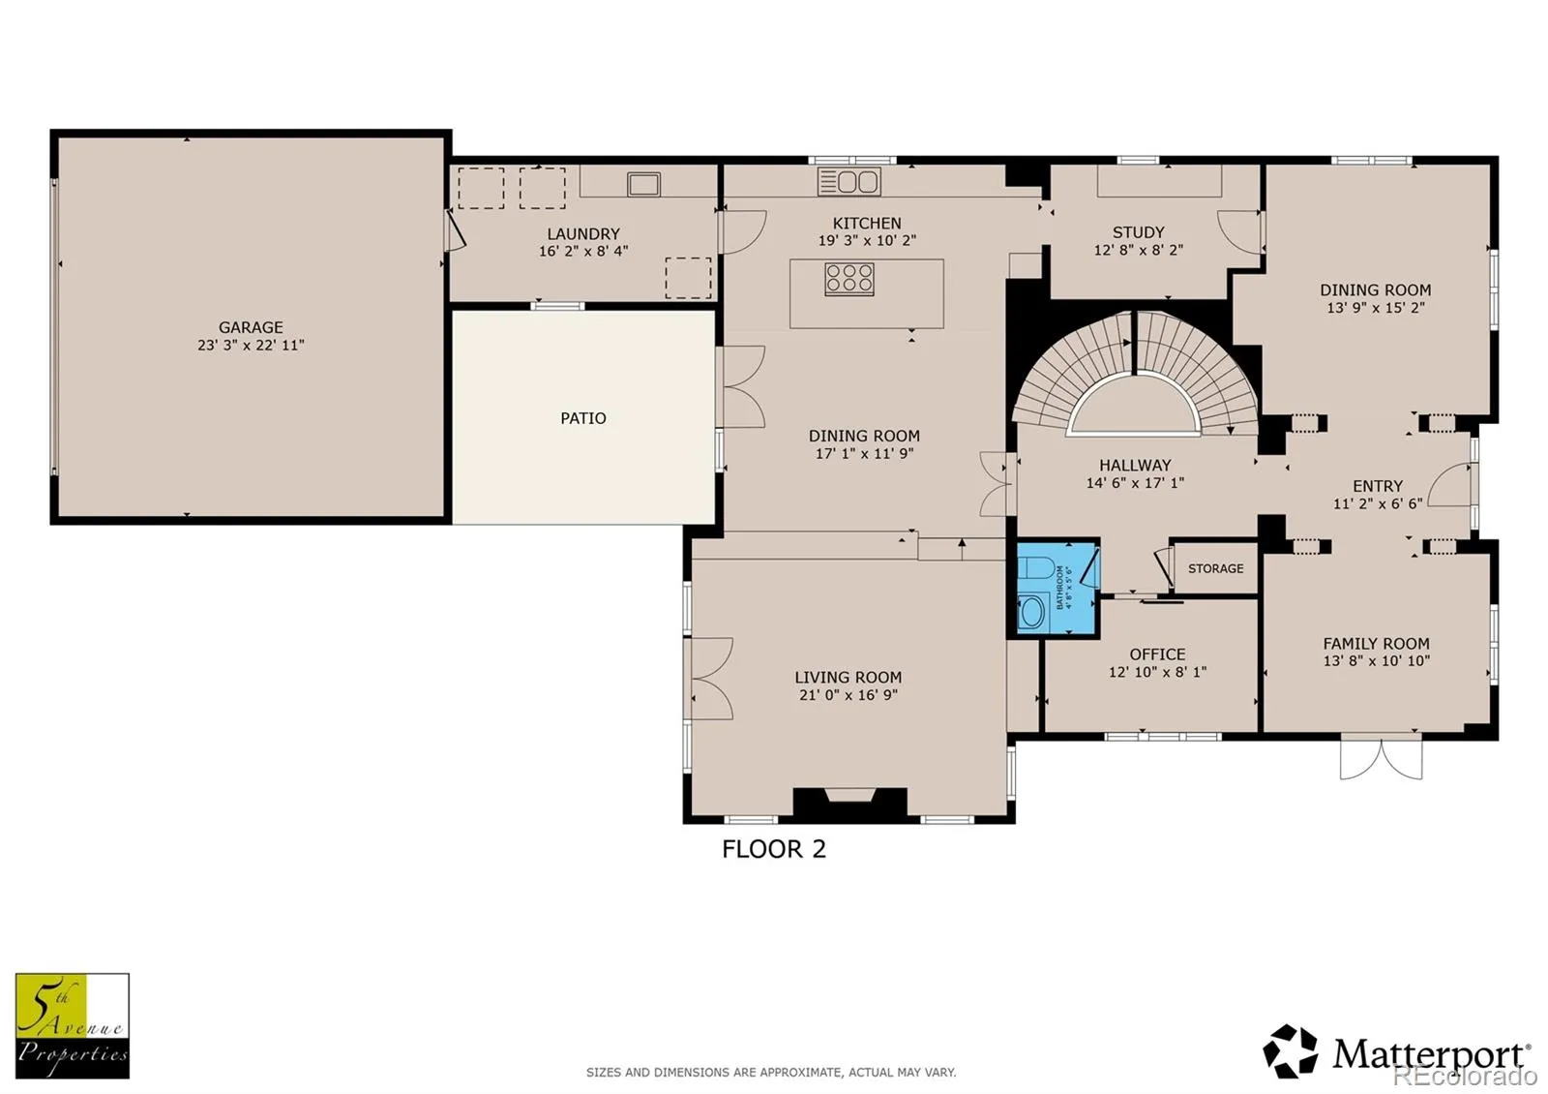
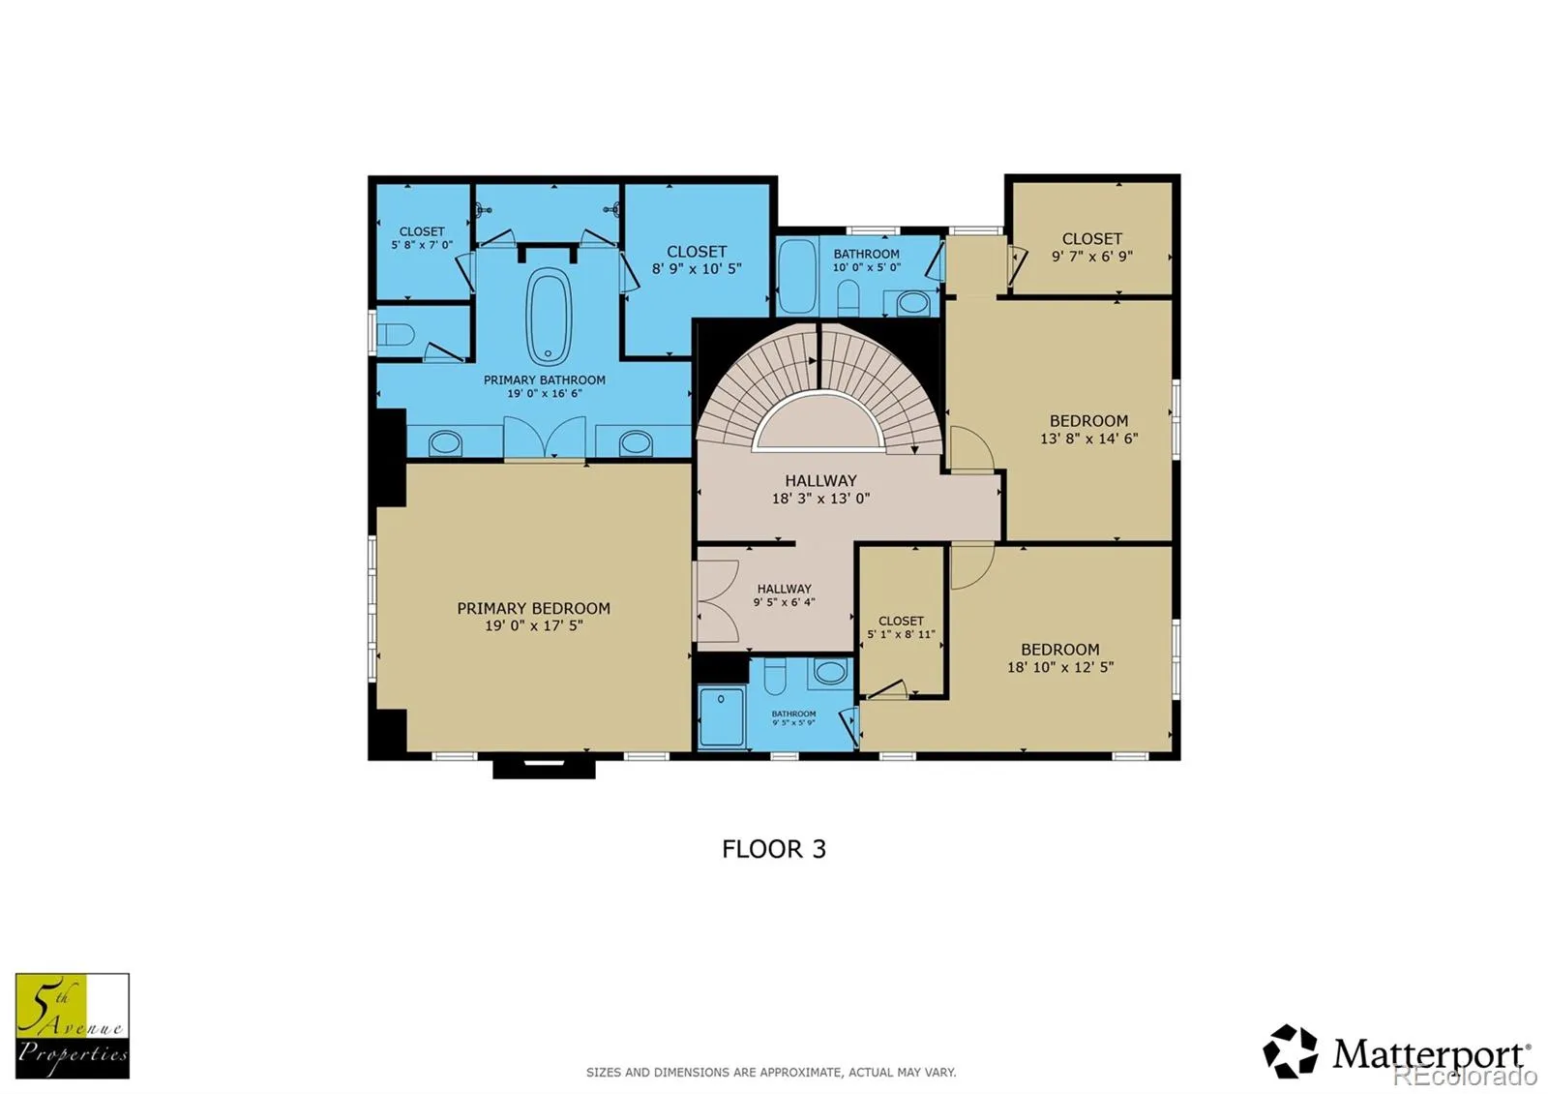
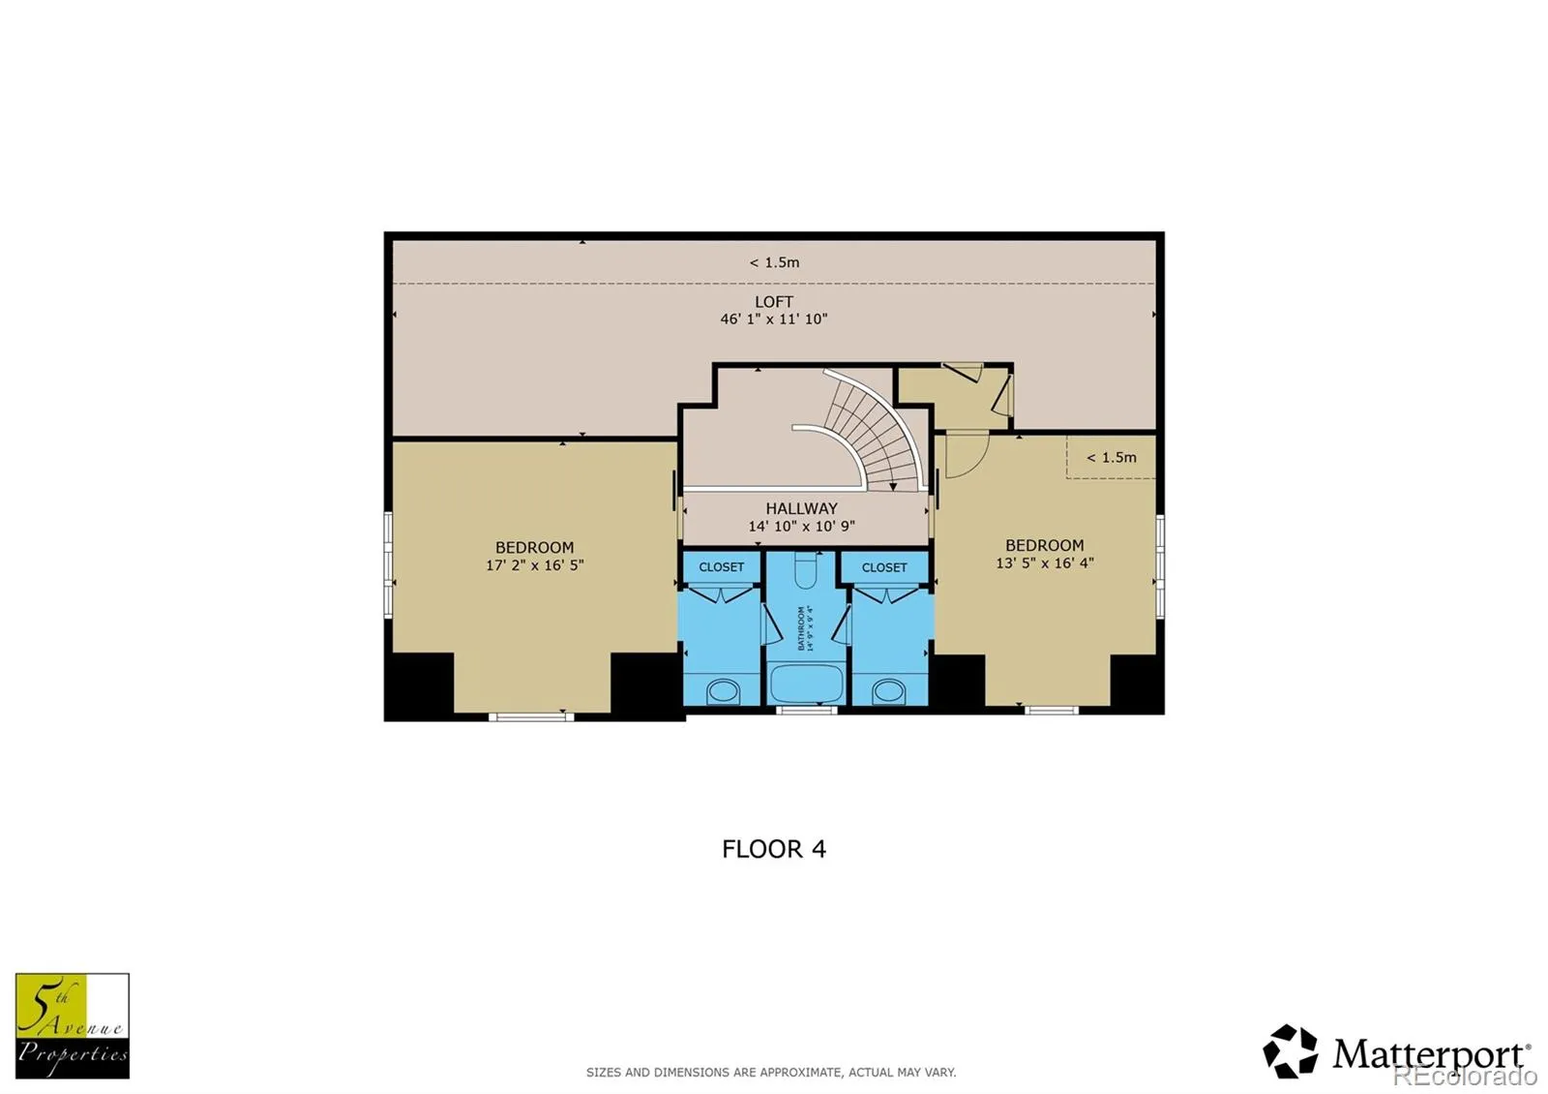
Exceptional Custom Park Hill home embodies Timeless Elegance with upscale modern conveniences. Understated traditional facade of this 4 story home welcomes you to a sophisticated foyer with balanced formal Dining and Formal Living room with French Doors to the wrap around porch. Magnificent handmade curved Staircase deserves notice as it’s a focal point of this home. The main level has lighted Tray ceilings in the formal Entry, Living and Dining Rooms, with wide plank Walnut floors. Kitchen with Sub-Zero and Wolf appliances includes two Ovens with 6 Gas Grill stovetop cooking on the sizable island with large vent hood. Butlers Pantry has hidden Appliance Storage and Walk-In Pantry. Open kitchen has built-in bench for variable seating options in a large well lit room open to patio with built in Grill and outdoor Dining seating. Large family room with Coffered Ceilings, Built-In wet bar and Beverage Fridge has a cozy Fireplace framed by windows and Built-In Storage Benches and floor to ceiling French Doors that open to a Wisteria covered Pergola and Patio seating as well as a private yard. Upper floor via the beautiful curved staircase showcases a bright and open Primary Suite with Fireplace. French Doors to a one of a kind stunning Bathroom Suite with Double Vanities, Soaking Tub, Double Shower, and two Primary Walk-In Closets. Two additional En-Suite Bedrooms are on the 2nd floor. Third floor with two more charming Bedrooms that share a Jack and Jill Bathroom, each with private Sink Vanities and Closets. Newly finished Basement with Great Room and Built-Ins for games and toys is open to a Game Room that has Bar Seating and Storage Closet. Separate Exercise Room with custom Flooring and Mirrors is off of the TV Room. Wood Floors continue into a Bedroom with a Walk-In Closet. Bathroom with shower perfect for overnight guests. Two car Garage has access to a dog run on the North Side and fenced yard on the South. Great Schools and a one of a kind family home!

Advanced Home Search
Search by square footage, location, price, bedrooms, bathrooms and more.Just Listed
These homes just hit the market. Be among the first to see them. Schedule a showing, too.New Construction
See brand new homes and homes under construction now and available soon.Features & Amenities
Find homes with views or pools, in gated communities & with other desirable features.Cities
Take a look at luxury homes in each city in Metro Denver.Neighborhoods
Find the ideal neighborhood and the home that best fits you.Counties
Have your eye on a specific county? Browse these listings.Zip Codes
Start here to find a luxury home in a particular zip code.Single-Family Homes
See photos of single-family homes, get prices, neighborhood information & more.Townhomes
Get all the details about luxury townhomes for sale now throughout Metro Denver.Condos
Are you drawn to the low-maintenance, luxury lifestyle of condo living? Start here.One-Story Homes
Looking for a main floor master? Ranch-style homes may be perfect for your lifestyle.Featured Price Ranges
We’ve done the searching for you. Find homes in popular luxury price ranges.55-Plus
Explore beautiful homes and enviable amenities available in 55-and-over communities.Your Free MLS Search Account
Create and manage saved searches and properties with the Property Organizer.Schedule a Personal Consultation
We’re happy to help any time! Schedule a no-obligation 15-minute call.


