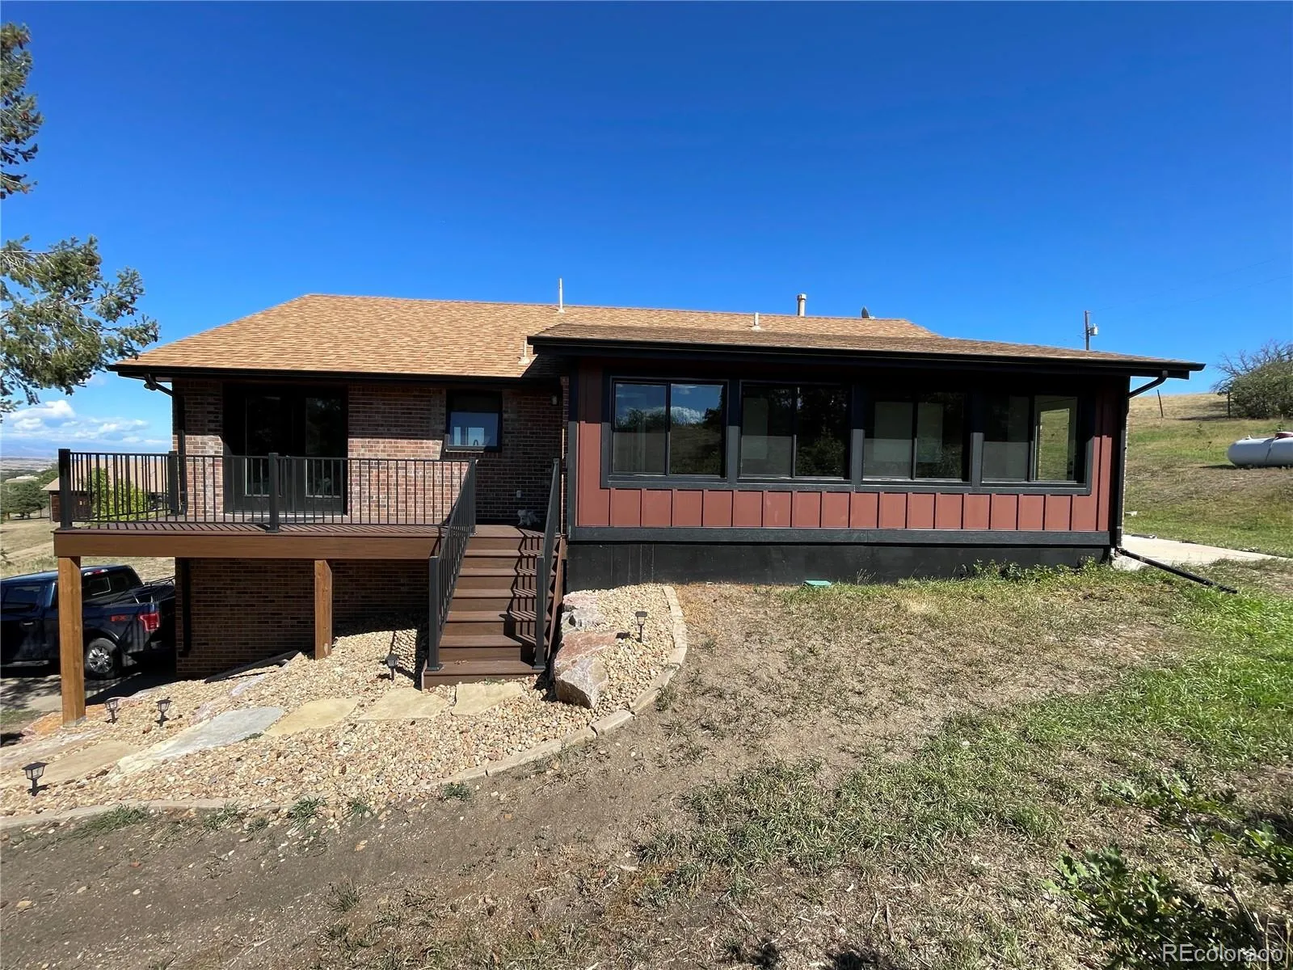
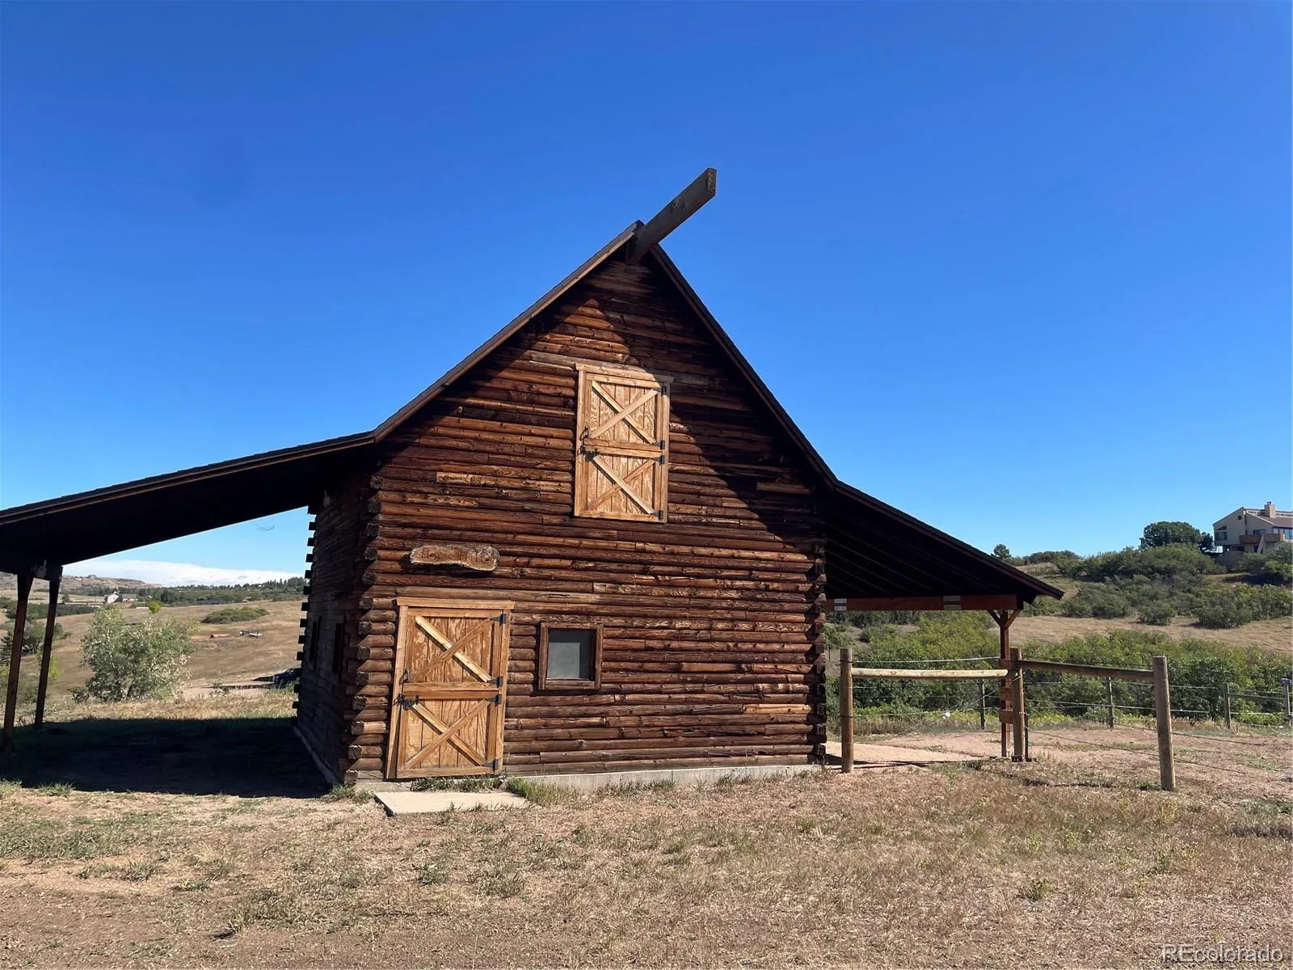
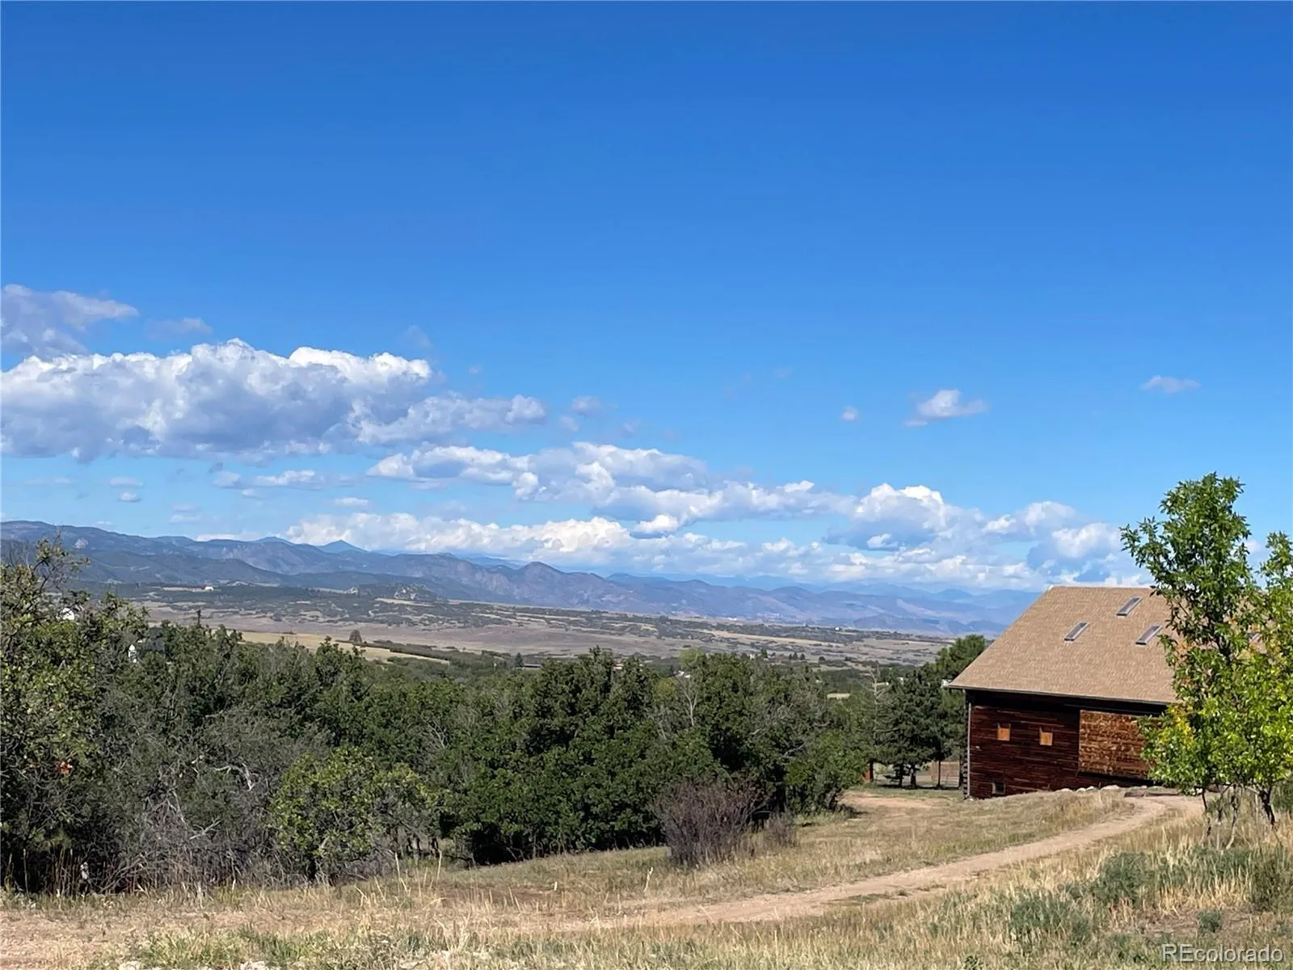
Imagine the possibilities on nearly 20 stunning acres just outside Castle Rock! Offering nearly 20 acres of rolling Colorado terrain, sweeping Front Range views, gorgeous sunsets, and exceptional versatility. With no HOA, horse-friendly acreage, two residences, multiple barns and workshops, this is a property with room to live, create, collect, and dream. One of the two homes has been beautifully remodeled with new flooring, new windows, updated bathrooms, and a completely refreshed kitchen featuring new cabinetry, new appliances, a large center island, and an open design flowing into the living room. The home offers three bedrooms, including a primary suite with its own ¾ bath, along with a sunroom that provides another inviting space to enjoy the property and surrounding landscape. The second residence presents an exciting opportunity—remodel this country style home or explore the possibility of removing it and creating the dream home you have always envisioned. For the horse enthusiast, the property includes a smaller horse barn, corralled areas, pastures, new fencing, and plenty of usable acreage. For the car collector, hobbyist, photographer, craftsman, or anyone needing extraordinary storage and workspace, the impressive three-story barn is a remarkable asset. Two additional workshops provide even more flexibility, with one offering additional garage parking. Extensive upkeep and improvements have already been completed throughout the property, making it ready for its next chapter. Whether your vision includes horses, an exceptional car collection, workshops, gatherings, multigenerational living, a future custom home, or simply the privacy and freedom that nearly 20 acres can provide, 1551 Peak View is an uncommon opportunity to own a truly special piece of Colorado.

Advanced Home Search
Search by square footage, location, price, bedrooms, bathrooms and more.Just Listed
These homes just hit the market. Be among the first to see them. Schedule a showing, too.New Construction
See brand new homes and homes under construction now and available soon.Features & Amenities
Find homes with views or pools, in gated communities & with other desirable features.Cities
Take a look at luxury homes in each city in Metro Denver.Neighborhoods
Find the ideal neighborhood and the home that best fits you.Counties
Have your eye on a specific county? Browse these listings.Zip Codes
Start here to find a luxury home in a particular zip code.Single-Family Homes
See photos of single-family homes, get prices, neighborhood information & more.Townhomes
Get all the details about luxury townhomes for sale now throughout Metro Denver.Condos
Are you drawn to the low-maintenance, luxury lifestyle of condo living? Start here.One-Story Homes
Looking for a main floor master? Ranch-style homes may be perfect for your lifestyle.Featured Price Ranges
We’ve done the searching for you. Find homes in popular luxury price ranges.55-Plus
Explore beautiful homes and enviable amenities available in 55-and-over communities.Your Free MLS Search Account
Create and manage saved searches and properties with the Property Organizer.Schedule a Personal Consultation
We’re happy to help any time! Schedule a no-obligation 15-minute call.


