
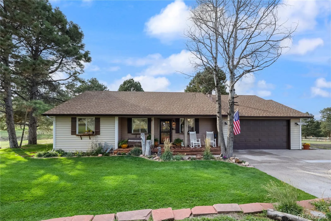
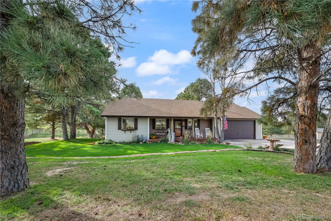
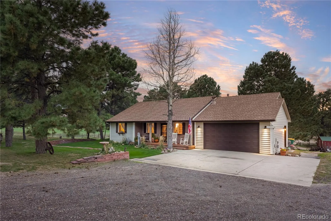
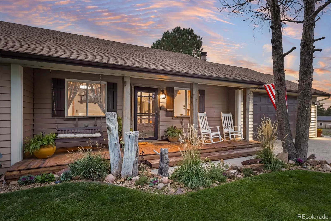
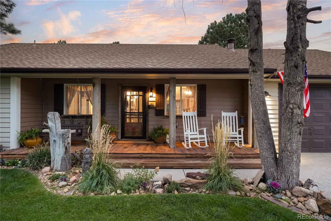
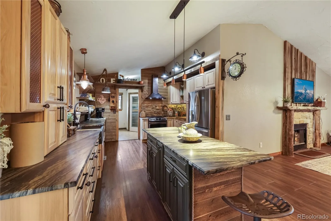
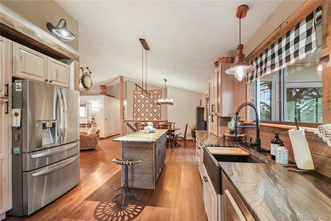
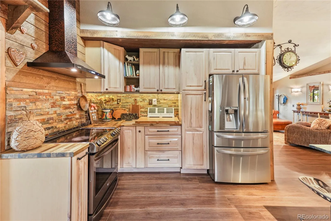
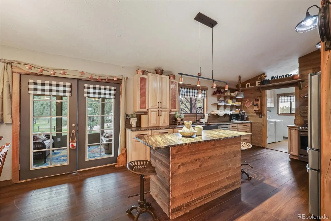
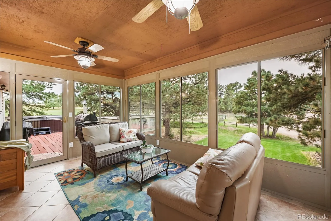
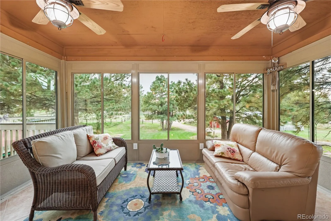
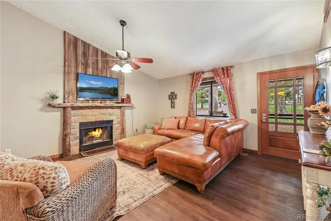
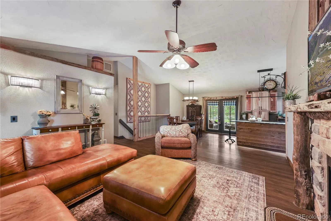
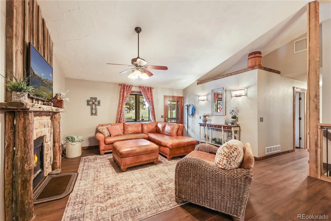
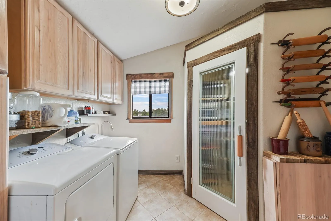
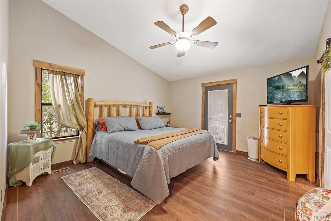
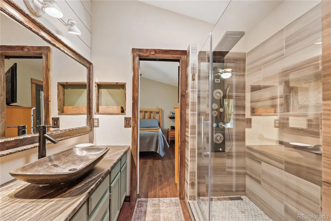
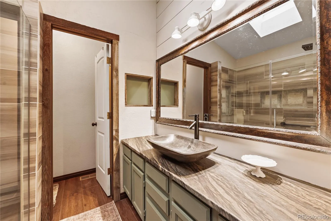
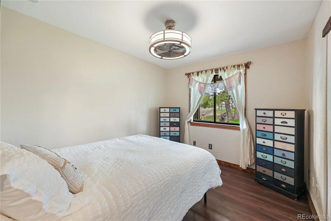
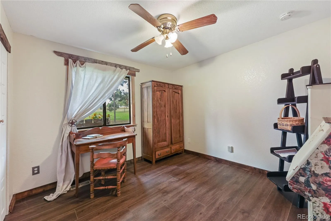
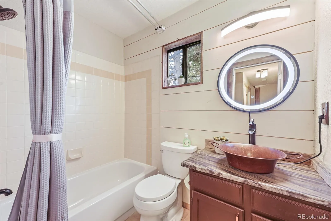
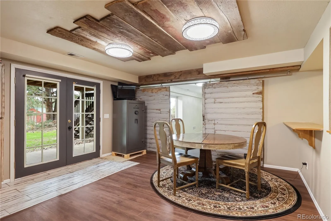
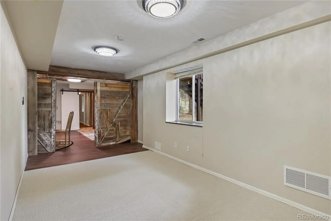
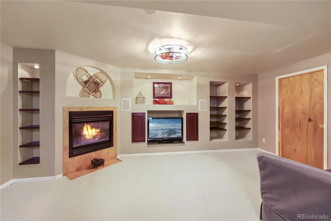
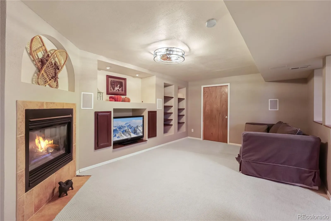
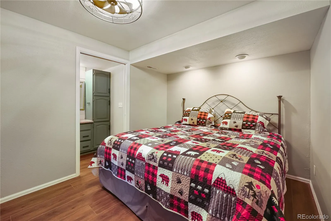
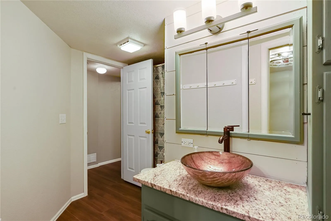
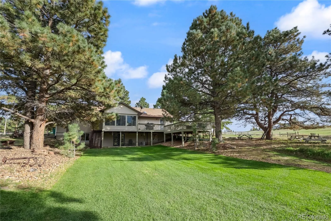
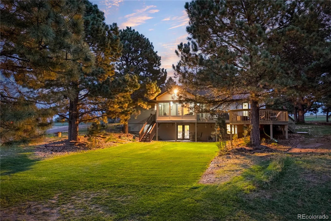
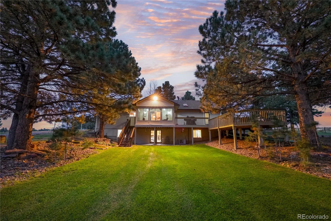
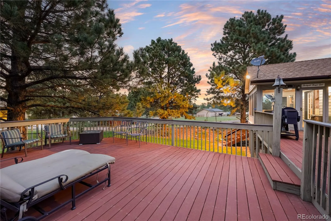
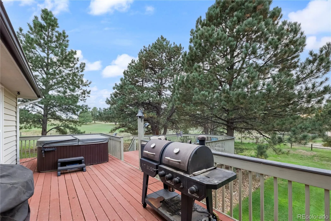
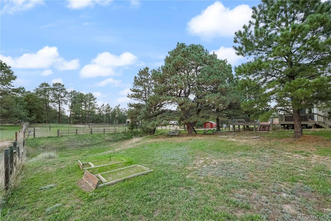
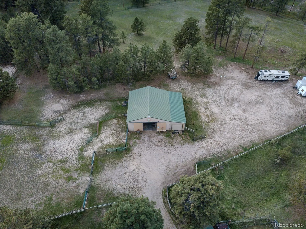
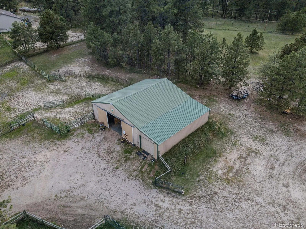
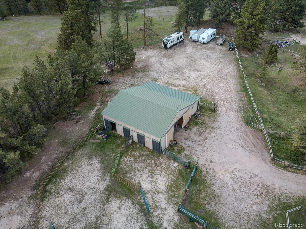
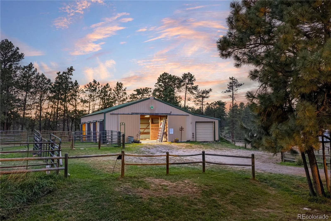
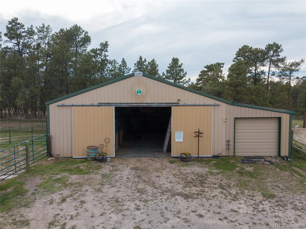
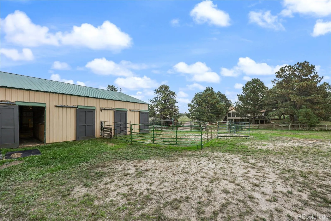
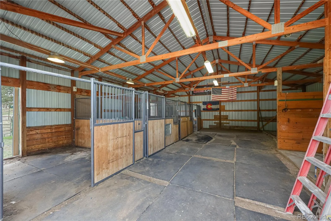
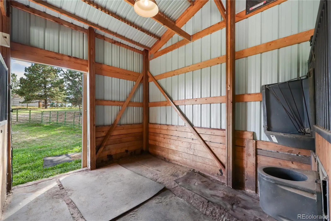
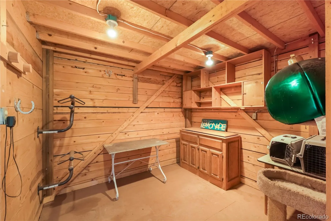
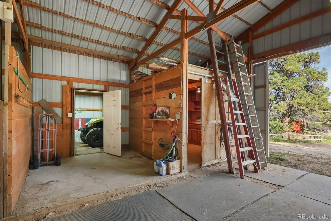
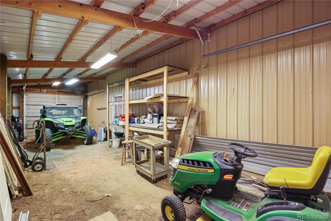
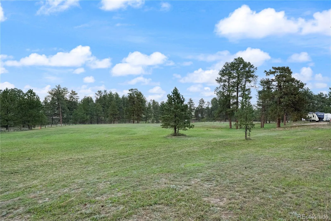
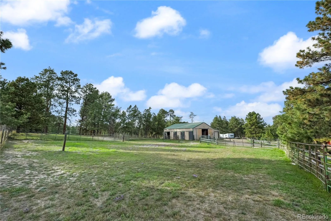
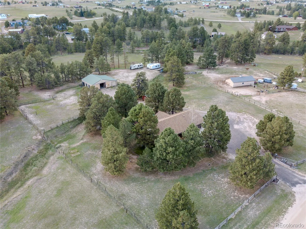
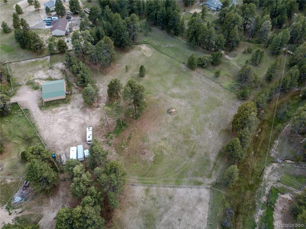
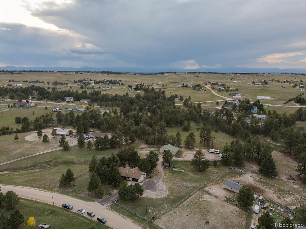
INCREDIBLE HORSE PROPERTY IN PAWNEE HILLS! This beautifully maintained 4-bedroom, 3-bathroom ranch-style home with a walkout basement offers the perfect combination of comfortable living, rustic charm, and exceptional equestrian amenities. Set in a peaceful neighborhood with trails throughout, this property is truly a horse lover’s dream! Mature trees and a charming, inviting front porch truly welcomes you home. Open floor plan with featuring a spacious great room with a fireplace full of rustic charm. The beautifully updated kitchen is sure to impress with quartz countertops, stainless steel appliances, a large island! The main level also offers a sunroom, laundry room with utility sink, two additional bedrooms, and a spacious primary suite. Primary bedroom features a walk-in closet and a private exterior door leading directly to the deck and hot tub. The beautifully updated primary bathroom boasts a large walk-in shower. The fully finished walkout basement adds incredible versatility, featuring a fourth bedroom with its own ensuite bathroom—perfect for guests—as well as a non-conforming bedroom, spacious family room with entertainment area and fireplace, and a large storage room with shelving. The basement is also plumbed for a kitchenette, opening the door to endless possibilities for a guest suite, additional living space, or multi-generational living. Outside, the equestrian amenities truly shine! The property features a 40×40 -4-stall barn with a wash bay, tack room, and additional 12x 40 pull-through space, making it convenient for trailers, equipment, and daily horse care. A large pasture and paddock area provide plenty of room for your horses, while a gate from the pasture provides direct access to the neighborhood trail system. Area for an arena and round pen! Abundant parking for vehicles, trailers, and guests! Enjoy the best of both worlds with convenient access to schools and shopping while maintaining a peaceful rural feel. This one is a must see!
Pawnee Hills
1783 Kiowa Trail, Elizabeth, CO 80107


- 1. 2026-10-10 (Start time: 12:00 - End time: 15:00)
