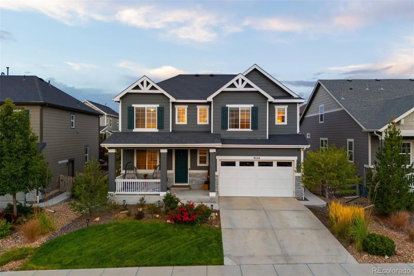
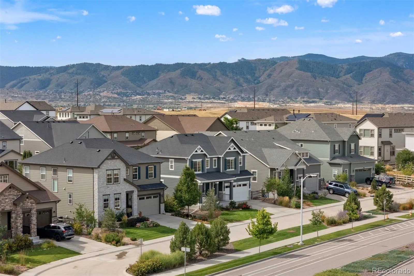
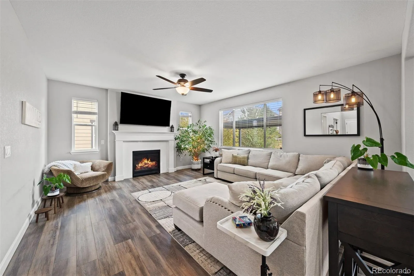
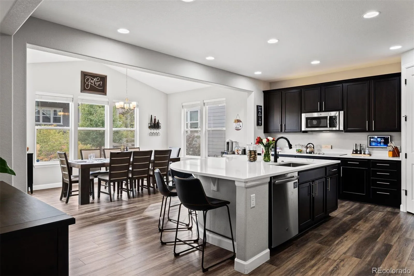
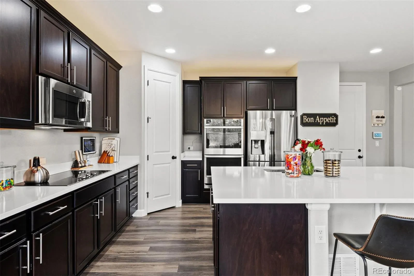
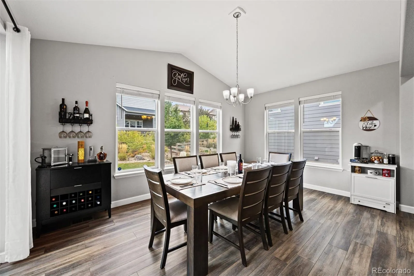
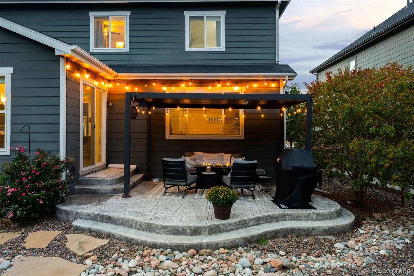
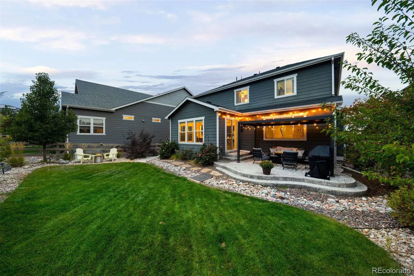
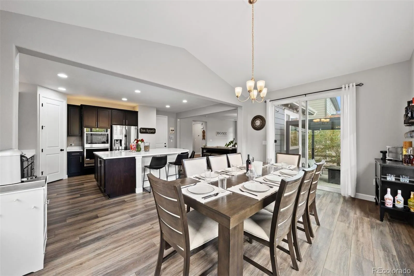
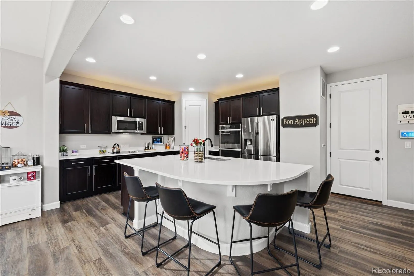
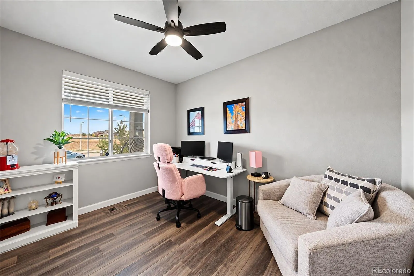
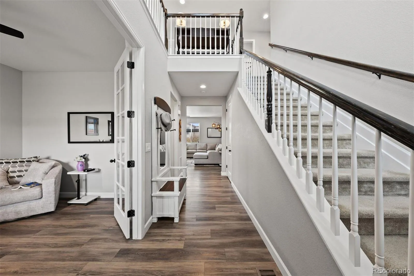
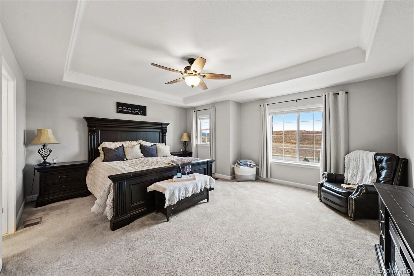
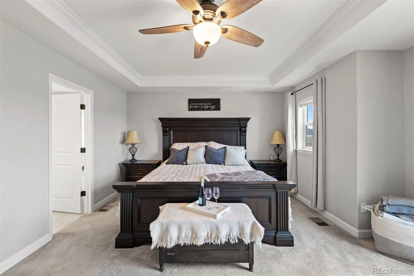
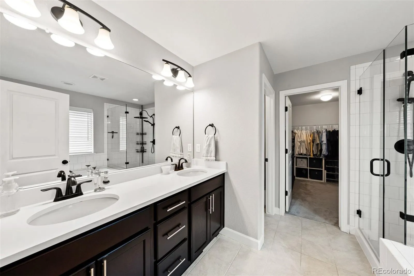
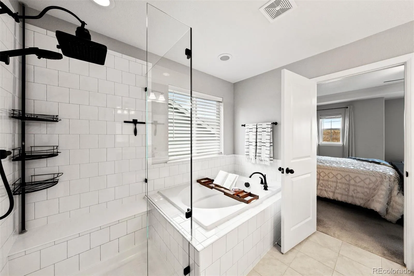
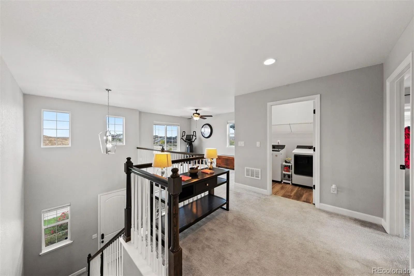
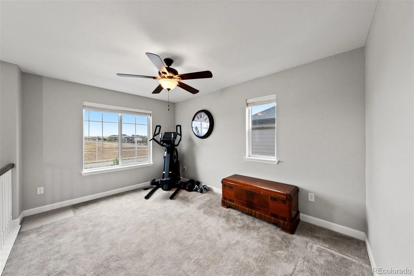
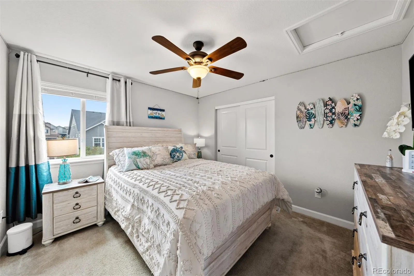
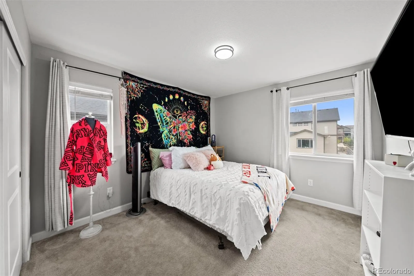
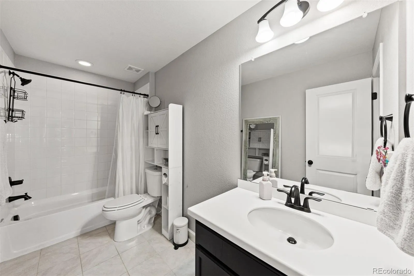
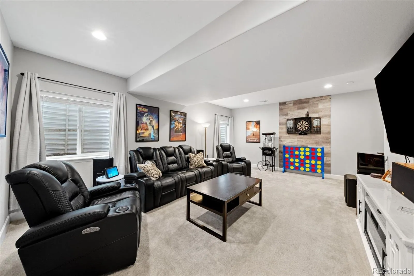
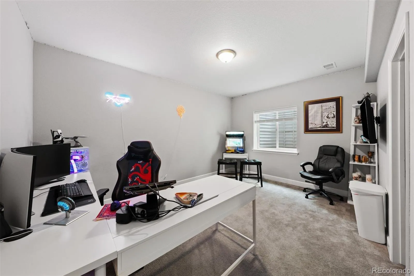
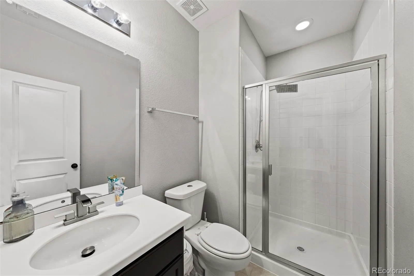
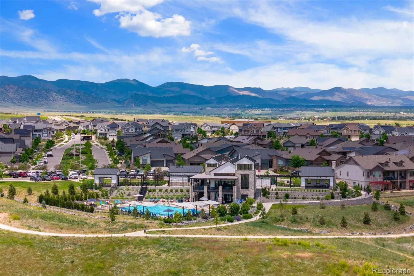

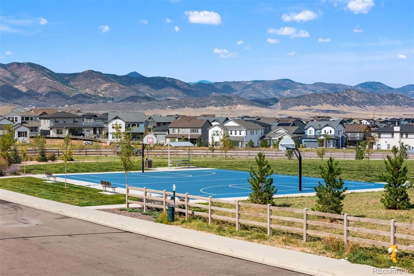
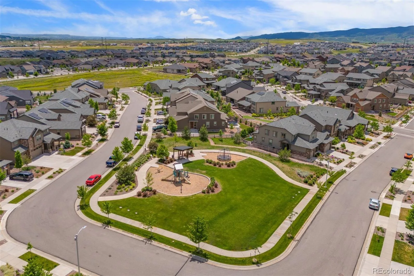
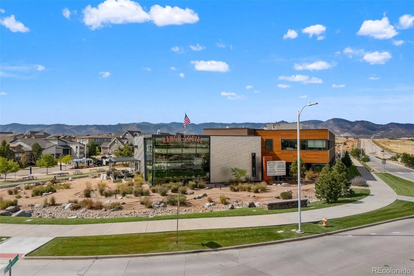
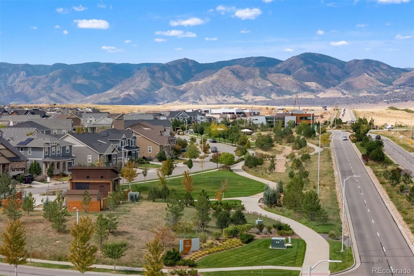
In Sterling Ranch, peace and quiet settle in against the Front Range, setting a stunning backdrop for this 4-bedroom home. The community feels intentional, everything you need is close at hand and everything the Rockies have to offer is around the corner. Inside, a fantastic floor plan matches a private main-floor office, an upstairs loft, and a finished basement with an expansive great room and kitchen that open to the backyard. Landscaping turns a neighborhood lot into a private retreat. Unlike new construction, it’s all done, from the landscaping and fencing to the window coverings. An 18′ entry opens to the upstairs landing, with the private office behind French doors off the foyer. The spacious great room gathers around a gas fireplace with subway tile surround, and flows into the kitchen, where a rounded quartz island and its breakfast bar seats four. Stainless-steel appliances elevate and a walk-in pantry adds storage. The vaulted, window-wrapped dining area slides open to a pergola-covered patio strung with lights. Upstairs, a light-filled loft connects 3 bedrooms and the laundry. The primary suite fits a king bed and sitting area beneath a tray ceiling with crown moulding, and the ensuite adds dual sinks, a soaking tub, a walk-in shower with rain head, and a walk-in closet. The other two bedrooms share a full hallway bath. Downstairs, a rec room made for movie night joins a fourth bedroom, a full bath, and plenty of storage. A two-car garage with an EV charger completes the picture. Life at Sterling Ranch extends well beyond the front door. Trails, open space, and parks weave throughout the community, along with basketball courts and The Overlook Clubhouse with its resort-style pool and fitness center. The newest addition, Burns Regional Park, already features an eight-court pickleball complex, with more on the way. Shopping, dining, and the foothills are all easily accessible, bringing together outdoor living and convenience.

Advanced Home Search
Search by square footage, location, price, bedrooms, bathrooms and more.Just Listed
These homes just hit the market. Be among the first to see them. Schedule a showing, too.New Construction
See brand new homes and homes under construction now and available soon.Features & Amenities
Find homes with views or pools, in gated communities & with other desirable features.Cities
Take a look at luxury homes in each city in Metro Denver.Neighborhoods
Find the ideal neighborhood and the home that best fits you.Counties
Have your eye on a specific county? Browse these listings.Zip Codes
Start here to find a luxury home in a particular zip code.Single-Family Homes
See photos of single-family homes, get prices, neighborhood information & more.Townhomes
Get all the details about luxury townhomes for sale now throughout Metro Denver.Condos
Are you drawn to the low-maintenance, luxury lifestyle of condo living? Start here.One-Story Homes
Looking for a main floor master? Ranch-style homes may be perfect for your lifestyle.Featured Price Ranges
We’ve done the searching for you. Find homes in popular luxury price ranges.55-Plus
Explore beautiful homes and enviable amenities available in 55-and-over communities.Your Free MLS Search Account
Create and manage saved searches and properties with the Property Organizer.Schedule a Personal Consultation
We’re happy to help any time! Schedule a no-obligation 15-minute call.


