
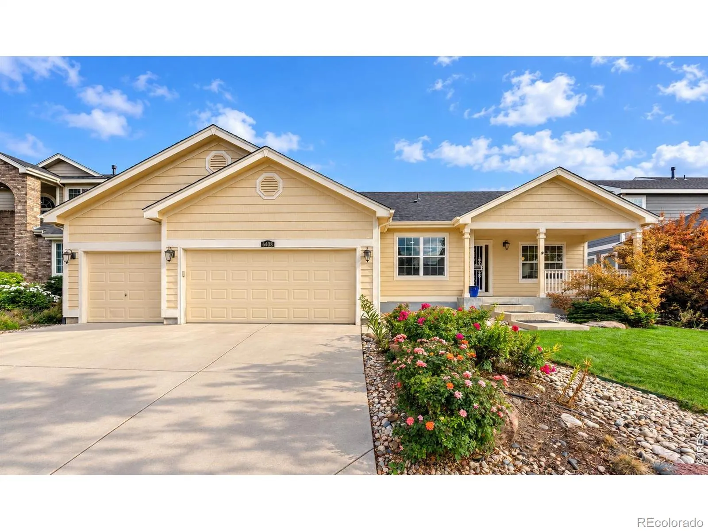
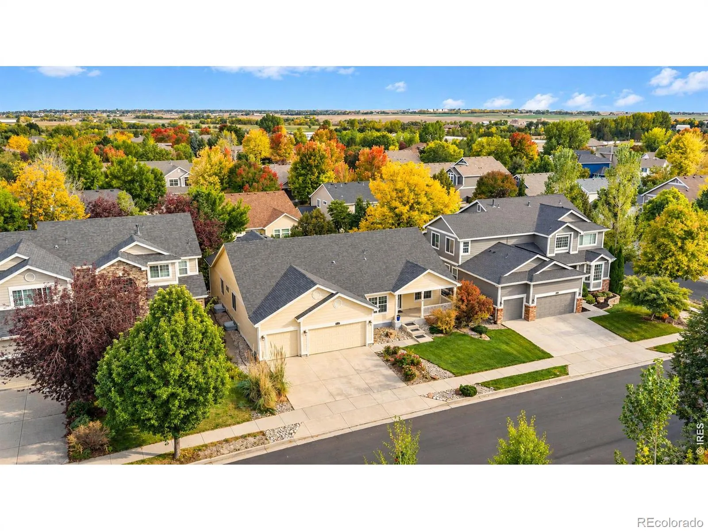
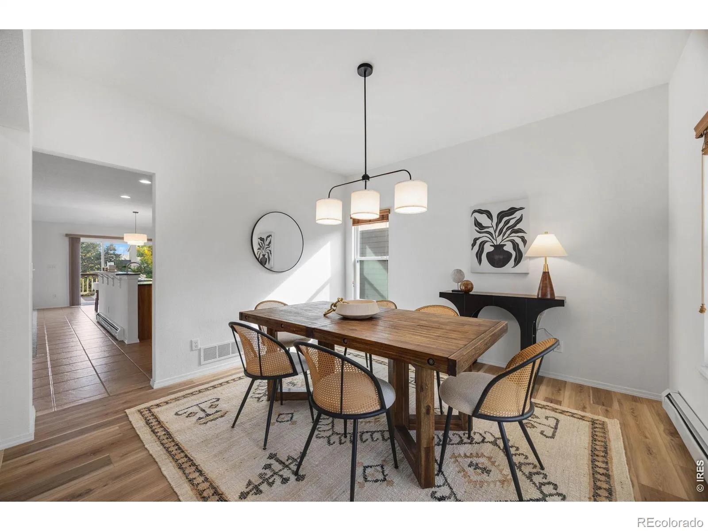
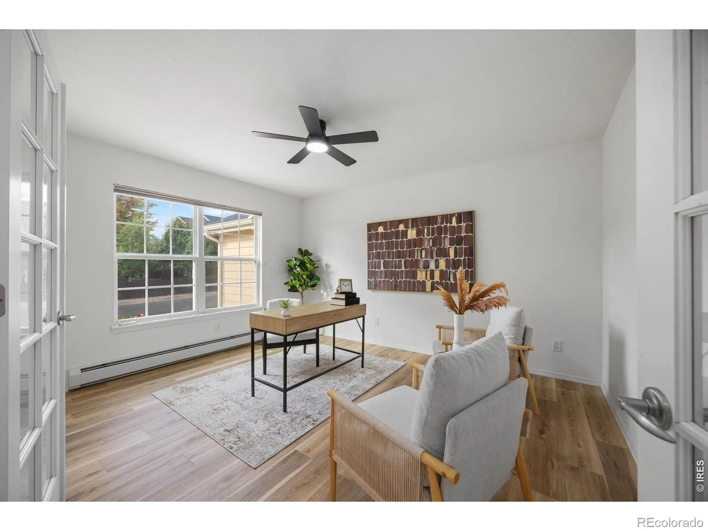
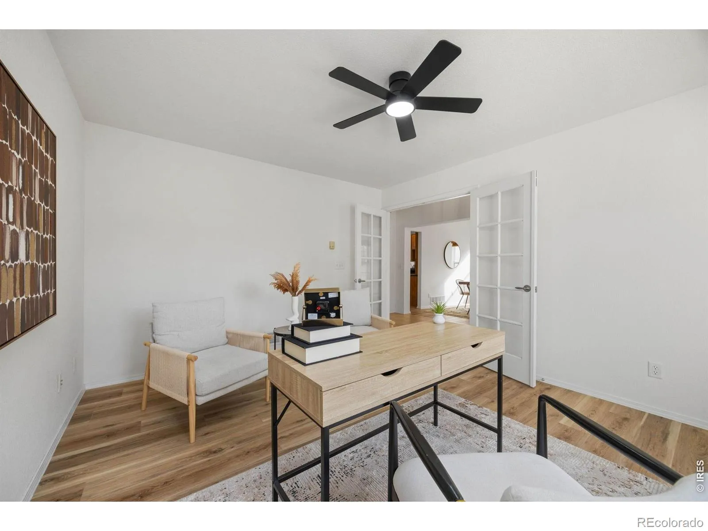
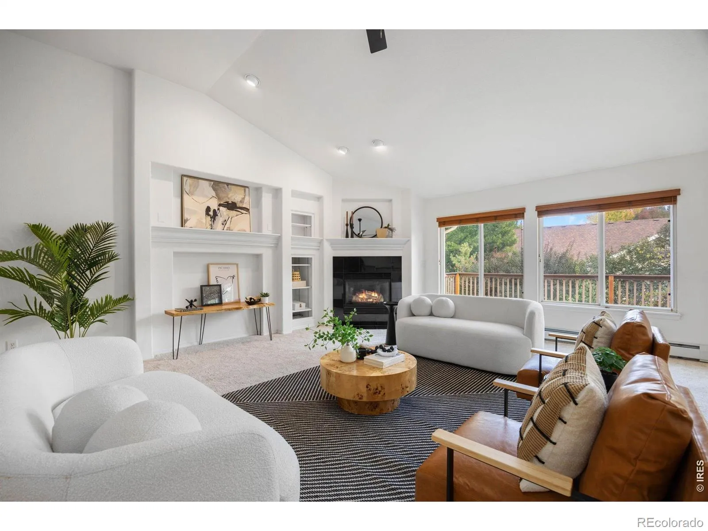
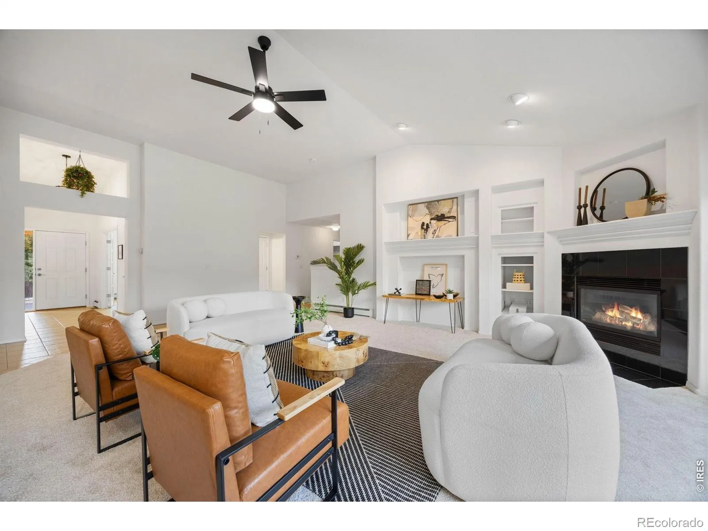
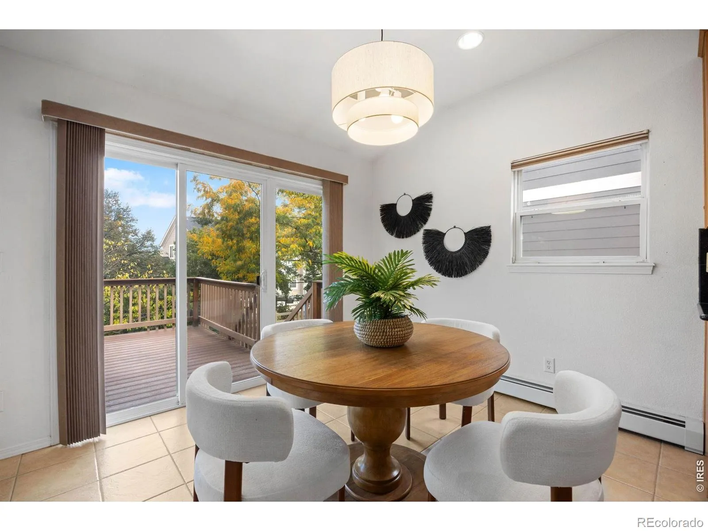
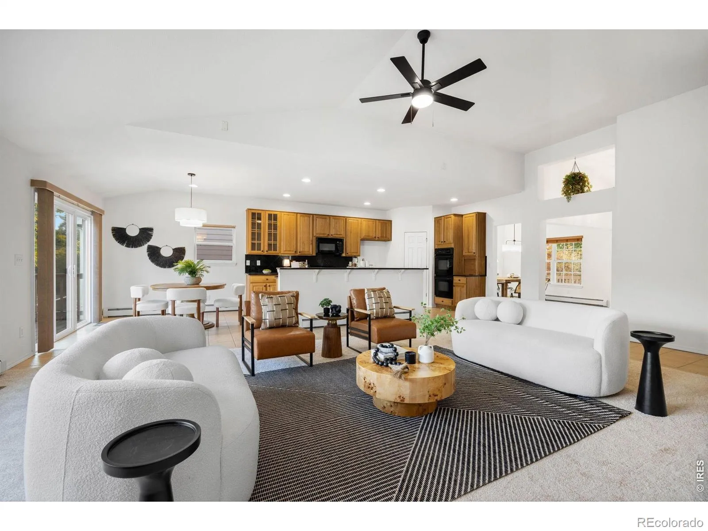
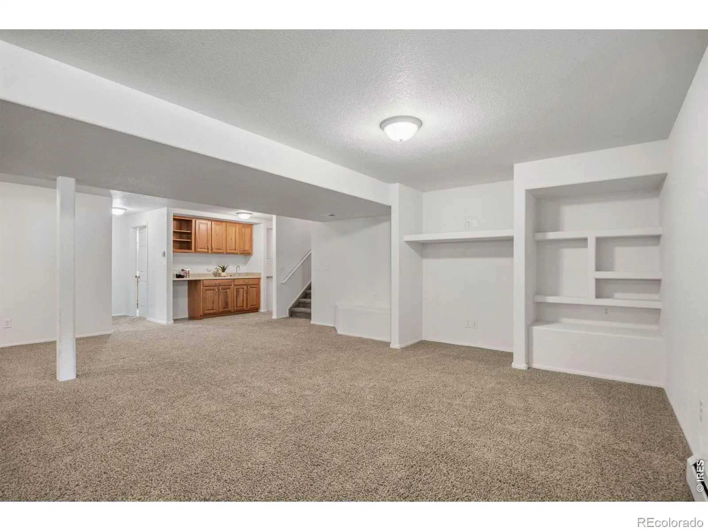
An exceptional opportunity to own a spacious ranch-style home in Westchase, one of Southeast Fort Collins’ most sought-after established neighborhoods. With ranch floorplans less commonly available in the community, this home offers the convenience of main-level living, generous gathering spaces, a versatile finished basement, and a three-car garage. Recent improvements include fresh interior paint and brand-new carpeting throughout the main level. Inside, a thoughtfully designed floorplan opens to a sun-filled formal dining room and dedicated main-floor office. A spacious living room features vaulted ceilings and a cozy gas fireplace, flowing seamlessly into an open-concept kitchen equipped with a gas range, double ovens, and island seating ideal for everyday living and entertaining. The expansive main-level primary suite features vaulted ceilings, oversized windows, a generous walk-in closet with built-in shelving, and a five-piece ensuite bathroom with dual vanities. Two additional spacious bedrooms share a convenient Jack-and-Jill bathroom, while a separate powder room serves guests. Downstairs, the finished basement provides exceptional flexibility with a sprawling recreation room, a wet bar – plus, two additional large bedrooms, a three-quarter bathroom with dual vanities and a whimsical under-stair nook. Outside, an expansive composite deck overlooks a beautifully established yard framed by mature shade trees. Westchase residents enjoy neighborhood pocket parks and walking trails, with convenient access to Tail Winds Park, the nearby Mail Creek Trail now connected to the Fort Collins Power Trail. The neighborhood’s prime Southeast Fort Collins location in a highly ranked school district, also places shopping, dining, the Harmony corridor, and I-25 within easy reach.
Westchase PUD
6408 Tilden Street, Fort Collins, CO 80528


- 1. 2026-10-10 (Start time: 13:00 - End time: 15:00)
