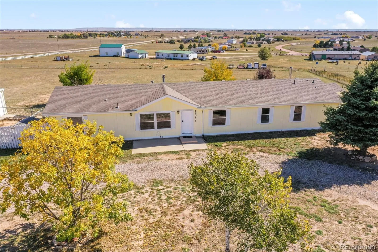
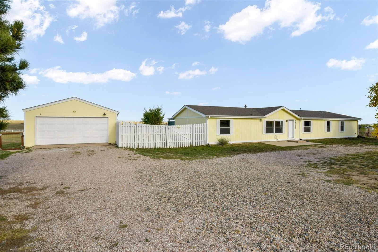

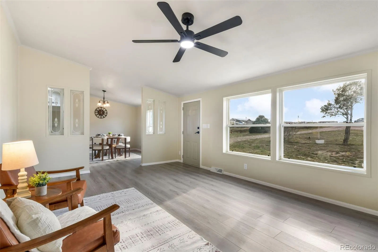
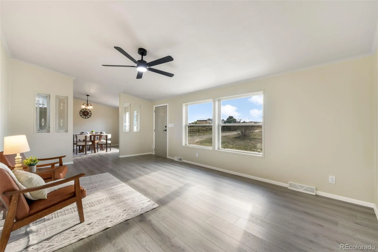

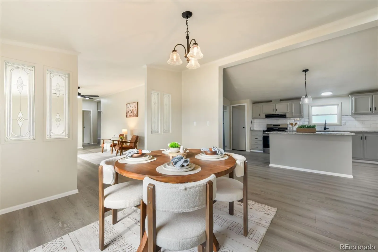
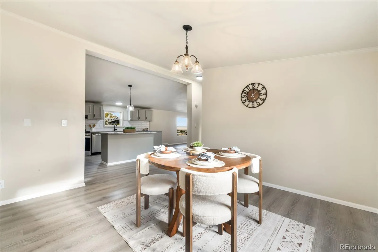
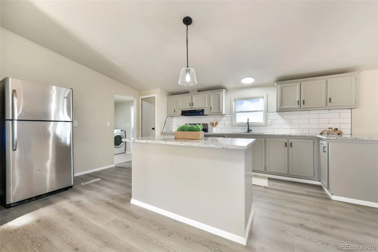

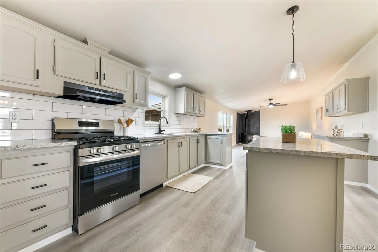

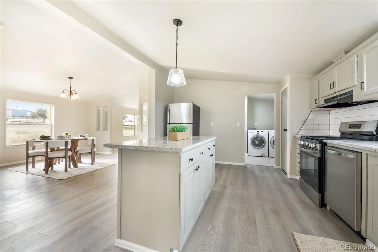

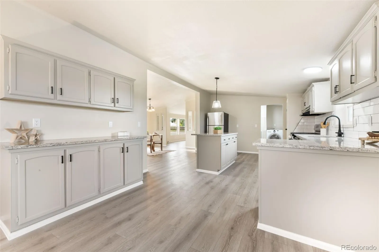
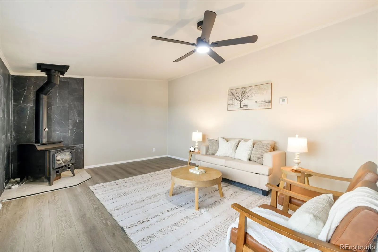
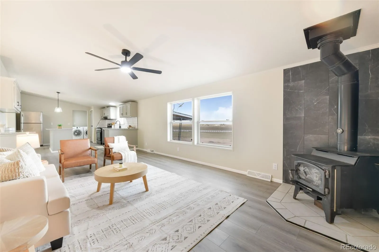
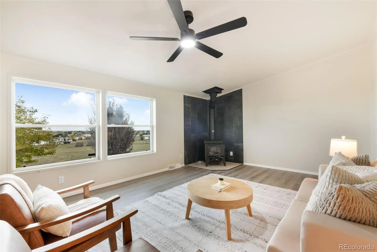

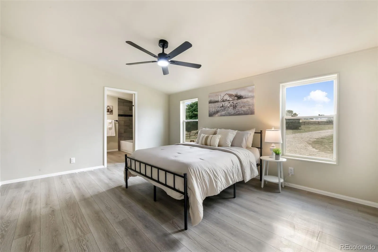
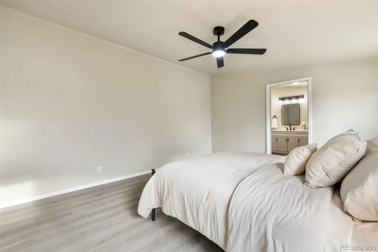
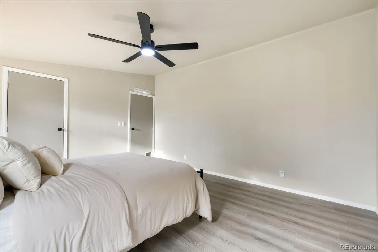
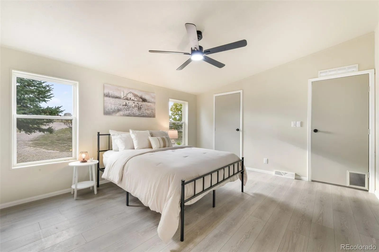

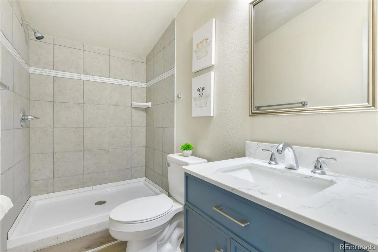
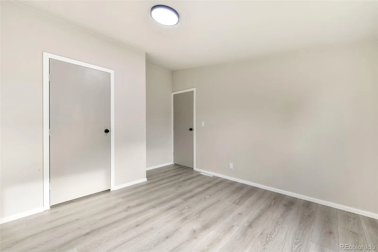


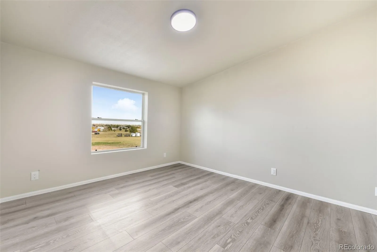
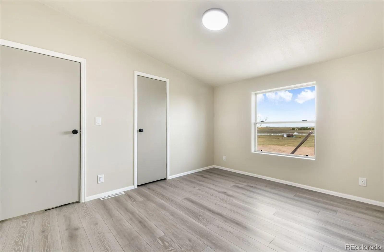

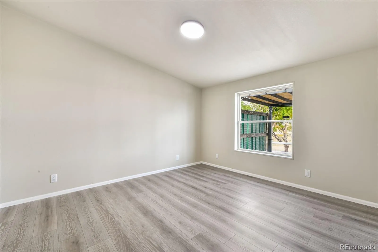

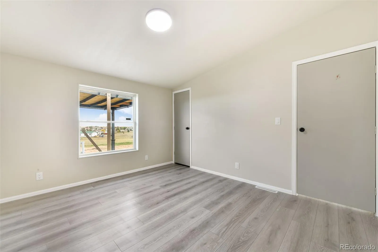

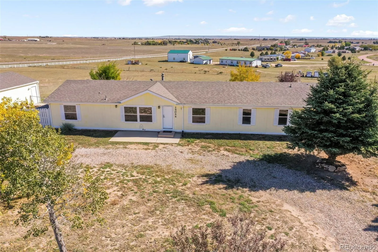
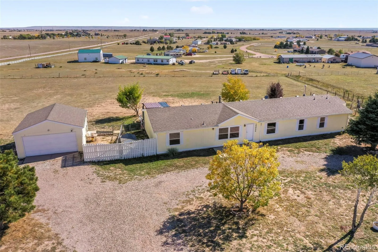
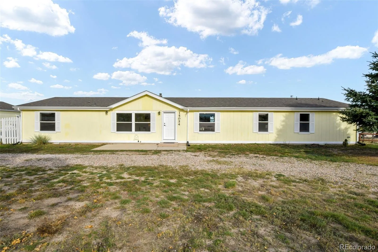
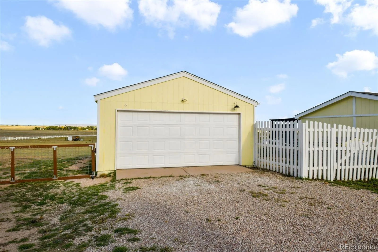
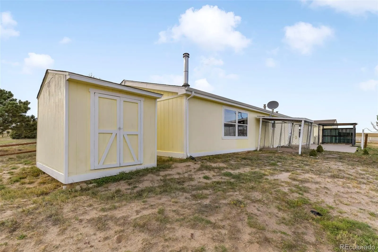
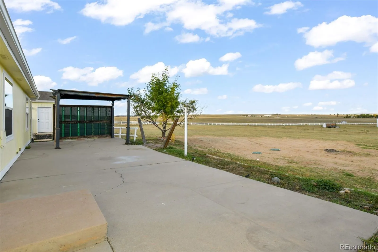
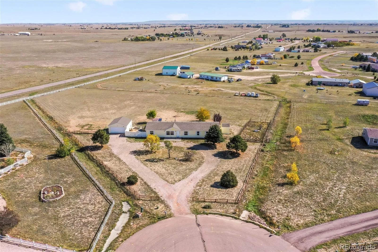
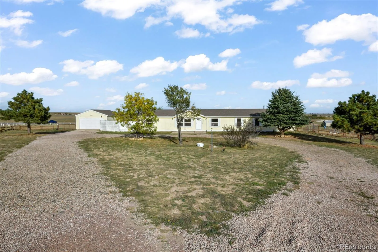
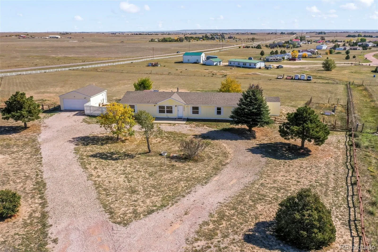
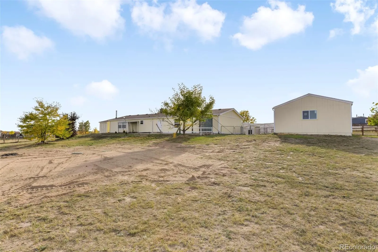
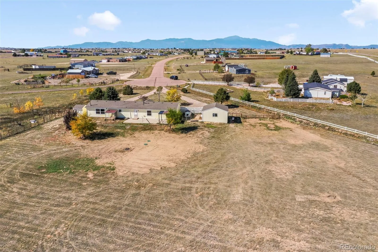
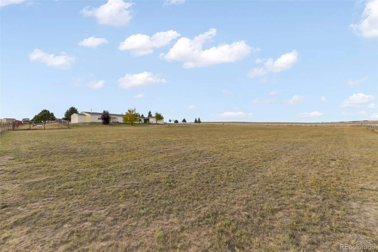
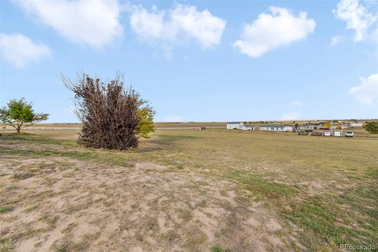
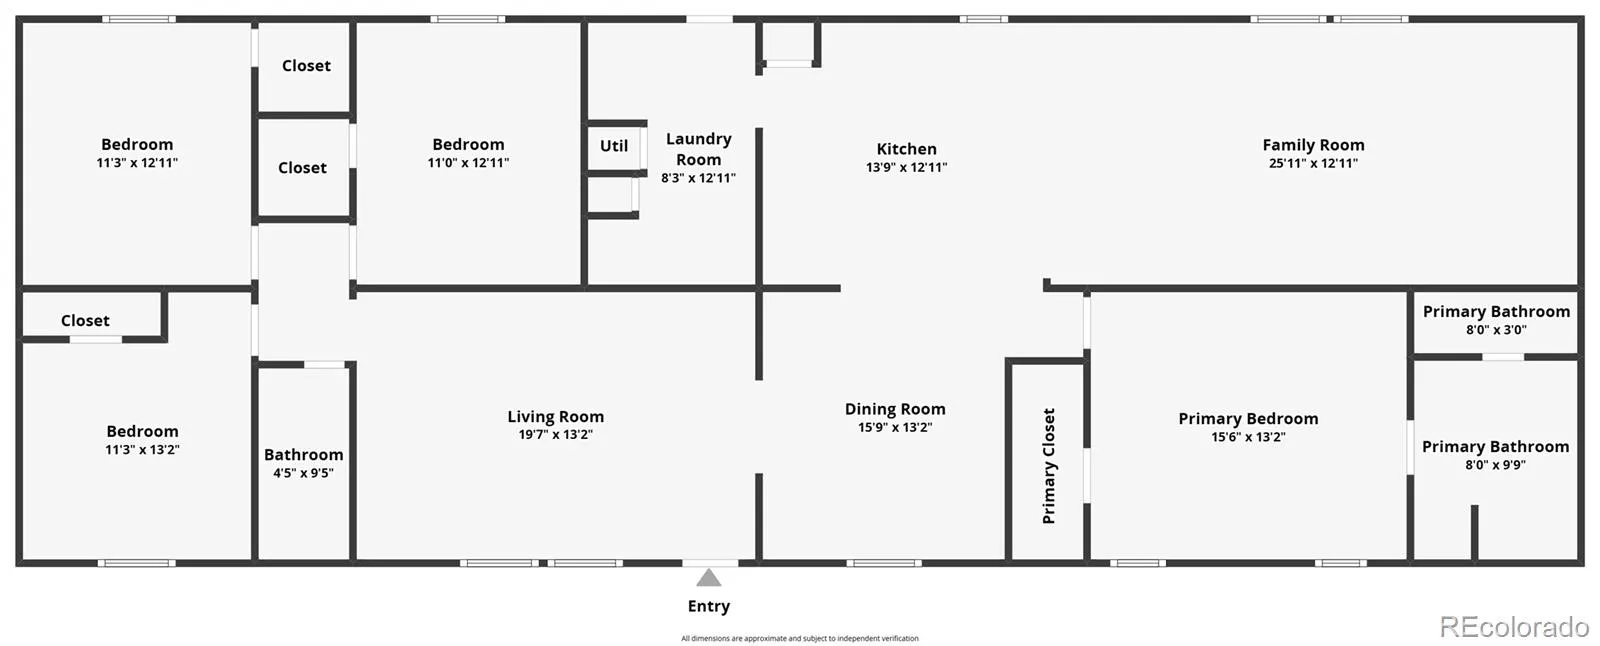
Escape to the country and enjoy room to roam in this beautifully updated home on 2.5 private acres. Nestled at the end of a cul-de-sac, this inviting property offers over 2, 000 square feet of single-level living, a detached two-car garage, and space to bring your country dreams to life. Whether you envision a garden, a small hobby farm, or room for your favorite farm animals, the acreage offers exciting possibilities. Inside, thoughtful updates and spacious gathering areas make you feel right at home. A welcoming living room and adjacent dining room create the perfect setting for everyday moments and special occasions. The north side of the home features three generously sized bedrooms and an updated bathroom, while the south side offers an open kitchen, additional dining space, and a comfortable family room anchored by a cozy fireplace. The kitchen is ready for everything from morning coffee to hearty country dinners, with abundant cabinet and counter space, a center island, a pantry, and a dedicated cabinet area perfect for a coffee bar. Additional space allows you to expand the cabinetry to fit your needs. Just off the kitchen, the roomy laundry area provides extra storage and opportunities for more shelving or cabinets. Privately situated, the spacious primary suite offers a relaxing place to unwind, complete with a generous closet and an updated bathroom. With room to spread out indoors and enjoy the outdoors, this property blends modern comfort with the charm of country living. Bring your vision, explore the possibilities, and make this peaceful acreage your own!

Advanced Home Search
Search by square footage, location, price, bedrooms, bathrooms and more.Just Listed
These homes just hit the market. Be among the first to see them. Schedule a showing, too.New Construction
See brand new homes and homes under construction now and available soon.Features & Amenities
Find homes with views or pools, in gated communities & with other desirable features.Cities
Take a look at luxury homes in each city in Metro Denver.Neighborhoods
Find the ideal neighborhood and the home that best fits you.Counties
Have your eye on a specific county? Browse these listings.Zip Codes
Start here to find a luxury home in a particular zip code.Single-Family Homes
See photos of single-family homes, get prices, neighborhood information & more.Townhomes
Get all the details about luxury townhomes for sale now throughout Metro Denver.Condos
Are you drawn to the low-maintenance, luxury lifestyle of condo living? Start here.One-Story Homes
Looking for a main floor master? Ranch-style homes may be perfect for your lifestyle.Featured Price Ranges
We’ve done the searching for you. Find homes in popular luxury price ranges.55-Plus
Explore beautiful homes and enviable amenities available in 55-and-over communities.Your Free MLS Search Account
Create and manage saved searches and properties with the Property Organizer.Schedule a Personal Consultation
We’re happy to help any time! Schedule a no-obligation 15-minute call.


