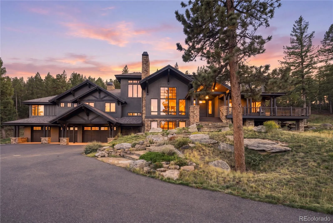
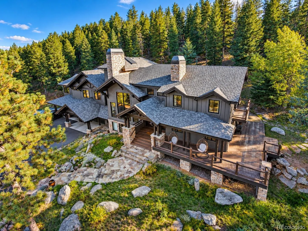
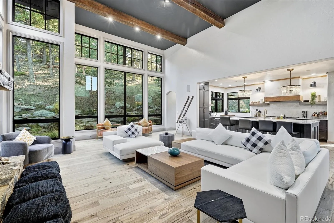
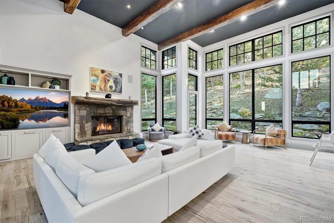
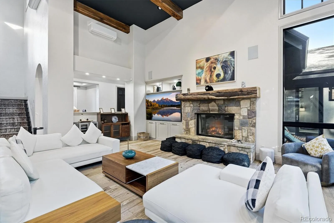
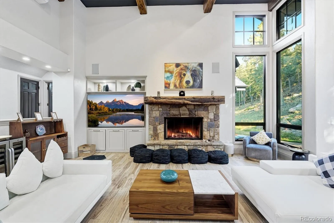
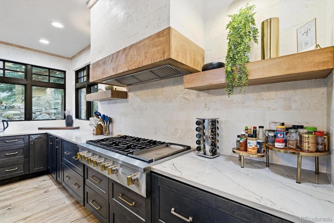
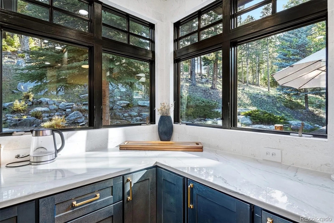
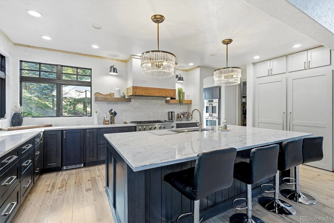
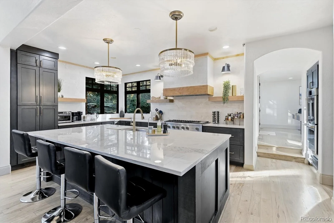
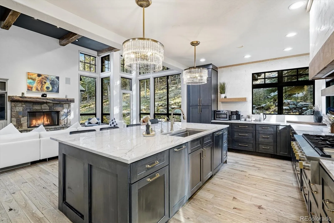
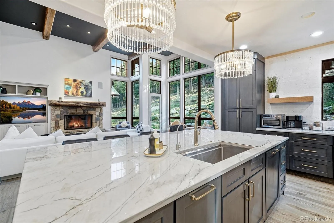
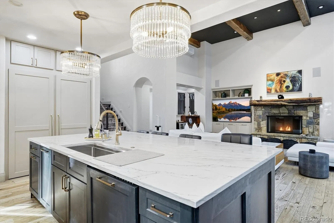
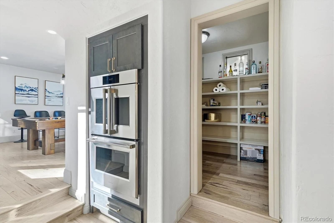
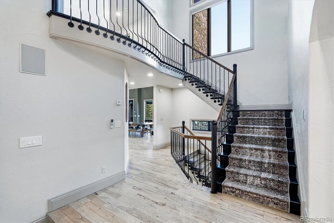
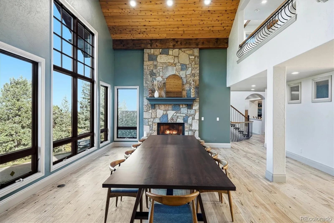
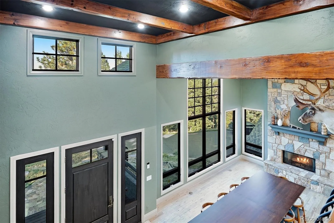
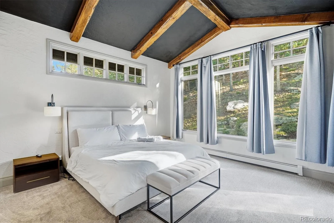
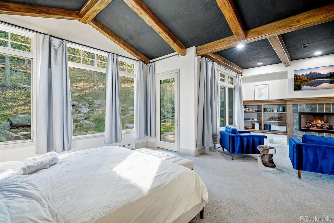
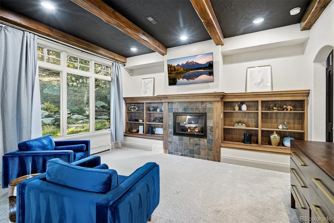
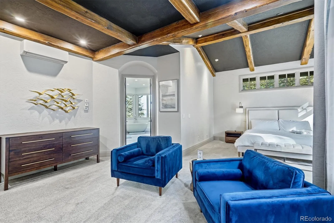
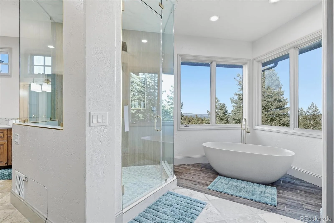
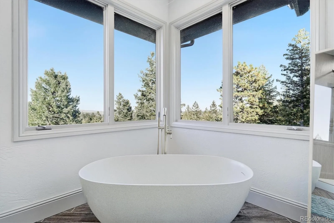
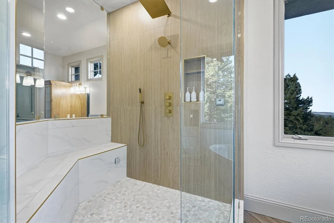
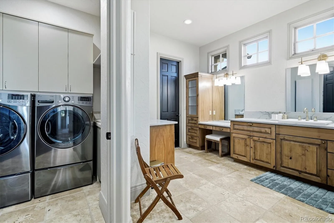
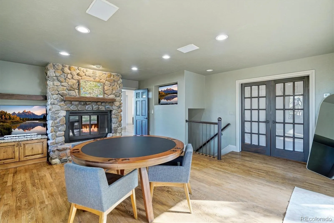
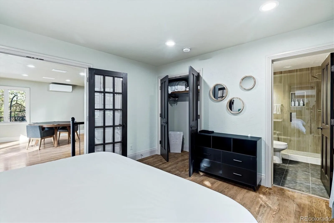
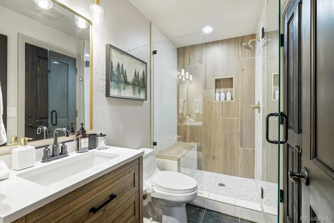
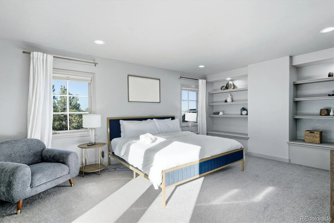
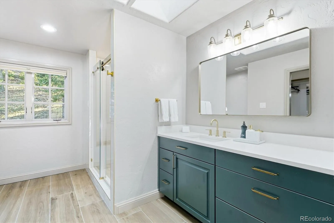
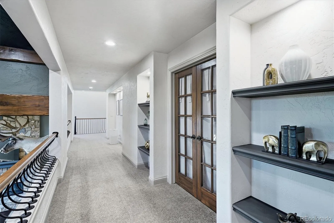
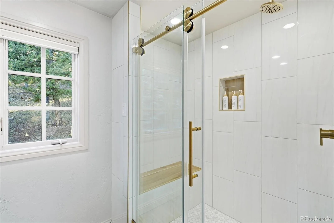
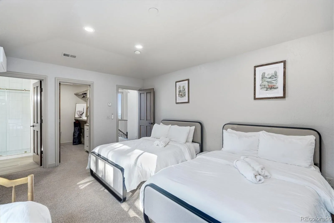
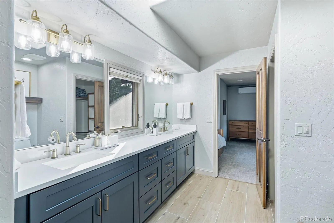
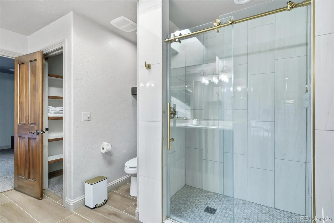
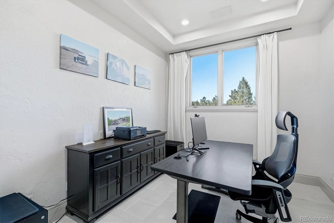
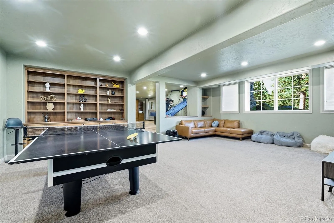
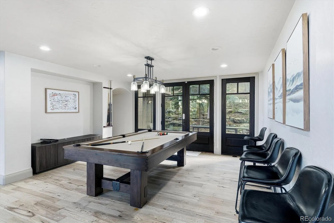
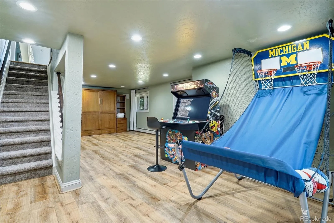
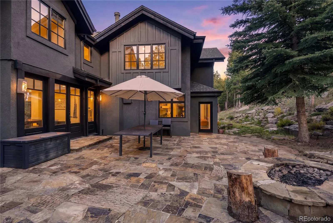
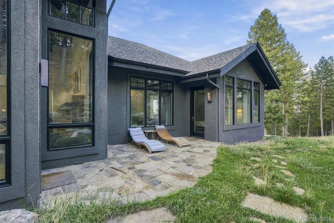
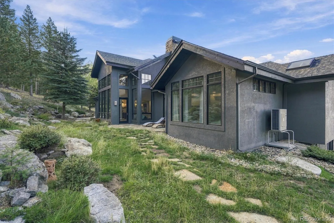
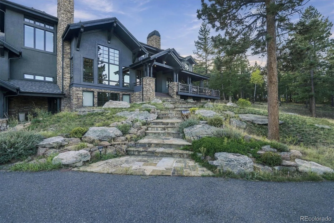
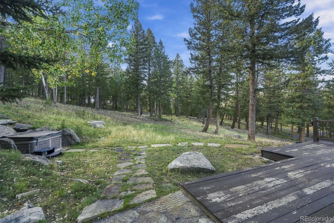
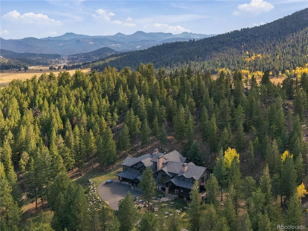
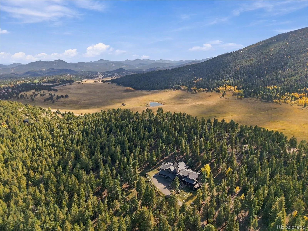
Mountain living without compromise on 8.47 private acres in Evergreen’s sought-after Soda Creek. Set beyond a winding drive through the pines, this expansive Mountain Contemporary home is designed around its setting, with soaring ceilings, exposed beams and dramatic walls of glass capturing meadow, forest and mountain views. More than 7, 500 total square feet span three levels, combining Colorado character with beautifully updated spaces. At the heart of the home, a massive stone fireplace anchors the great room, while the showpiece gourmet kitchen offers an oversized island, built-in Dacor refrigerator and freezer, Reverse Osmosis filtration for faucet and ice machines, Monogram six-burner range with griddle, enormous walk-in pantry and even a dumbwaiter to the lower level. Four fireplaces throughout the home add warmth and character. The main-level primary suite feels like a private mountain escape with exposed beams, fireplace and floor-to-ceiling windows. Its newly reimagined spa bath features an oversized steam shower, freestanding soaking tub overlooking the views, dual vanities, two walk-in closets and private laundry. Four additional bedrooms, multiple renovated baths, an office, second laundry and a spacious lower-level family/game room provide exceptional flexibility. Outside, 8.47 acres create a true sense of privacy with a wraparound deck, hot tub, large fire pit, flagstone patio, rock outcroppings and thoughtfully mitigated forest. An oversized insulated four-car garage with 220V power provides room for vehicles, gear and a workshop. Individual mini-split A/C and whole-house humidifier add everyday comfort, while a Class IV impact-resistant roof installed in 2023 with heat-trace system is ready for Colorado winters. All of this just minutes from Evergreen’s open spaces, lake, shops and restaurants, with convenient access to Denver and the mountains.

Advanced Home Search
Search by square footage, location, price, bedrooms, bathrooms and more.Just Listed
These homes just hit the market. Be among the first to see them. Schedule a showing, too.New Construction
See brand new homes and homes under construction now and available soon.Features & Amenities
Find homes with views or pools, in gated communities & with other desirable features.Cities
Take a look at luxury homes in each city in Metro Denver.Neighborhoods
Find the ideal neighborhood and the home that best fits you.Counties
Have your eye on a specific county? Browse these listings.Zip Codes
Start here to find a luxury home in a particular zip code.Single-Family Homes
See photos of single-family homes, get prices, neighborhood information & more.Townhomes
Get all the details about luxury townhomes for sale now throughout Metro Denver.Condos
Are you drawn to the low-maintenance, luxury lifestyle of condo living? Start here.One-Story Homes
Looking for a main floor master? Ranch-style homes may be perfect for your lifestyle.Featured Price Ranges
We’ve done the searching for you. Find homes in popular luxury price ranges.55-Plus
Explore beautiful homes and enviable amenities available in 55-and-over communities.Your Free MLS Search Account
Create and manage saved searches and properties with the Property Organizer.Schedule a Personal Consultation
We’re happy to help any time! Schedule a no-obligation 15-minute call.


