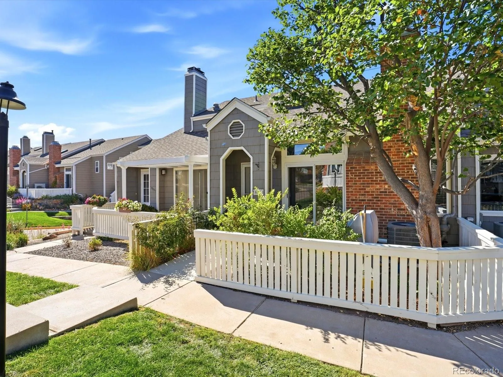
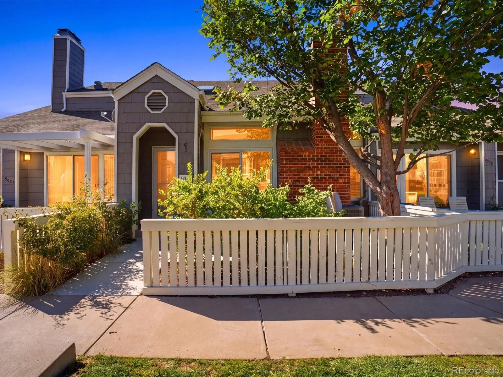
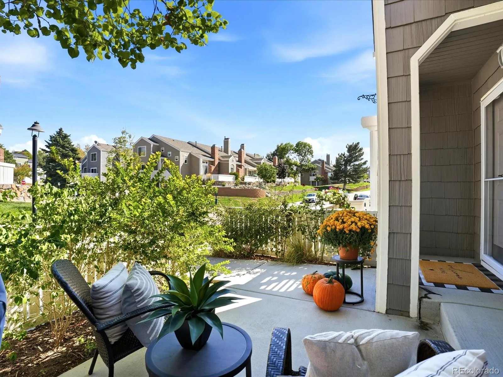
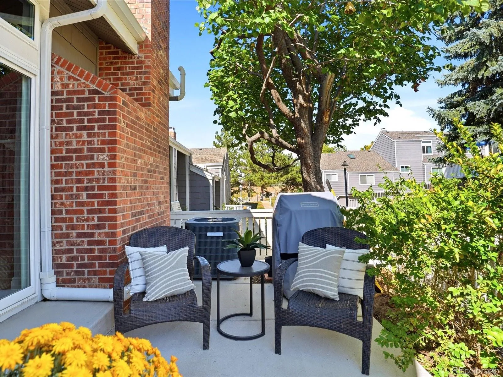
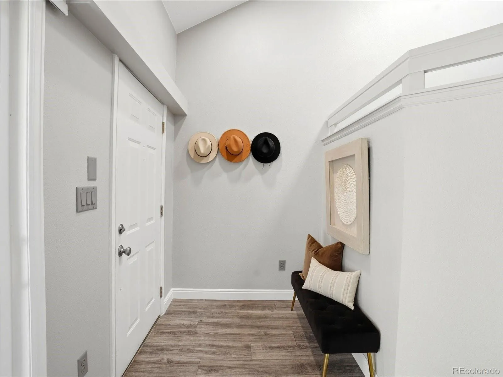
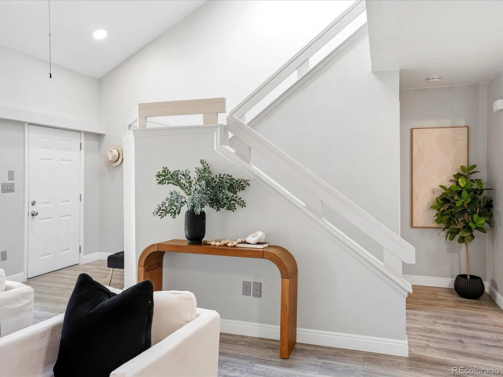
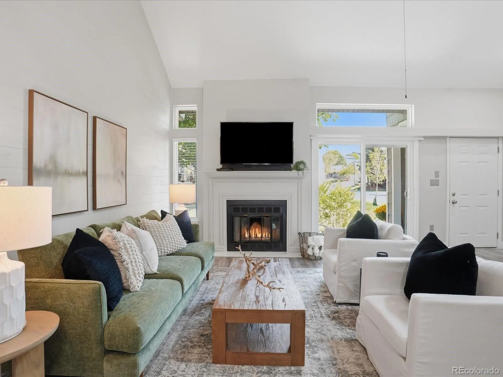
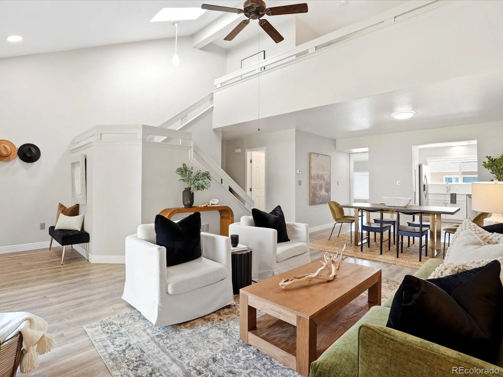
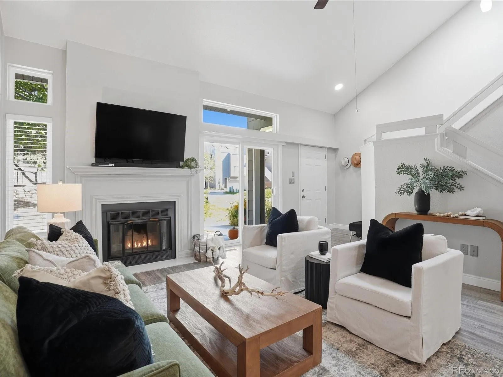


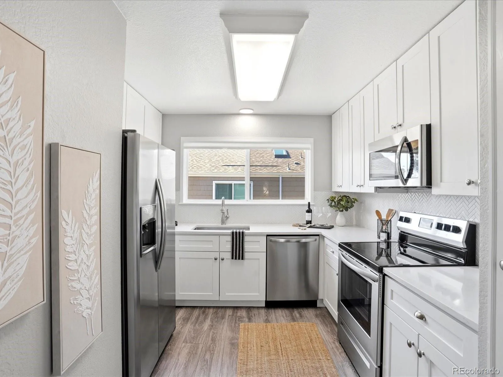
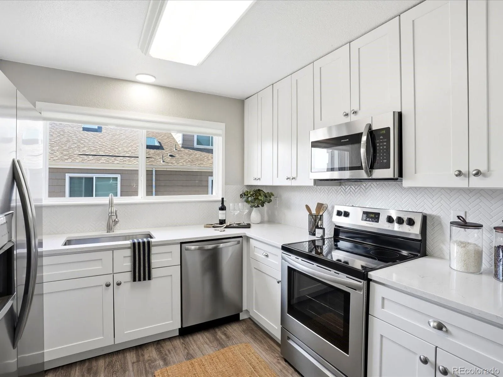
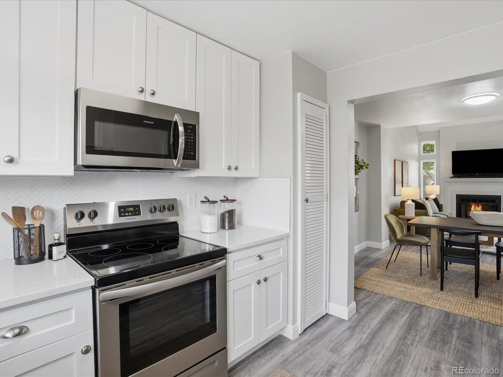
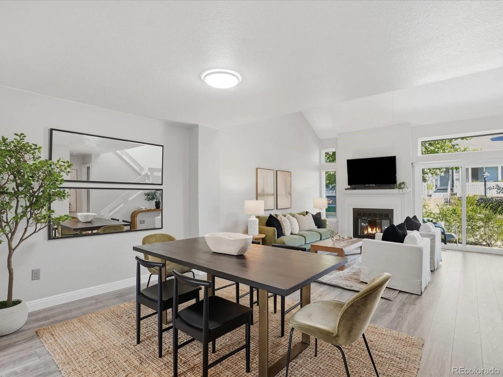
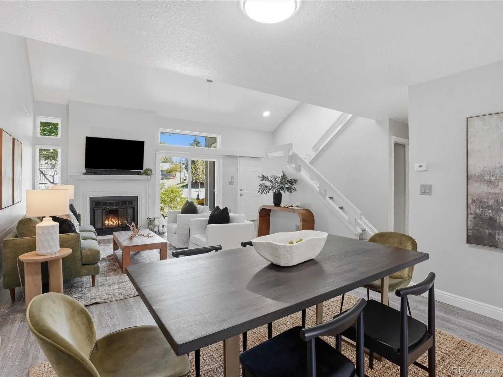
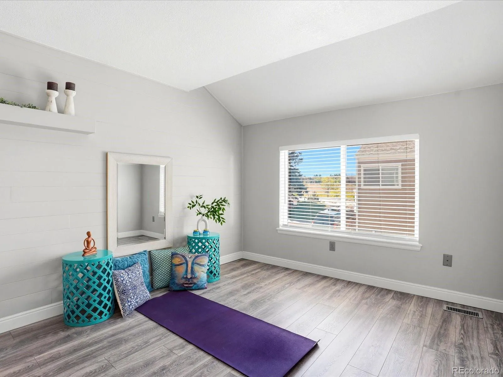

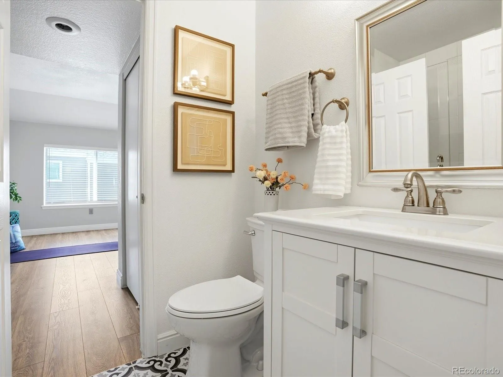
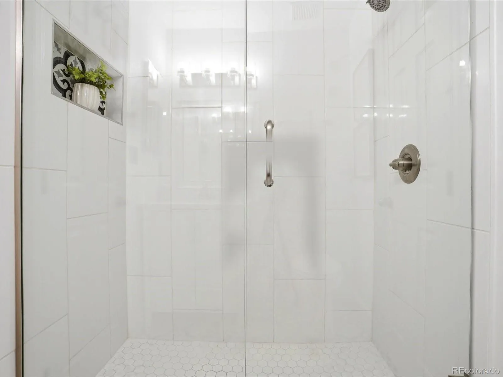

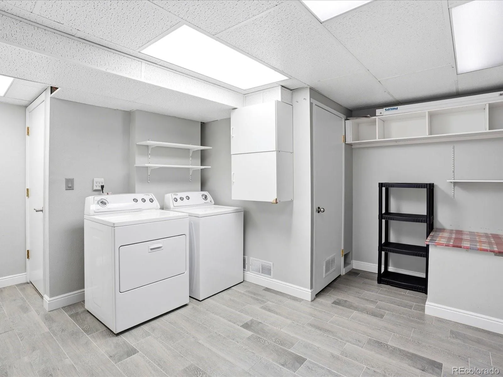

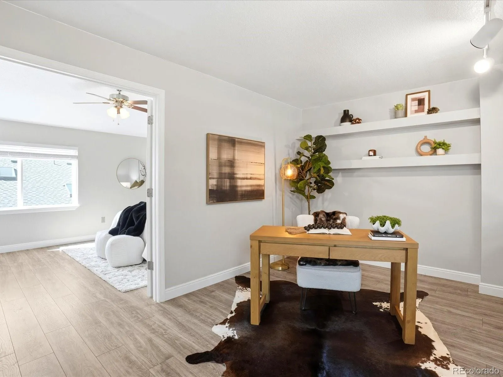


Welcome to 9023 Bear Mountain Drive in Highlands Ranch, where mountain views, a beautifully remodeled interior and an exceptional location come together in The Chalet — a close-knit Townhome community just steps away from the HOA included Northridge Rec Center, the vast trail system that Highlands Ranch is known for, and plentiful nearby offerings for shopping, dining, and recreation. This thoughtfully updated home offers 1, 589 finished square feet with a light-filled, open two-story floor plan that feels bright, spacious and inviting. The flexible layout features a bedroom on each level, each with its own en-suite bathroom, and both with beautiful mountain views. Upstairs, a large and open loft provides the perfect space for a home office, reading area or additional living space. The basement adds even more functionality with an additional workspace, included washer and dryer, two large storage closets, and direct access to an oversized two car attached garage with even more room for storage. The real highlight of this inviting townhome is the main level, which is the perfect space for either relaxing or entertaining! The living room offers the warmth and character of shiplap walls and a cozy woodburning f fireplace with brick chimney, and also has sliding doors to a private front porch, offering an indoor/outdoor space for your enjoyment. Sidewalks wind throughout The Chalet, creating a welcoming, walkable atmosphere that has beautiful mountain views, setting this community apart from other townhome developments. And then there’s the location! The Chalet is minutes from Highlands Ranch Town Center, the seasonal Farmer’s market, Civic Green Park with its many events and festivals, and the adjacent HR Public library, UC Health, Children’s Hospital, AMC movie theater, and C-470 less than 1/4 mile away. Residents also enjoy access to the 3 other HRCA rec centers, numerous parks, miles of trails and the strong sense of community that Highlands Ranch is known for!

Advanced Home Search
Search by square footage, location, price, bedrooms, bathrooms and more.Just Listed
These homes just hit the market. Be among the first to see them. Schedule a showing, too.New Construction
See brand new homes and homes under construction now and available soon.Features & Amenities
Find homes with views or pools, in gated communities & with other desirable features.Cities
Take a look at luxury homes in each city in Metro Denver.Neighborhoods
Find the ideal neighborhood and the home that best fits you.Counties
Have your eye on a specific county? Browse these listings.Zip Codes
Start here to find a luxury home in a particular zip code.Single-Family Homes
See photos of single-family homes, get prices, neighborhood information & more.Townhomes
Get all the details about luxury townhomes for sale now throughout Metro Denver.Condos
Are you drawn to the low-maintenance, luxury lifestyle of condo living? Start here.One-Story Homes
Looking for a main floor master? Ranch-style homes may be perfect for your lifestyle.Featured Price Ranges
We’ve done the searching for you. Find homes in popular luxury price ranges.55-Plus
Explore beautiful homes and enviable amenities available in 55-and-over communities.Your Free MLS Search Account
Create and manage saved searches and properties with the Property Organizer.Schedule a Personal Consultation
We’re happy to help any time! Schedule a no-obligation 15-minute call.


