
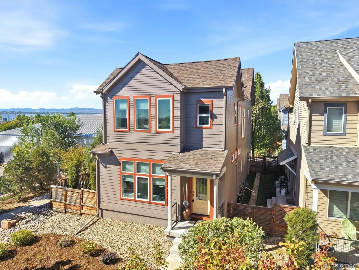
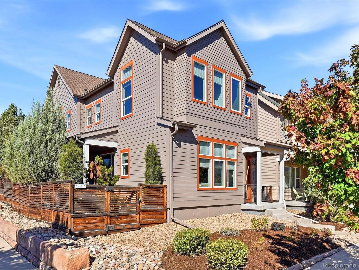
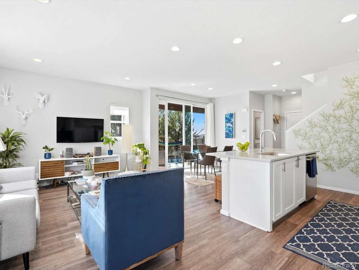
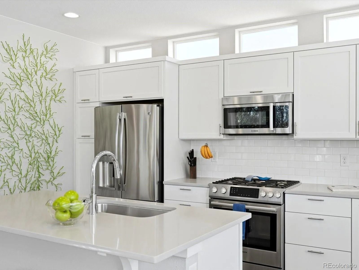
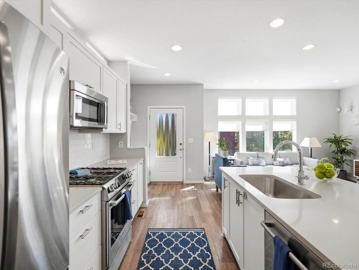
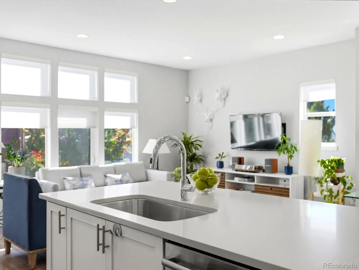
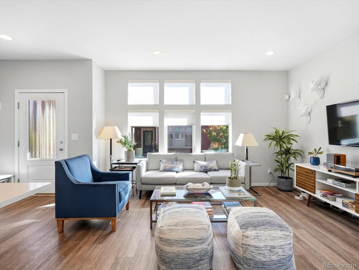
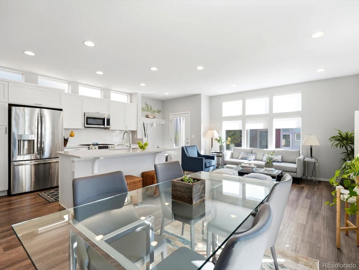
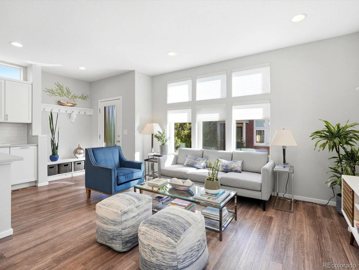
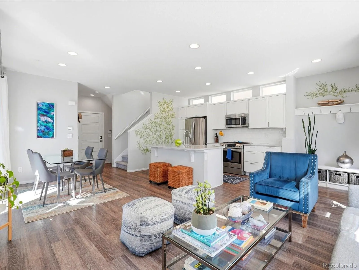
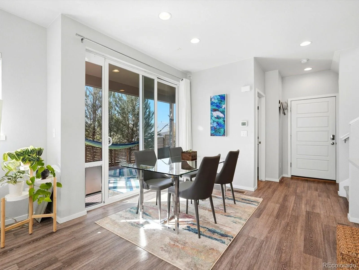
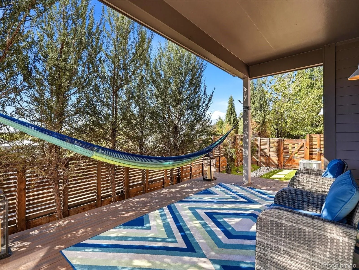
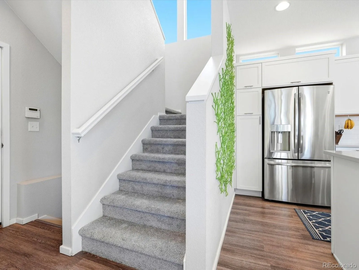
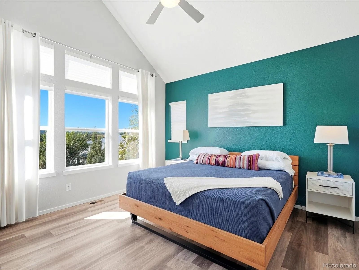
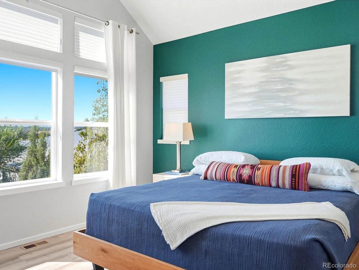
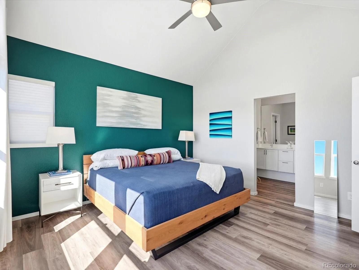
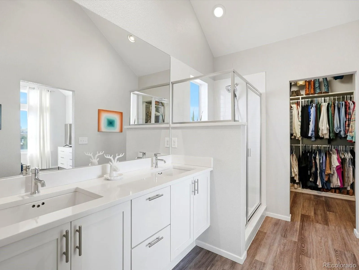
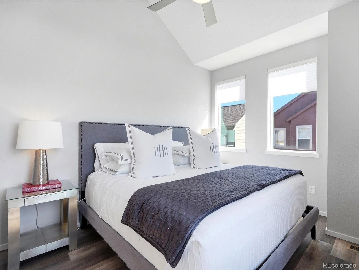
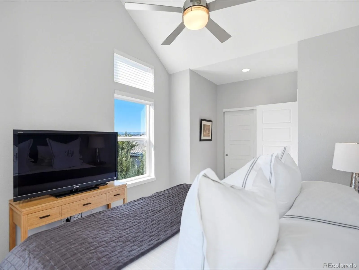
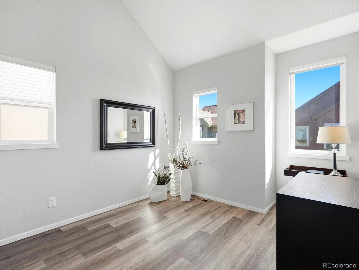
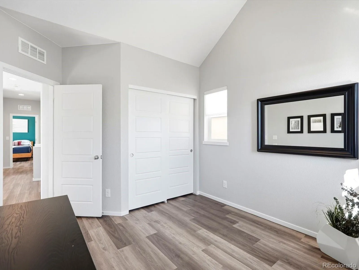
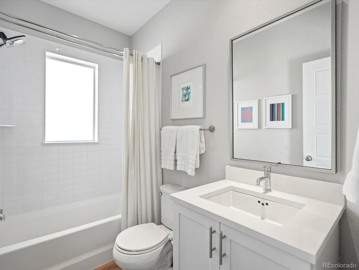
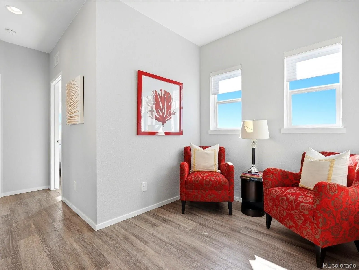
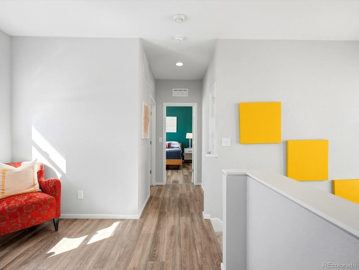
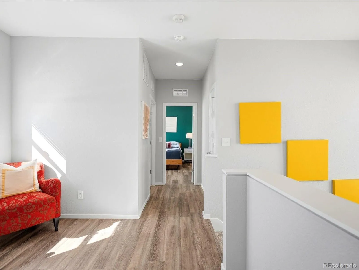
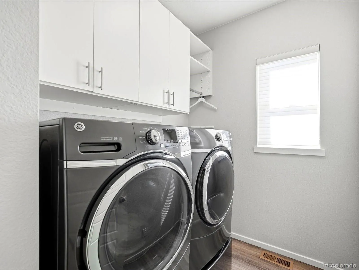
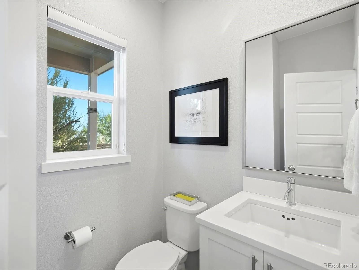
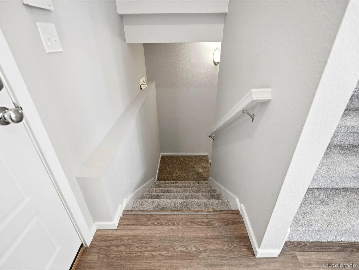
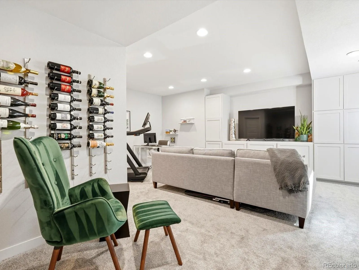
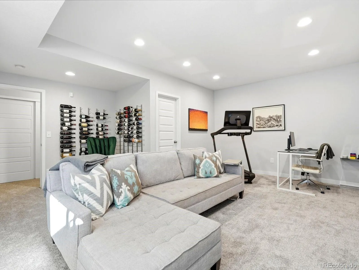
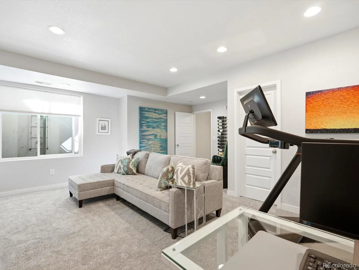
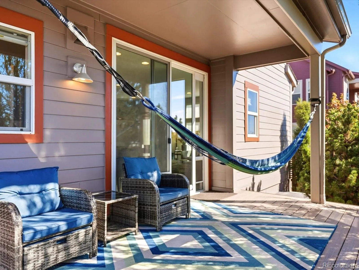
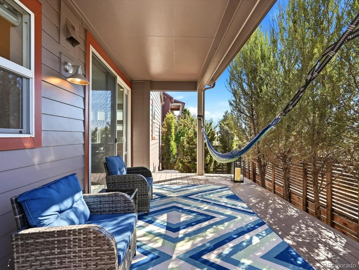
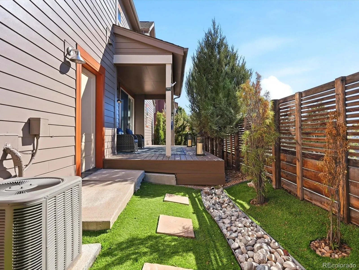
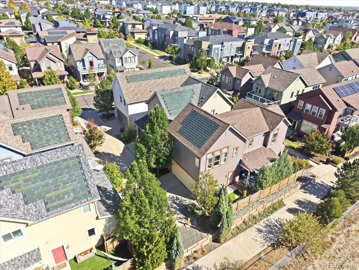
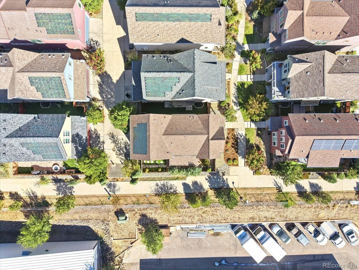
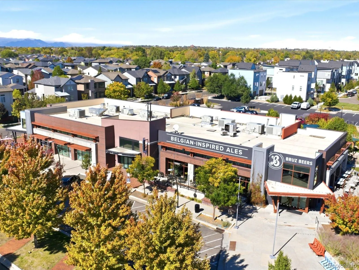


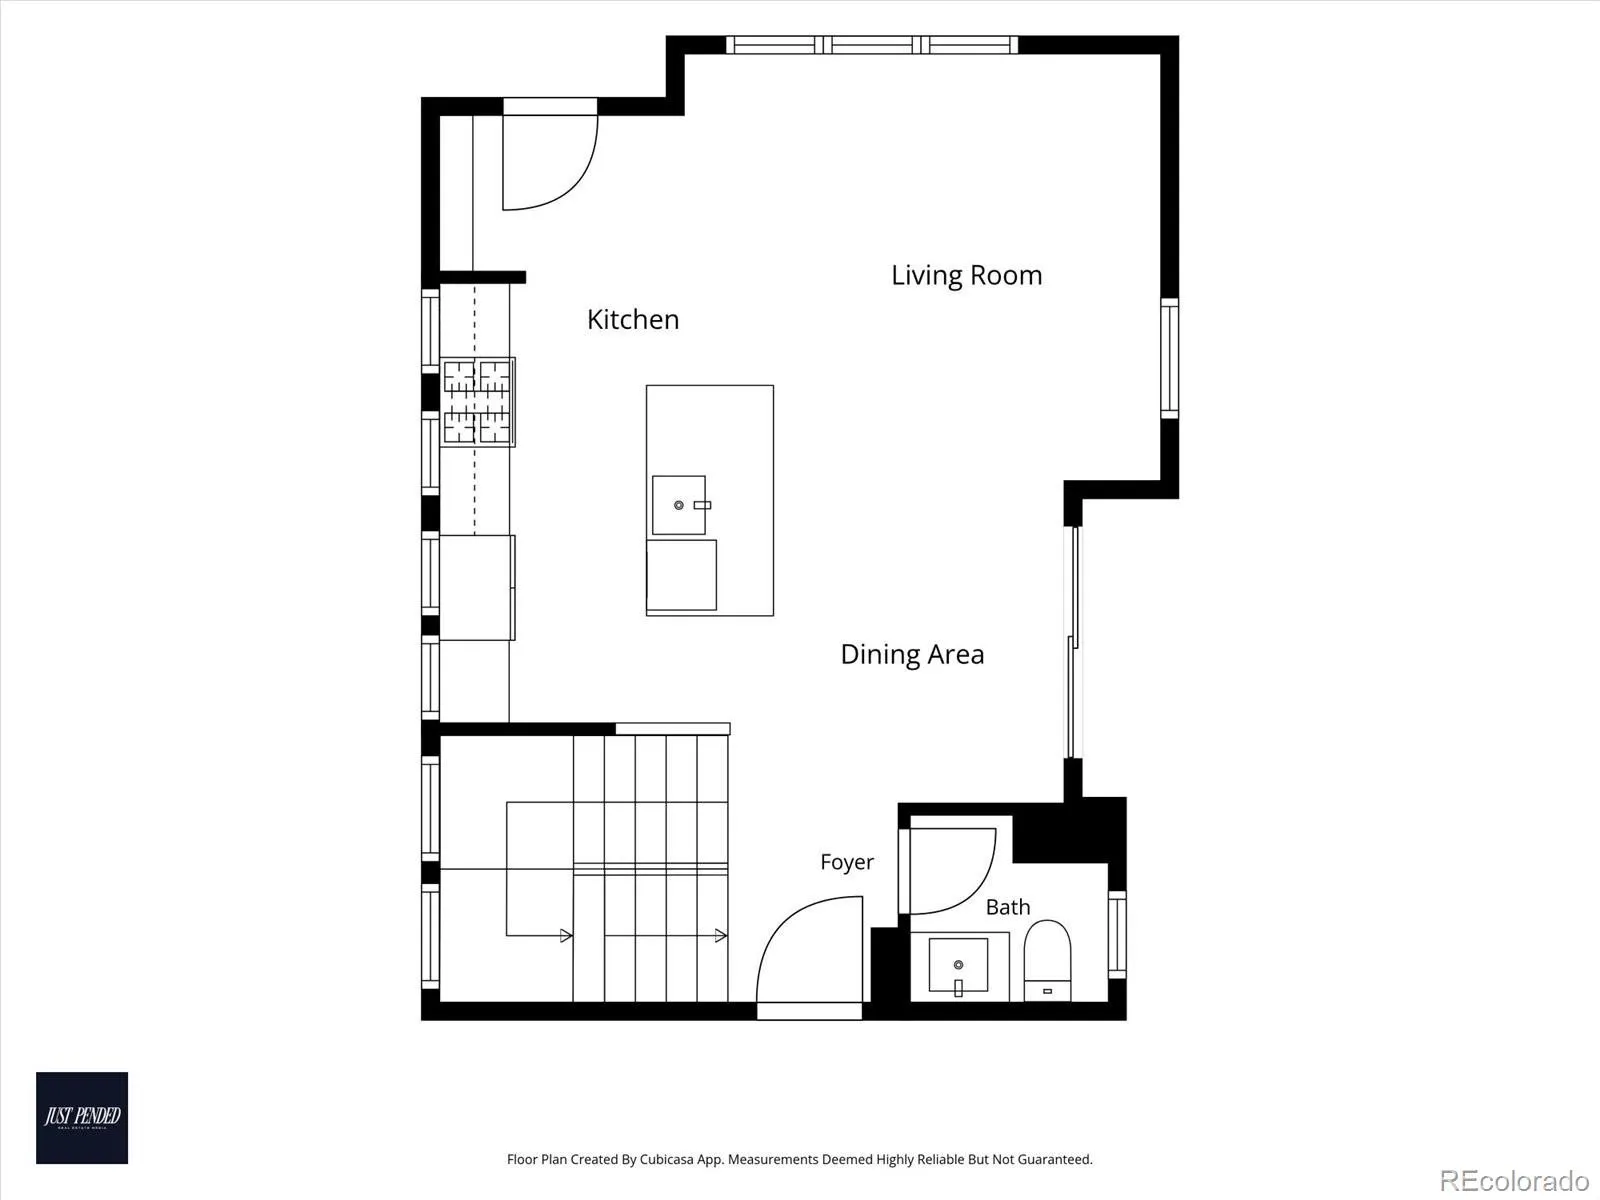
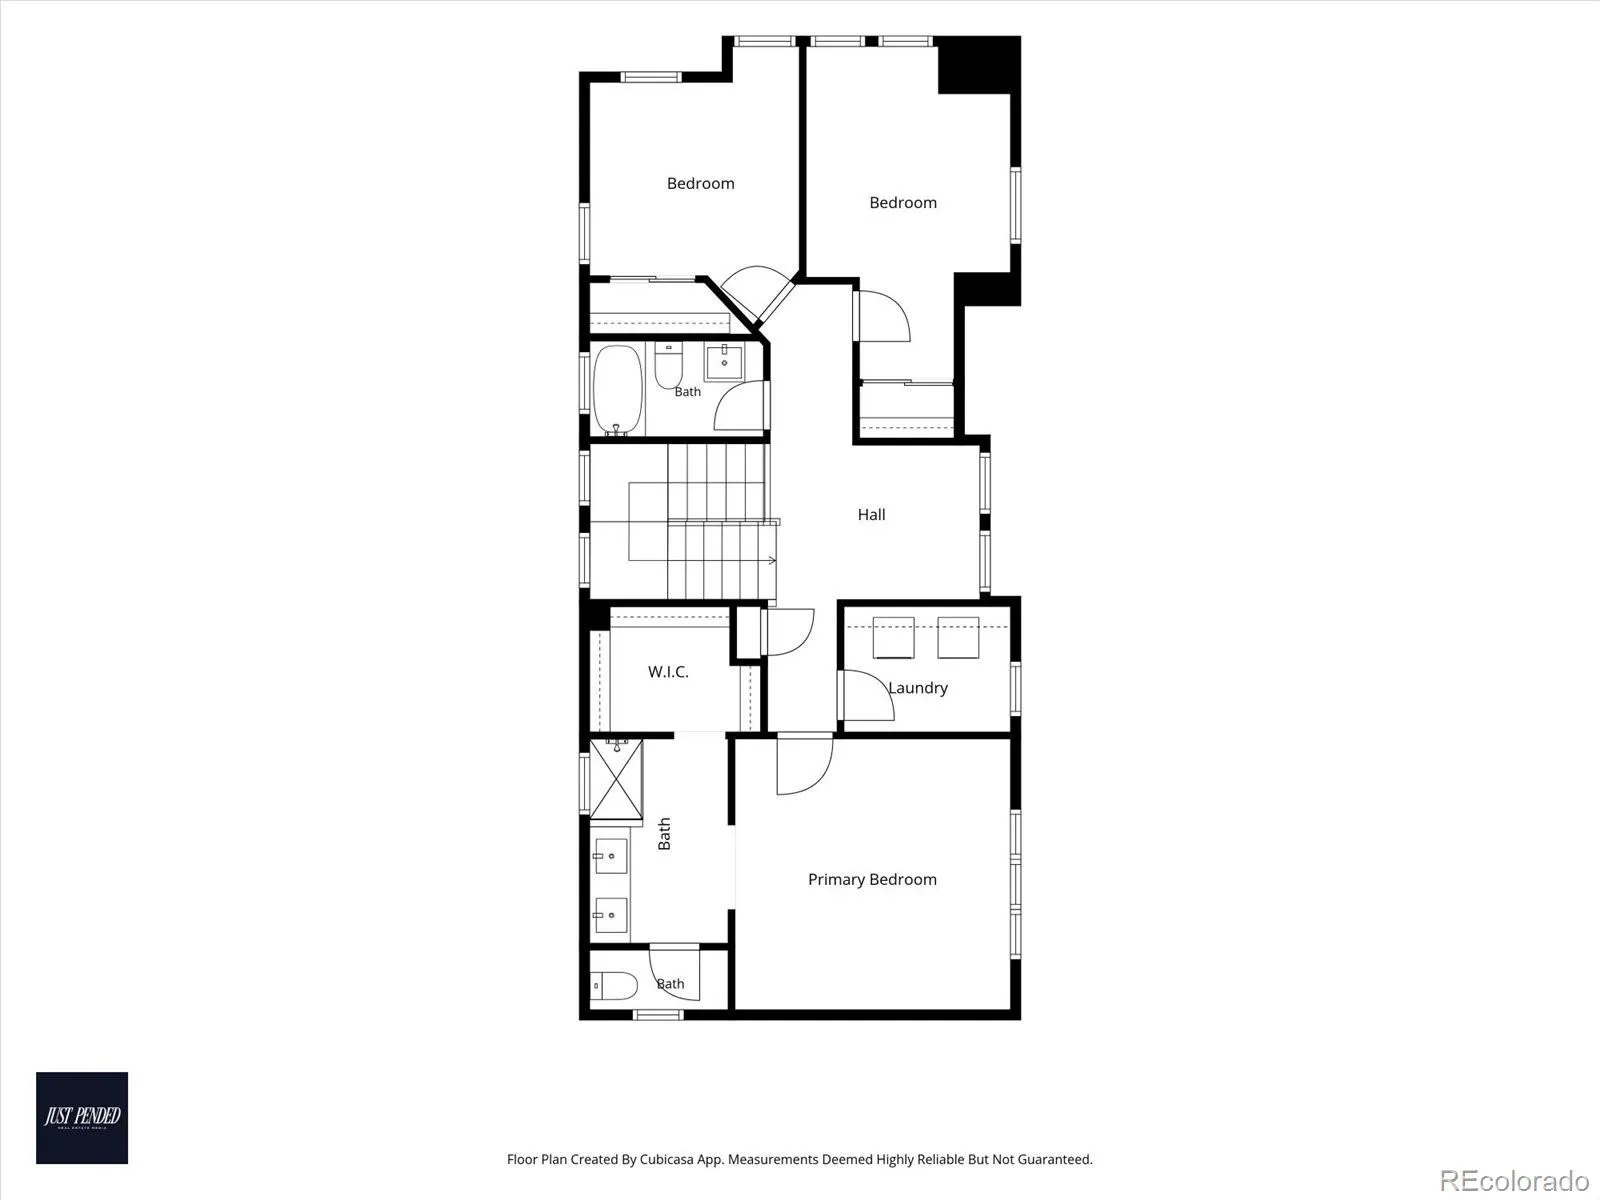
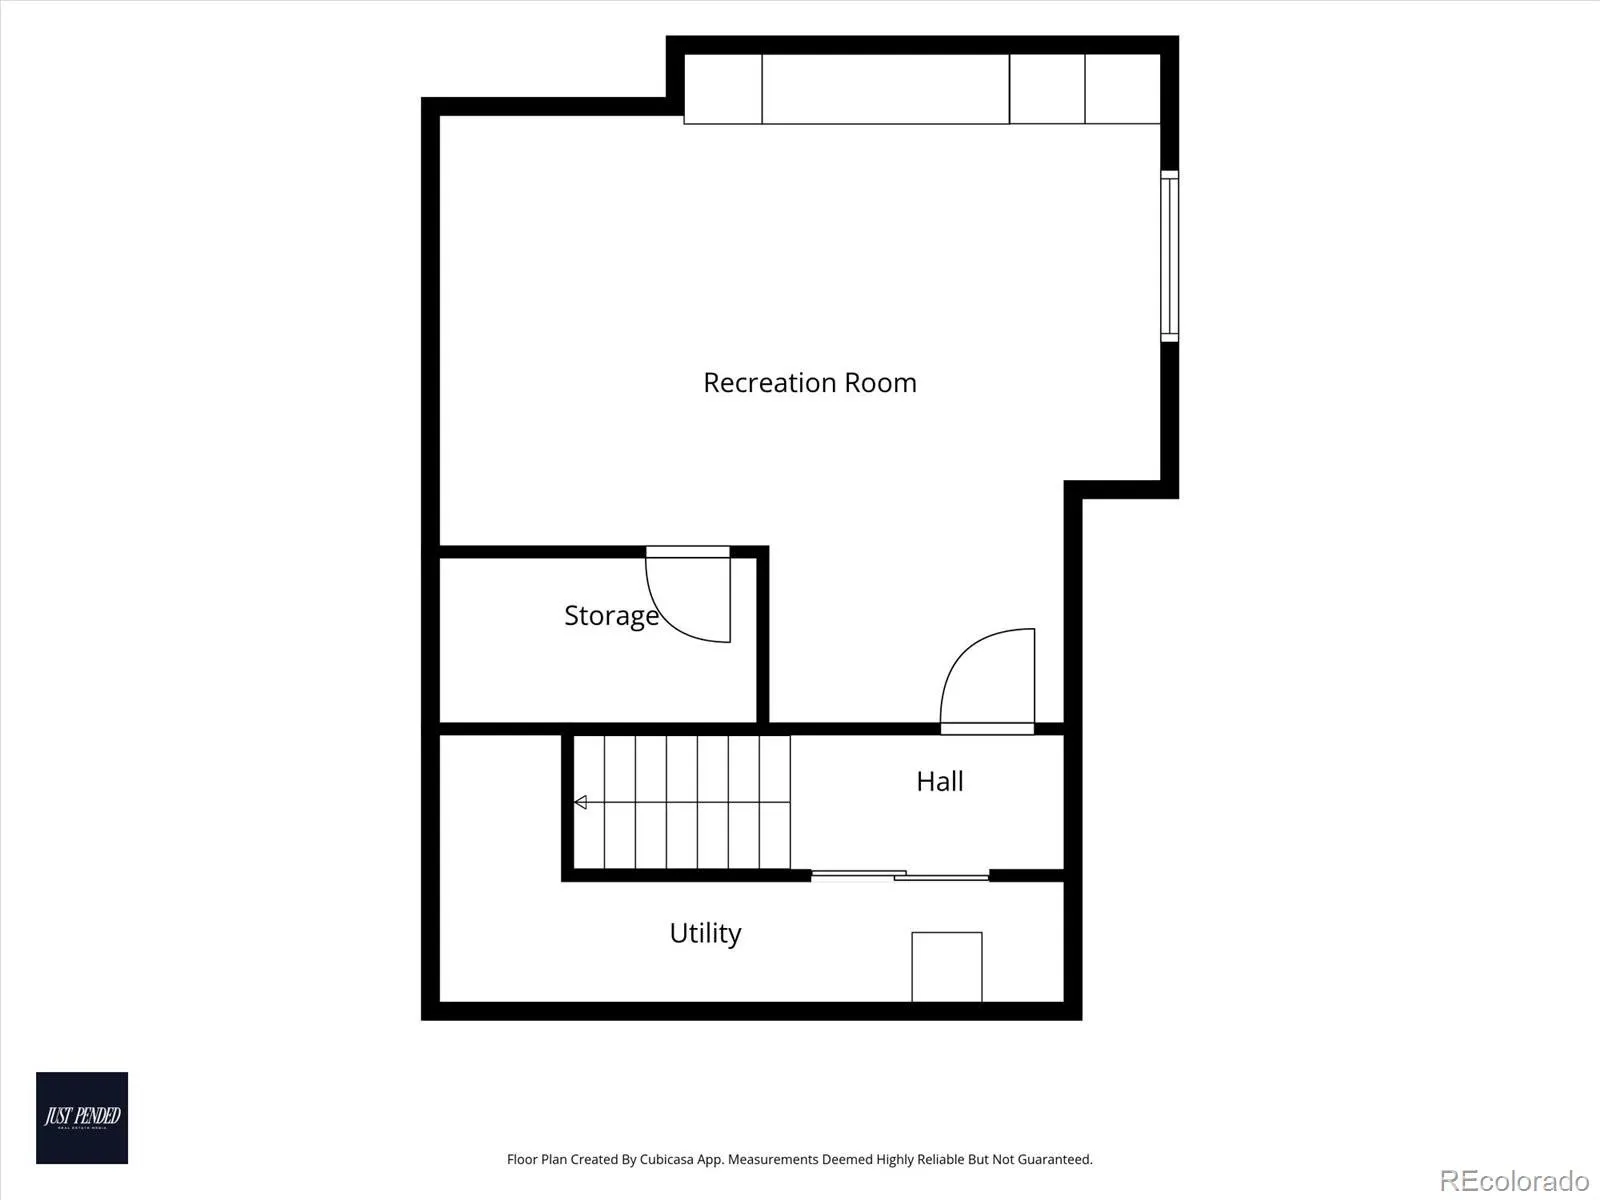
Welcome to the Midtown home you’ve been waiting for! This single-family home features one of the neighborhood’s most popular floor plans, with NO residential neighbors behind for added privacy. The open main level is ideal for hosting or relaxing nights in, with tall windows bringing in loads of natural light and a kitchen complete with a large island, white shaker cabinetry, subway tile backsplash, gas range, and stainless appliances. Upstairs you’ll find three bedrooms with vaulted ceilings, including a primary suite with a walk-in closet and an en-suite bathroom featuring a double vanity and walk-in shower, plus a sitting nook and upstairs laundry room. The finished lower level offers a spacious recreation room that can serve as a media room, home gym, office, and/or guest space, plus rough-in plumbing for a future bathroom. Bask in Denver’s 300 days of sunshine on the south-facing deck, surrounded by a privately fenced, low-maintenance yard. Other features include a tankless water heater, humidifier, washer and dryer, two-car attached garage, and more! The low-cost HOA covers snow removal, trash, recycling, and grounds maintenance, plus access to Midtown’s clubhouse, garden area, playground, and trails. Ideally located steps from Bruz Beers and Early Bird, with quick access to downtown Denver and Boulder. Don’t miss your chance to call this your new home!
Midtown At Clear Creek
1834 W 66th Avenue, Denver, CO 80221


- 1. 2026-10-16 (Start time: 15:00 - End time: 18:00)
