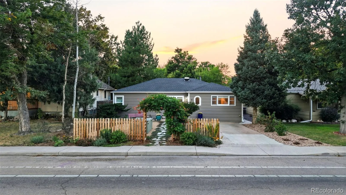
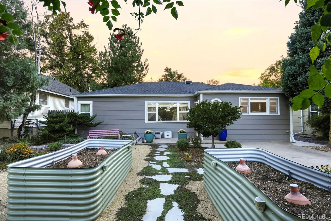
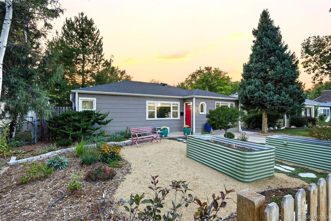
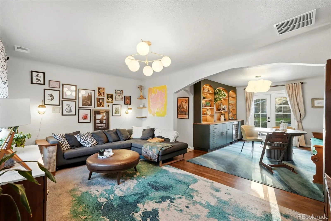
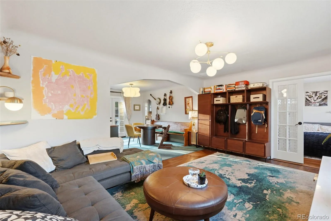
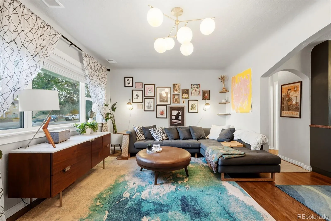
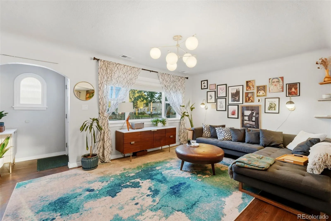
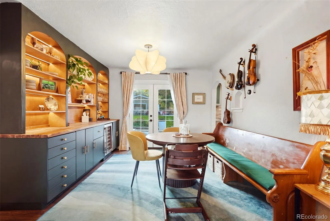
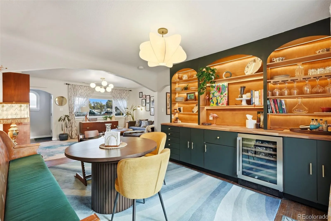
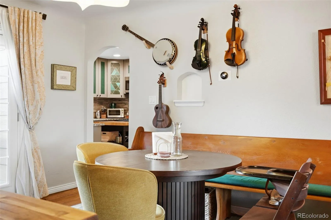
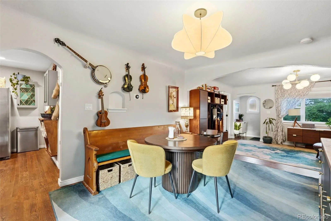
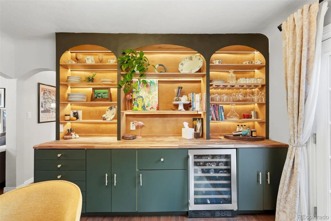
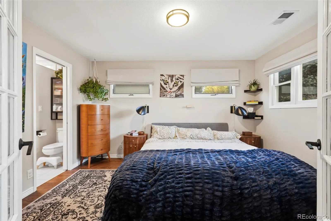
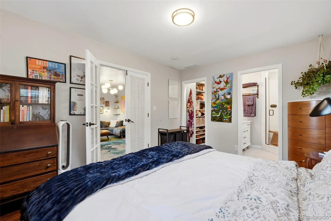
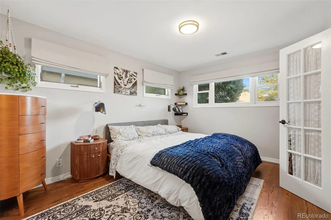
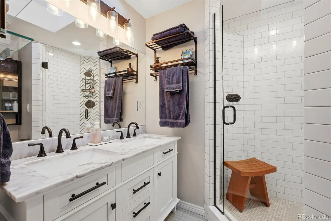
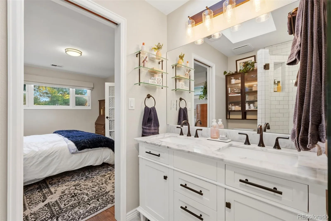
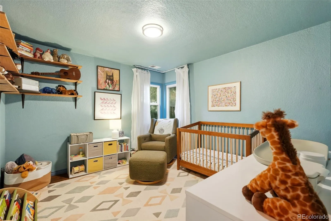
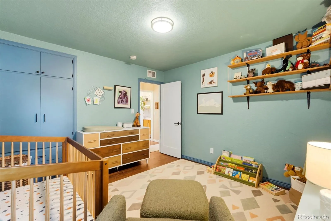
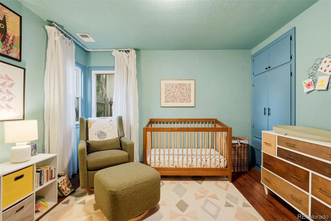
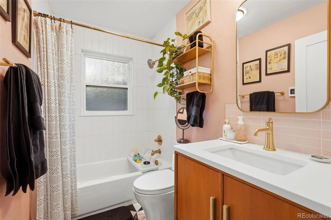
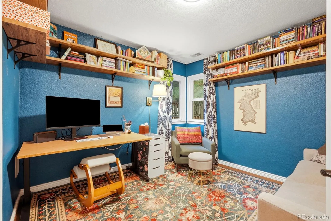
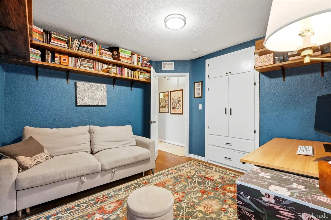
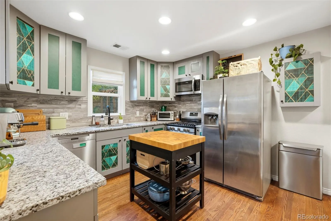
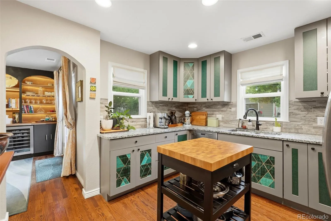
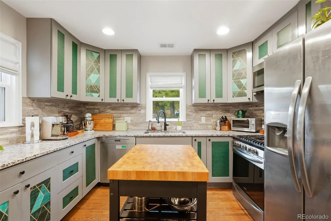
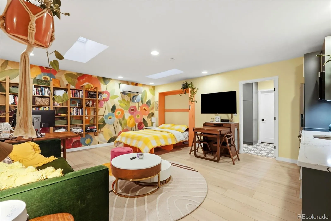
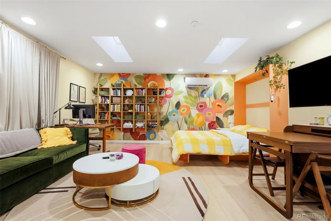
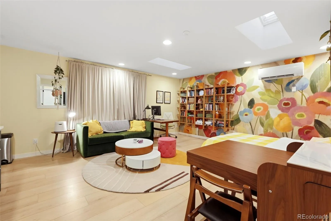
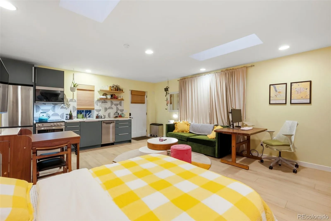
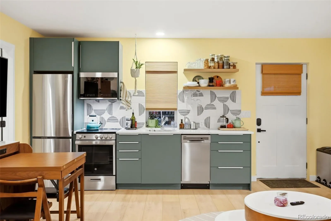
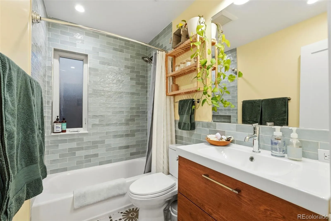
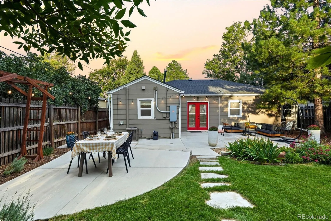
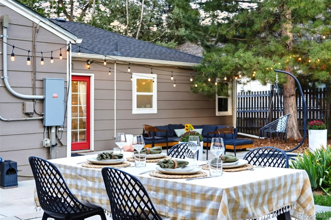
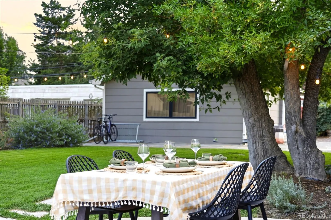
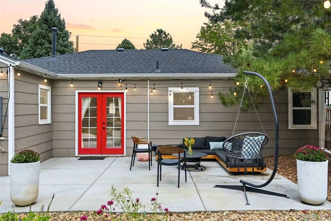
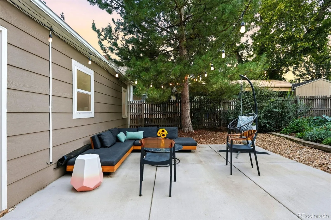
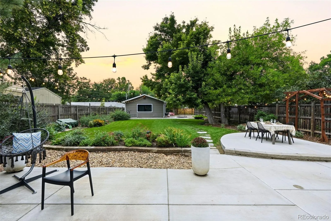
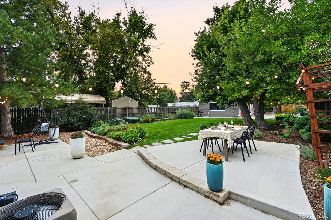
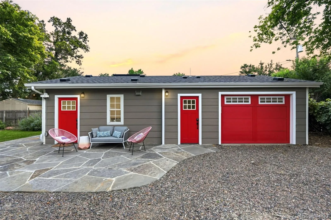
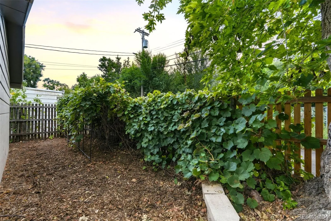
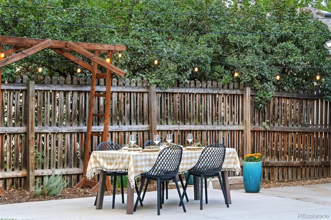
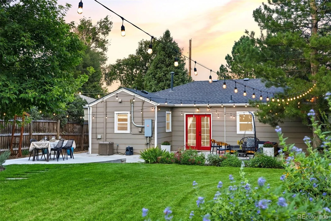
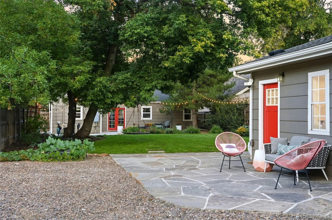
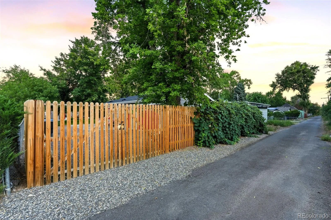
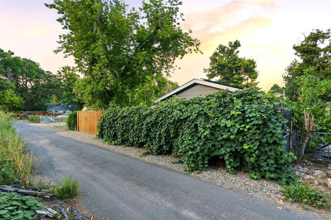
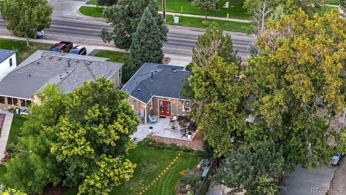
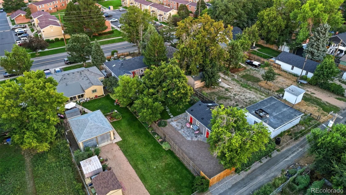
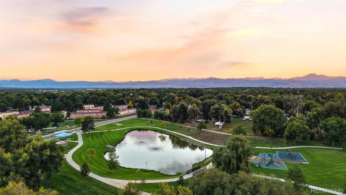
In this unassuming 1940s bungalow on a double lot, find an open concept living and dining room (separated by vintage arch details.) You’ll see original hardwood floors, bright light from the picture window, and a peek at the expansive backyard through French doors. The primary bedroom and large windows, a custom closet, and an ensuite with a tiled shower, marble countertops, and skylight. Two more bedrooms each have a vintage built-in closet. The guest bath got a striking update in 2025 – bold marble tiles, heater floors, in midcentury style. The kitchen, updated in 2021 is just off the dining room and includes a Miele dishwasher and disposal (both 2026, ) and gas range. The custom backlit dining room built-in (with a wine fridge, of course) is perfect for entertaining. Guests will grab a drink and be drawn to the patio and backyard – a sprawling lawn, mature trees and a professionally landscaped pollinator garden. Follow the stone path to the (2024) studio apartment ADU. Guests have complete privacy and comfort with their own bathroom (with heated floors, ) full-size laundry, and full kitchenette. All in a bright, bold style that is one-of-a-kind. Connected to the ADU there’s a 1-car garage with EV charging, run by solar panels that come free and clear! The main house roof was replaced in 2021, new hot water heater, and a whole-house humidifier. Outside, you’ll find mature grape vines along the back fence, a flagstone patio, and garden beds out front ready to plant, surrounded by a dreamy cottage garden. 10-minute walk to downtown Longmont. Upgrades and cool features include: custom closet shelving in primary, custom spice rack, salvage-wood library shelving, updated insulation and windows with custom treatments, tankless water heater, radon mitigation, concrete path around side of house, Nest thermostat, security cameras, stabilized floors (smart jacks plus new main beam, ) all from caring owners who put thought into every detail! Trash day is Tuesday – Let’s GO!

Advanced Home Search
Search by square footage, location, price, bedrooms, bathrooms and more.Just Listed
These homes just hit the market. Be among the first to see them. Schedule a showing, too.New Construction
See brand new homes and homes under construction now and available soon.Features & Amenities
Find homes with views or pools, in gated communities & with other desirable features.Cities
Take a look at luxury homes in each city in Metro Denver.Neighborhoods
Find the ideal neighborhood and the home that best fits you.Counties
Have your eye on a specific county? Browse these listings.Zip Codes
Start here to find a luxury home in a particular zip code.Single-Family Homes
See photos of single-family homes, get prices, neighborhood information & more.Townhomes
Get all the details about luxury townhomes for sale now throughout Metro Denver.Condos
Are you drawn to the low-maintenance, luxury lifestyle of condo living? Start here.One-Story Homes
Looking for a main floor master? Ranch-style homes may be perfect for your lifestyle.Featured Price Ranges
We’ve done the searching for you. Find homes in popular luxury price ranges.55-Plus
Explore beautiful homes and enviable amenities available in 55-and-over communities.Your Free MLS Search Account
Create and manage saved searches and properties with the Property Organizer.Schedule a Personal Consultation
We’re happy to help any time! Schedule a no-obligation 15-minute call.


