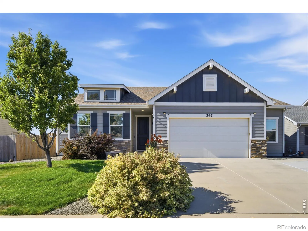
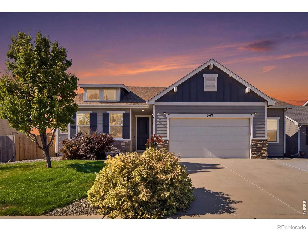
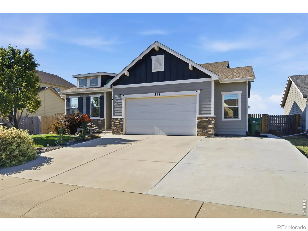
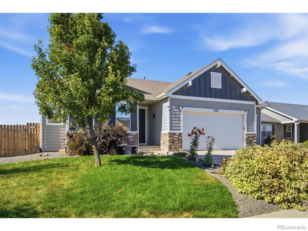
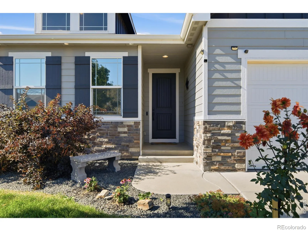
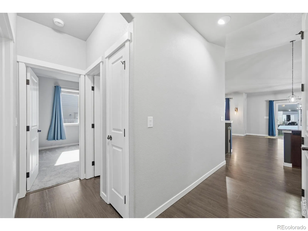
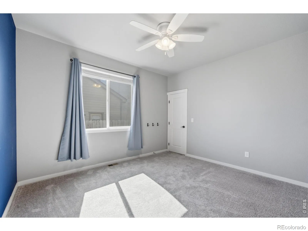
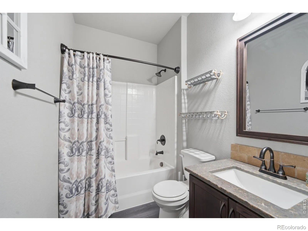
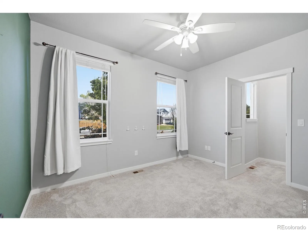
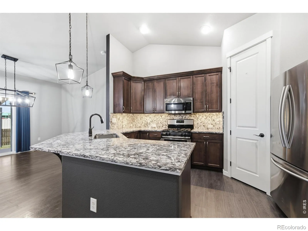
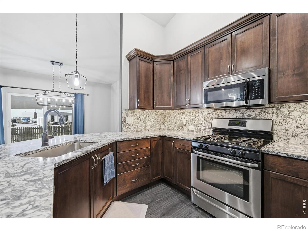
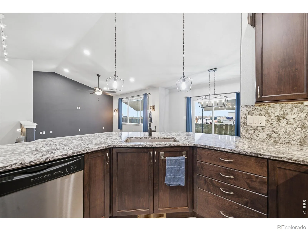
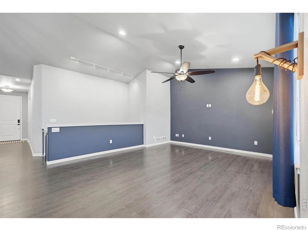
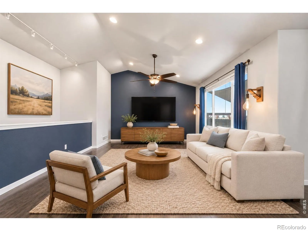
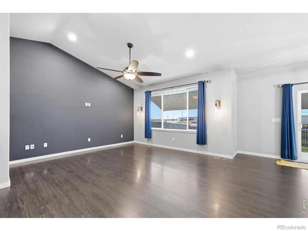
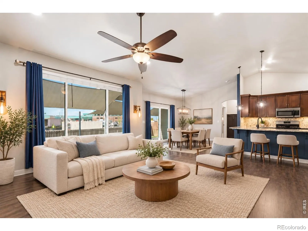
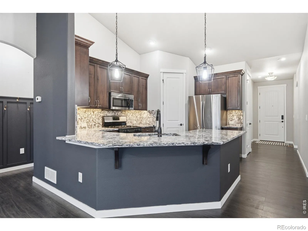
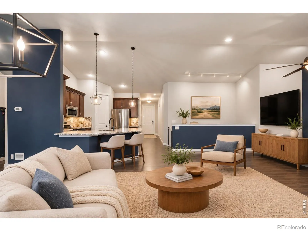
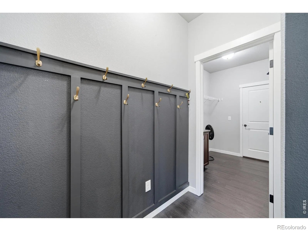
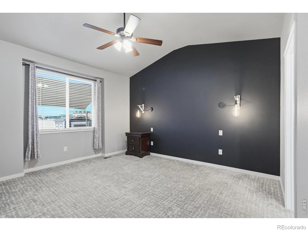
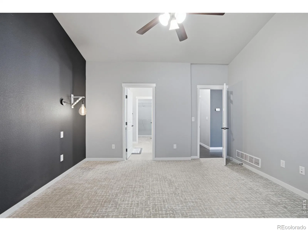
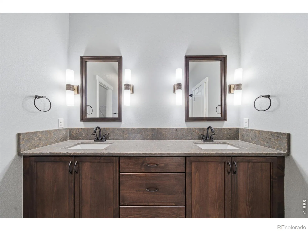
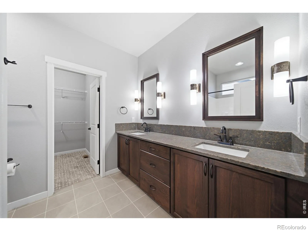
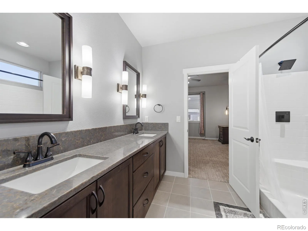
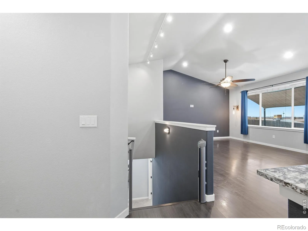
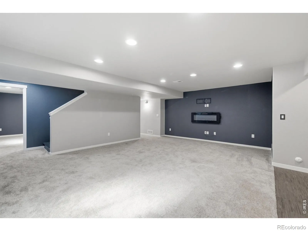
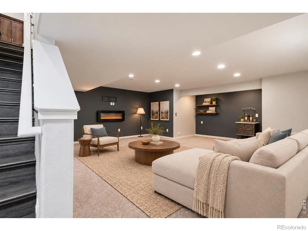
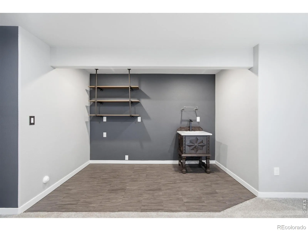
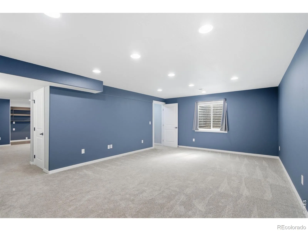
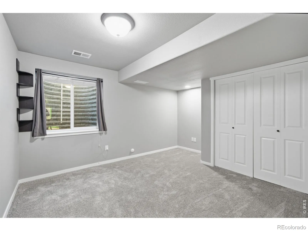
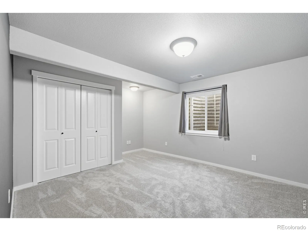
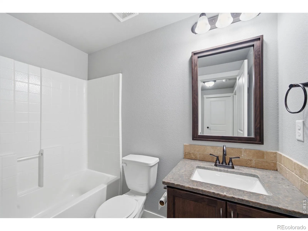
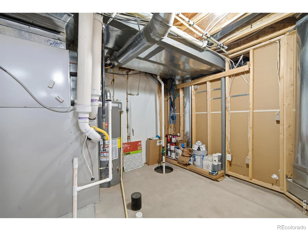
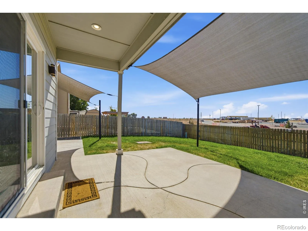
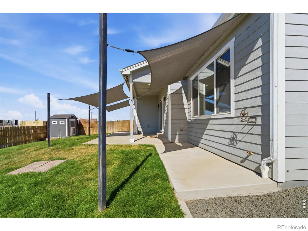
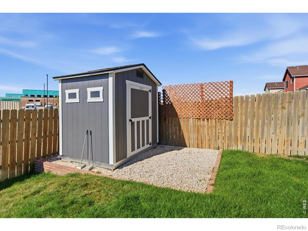
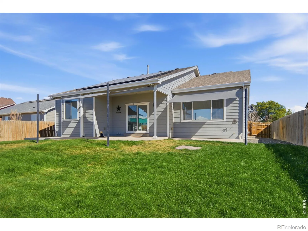
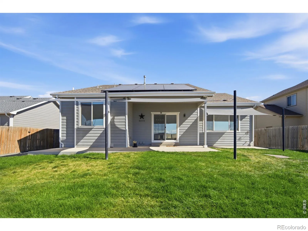
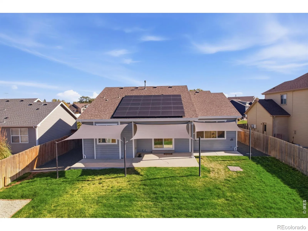
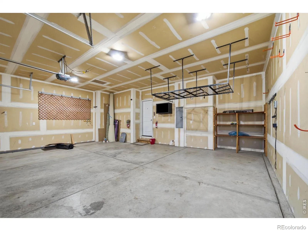
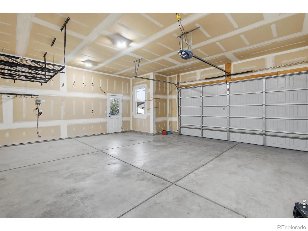
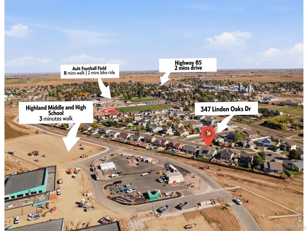
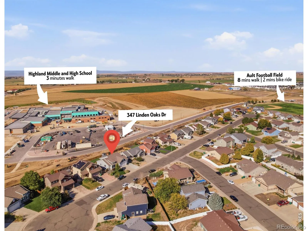
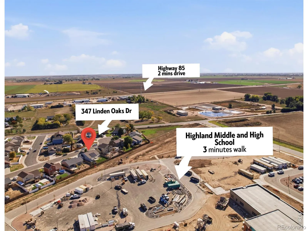
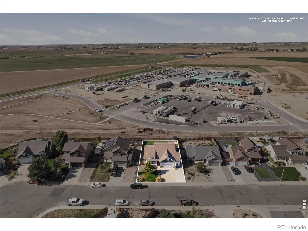

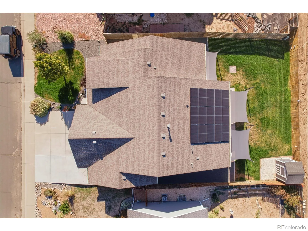
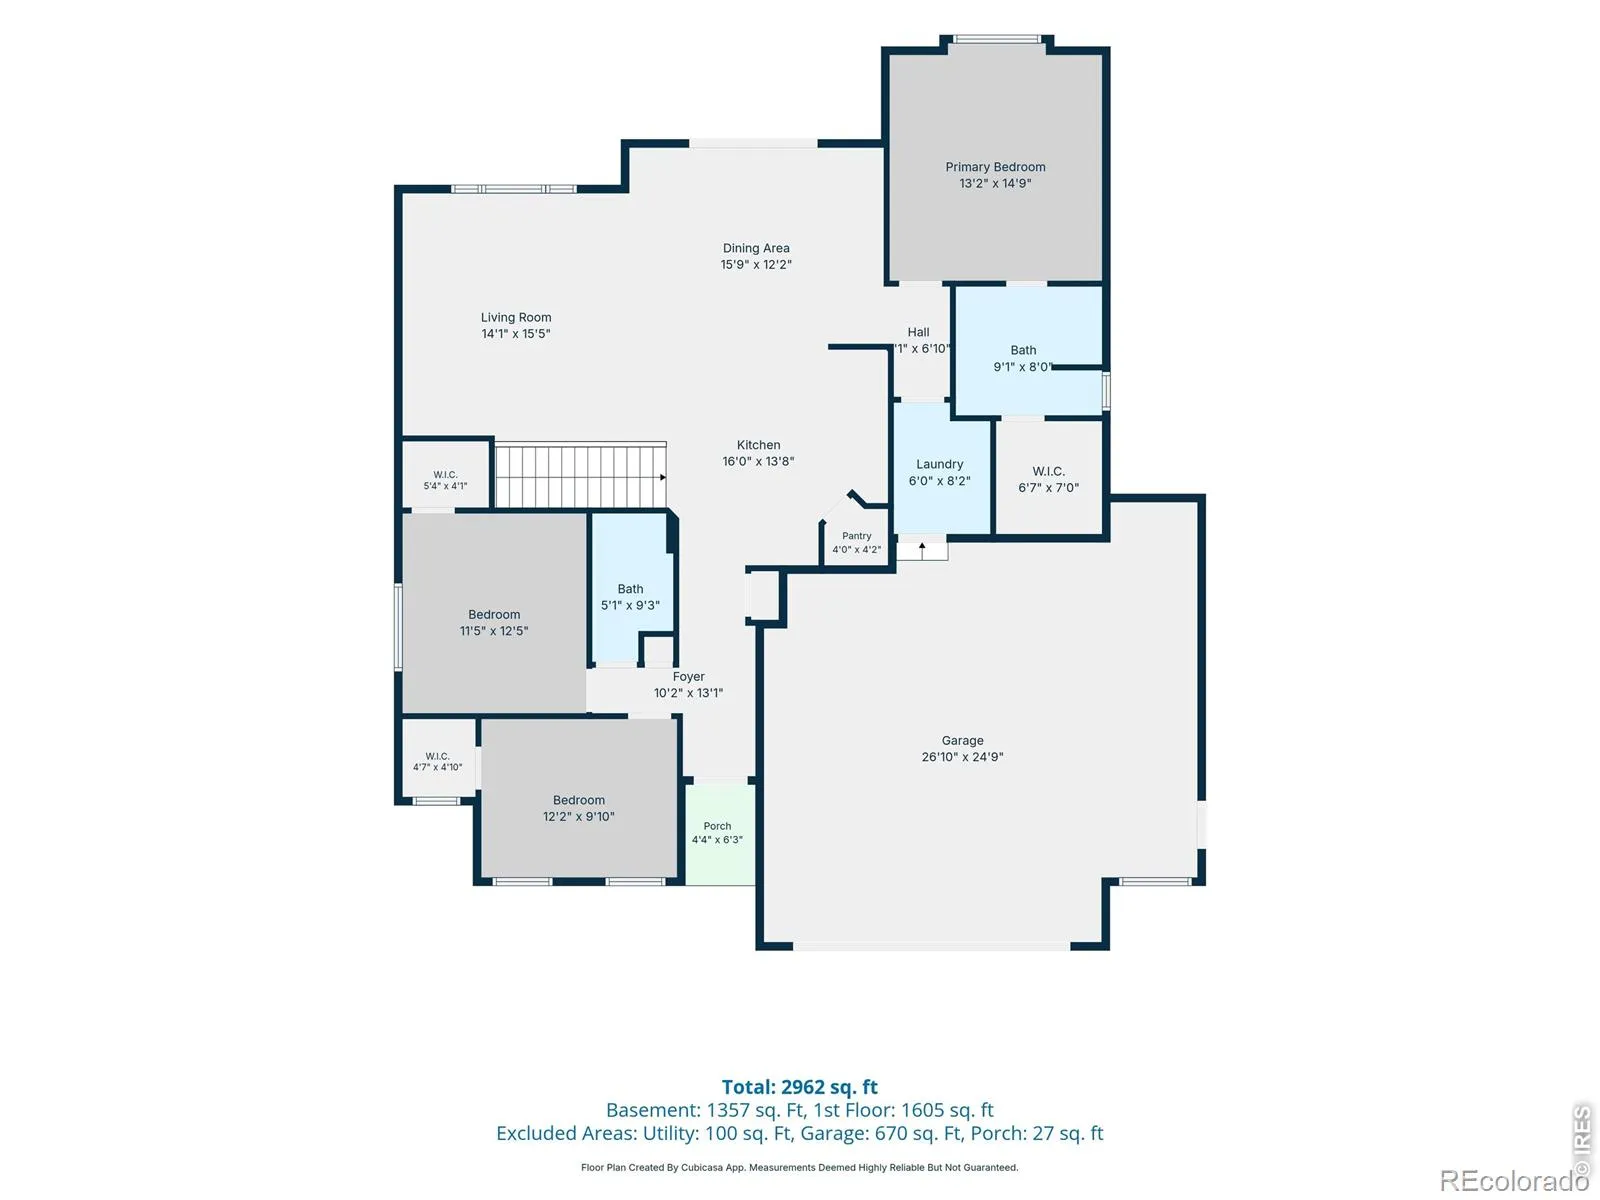
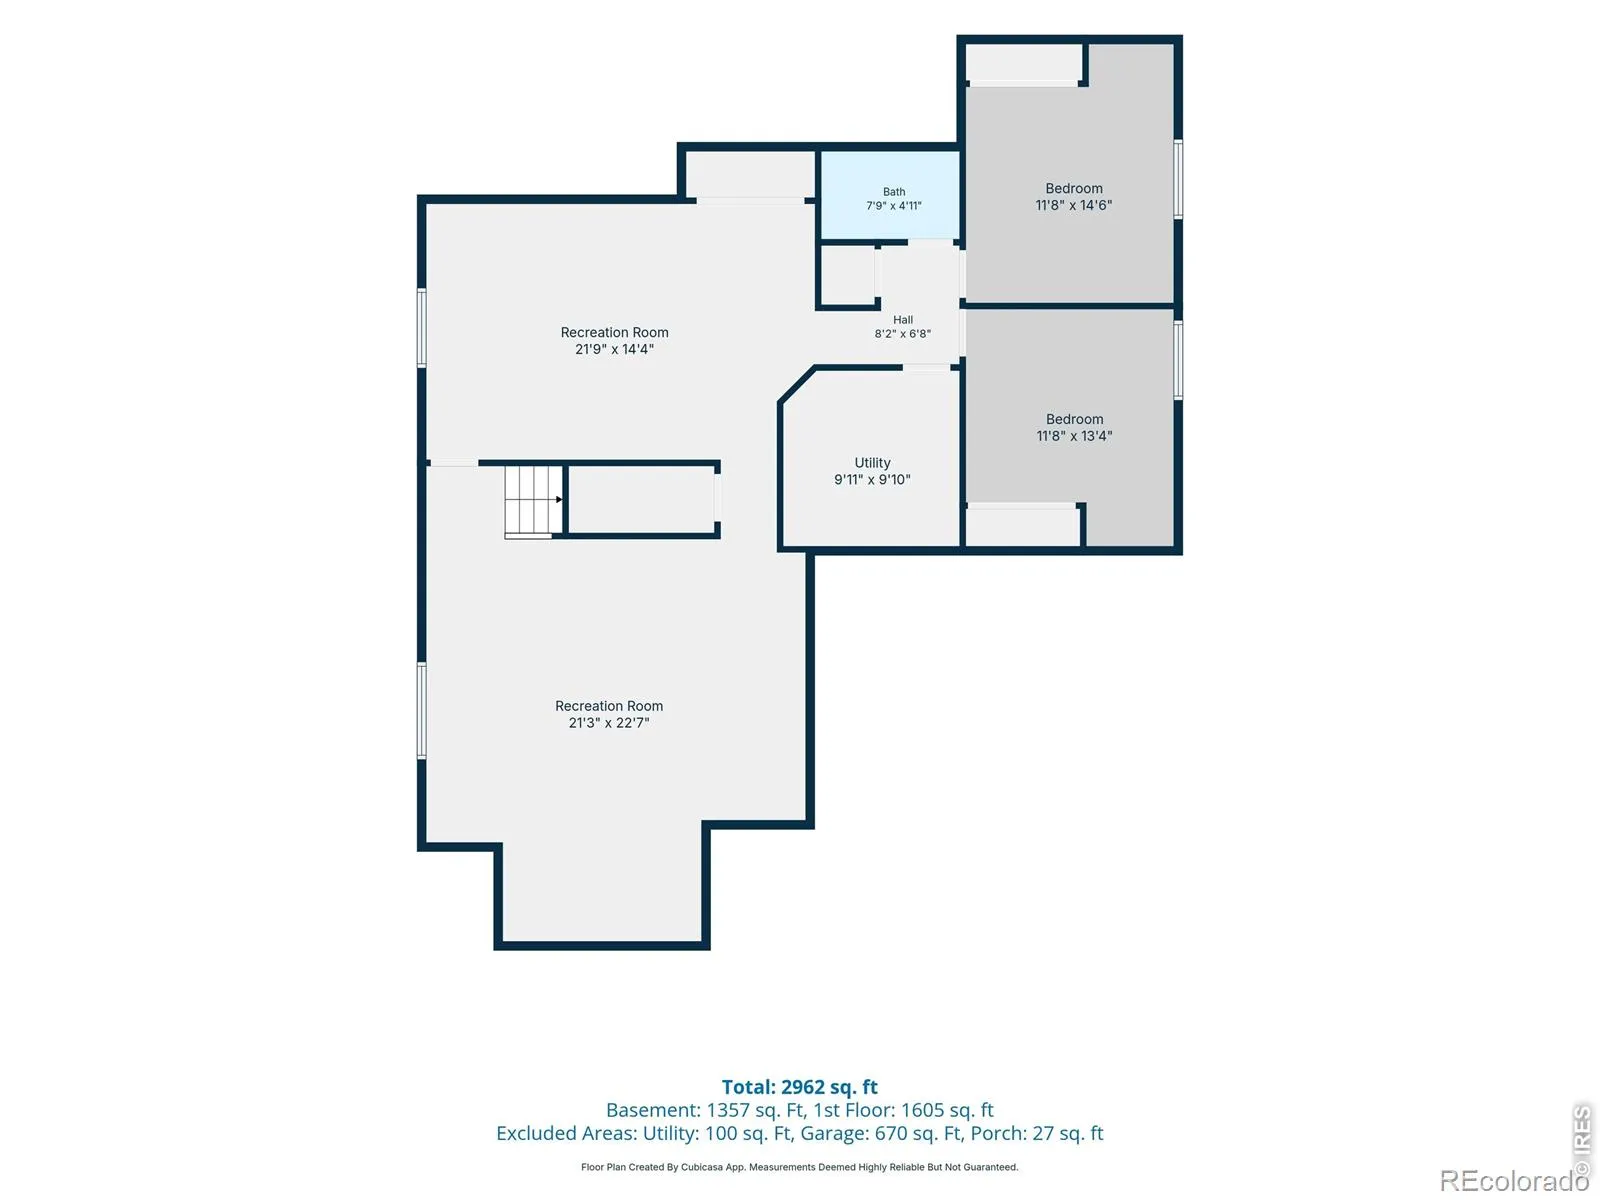
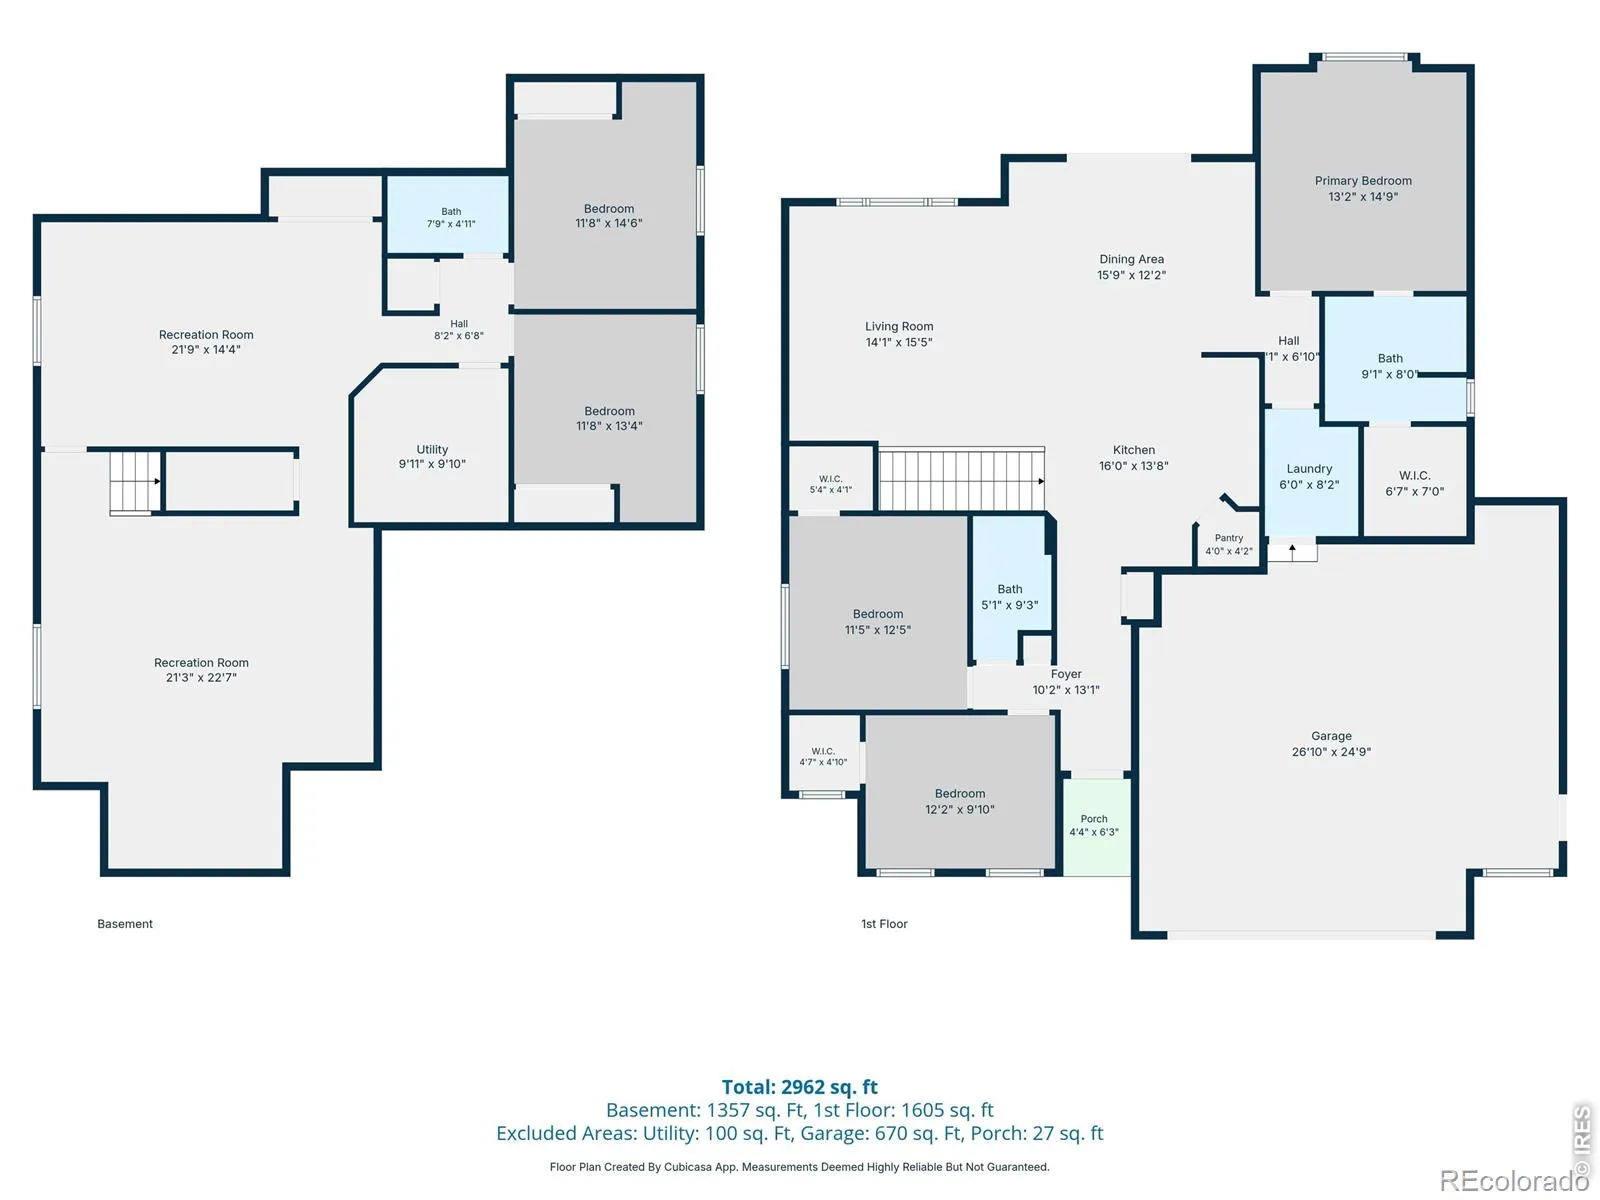
$5, 000 SELLER CONCESSION AVAILABLE toward buyer closing costs or an eligible rate buydown with an acceptable offer! This home gets even better once you step inside! With 5 bedrooms, 3 bathrooms, a spacious ranch layout, and an expansive finished basement, you’ll enjoy two distinct living levels designed for comfort, entertaining, and flexibility. BONUS: NO HOA and NO Metro District! Upstairs, vaulted ceilings and open living, kitchen, and dining areas make gathering easy. A STANDOUT UPGRADE: BEAUTIFUL QUARTZ COUNTERTOPS THROUGHOUT THE HOME! These premium, nonporous surfaces resist staining, require no sealing, and offer lasting beauty with less maintenance than traditional granite. The refreshed kitchen also features a stylish quartz backsplash, stainless steel appliances, gas range, undermount sink, and walk-in pantry. Newer carpet, updated bathrooms, and generous closets add to the appeal. Downstairs is where this home really shines! The expansive finished basement features a family room, wet bar with sink, recreation space, 2 bedrooms, full bathroom, and ample storage. Movie nights, games, home gym, office, or guest retreat? Room for it all! HUGE BONUS: FULLY PAID-OFF SOLAR PANELS! Sellers report averaging just $14/month for electricity. Compared with an estimated $175/month for similar homes without solar, that’s potentially $160/month, or nearly $2, 000/year, in savings! No solar loan or lease! Professionally tinted windows help reduce heat and glare. A Class IV impact-resistant roof with seller-reported 5-year roofing certification adds peace of mind. Outside, enjoy a patio with shade sails, walking access to the new school, town-supplied potable water for added irrigation control, and an approx. 2.5-car garage. MORE SPACE. PREMIUM FINISHES. LOWER ELECTRIC BILLS. NO HOA. NO METRO DISTRICT! Schedule your showing before someone else beats you to it! Electric bills and projected savings are estimates; actual results vary.

Advanced Home Search
Search by square footage, location, price, bedrooms, bathrooms and more.Just Listed
These homes just hit the market. Be among the first to see them. Schedule a showing, too.New Construction
See brand new homes and homes under construction now and available soon.Features & Amenities
Find homes with views or pools, in gated communities & with other desirable features.Cities
Take a look at luxury homes in each city in Metro Denver.Neighborhoods
Find the ideal neighborhood and the home that best fits you.Counties
Have your eye on a specific county? Browse these listings.Zip Codes
Start here to find a luxury home in a particular zip code.Single-Family Homes
See photos of single-family homes, get prices, neighborhood information & more.Townhomes
Get all the details about luxury townhomes for sale now throughout Metro Denver.Condos
Are you drawn to the low-maintenance, luxury lifestyle of condo living? Start here.One-Story Homes
Looking for a main floor master? Ranch-style homes may be perfect for your lifestyle.Featured Price Ranges
We’ve done the searching for you. Find homes in popular luxury price ranges.55-Plus
Explore beautiful homes and enviable amenities available in 55-and-over communities.Your Free MLS Search Account
Create and manage saved searches and properties with the Property Organizer.Schedule a Personal Consultation
We’re happy to help any time! Schedule a no-obligation 15-minute call.


