
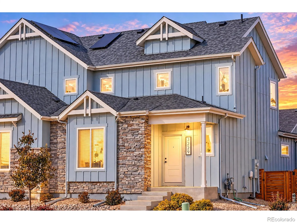
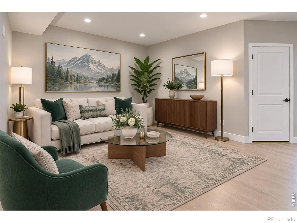
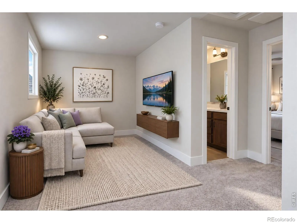
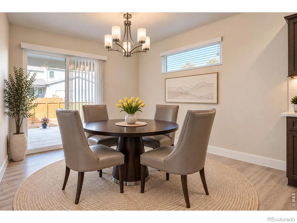
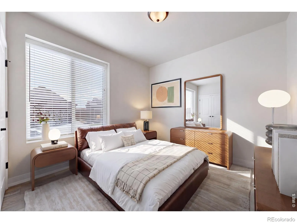
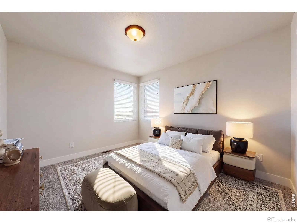
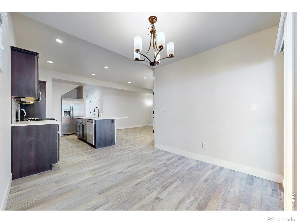
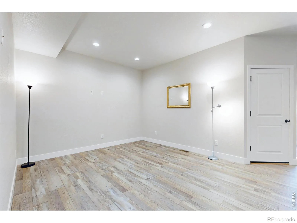
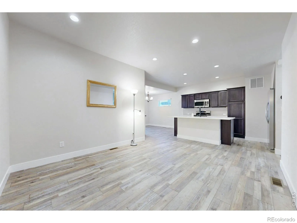
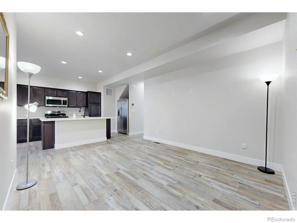
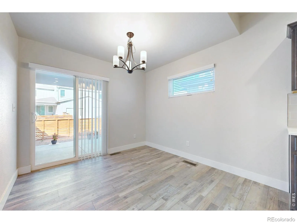
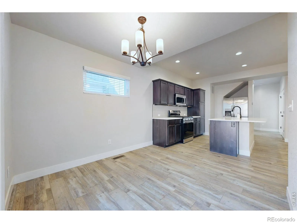
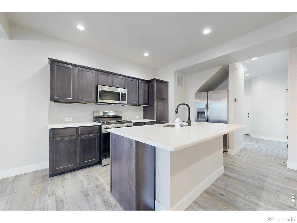
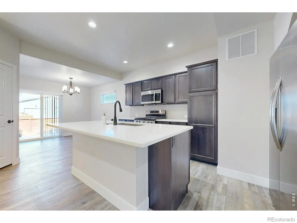
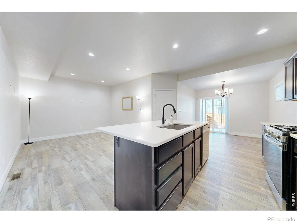
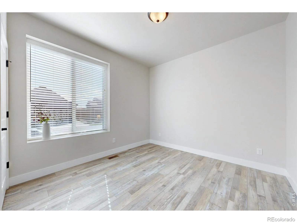
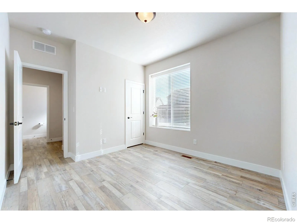
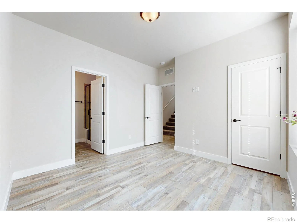
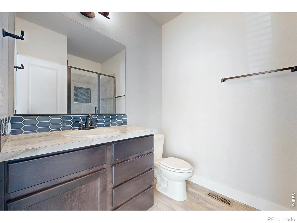
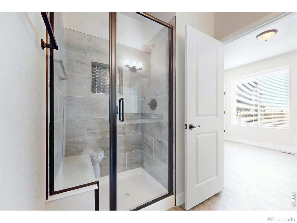
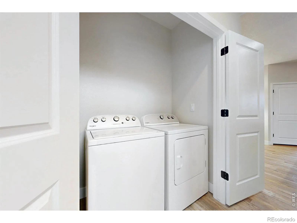
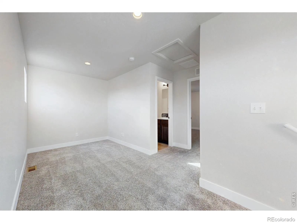
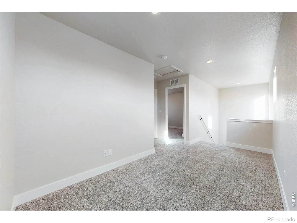
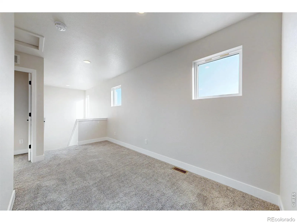
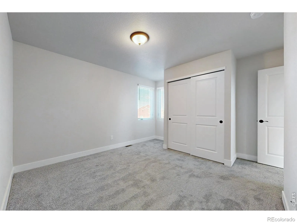
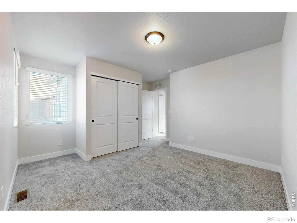
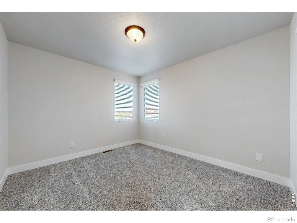
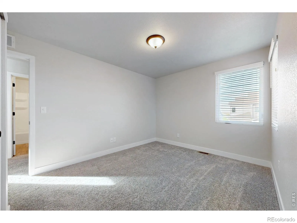
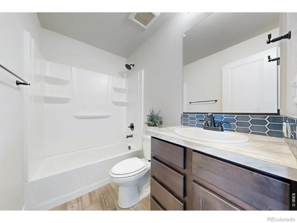
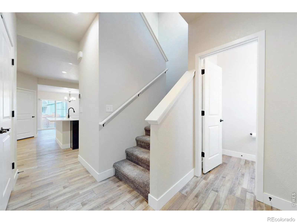
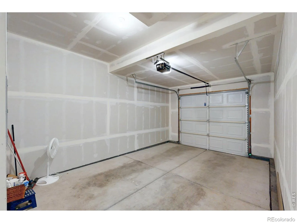
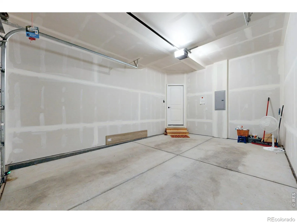
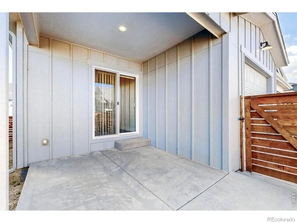
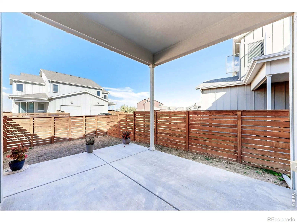
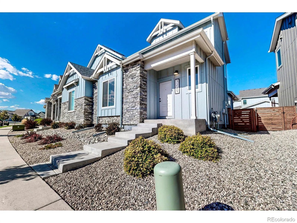
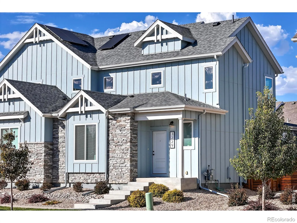
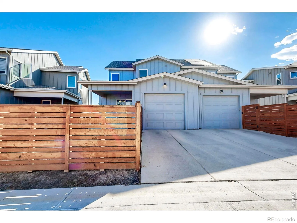
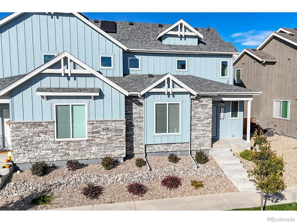
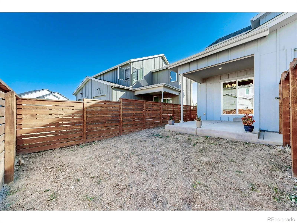
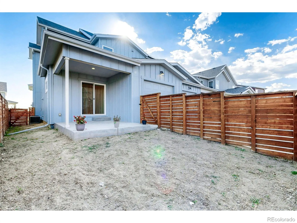
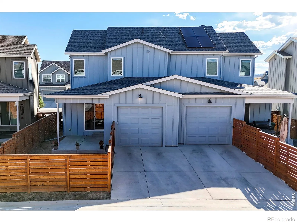
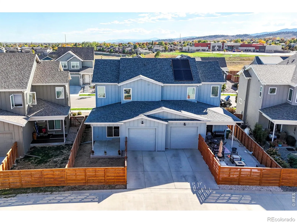
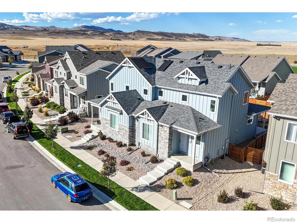
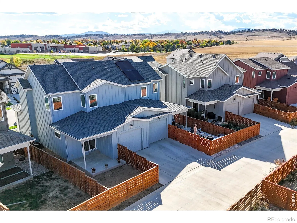
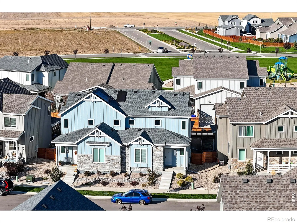
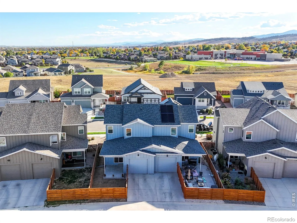
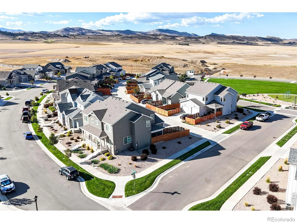
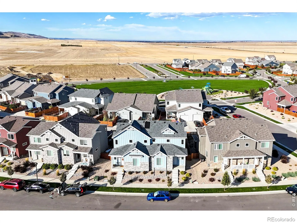
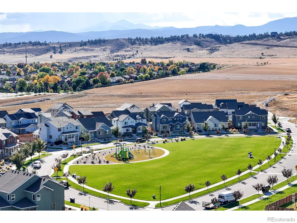
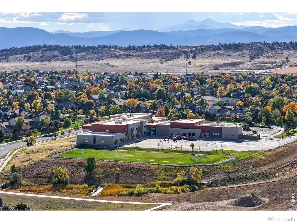
Beautifully designed paired home by award-winning Aspen Homes offers the perfect blend of comfort, functionality, and easy living. Enjoy a fenced backyard ready to make your own, an attached alley-load 1-car garage, and a low-maintenance lifestyle with front landscaping taken care of by the HOA. All this with low HOA dues and NO Metro Tax! Inside, the thoughtfully designed floor plan features a main-floor primary suite with a private ensuite bath and walk-in closet, plus the convenience of main-floor laundry. Luxury vinyl plank flooring flows throughout the main living areas, complemented by beautiful tilework in the bathrooms. The kitchen shines with quartz countertops and a vented gas range, while the living room is ready for movie nights, gaming, and relaxing at home. Upstairs, a bright, sun-filled loft offers incredible flexibility as a second living area, home office, playroom, or creative retreat. Two additional bedrooms and a full bathroom provide plenty of room for guests, family, or hobbies. Step outside to the fenced backyard, a blank canvas ready for your personal touch, whether you envision a cozy outdoor retreat, garden space, or entertaining area. The alley-load garage adds to the home’s curb appeal, keeping the front exterior open, bright, and welcoming. Nestled near the foothills, this home offers easy access to the neighborhood park and Ponderosa Elementary School, and Fort Collins making it easy to enjoy the best of Colorado living. Energy-efficient features include a 95% efficient furnace, Energy Star windows, HERS energy rating, tankless water heater, and SEER 13 air conditioner. A Class 4 roof and active radon mitigation system provide additional peace of mind. Enjoy the freedom of low-maintenance living, a flexible floor plan, energy-conscious features, and a fantastic West Loveland location-all without a Metro Tax!
Wilson Commons First Sub
3229 Da Vinci Drive, Loveland, CO 80538


- 1. 2026-10-11 (Start time: 11:00 - End time: 13:00)
