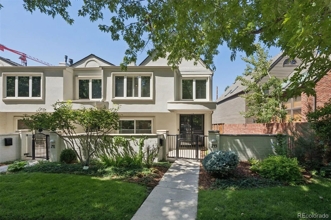
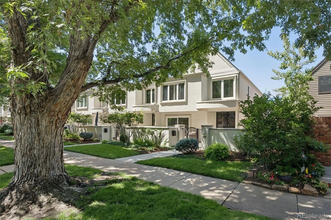
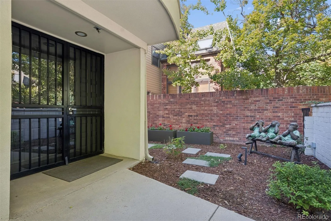
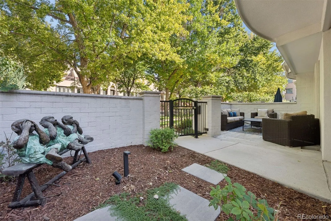
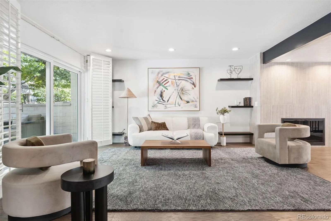
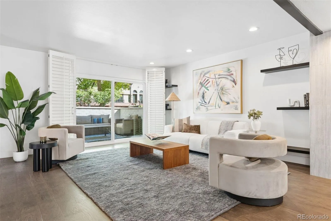
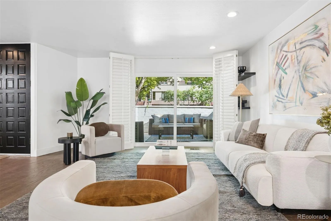
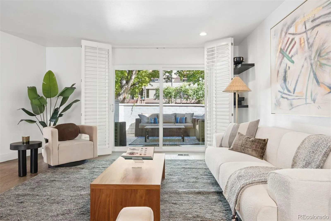
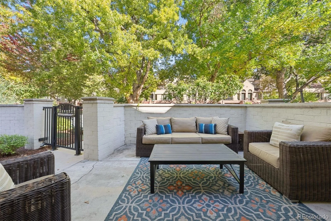
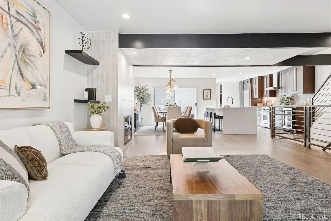
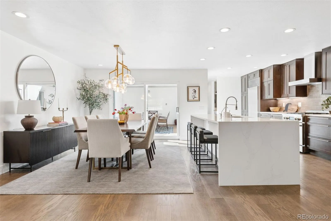
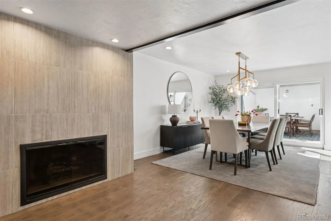
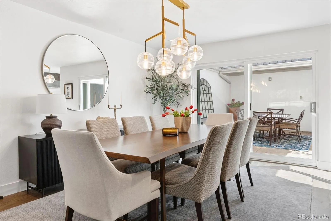
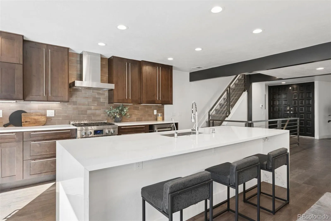
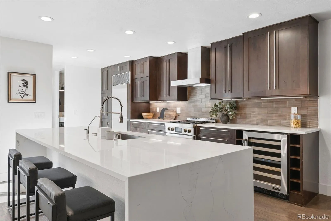
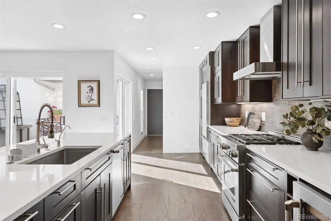
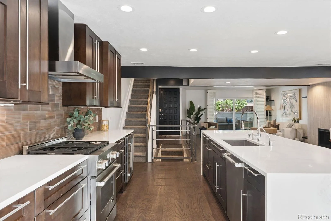
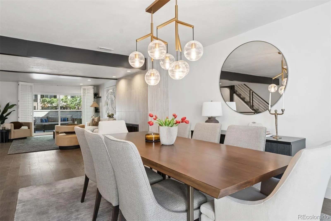
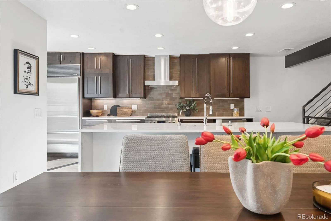
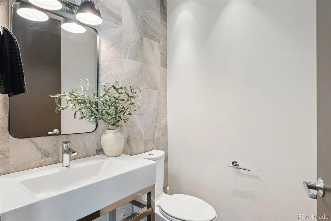
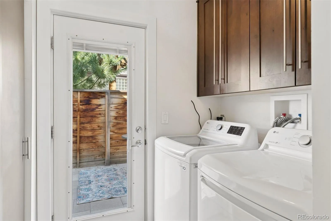
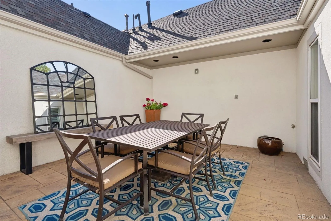
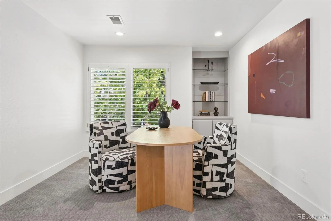
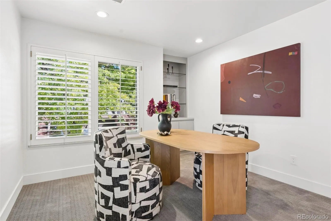
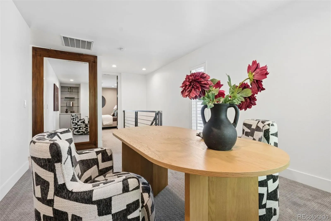
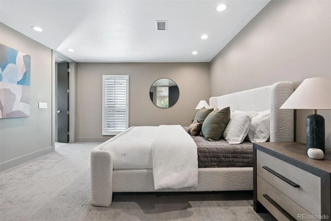
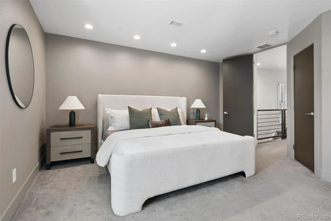
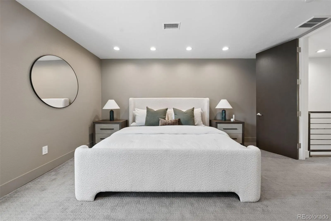
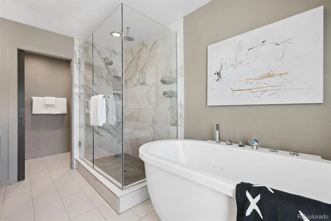
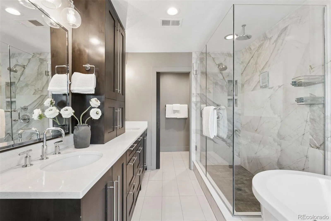
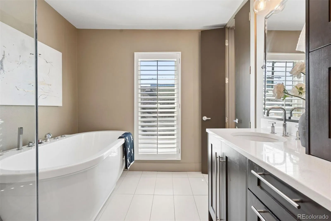
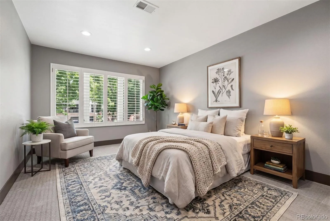
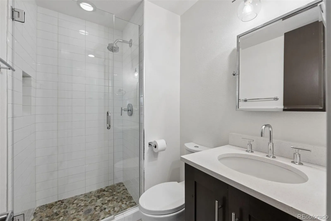
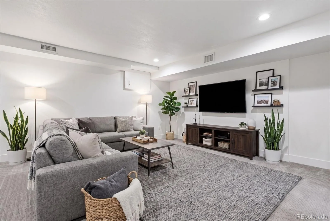
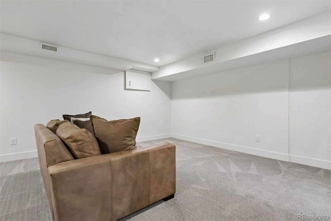
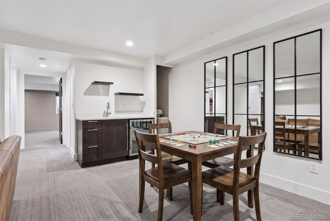
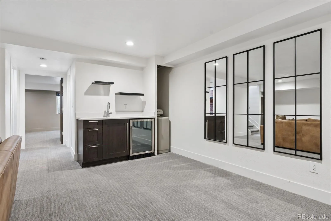
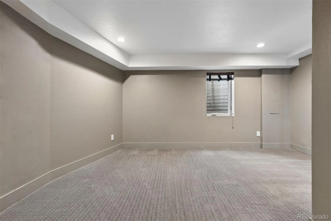
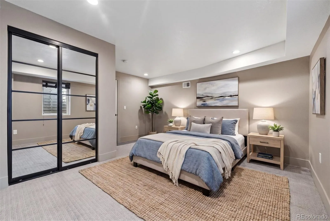
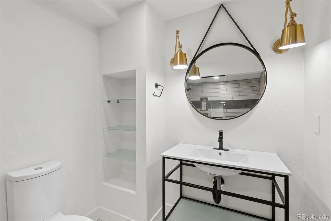
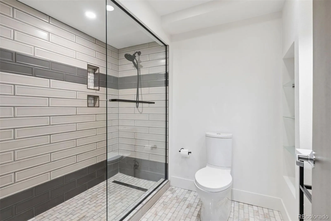
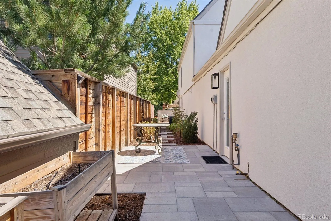
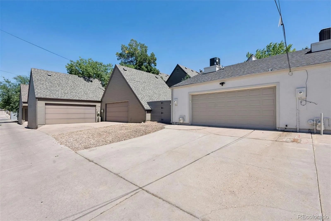
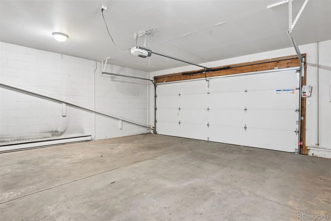
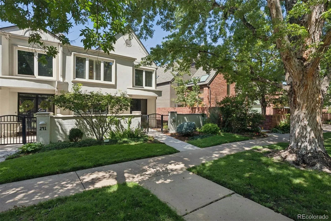
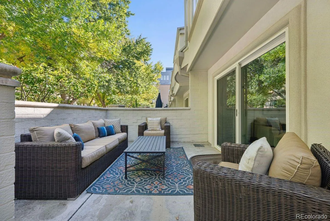
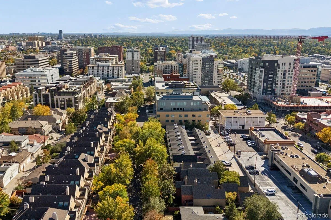
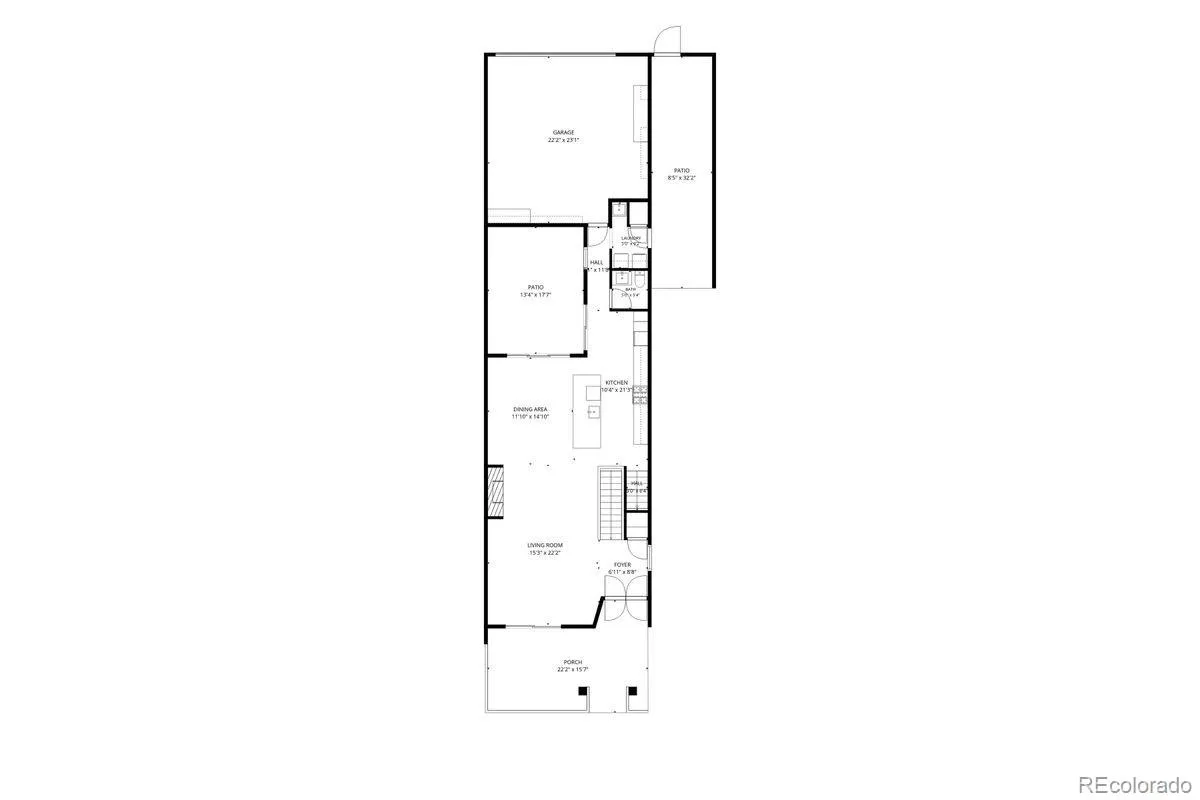
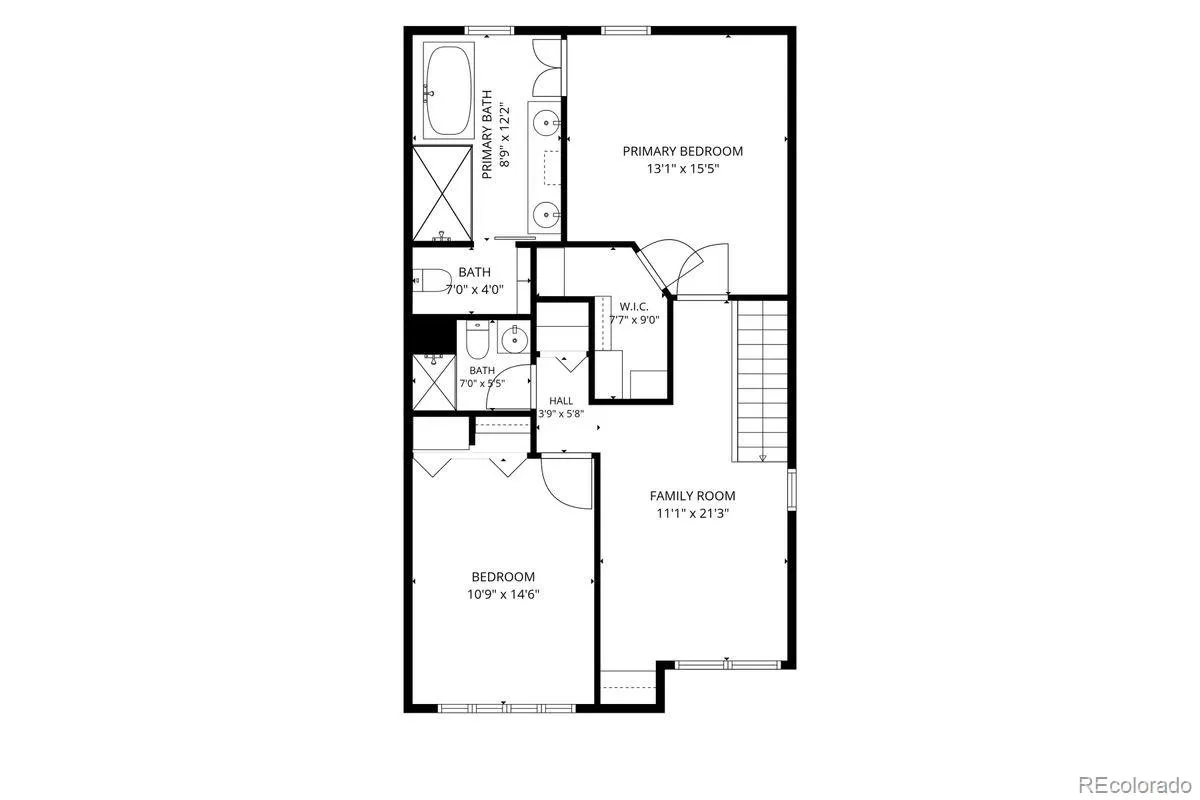
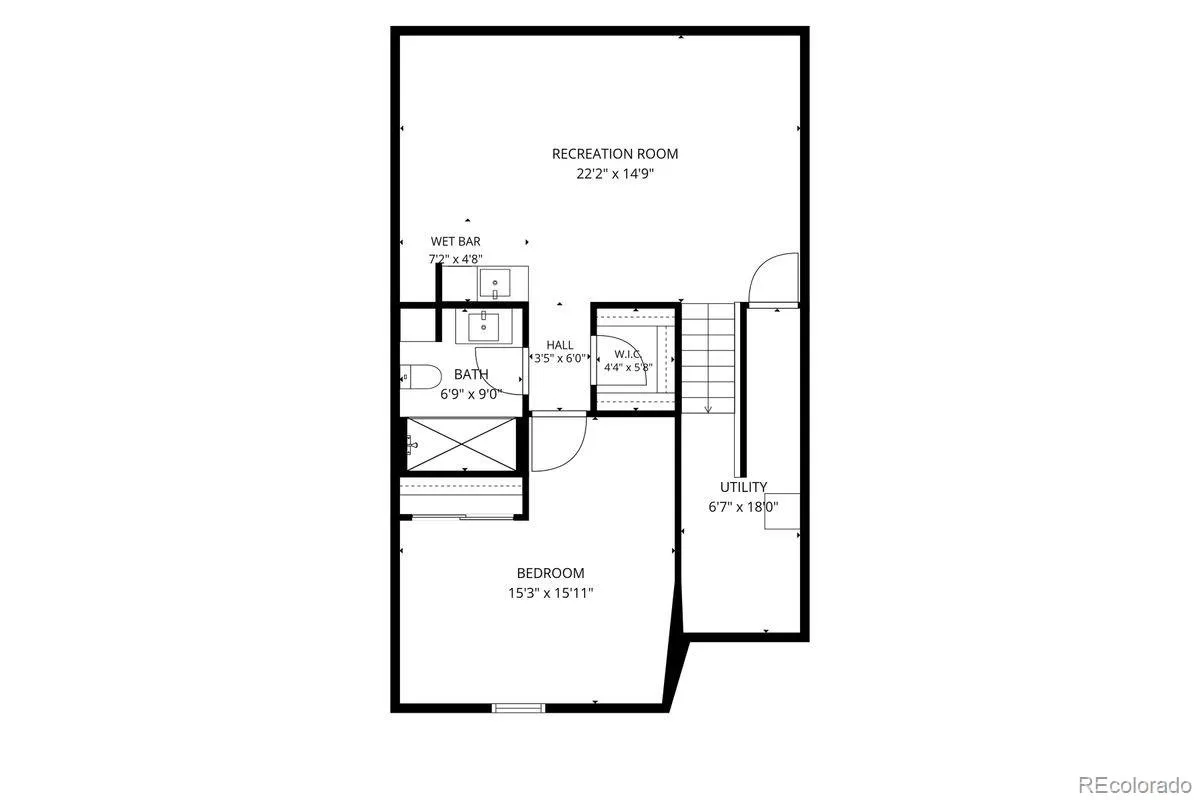
Welcome to a rare townhome in a quiet, coveted pocket of Cherry Creek North. This 3 bedroom, 3.5 bathroom end unit offers an exceptional alternative to condo living, combining contemporary design, abundant natural light, generous living spaces, multiple private outdoor areas, and parking for up to five vehicles. The main level is designed for effortless living and entertaining, with open living and dining spaces anchored by a sleek fireplace. Expansive sliding doors at both ends connect the indoors to an east facing front patio and private courtyard. The updated kitchen features quartz countertops, semi custom cabinetry, a center island, luxury appliances, and stylish finishes. Upstairs, the spacious primary suite features an updated en suite bath with dual vanities. A generous guest bedroom, updated guest bath, and versatile loft offer flexibility for a home office, den, or additional living space. The finished lower level adds exceptional functionality with a spacious recreation room, wet bar, cedar closet, 3/4 bathroom, and oversized bedroom ideal for guests, a home gym, or private living space. Outdoor living truly sets this Cherry Creek North townhome apart. In addition to the front patio and secluded courtyard, an incredibly rare side yard provides outdoor space and privacy seldom found in the neighborhood. An oversized attached 2 car garage plus three additional parking spaces provides parking for up to five vehicles. Positioned along a mature tree lined, low traffic street with permitted street parking, the home feels remarkably private while remaining moments from Cherry Creek North restaurants, boutiques, galleries, cafés, shopping, and everyday conveniences. Private yet connected, spacious yet walkable, this is a rare opportunity to enjoy Cherry Creek North with the outdoor living, parking, and privacy so difficult to find.

Advanced Home Search
Search by square footage, location, price, bedrooms, bathrooms and more.Just Listed
These homes just hit the market. Be among the first to see them. Schedule a showing, too.New Construction
See brand new homes and homes under construction now and available soon.Features & Amenities
Find homes with views or pools, in gated communities & with other desirable features.Cities
Take a look at luxury homes in each city in Metro Denver.Neighborhoods
Find the ideal neighborhood and the home that best fits you.Counties
Have your eye on a specific county? Browse these listings.Zip Codes
Start here to find a luxury home in a particular zip code.Single-Family Homes
See photos of single-family homes, get prices, neighborhood information & more.Townhomes
Get all the details about luxury townhomes for sale now throughout Metro Denver.Condos
Are you drawn to the low-maintenance, luxury lifestyle of condo living? Start here.One-Story Homes
Looking for a main floor master? Ranch-style homes may be perfect for your lifestyle.Featured Price Ranges
We’ve done the searching for you. Find homes in popular luxury price ranges.55-Plus
Explore beautiful homes and enviable amenities available in 55-and-over communities.Your Free MLS Search Account
Create and manage saved searches and properties with the Property Organizer.Schedule a Personal Consultation
We’re happy to help any time! Schedule a no-obligation 15-minute call.


