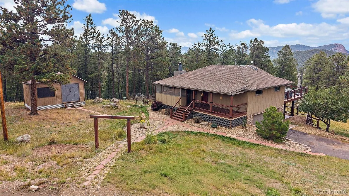
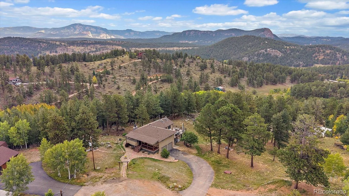
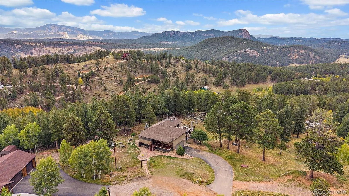
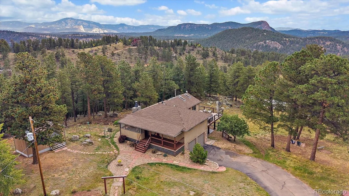
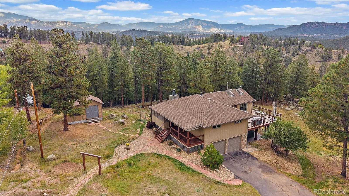
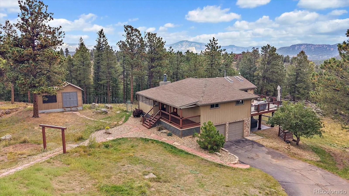
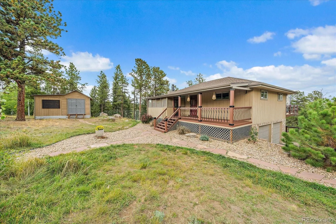
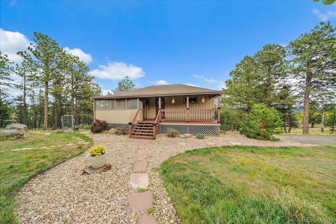
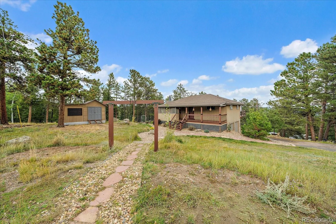
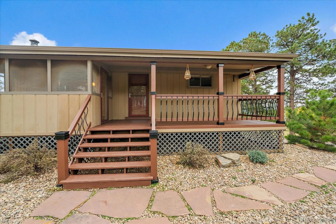
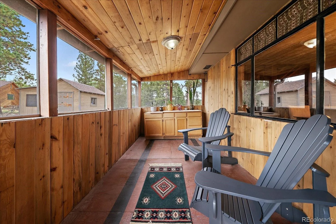
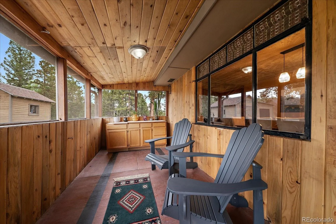
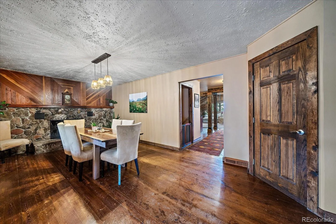
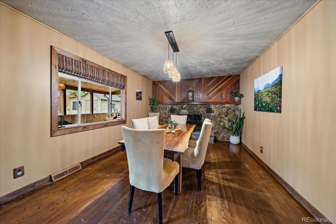
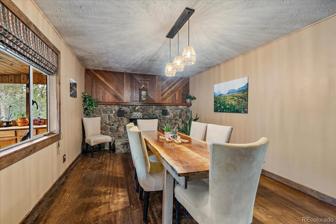
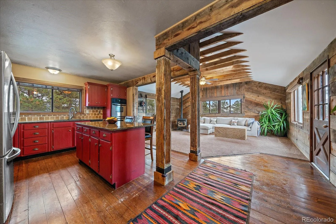
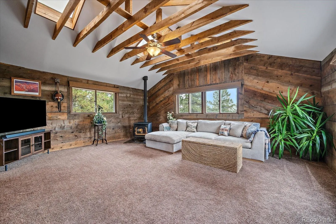
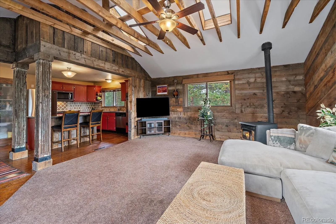
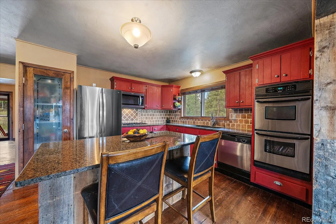
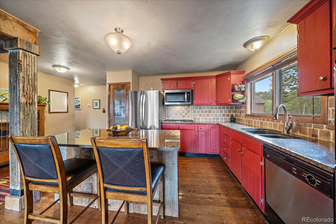
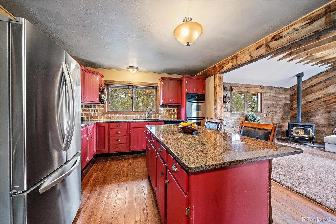
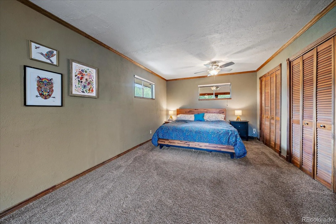
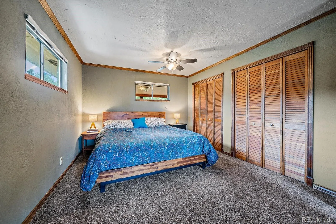
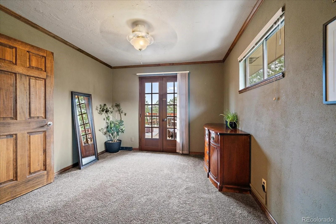
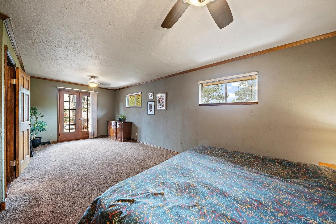
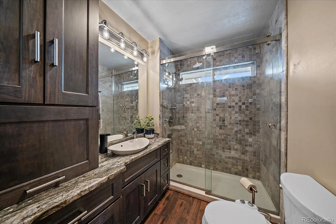
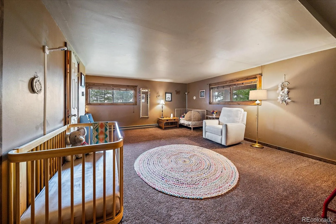

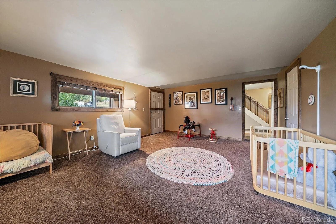
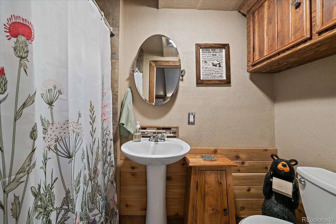
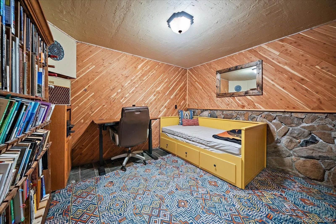
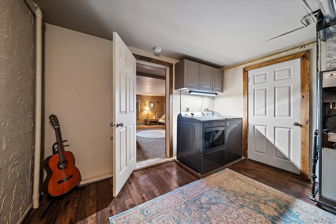
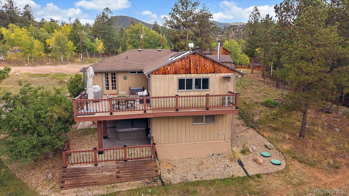
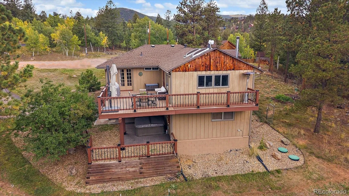
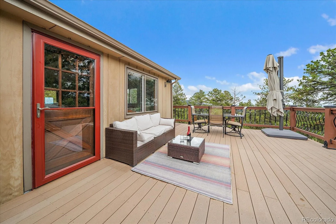
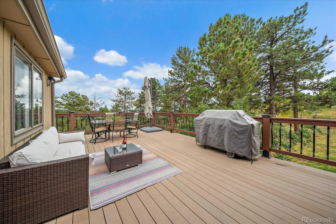
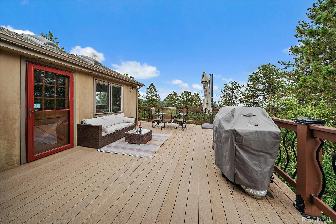
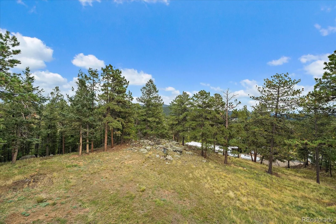
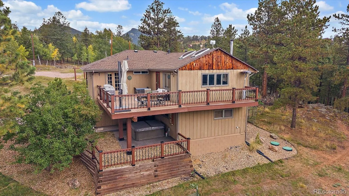
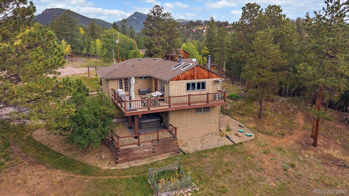
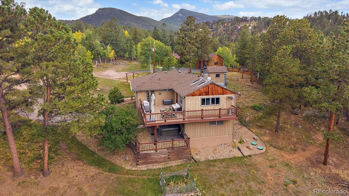
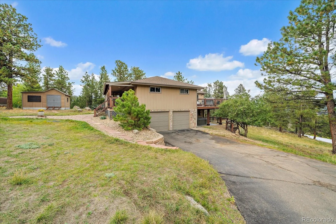
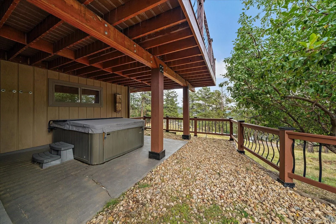
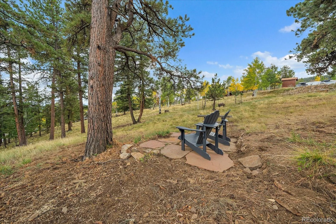
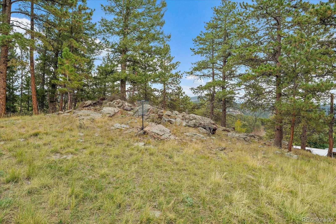
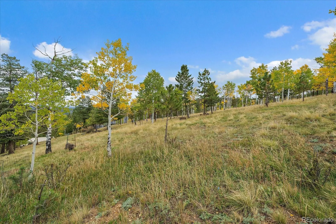
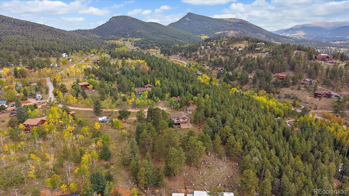
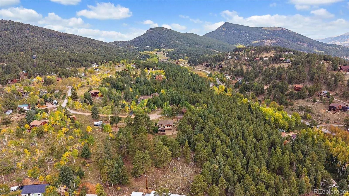
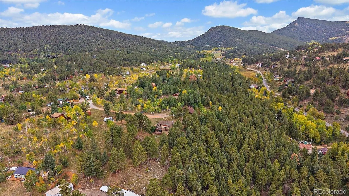
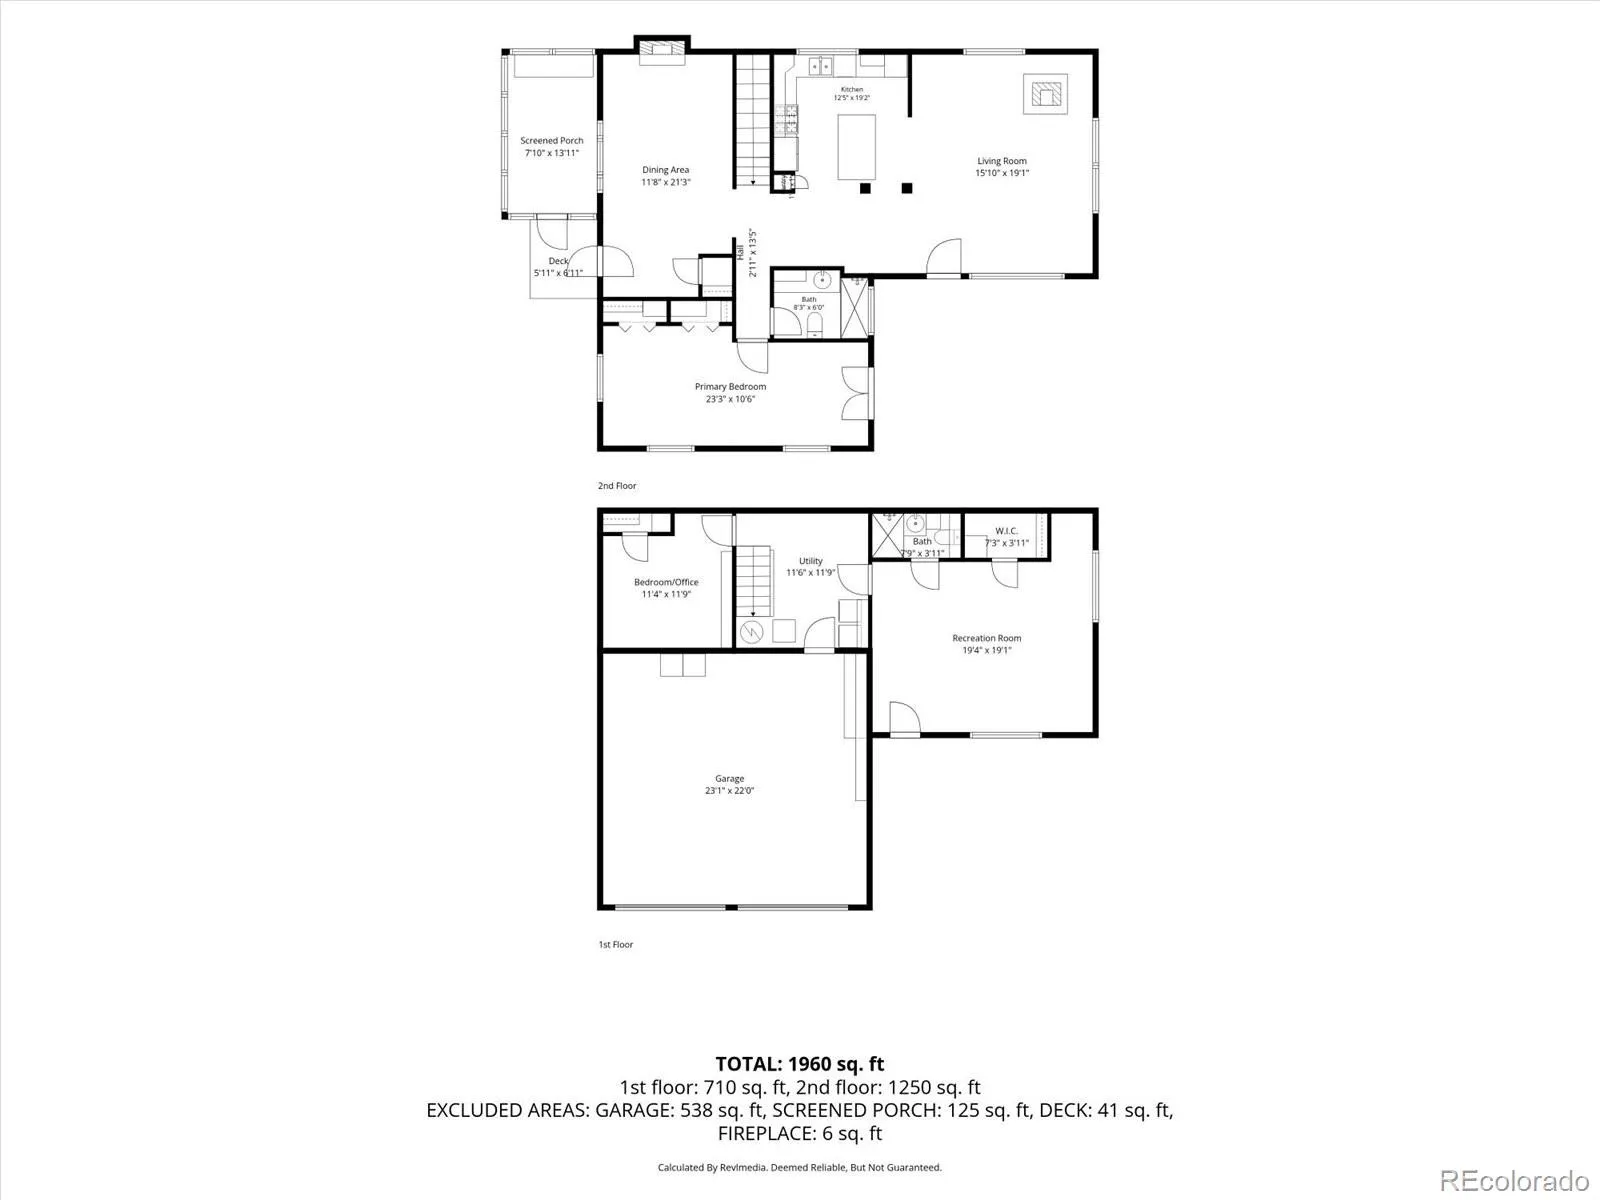
Perched on over three acres of usable mountain terrain, come and see your chance at a lifestyle defined by fresh air and breathtaking scenery. The heart of this home is undoubtedly the expansive deck, where you can start your mornings with a hot cup of coffee while the sun rises over the iconic peaks of Staunton State Park and Lone Rock. It’s a view that never gets old and serves as a stunning backdrop for everything from quiet afternoons to weekend gatherings. The property itself is a playground for outdoor enthusiasts. The land features unique rock outcrops and plenty of space to make your mountain dreams a reality—whether that’s cultivating a high-altitude garden, setting up a private disc golf course, or utilizing the ample space for RV storage. Access is a breeze thanks to the ease to the highway, paved asphalt driveway, and attached 2-car garage, a welcome convenience at this elevation. Adding to the character of the property are two distinct outbuildings. One shed features a clear roof, currently serving as a bright and functional greenhouse. The other is a piece of local history: an original Boy Scout cabin that radiates charm. With a little imagination, this space could become a cozy bunkhouse, a creative studio, or a dedicated craft cabin. Inside, the home is fun and cozy, offering a warm retreat after a day of exploring the nearby trails. The seamless, open floor plan is bathed in a soft morning glow, thanks to a series of airy skylights and expansive east-facing windows that keep the entire space feeling bright and connected. Tucked away at the end of a cul-de-sac, although proximity to the fire station, the location offers a sense of privacy and peace that is hard to find. This is more than just a house; it’s an opportunity to embrace the best of Colorado mountain living.

Advanced Home Search
Search by square footage, location, price, bedrooms, bathrooms and more.Just Listed
These homes just hit the market. Be among the first to see them. Schedule a showing, too.New Construction
See brand new homes and homes under construction now and available soon.Features & Amenities
Find homes with views or pools, in gated communities & with other desirable features.Cities
Take a look at luxury homes in each city in Metro Denver.Neighborhoods
Find the ideal neighborhood and the home that best fits you.Counties
Have your eye on a specific county? Browse these listings.Zip Codes
Start here to find a luxury home in a particular zip code.Single-Family Homes
See photos of single-family homes, get prices, neighborhood information & more.Townhomes
Get all the details about luxury townhomes for sale now throughout Metro Denver.Condos
Are you drawn to the low-maintenance, luxury lifestyle of condo living? Start here.One-Story Homes
Looking for a main floor master? Ranch-style homes may be perfect for your lifestyle.Featured Price Ranges
We’ve done the searching for you. Find homes in popular luxury price ranges.55-Plus
Explore beautiful homes and enviable amenities available in 55-and-over communities.Your Free MLS Search Account
Create and manage saved searches and properties with the Property Organizer.Schedule a Personal Consultation
We’re happy to help any time! Schedule a no-obligation 15-minute call.


