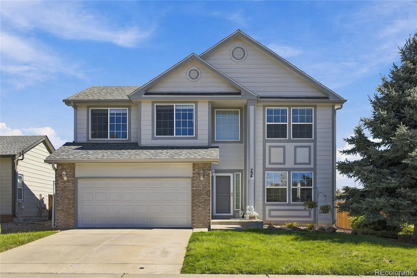
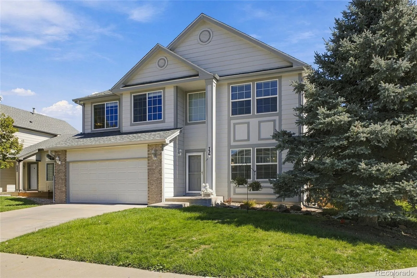
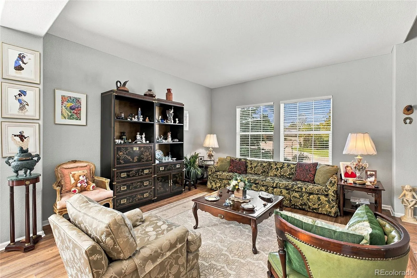
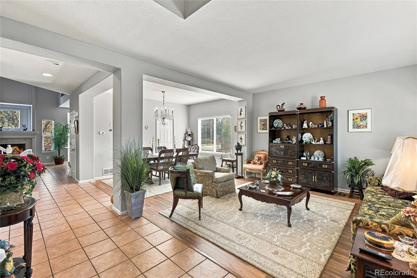

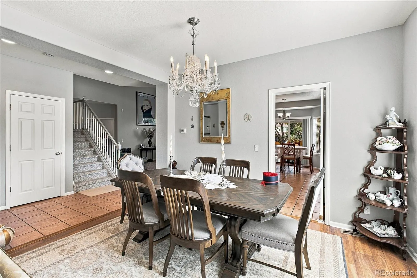
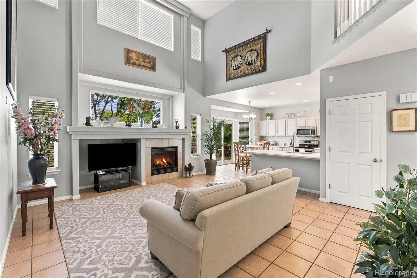
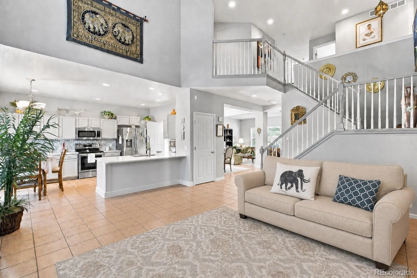
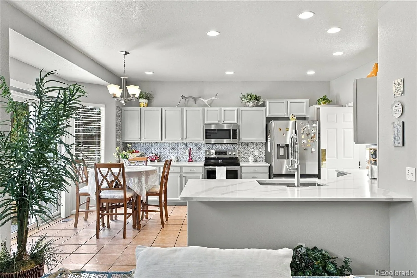
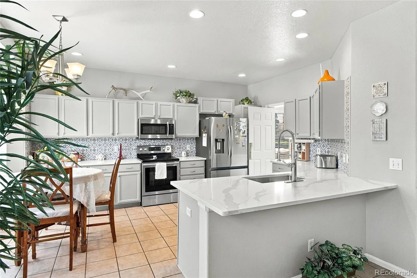
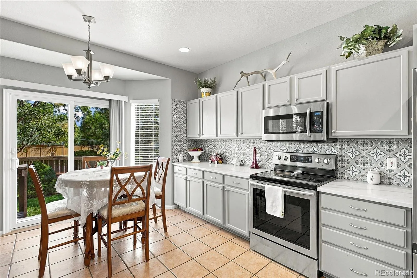
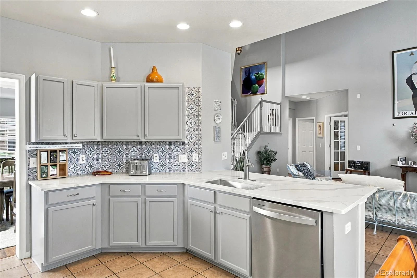
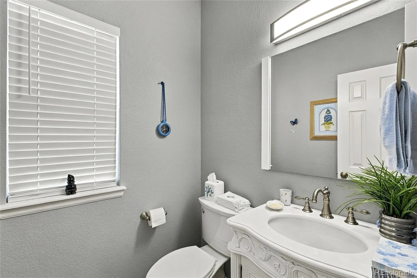
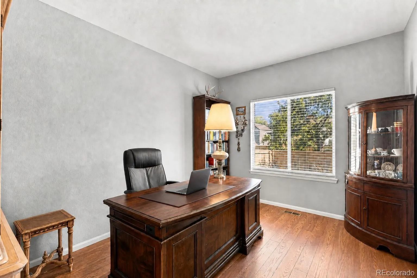
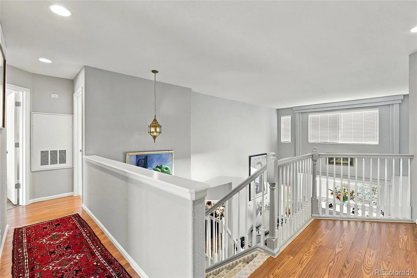
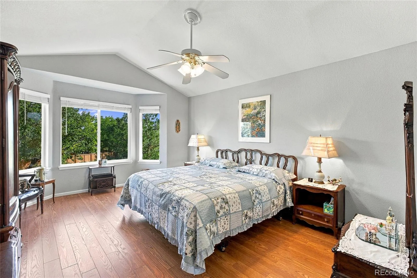
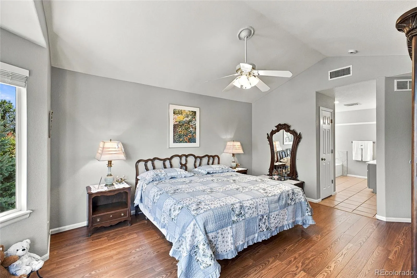
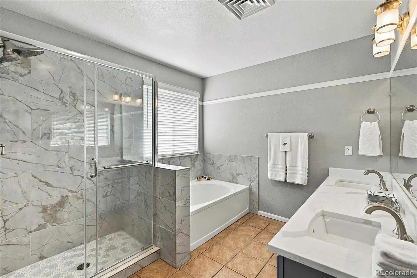
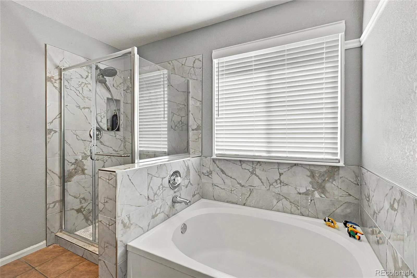
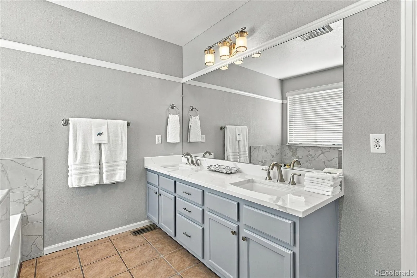
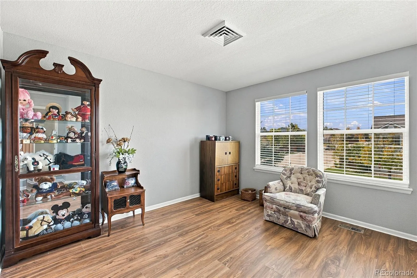
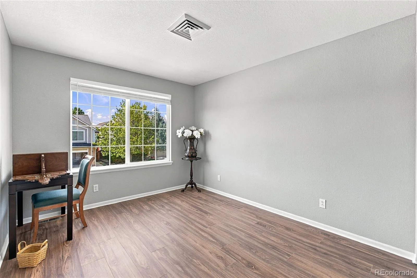
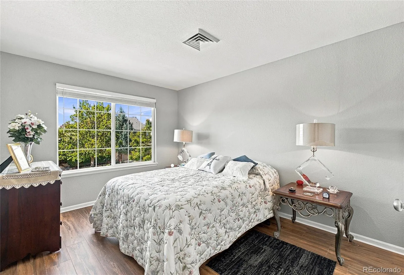
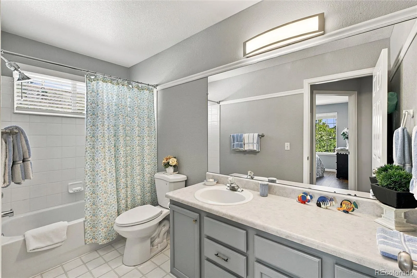
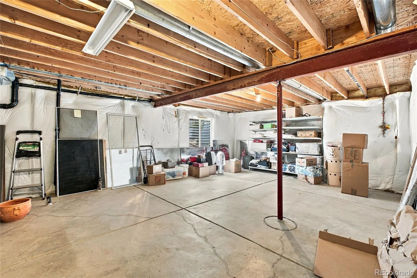
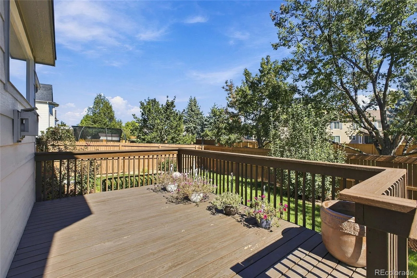
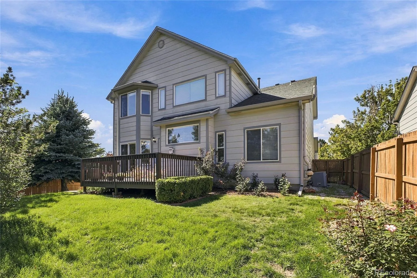
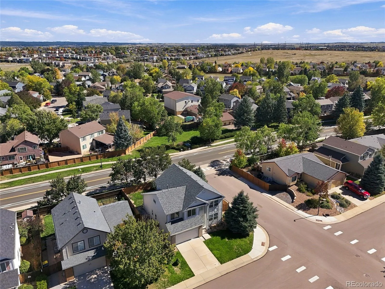
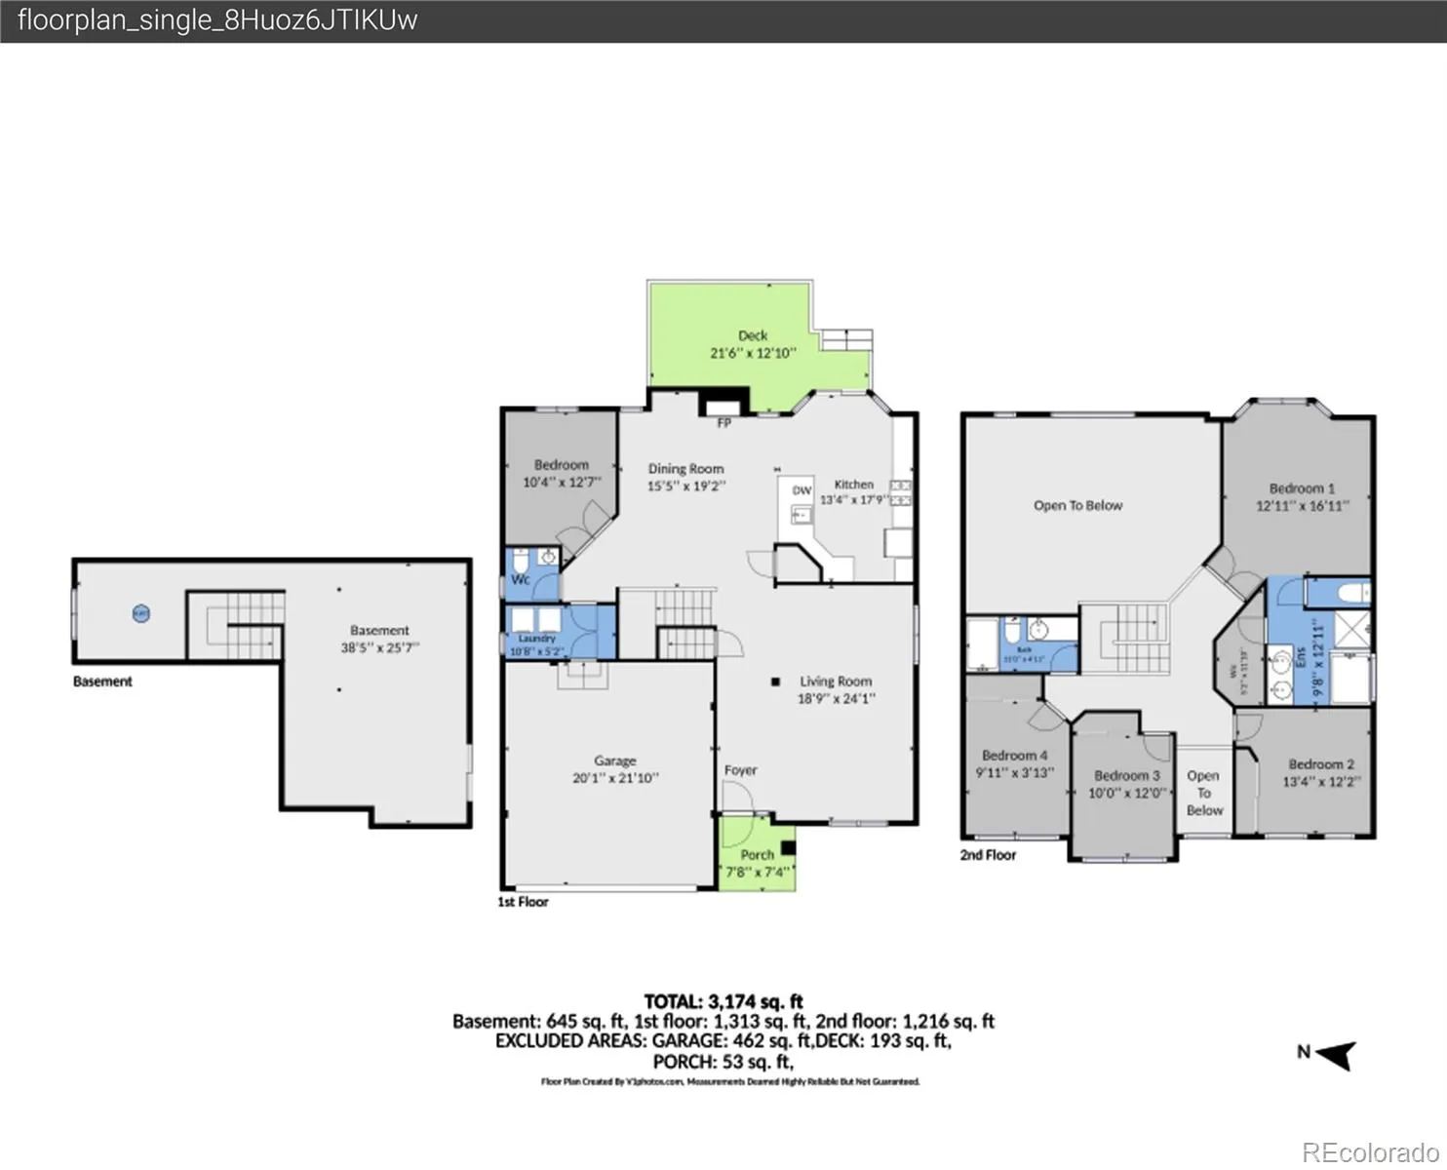
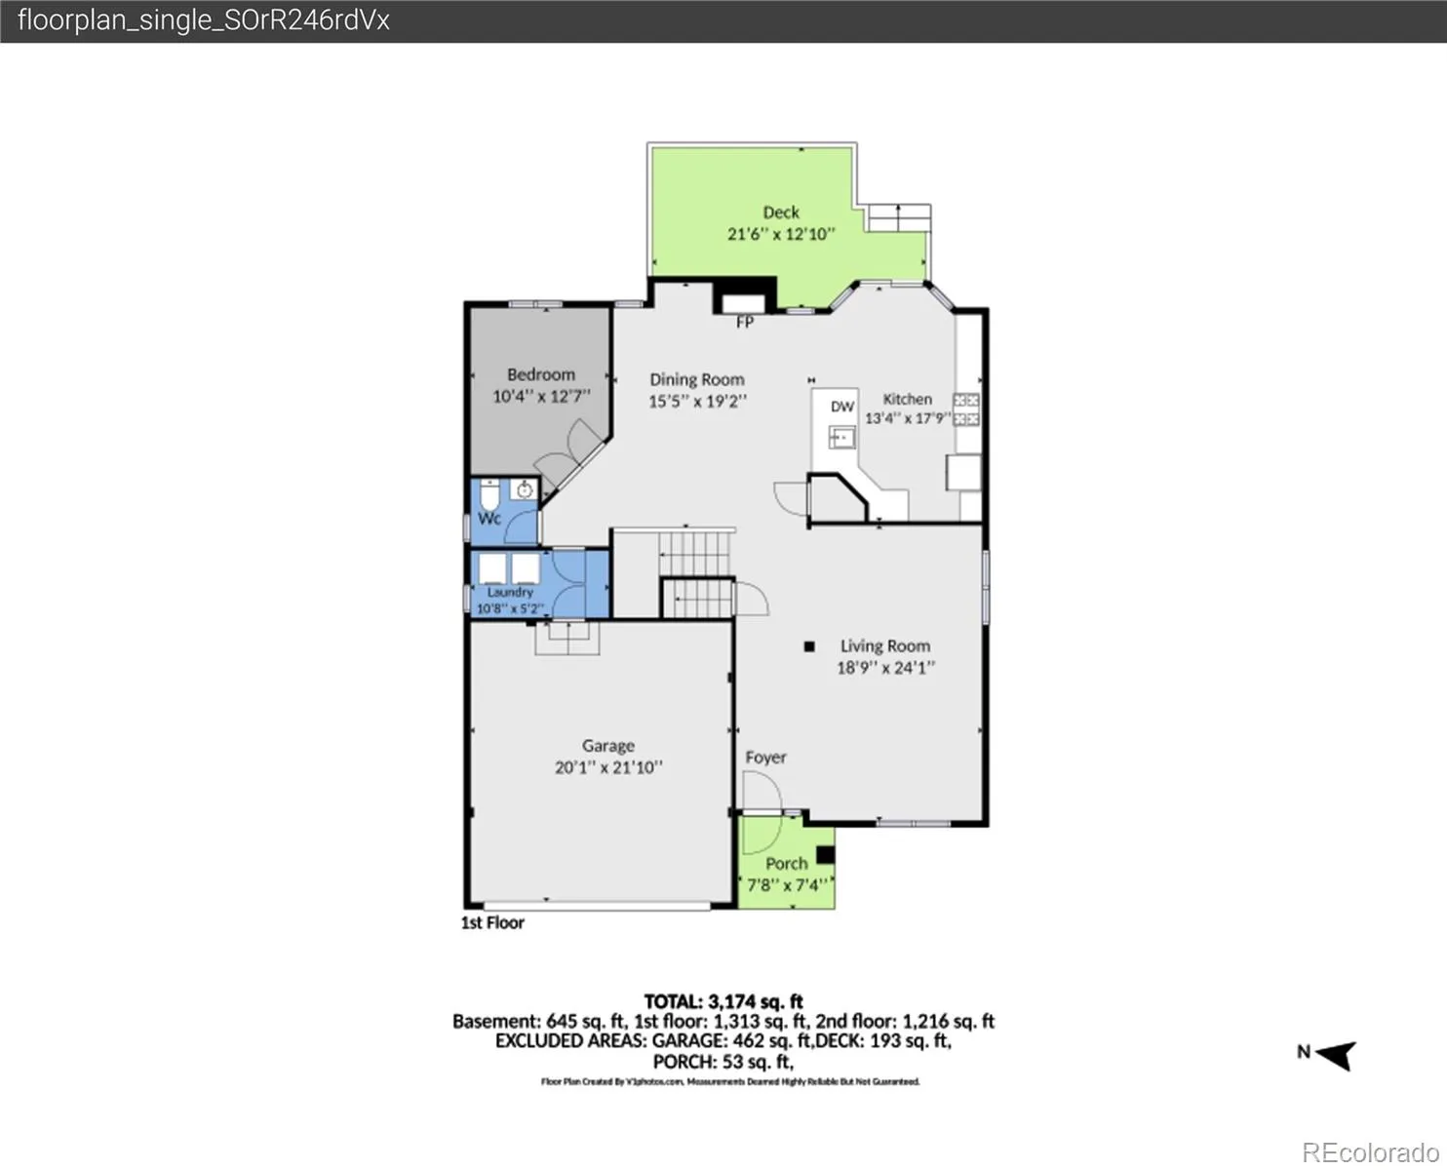
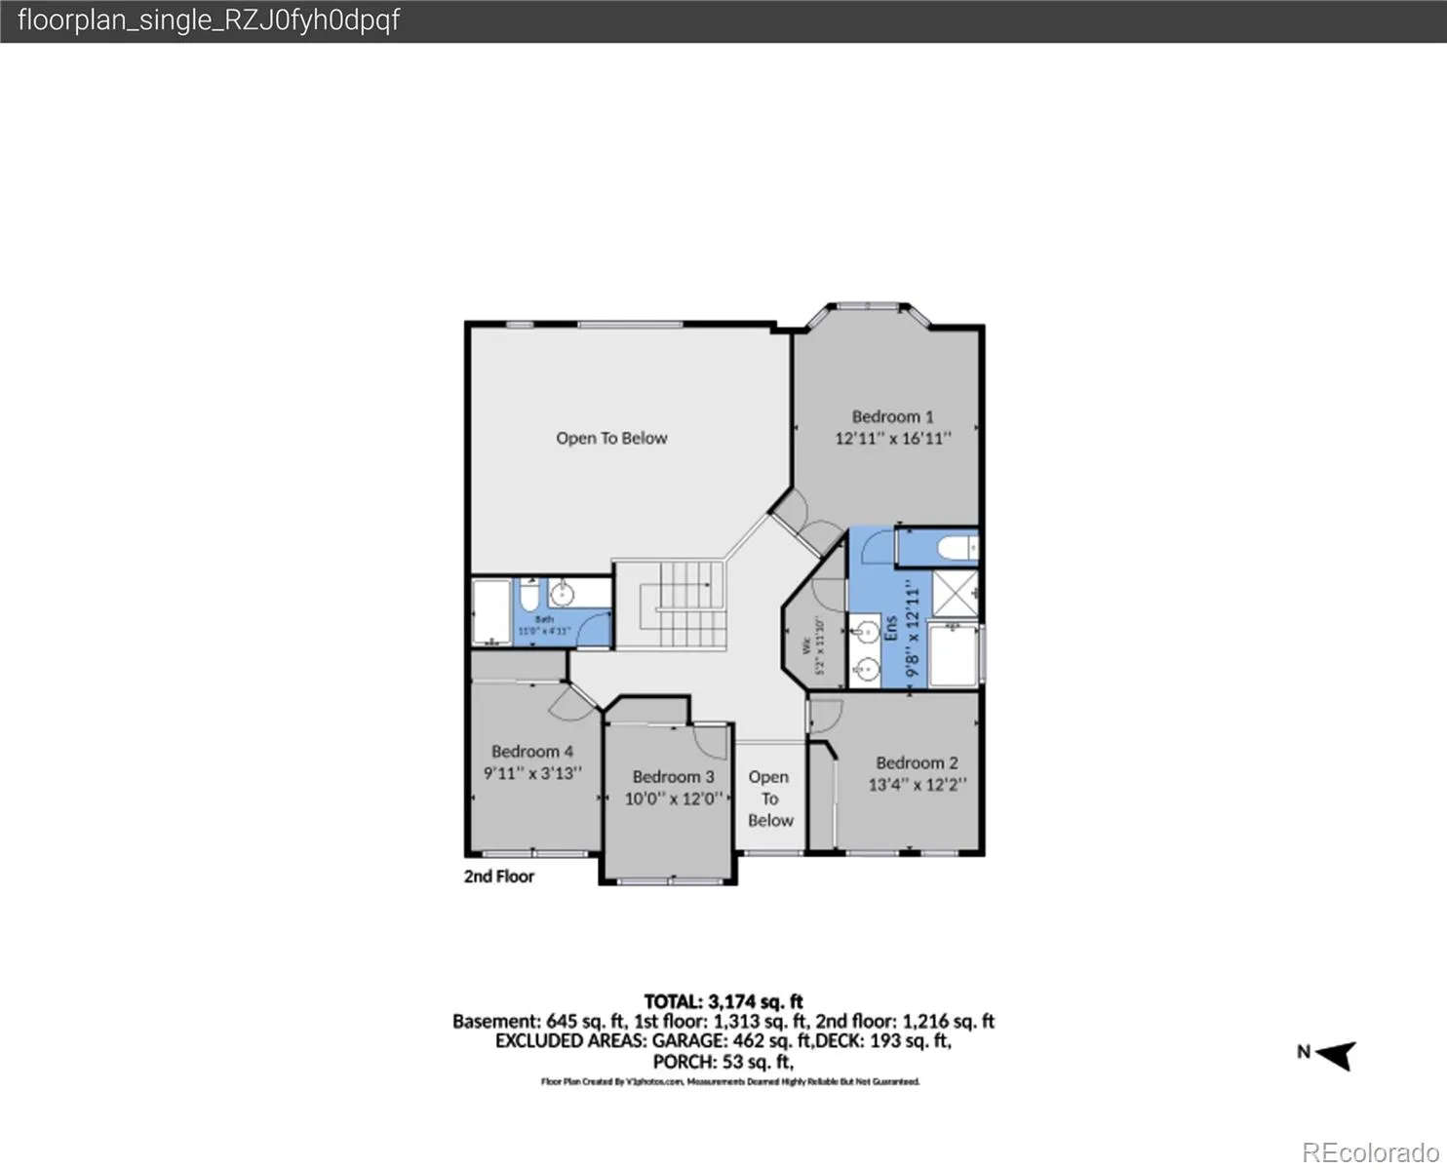
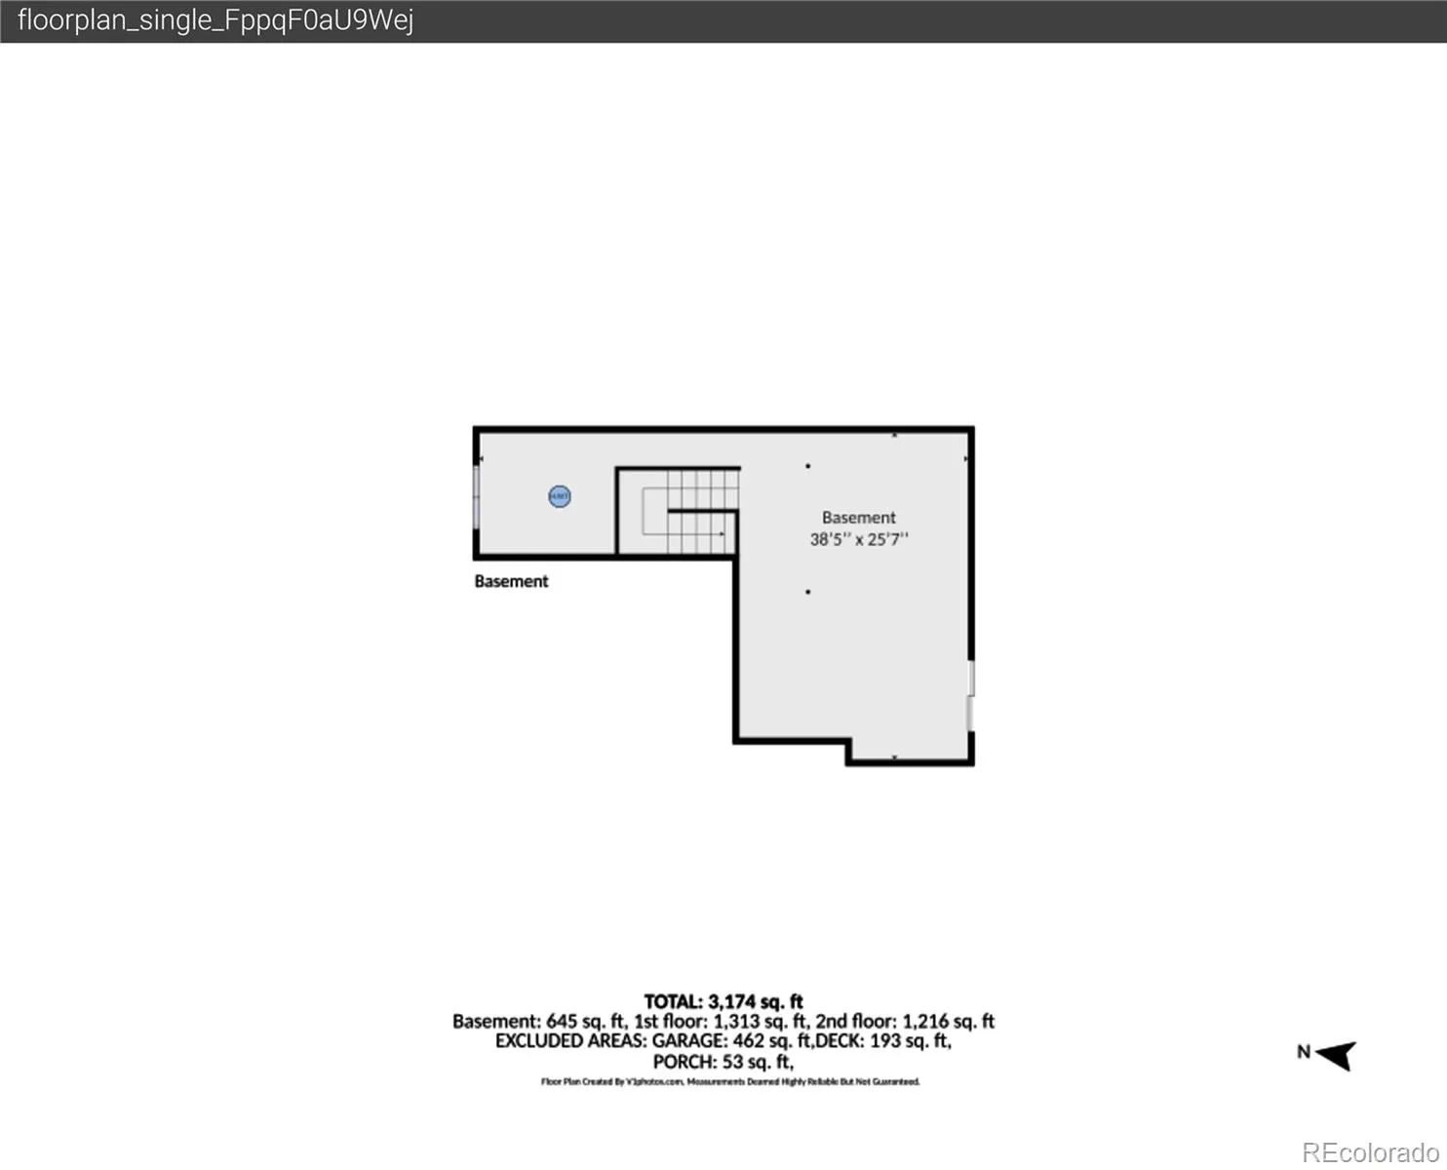
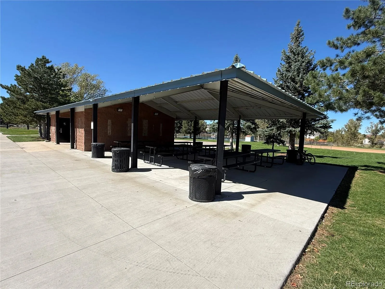
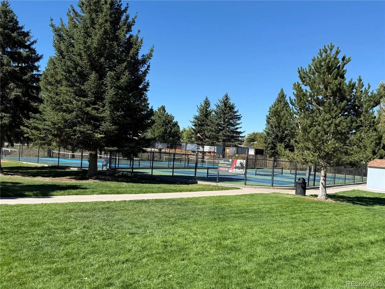
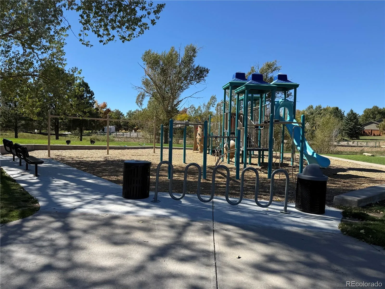
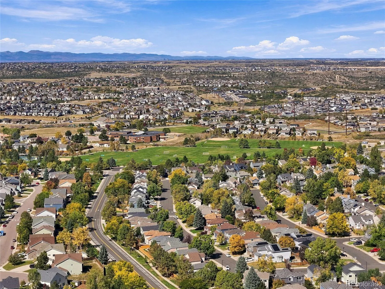
Holiday gatherings, sunny mornings, and Colorado outdoor adventures—there’s room for it all in this lovely home! Set on a corner lot in Castle Rock, this inviting home pairs a bright, open main floor with a fully fenced yard and a deck ready for summer dinners or crisp fall afternoons. Picture coffee outside before the day begins, backyard games, and an evening barbecue with friends. The large, updated eat-in kitchen features granite counters, abundant cabinetry, and a pantry, opening to a family room with soaring two-story ceilings and plenty of natural light. From preparing a holiday feast to enjoying a quiet evening at home, these connected spaces keep everyone part of the conversation. There’s room to spread out, settle in, and let the celebration linger. Separate living and dining rooms adapt to your lifestyle—host a festive dinner, gather for game night, or create a cozy reading retreat. Bring out the good dishes or keep it casual with takeout and your favorite people! A main-floor study offers space for work or guests, while a half bath and spacious laundry room add everyday convenience. Easy-maintenance composite and tile flooring helps keep life simple. Upstairs, four bedrooms include a primary suite with a five-piece bath, plus three additional bedrooms and a second full bathroom. Enjoy space for restful nights, visiting guests, hobbies, or whatever your lifestyle brings. The unfinished basement offers egress windows and rough-in plumbing for a future bath—a blank canvas for your inspiration and lots of possibilities. Nearby trails, ball fields, a playground, picnic area, and tennis/pickleball courts make it easy to bring more outdoor fun into your routine. Head out for a walk, pack a picnic, or grab your paddle for a little friendly competition. From holiday hosting to everyday adventures, this Castle Rock home is ready for your own traditions. Gather, unwind, explore, and make yourself at home!

Advanced Home Search
Search by square footage, location, price, bedrooms, bathrooms and more.Just Listed
These homes just hit the market. Be among the first to see them. Schedule a showing, too.New Construction
See brand new homes and homes under construction now and available soon.Features & Amenities
Find homes with views or pools, in gated communities & with other desirable features.Cities
Take a look at luxury homes in each city in Metro Denver.Neighborhoods
Find the ideal neighborhood and the home that best fits you.Counties
Have your eye on a specific county? Browse these listings.Zip Codes
Start here to find a luxury home in a particular zip code.Single-Family Homes
See photos of single-family homes, get prices, neighborhood information & more.Townhomes
Get all the details about luxury townhomes for sale now throughout Metro Denver.Condos
Are you drawn to the low-maintenance, luxury lifestyle of condo living? Start here.One-Story Homes
Looking for a main floor master? Ranch-style homes may be perfect for your lifestyle.Featured Price Ranges
We’ve done the searching for you. Find homes in popular luxury price ranges.55-Plus
Explore beautiful homes and enviable amenities available in 55-and-over communities.Your Free MLS Search Account
Create and manage saved searches and properties with the Property Organizer.Schedule a Personal Consultation
We’re happy to help any time! Schedule a no-obligation 15-minute call.


