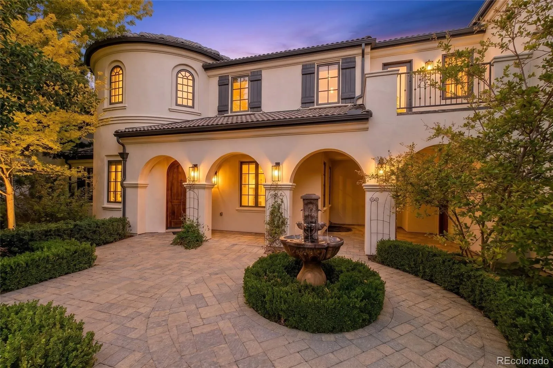
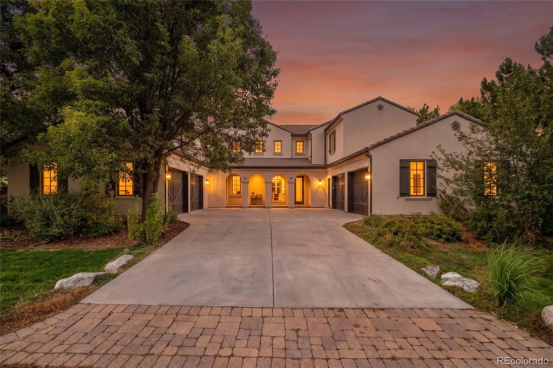
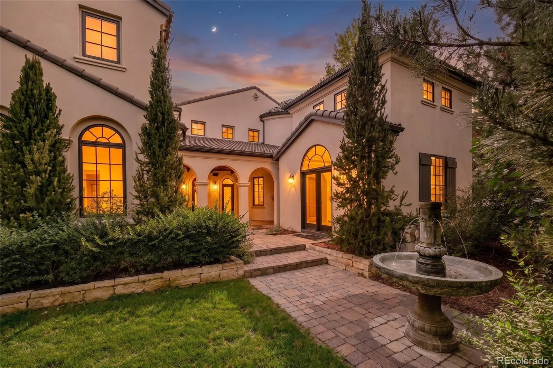
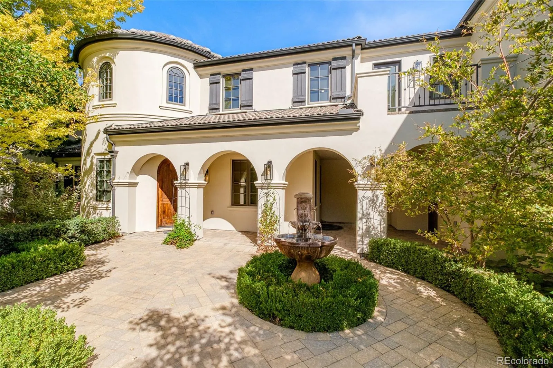
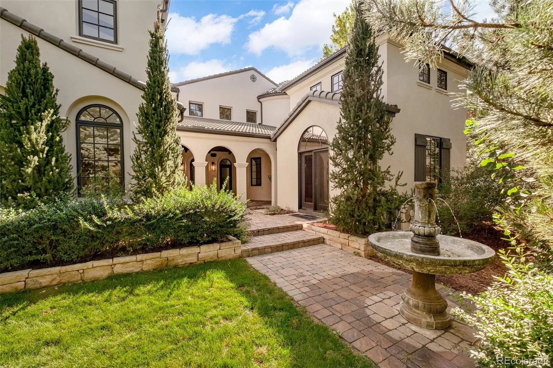
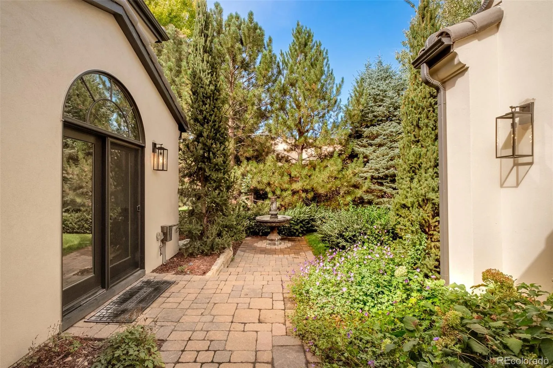
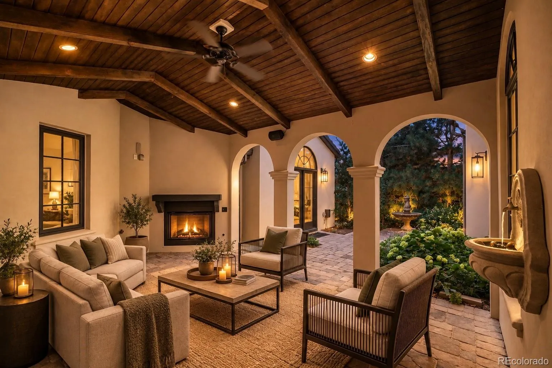
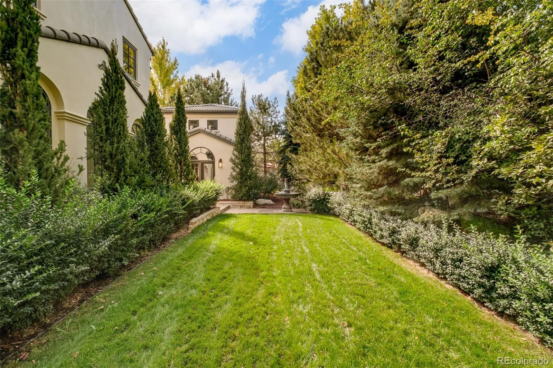
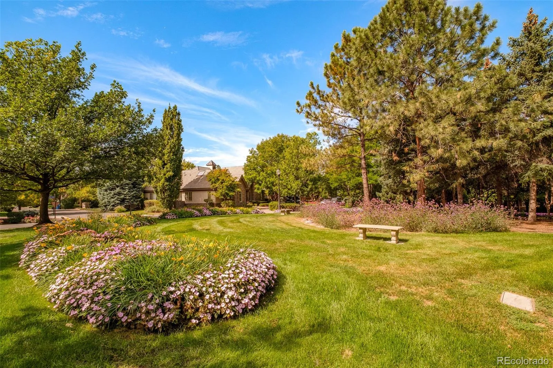
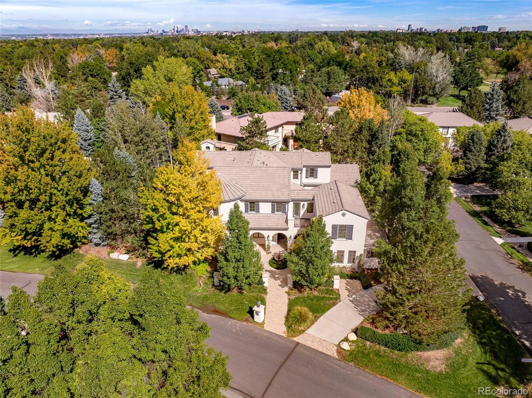
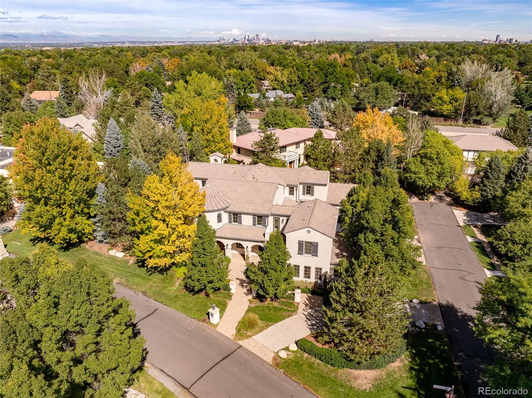
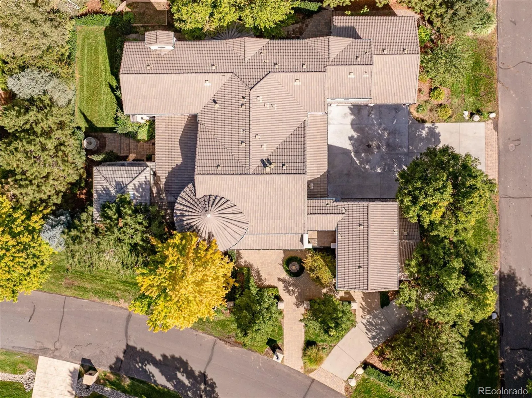
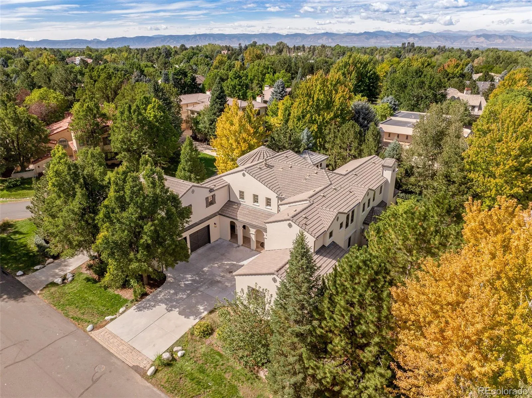
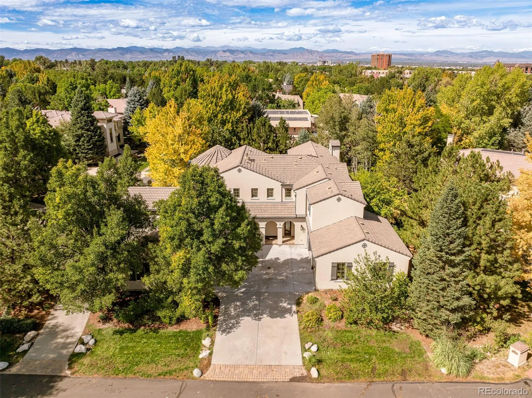
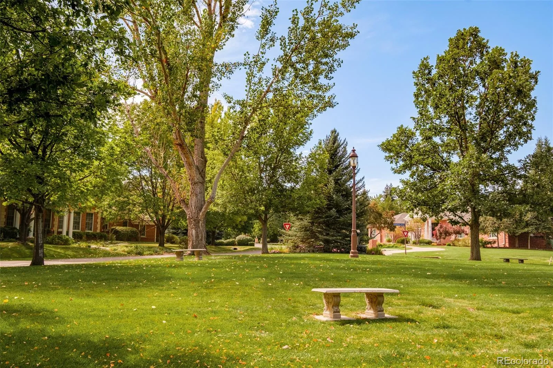
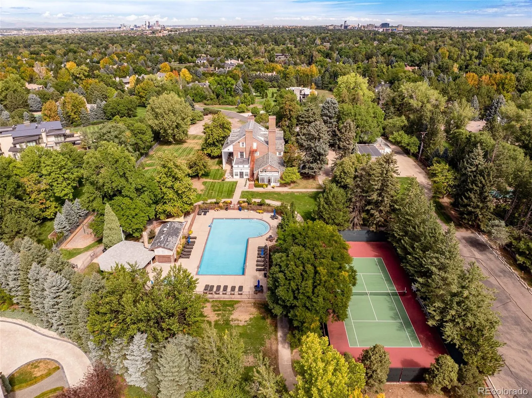
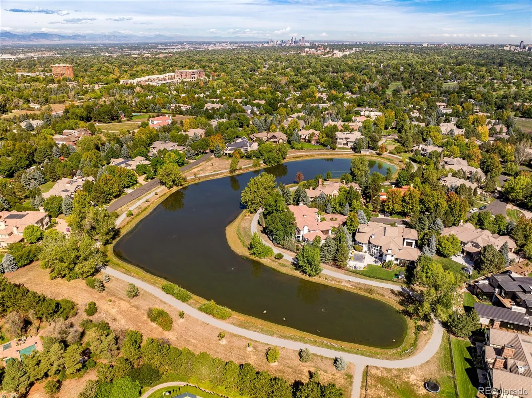
Set within the gates of Buell Mansion, 15 Foxtail has been completely reimagined through a full-scale renovation, pairing timeless architecture with a refined, modern point of view. Spanning 7, 306 total square feet on a .41-acre lot, the residence offers 6 bedrooms, 7 bathrooms and an oversized four-car garage. Custom cabinetry and millwork, natural stone, wide-plank hardwood, exposed beams and elevated finishes extend throughout, complemented by double-height ceilings, smart home technology, Sonos audio and upgraded surround sound. The main level features beautifully proportioned living and dining spaces, front and rear powder rooms, a private office and an expansive kitchen opening to the family room. Italian Saturnia travertine brings timeless elegance to the kitchen, complemented by custom cabinetry, Thermador appliances, an ILVE gas range, 48-inch double oven, under-cabinet lighting and a dedicated chef’s pantry. At the heart of the home, an interior courtyard offers covered outdoor living with a fireplace and fountain. Upstairs, the primary suite features a fireplace, private balcony, five-piece bath and custom California Closets walk-in closet. Heated floors, a bidet and two handcrafted marble sinks from Italy add a distinctive level of craftsmanship. Three additional en-suite bedrooms and an upper-level laundry complete the level. The finished lower level offers two additional bedrooms, a second office with dedicated mini-split, movie theater with projector, bar, wine cellar, private gym and generous gathering spaces. Dual HVAC and thoughtfully updated systems enhance comfort and functionality throughout. Located within gated Buell Mansion and served by Cherry Creek Schools, 15 Foxtail presents a rare opportunity to experience the scale and architectural presence of an established Cherry Hills Village residence, entirely renewed for modern living. A truly turnkey home where craftsmanship, technology and thoughtful design come together at every turn.

Advanced Home Search
Search by square footage, location, price, bedrooms, bathrooms and more.Just Listed
These homes just hit the market. Be among the first to see them. Schedule a showing, too.New Construction
See brand new homes and homes under construction now and available soon.Features & Amenities
Find homes with views or pools, in gated communities & with other desirable features.Cities
Take a look at luxury homes in each city in Metro Denver.Neighborhoods
Find the ideal neighborhood and the home that best fits you.Counties
Have your eye on a specific county? Browse these listings.Zip Codes
Start here to find a luxury home in a particular zip code.Single-Family Homes
See photos of single-family homes, get prices, neighborhood information & more.Townhomes
Get all the details about luxury townhomes for sale now throughout Metro Denver.Condos
Are you drawn to the low-maintenance, luxury lifestyle of condo living? Start here.One-Story Homes
Looking for a main floor master? Ranch-style homes may be perfect for your lifestyle.Featured Price Ranges
We’ve done the searching for you. Find homes in popular luxury price ranges.55-Plus
Explore beautiful homes and enviable amenities available in 55-and-over communities.Your Free MLS Search Account
Create and manage saved searches and properties with the Property Organizer.Schedule a Personal Consultation
We’re happy to help any time! Schedule a no-obligation 15-minute call.


