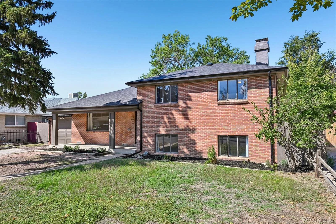
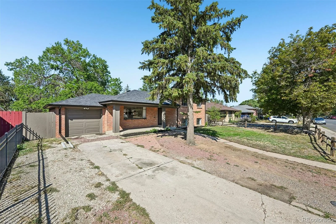
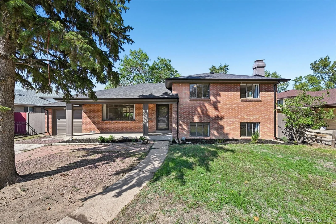
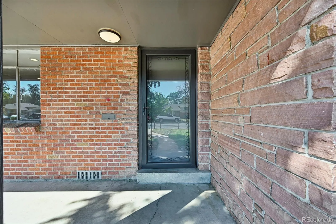
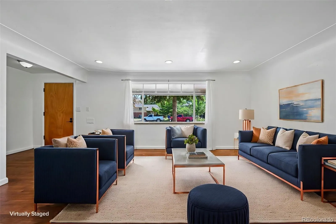
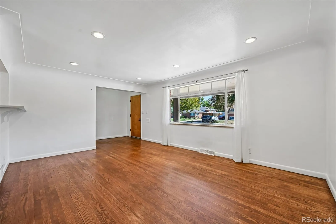
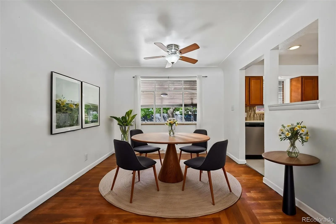
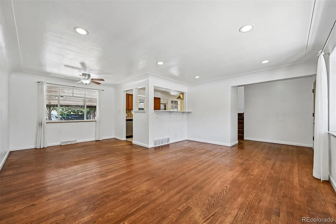
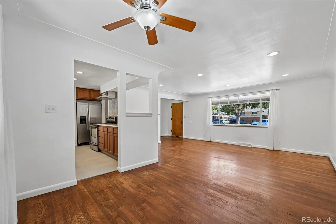
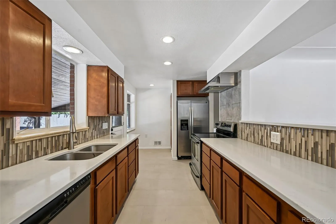
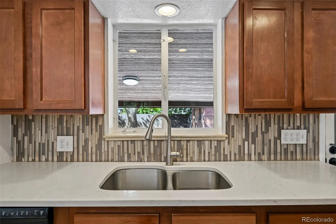
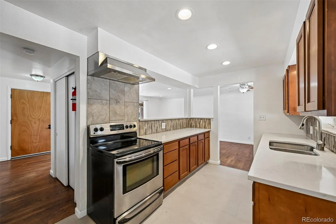
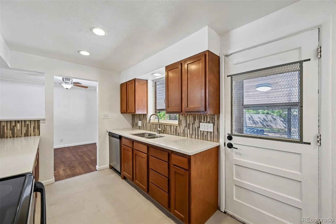
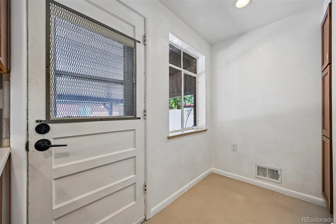
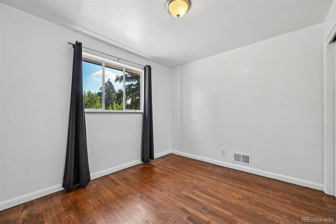
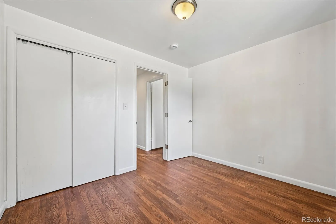
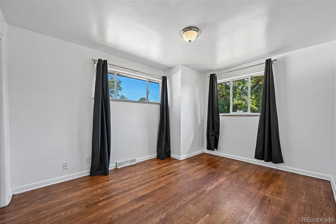
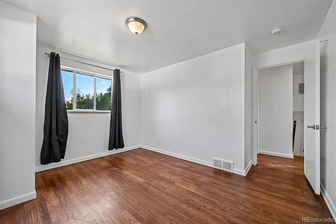
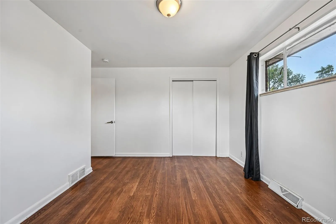
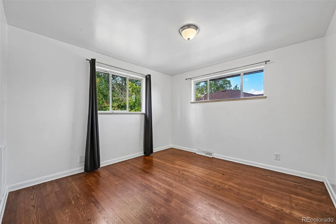
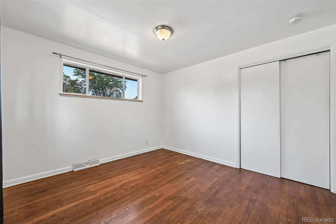
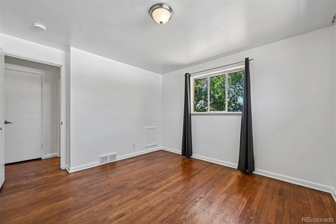
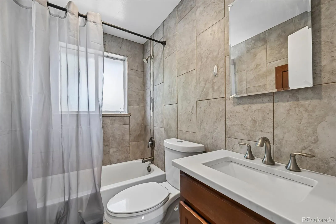
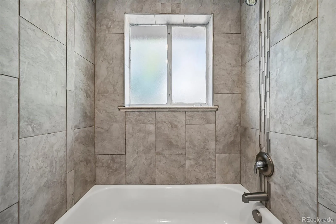
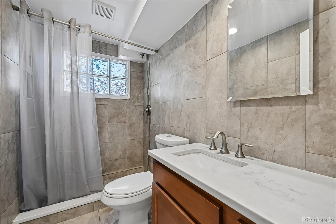
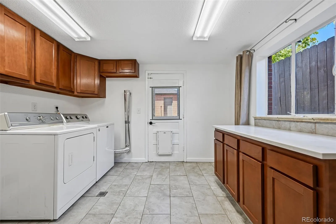
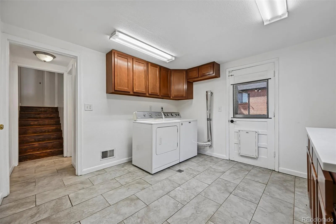
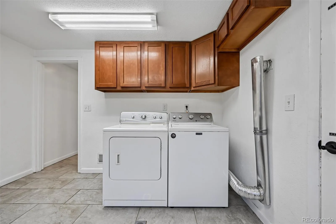
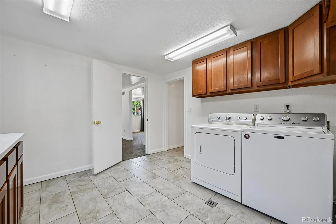
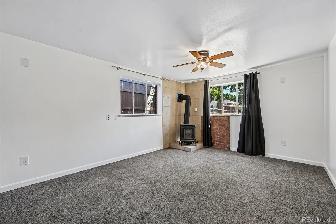
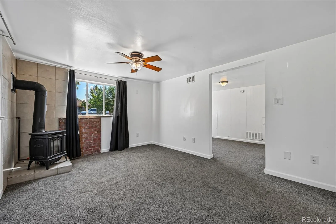
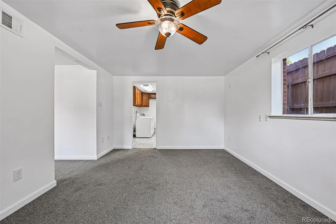
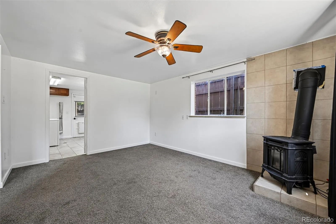
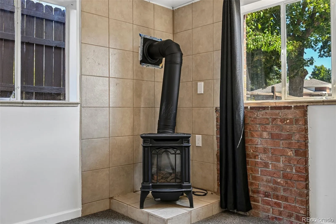
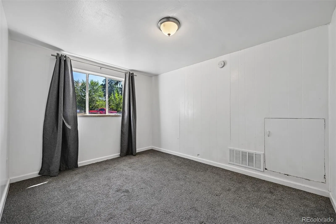
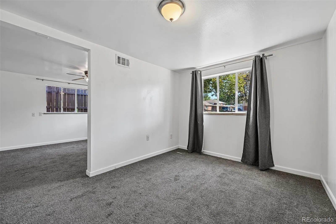
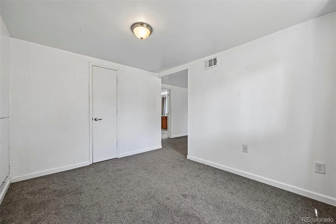
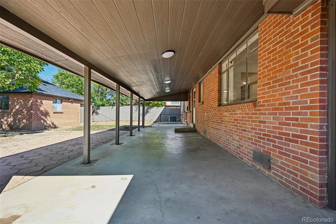
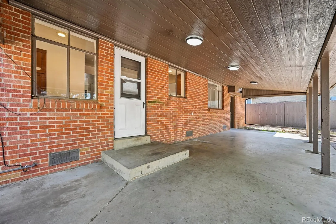
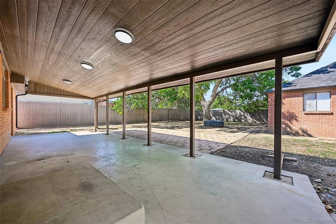
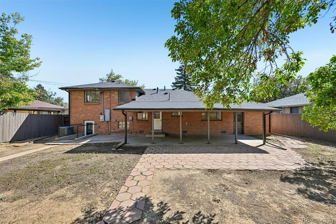
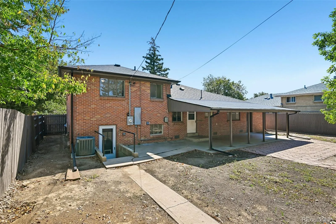
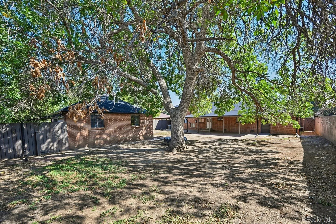
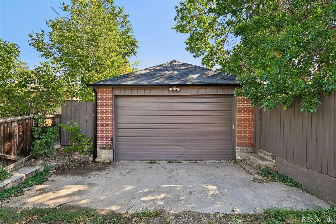
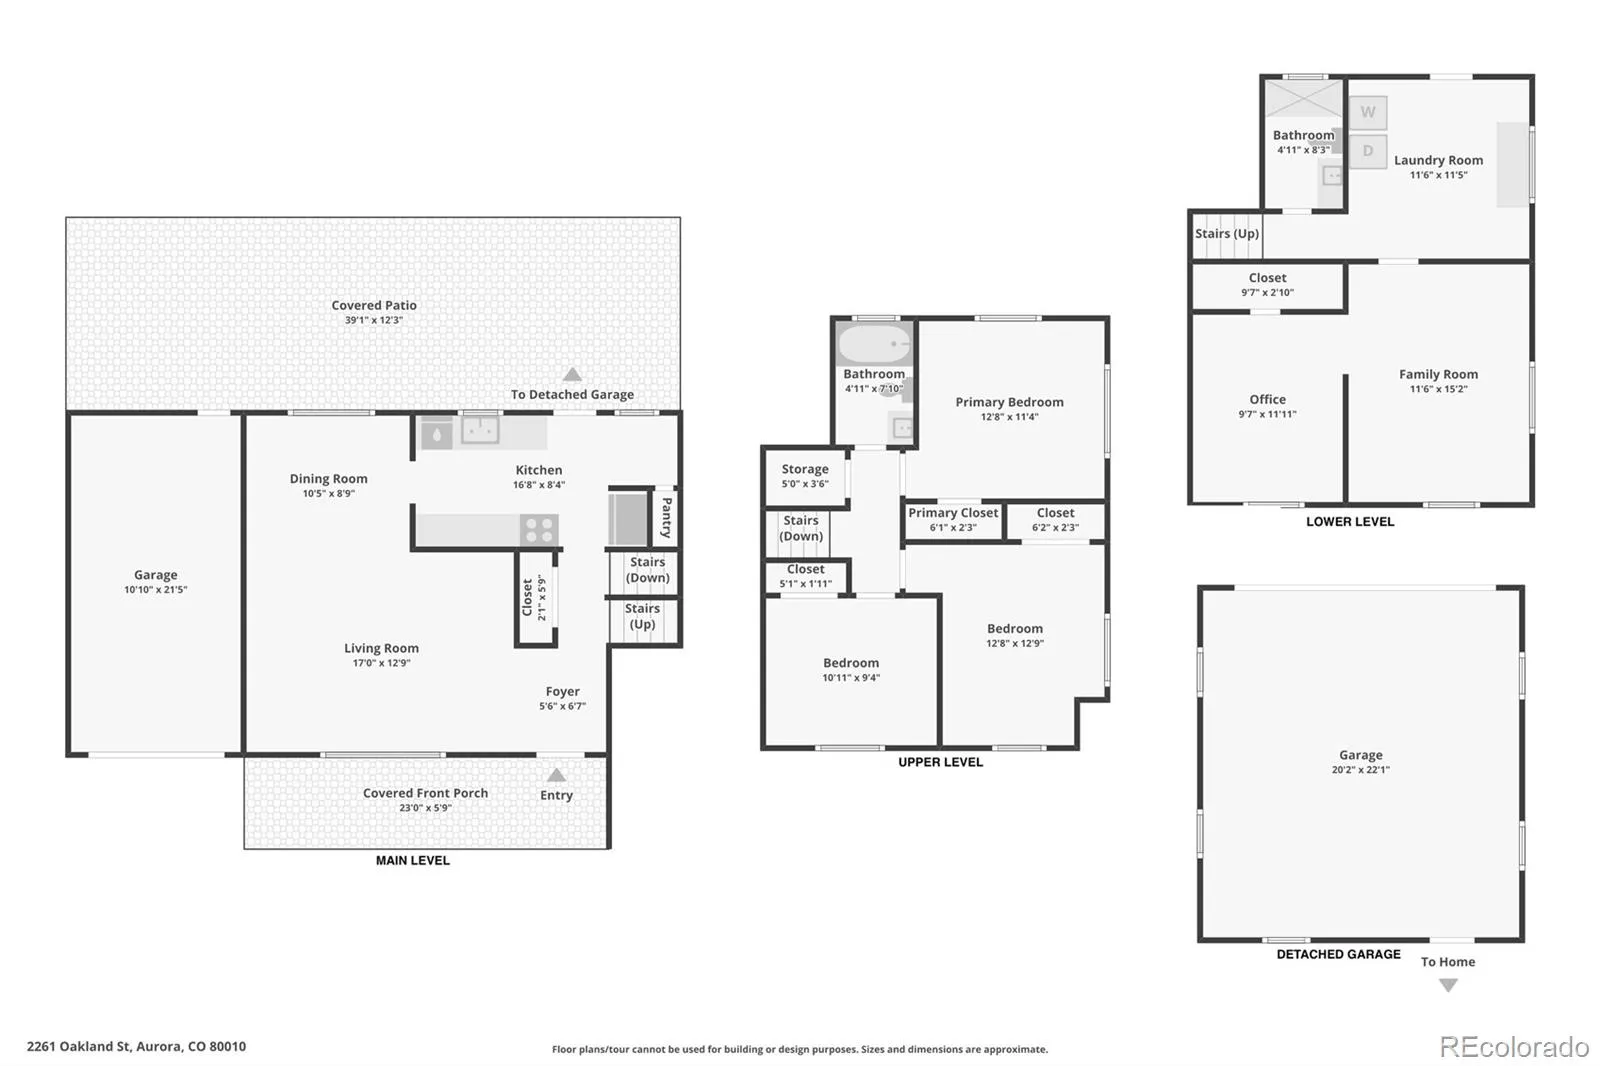
Room to live, space to gather, and flexibility for the future! This beautifully updated four-bedroom, two-bath Aurora home combines inviting interiors with a versatile layout and a separate back entrance, offering possibilities for multigenerational living. Buyers interested in creating a separate rental unit can explore the potential, subject to applicable requirements and approvals. Hardwood floors bring warmth and character to the home, while the kitchen, updated in 2017, features solid surface countertops, semi cherry look cabinetry, stainless steel appliances, and updated flooring. Whether preparing a weeknight meal or gathering with friends, this welcoming space blends style with everyday function. Air conditioning and an on-demand water heater add comfort and convenience, and a brand-new roof and gutters (completed September 2026) are significant improvements already completed. The generous 8, 636-square-foot lot provides room to relax, entertain, garden, and make the outdoor space your own. Enjoy meals or unwind under the covered back patio. An attached one-car garage plus a detached two-car garage offer excellent flexibility for parking, storage, hobbies, or a workshop. For buyers thinking ahead, the detached garage also presents an opportunity to investigate a future ADU above it, subject to zoning, structural feasibility, and city approval. Updated plumbing includes an already installed commercial-grade backflow preventer and sprinkler manifold, providing a starting point for a future irrigation system (Buyer would need to complete the additional plumbing, valve boxes, and sprinkler lines). With thoughtful updates, flexible living spaces, three garage spaces, and convenient access to restaurants, Central Park, hospitals, and public transportation, this home brings together comfort, versatility, and everyday convenience.

Advanced Home Search
Search by square footage, location, price, bedrooms, bathrooms and more.Just Listed
These homes just hit the market. Be among the first to see them. Schedule a showing, too.New Construction
See brand new homes and homes under construction now and available soon.Features & Amenities
Find homes with views or pools, in gated communities & with other desirable features.Cities
Take a look at luxury homes in each city in Metro Denver.Neighborhoods
Find the ideal neighborhood and the home that best fits you.Counties
Have your eye on a specific county? Browse these listings.Zip Codes
Start here to find a luxury home in a particular zip code.Single-Family Homes
See photos of single-family homes, get prices, neighborhood information & more.Townhomes
Get all the details about luxury townhomes for sale now throughout Metro Denver.Condos
Are you drawn to the low-maintenance, luxury lifestyle of condo living? Start here.One-Story Homes
Looking for a main floor master? Ranch-style homes may be perfect for your lifestyle.Featured Price Ranges
We’ve done the searching for you. Find homes in popular luxury price ranges.55-Plus
Explore beautiful homes and enviable amenities available in 55-and-over communities.Your Free MLS Search Account
Create and manage saved searches and properties with the Property Organizer.Schedule a Personal Consultation
We’re happy to help any time! Schedule a no-obligation 15-minute call.


