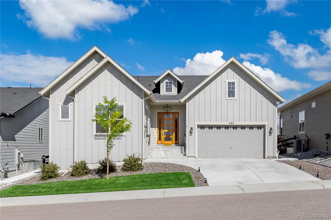
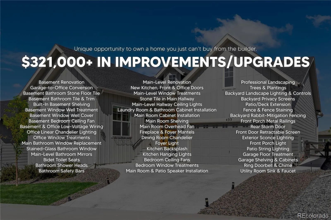
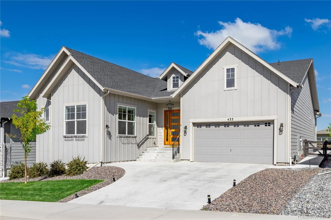
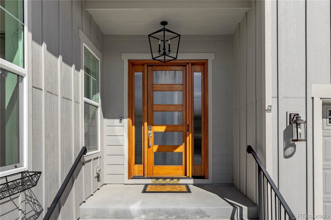
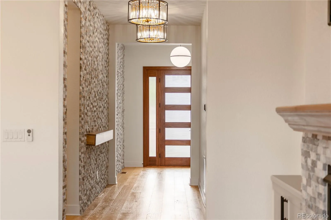
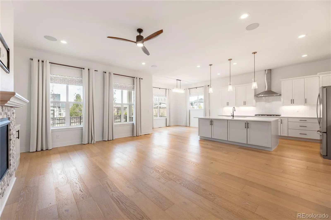
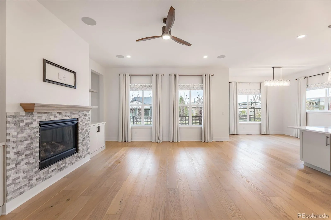
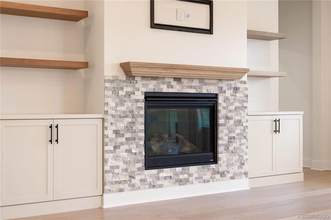
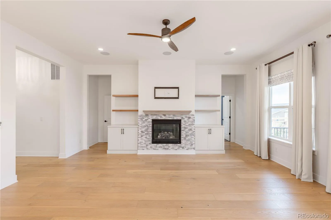
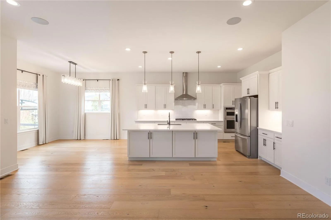
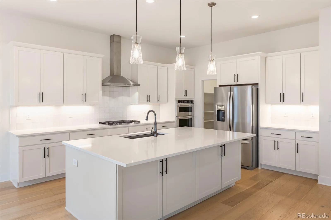
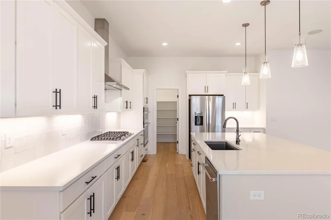
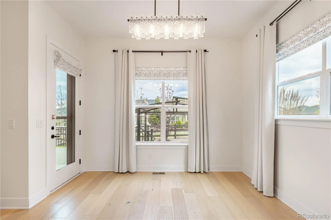
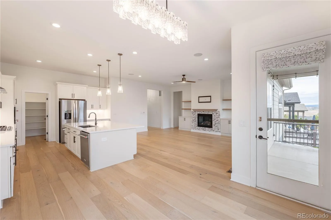
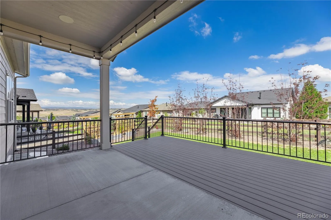
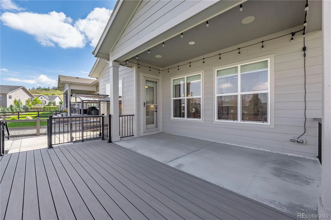
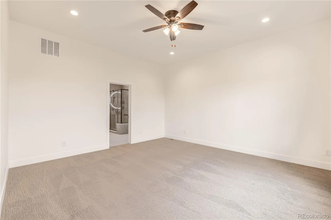
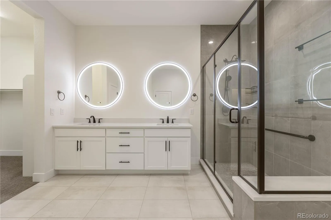
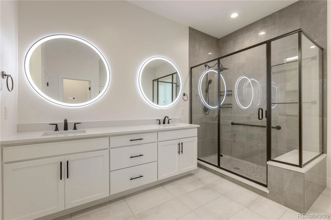
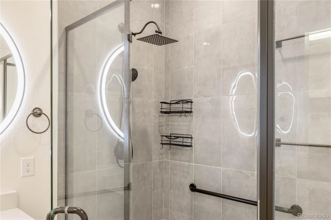
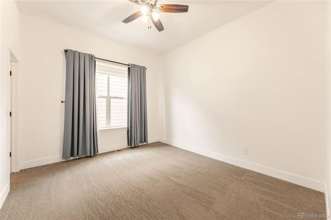
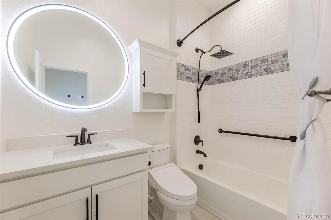
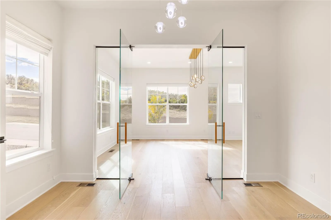
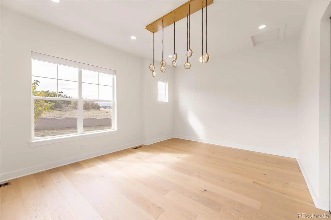
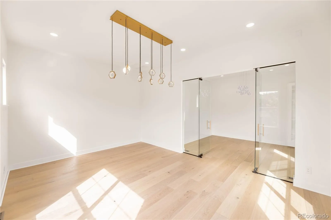
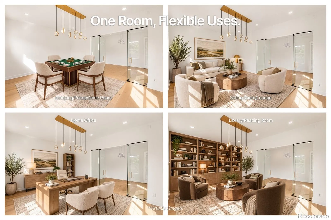
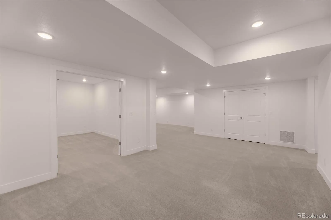
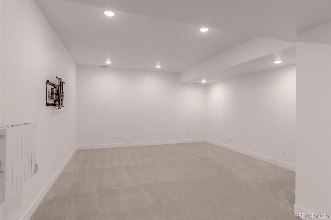
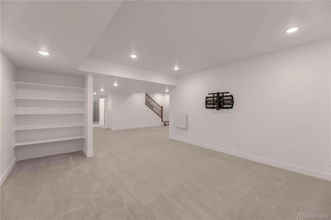
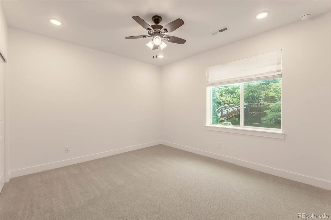
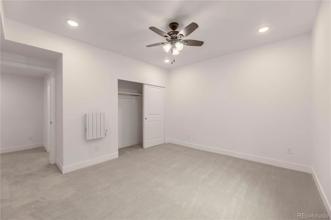
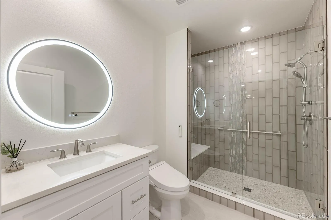
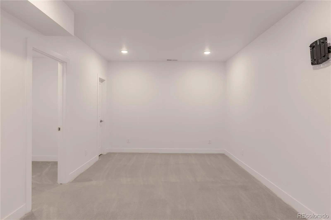
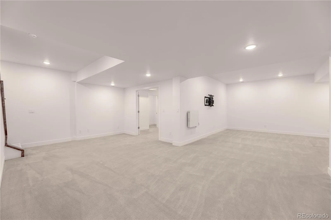
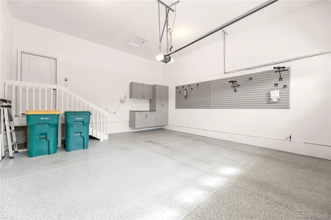
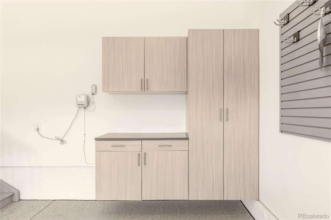
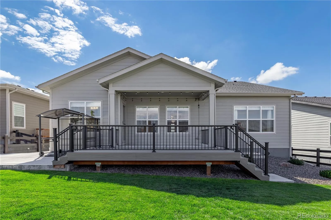
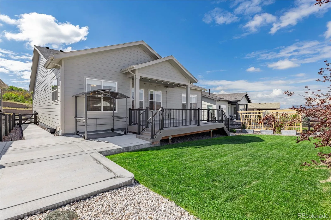
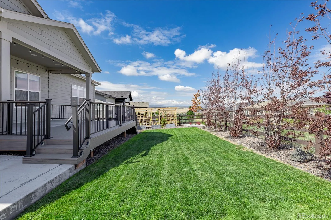
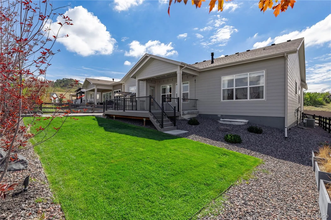
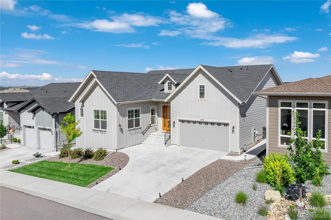
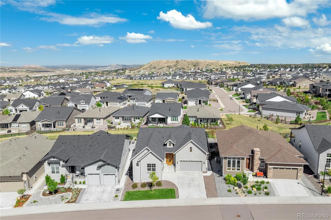
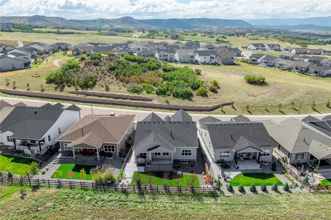
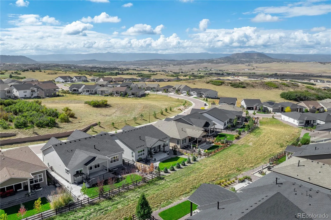
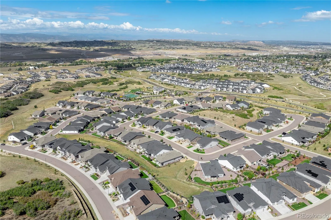
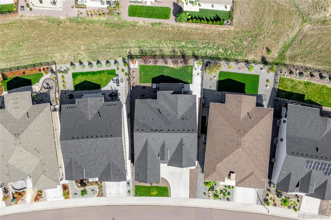
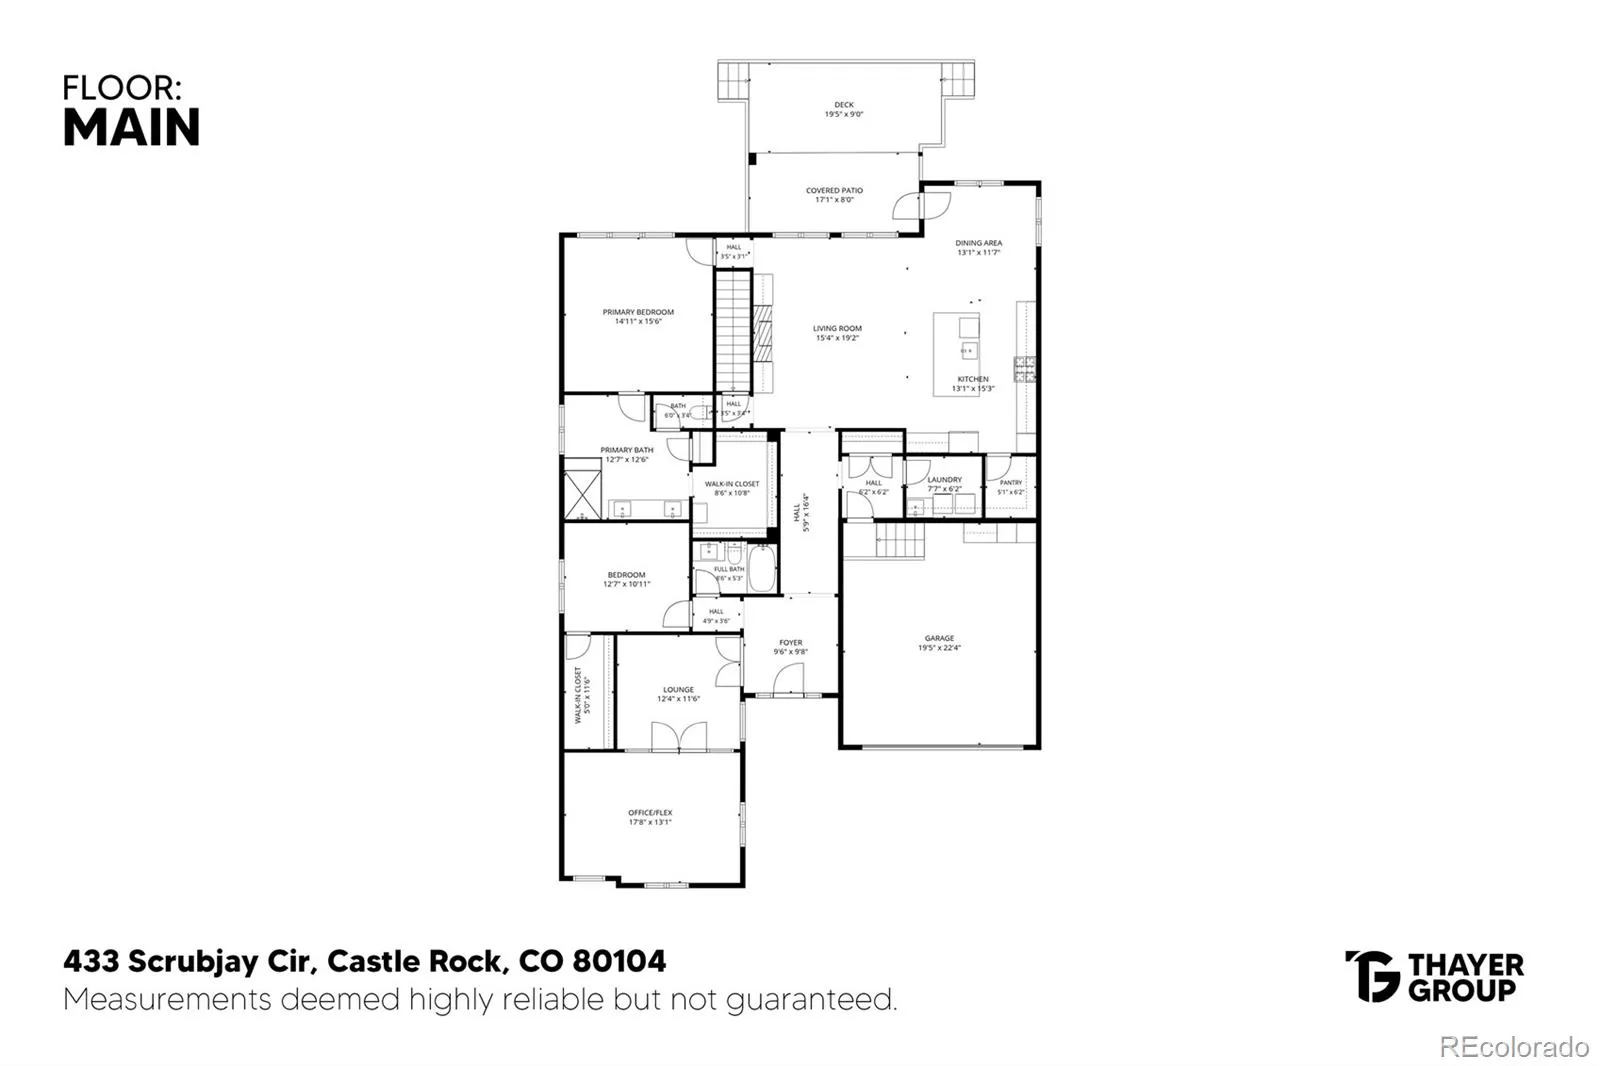
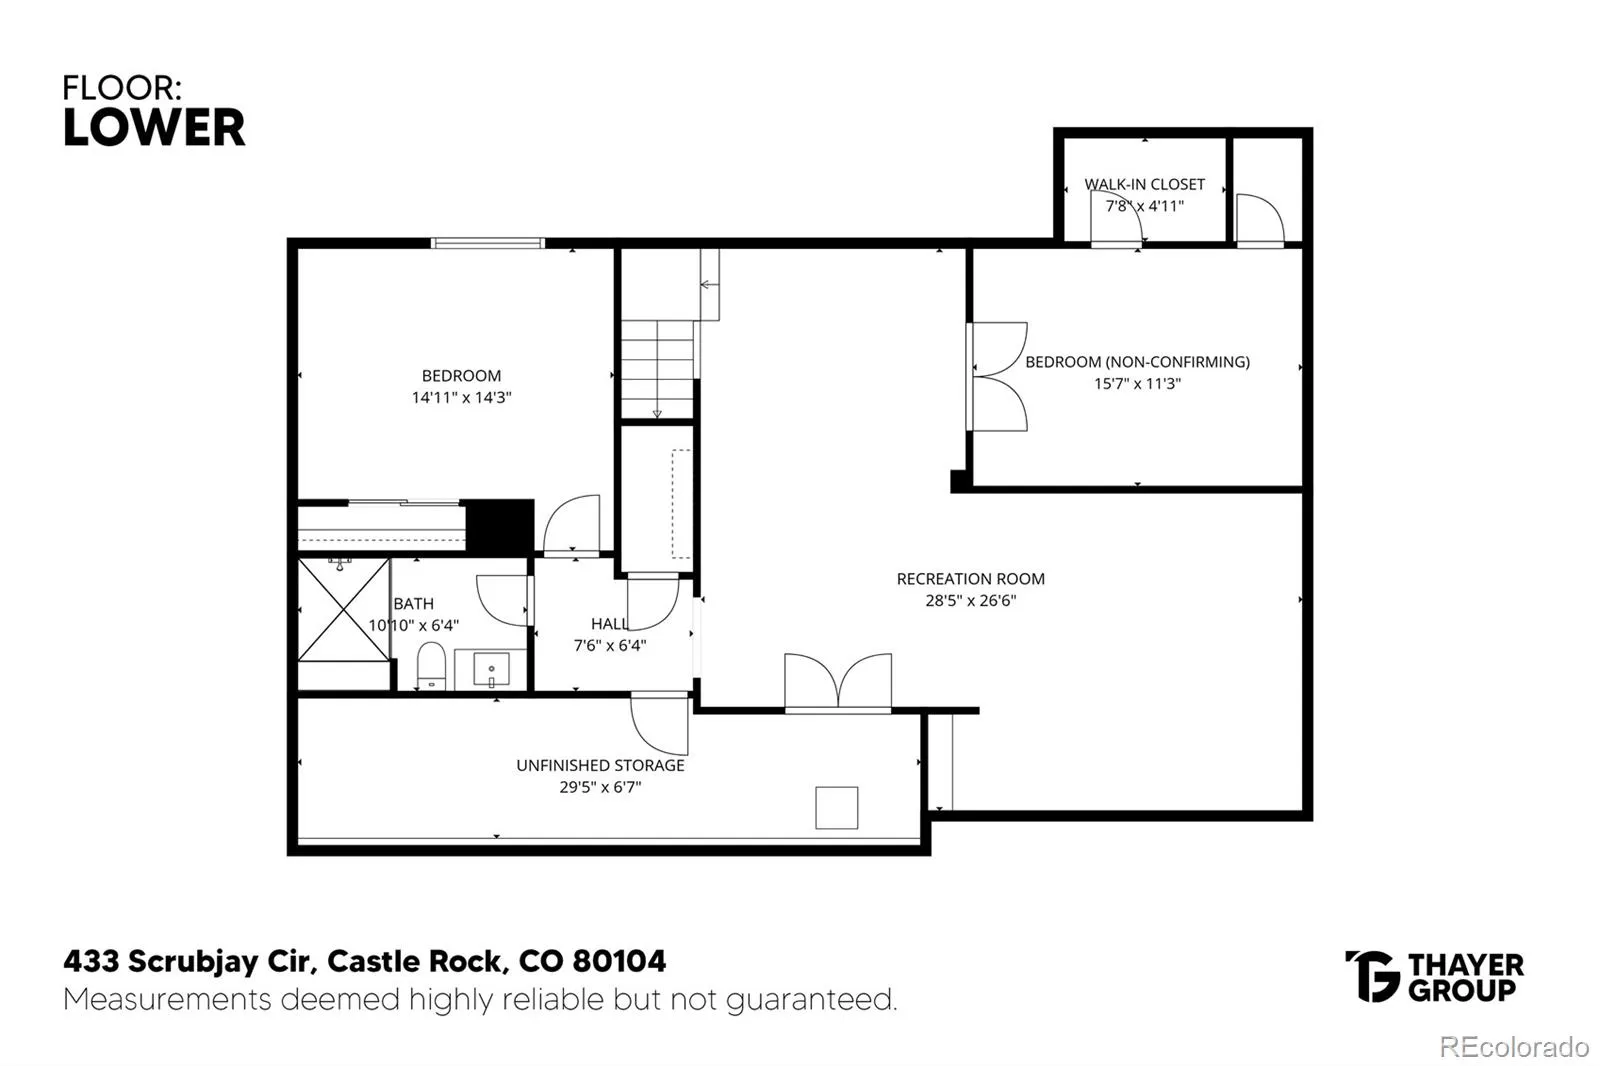
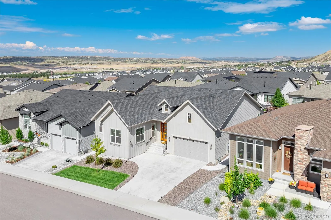
A better value than any new build, this 2022 Toll Brothers home in Regency at Montaine carries more than $320, 000 of post-build upgrades, elevating the home above others. A custom front door with a retractable screen opens onto a stone tile hallway and a ledge rock wall, and the hallway leads to an open floor plan where the living room, dining area, and kitchen share a gas fireplace, built-in cabinetry, floating shelves, surround sound, and big windows that fill the room with light. The gourmet kitchen features a quartz island, with plenty of room for seating, a gas cooktop, double ovens, and a pantry with a glass door; when dinner is ready, the dining area opens to the covered patio and an expanded Trex deck facing the mountains for ultimate Colorado views. The primary suite has an en-suite deluxe bathroom with dual sinks, lighted mirrors, a bidet, a river rock rainfall shower, a dressing area, and a walk-in closet, plus a second main-level bedroom sits beside another full bath. In 2024, an extra garage bay became a lounge/fex space with two stunning spaces for an office/den, game/music rooms, fitness/yoga area – or whatever your lifestyle calls for. The two-car garage has epoxy floors and custom cabinetry. Downstairs, the finished basement holds a 28-by-27-foot recreation room with built-in shelving, a guest bedroom, a non-conforming bedroom with a walk-in closet that has doubled as a home gym, and a spa-like bath with a walk-in shower and stone tile floor. Outside, the fully fenced lot is landscaped with lighting and smart irrigation, situated on a greenbelt with open space nearby. This resort-style, 55+ community has HOA dues of only $221 a month that cover trash, recycling, and capital reserves, plus the community clubhouse, fitness center, pool, sauna, pickleball courts, trails and tons of planned activities, perfect for an active lifestyle. Come see what perfect 55+ living in Colorado looks like (for way less than the cost of building new)!

Advanced Home Search
Search by square footage, location, price, bedrooms, bathrooms and more.Just Listed
These homes just hit the market. Be among the first to see them. Schedule a showing, too.New Construction
See brand new homes and homes under construction now and available soon.Features & Amenities
Find homes with views or pools, in gated communities & with other desirable features.Cities
Take a look at luxury homes in each city in Metro Denver.Neighborhoods
Find the ideal neighborhood and the home that best fits you.Counties
Have your eye on a specific county? Browse these listings.Zip Codes
Start here to find a luxury home in a particular zip code.Single-Family Homes
See photos of single-family homes, get prices, neighborhood information & more.Townhomes
Get all the details about luxury townhomes for sale now throughout Metro Denver.Condos
Are you drawn to the low-maintenance, luxury lifestyle of condo living? Start here.One-Story Homes
Looking for a main floor master? Ranch-style homes may be perfect for your lifestyle.Featured Price Ranges
We’ve done the searching for you. Find homes in popular luxury price ranges.55-Plus
Explore beautiful homes and enviable amenities available in 55-and-over communities.Your Free MLS Search Account
Create and manage saved searches and properties with the Property Organizer.Schedule a Personal Consultation
We’re happy to help any time! Schedule a no-obligation 15-minute call.


