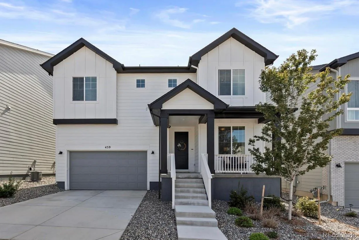
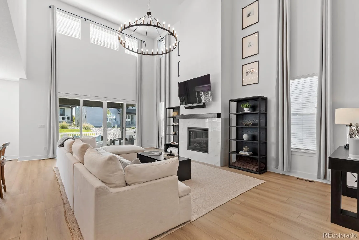
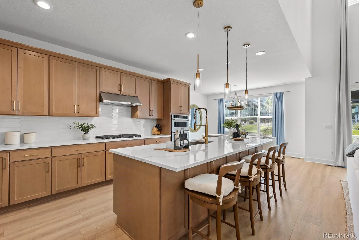
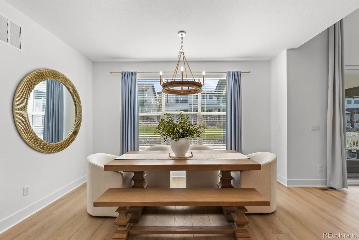
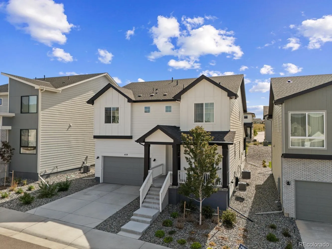
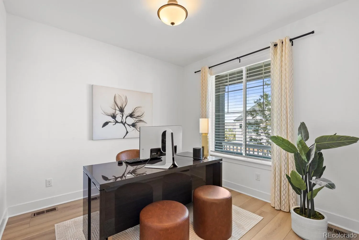
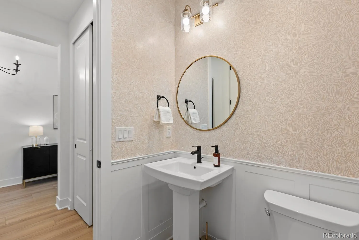
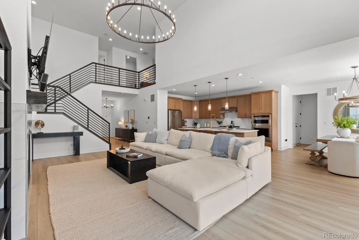
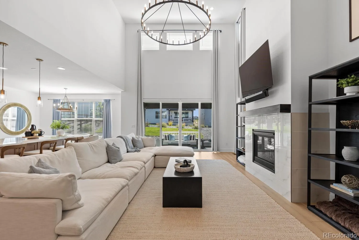
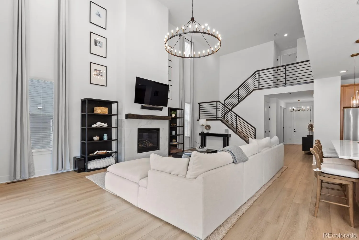
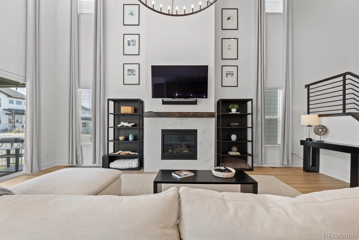
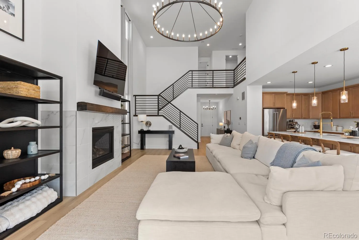
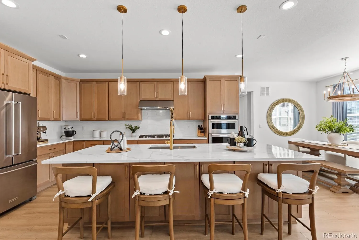
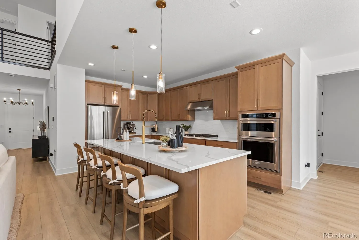
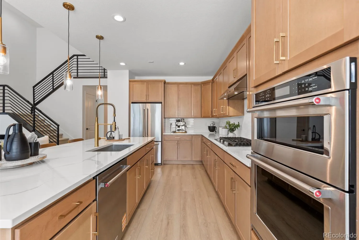
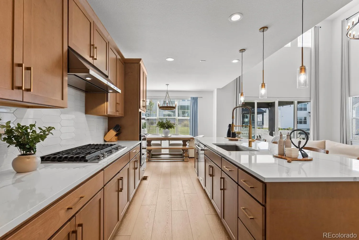
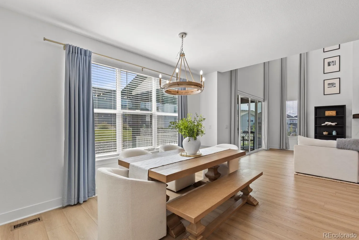
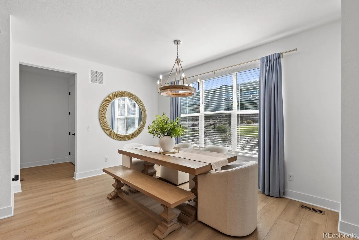
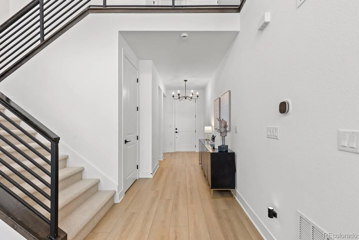
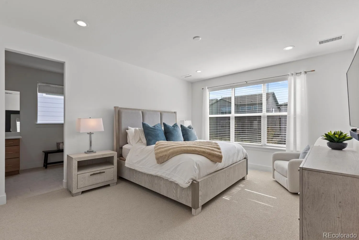
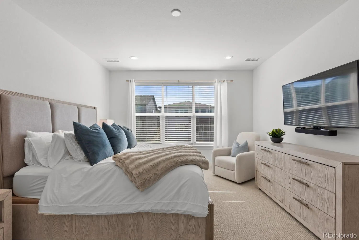
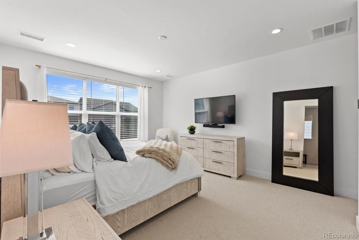
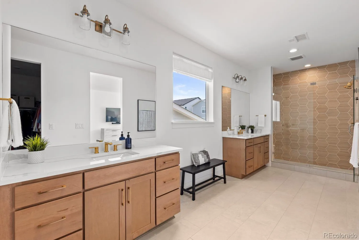
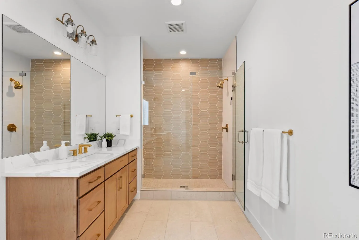
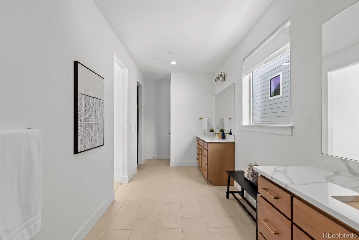
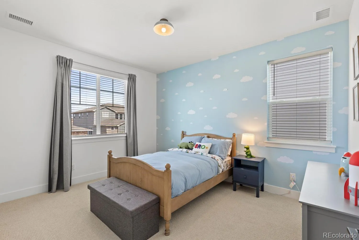
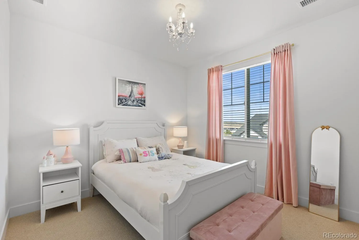
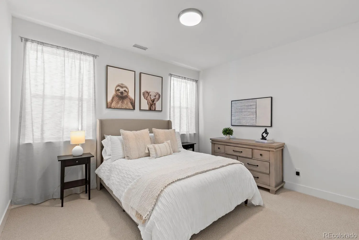
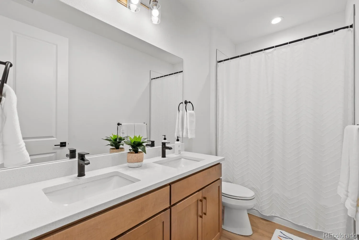
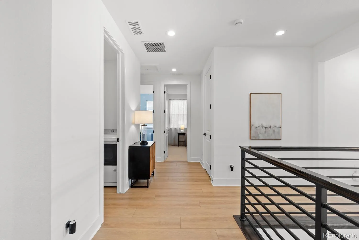
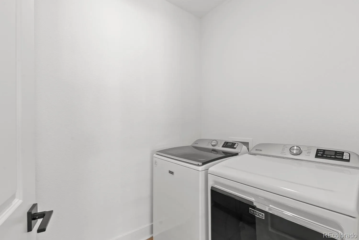
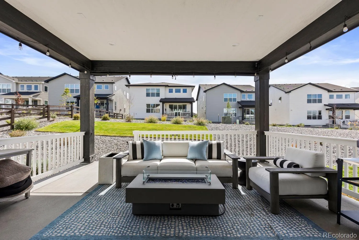
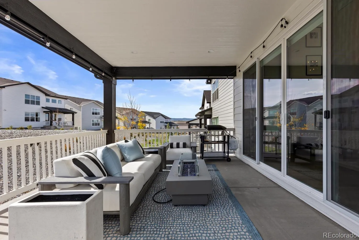
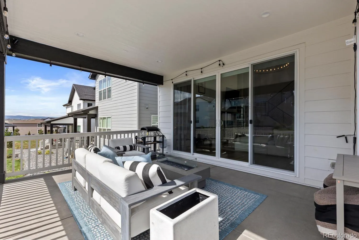
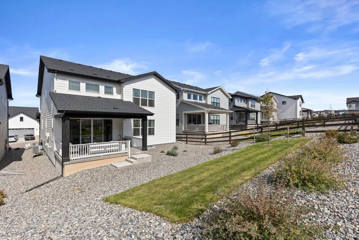
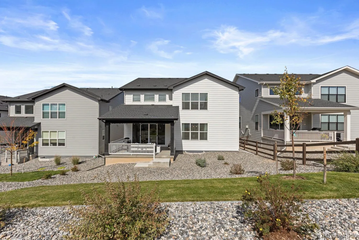
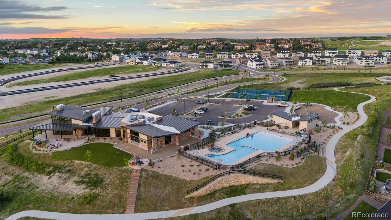
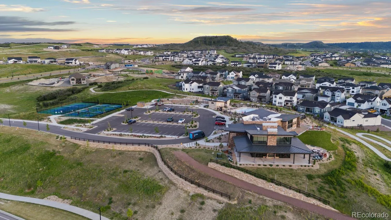
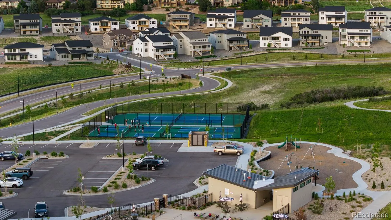
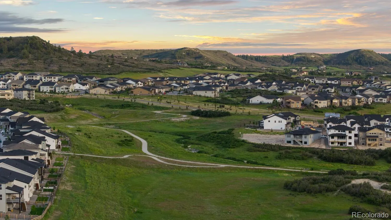
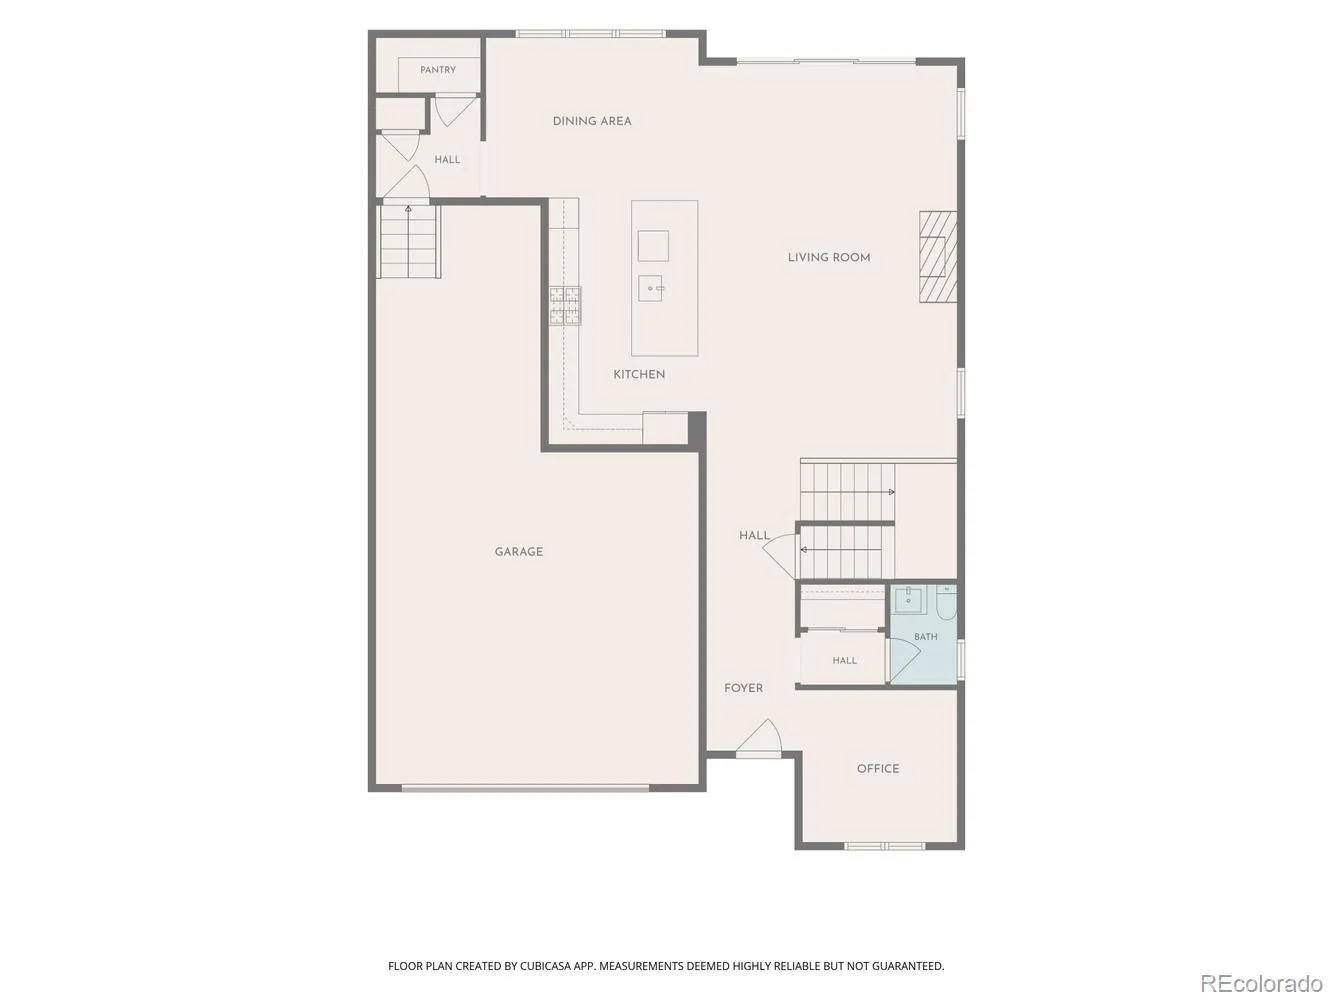
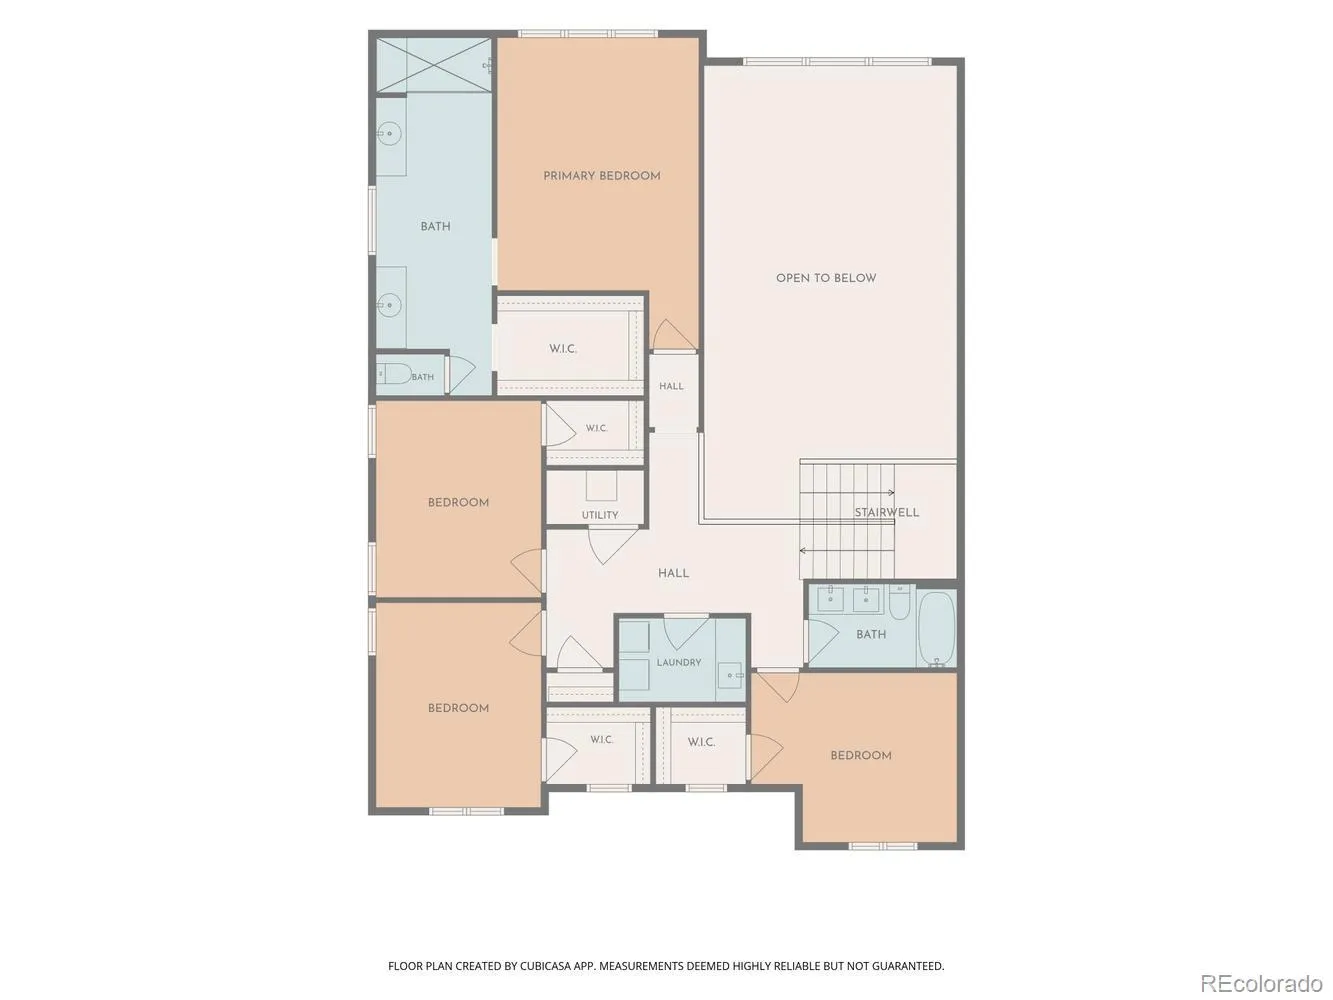
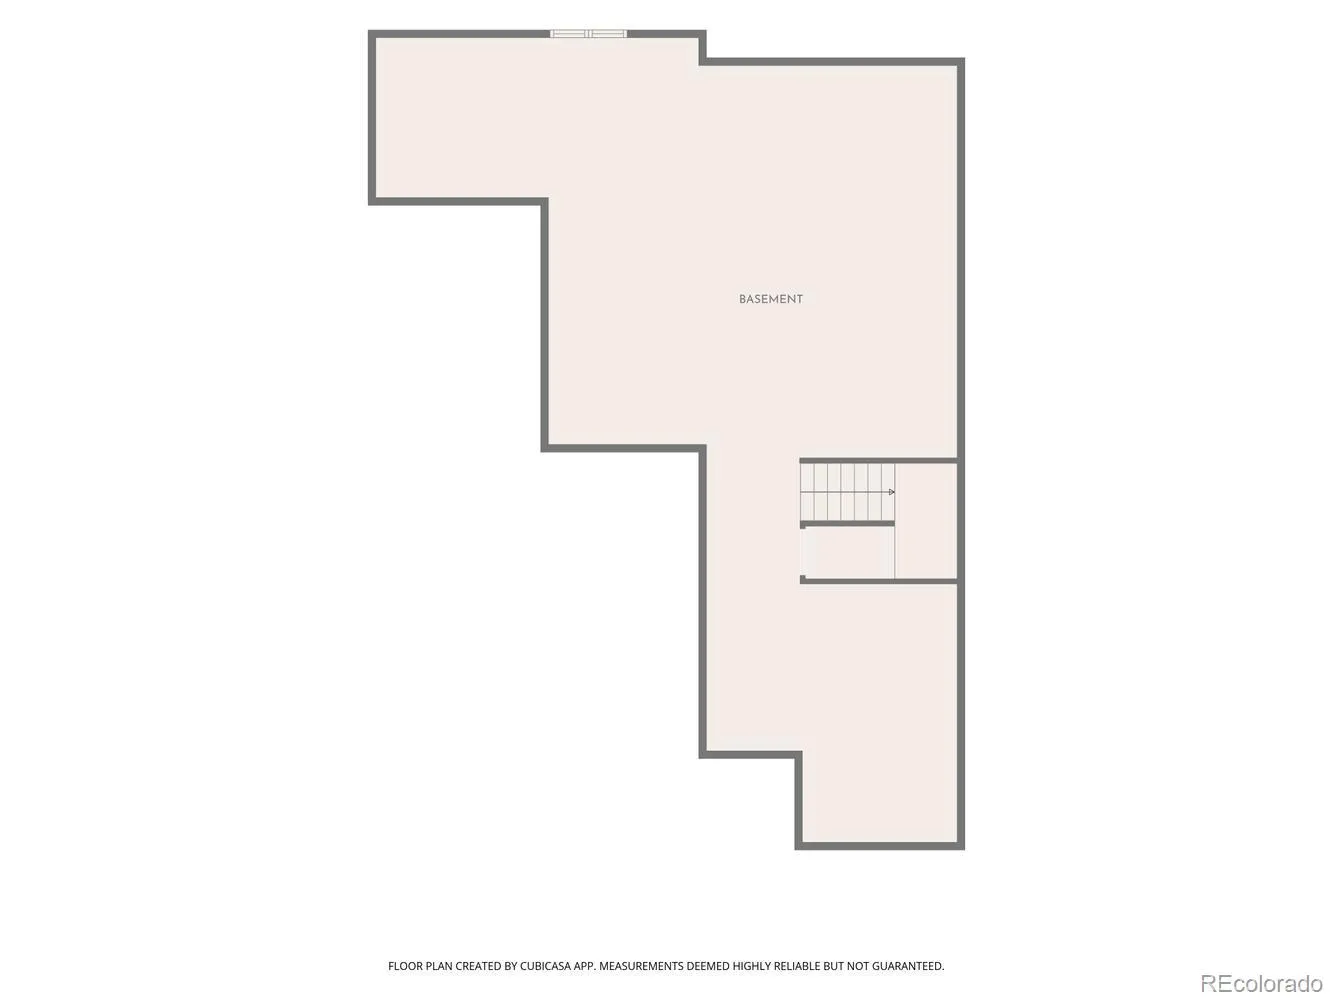
Welcome to your beautifully upgraded dream home in the sought after Montaine community in Castle Rock. Built just one year ago, it is truly move-in ready without the wait or hassle of new construction. This Toll Brother’s Lathrop offers a well designed layout, spacious living areas, and modern finishes throughout. Your covered front porch and inviting entryway open to a soaring two-story great room featuring a stunning chandelier, showpiece fireplace and dual sliding doors opening onto your large covered patio. The great room was extended by four feet during construction, enhancing the ample natural light and function of your living space. Use your remote controlled shades to block afternoon sun or for privacy in the evenings for your sliding glass doors. Step into your stunning kitchen featuring upgraded quartz countertops, backsplash and cabinetry. Cooking and entertaining become effortless with top of the line KitchenAid appliances, large walk-in pantry and massive kitchen island. Ample cabinet space and breakfast bar make everyday meals a breeze. Enjoy your spacious dining area, dripping in natural light. The beautifully updated powder room and office round off the first floor. Upstairs, the spacious primary suite offers a peaceful retreat with a generous walk-in closet and spa inspired bath featuring dual vanities, a large glass enclosed shower with a built-in seat and two shower heads. Each of the three additional bedrooms feature large walk-in closets and share a full hall bathroom. The second floor laundry room adds convenience with the upgraded cabinets and sink. This home is bursting with upgraded features like the tankless water heater, whole house humidifier, dual HVAC systems, tandem 3 car garage, and custom blinds and window coverings. Enjoy Montaine’s exclusive amenities: the resort style pool, fitness center, club house, miles of trails and vibrant community feel —all just minutes from downtown Castle Rock, I-25 and top rated schools!

Advanced Home Search
Search by square footage, location, price, bedrooms, bathrooms and more.Just Listed
These homes just hit the market. Be among the first to see them. Schedule a showing, too.New Construction
See brand new homes and homes under construction now and available soon.Features & Amenities
Find homes with views or pools, in gated communities & with other desirable features.Cities
Take a look at luxury homes in each city in Metro Denver.Neighborhoods
Find the ideal neighborhood and the home that best fits you.Counties
Have your eye on a specific county? Browse these listings.Zip Codes
Start here to find a luxury home in a particular zip code.Single-Family Homes
See photos of single-family homes, get prices, neighborhood information & more.Townhomes
Get all the details about luxury townhomes for sale now throughout Metro Denver.Condos
Are you drawn to the low-maintenance, luxury lifestyle of condo living? Start here.One-Story Homes
Looking for a main floor master? Ranch-style homes may be perfect for your lifestyle.Featured Price Ranges
We’ve done the searching for you. Find homes in popular luxury price ranges.55-Plus
Explore beautiful homes and enviable amenities available in 55-and-over communities.Your Free MLS Search Account
Create and manage saved searches and properties with the Property Organizer.Schedule a Personal Consultation
We’re happy to help any time! Schedule a no-obligation 15-minute call.


