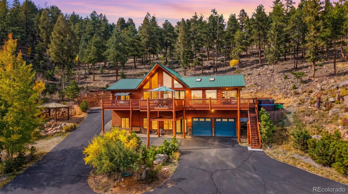
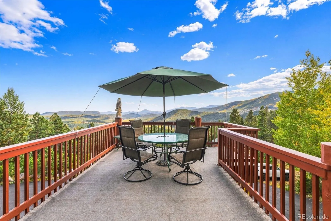
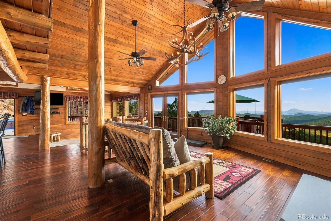
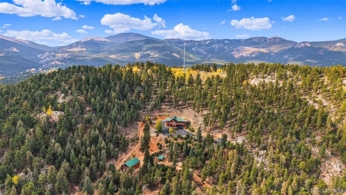
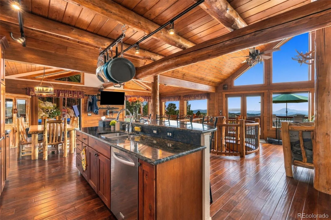
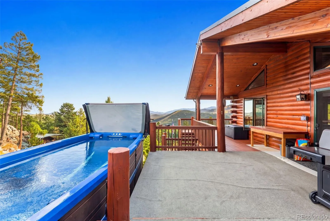
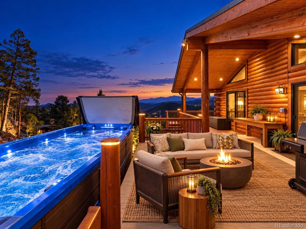
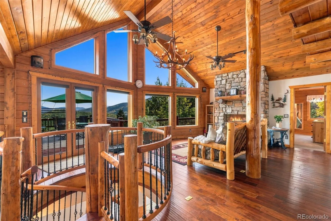
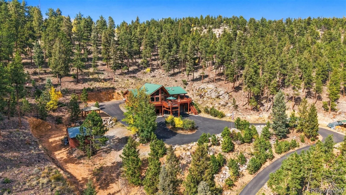
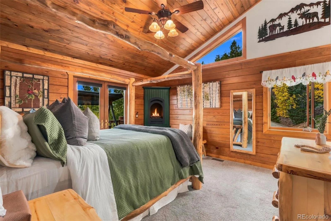
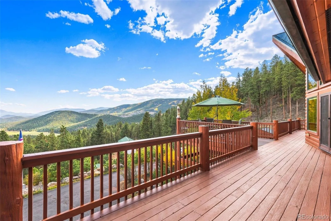

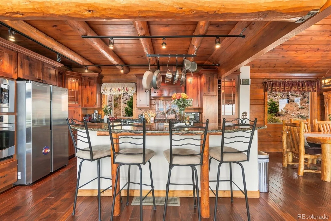
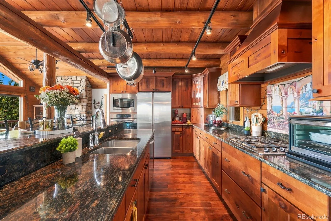
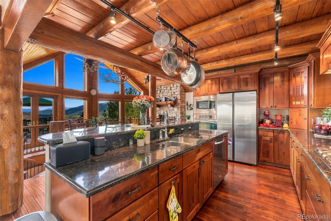
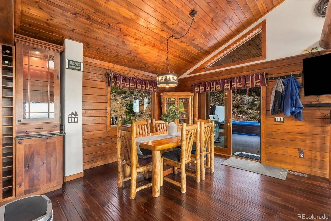
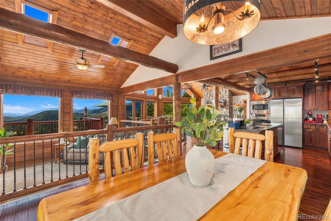
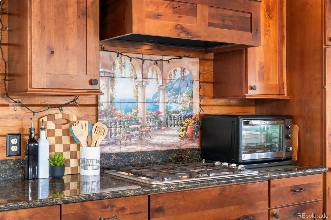
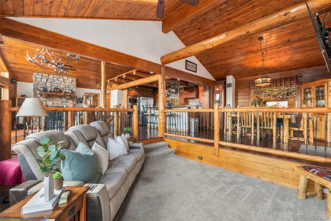
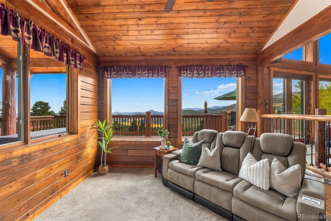
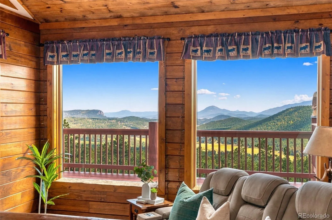
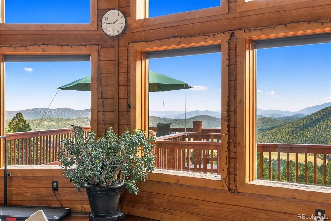
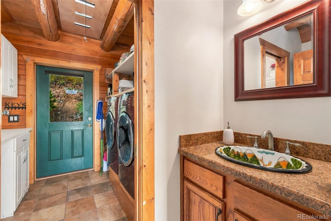
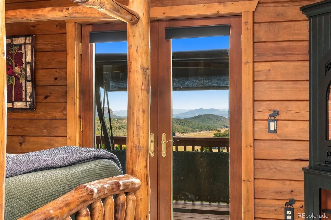
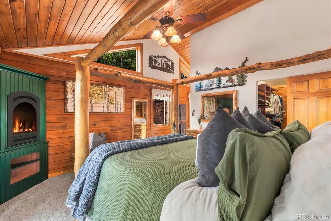
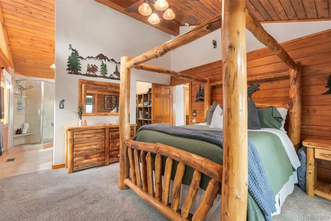
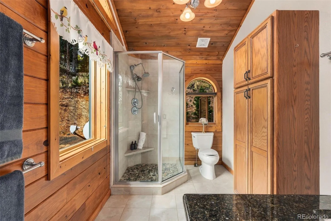
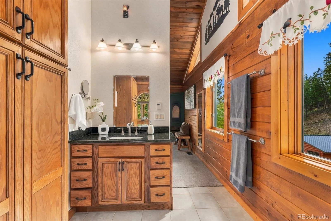
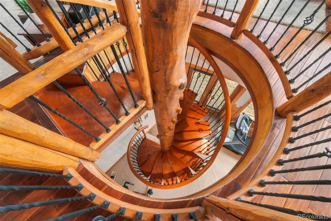
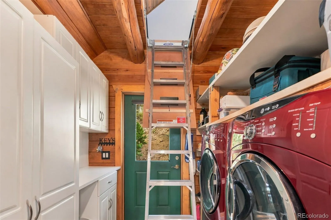
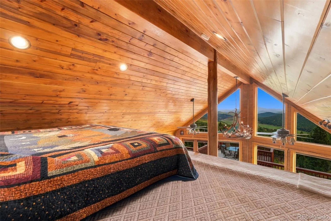
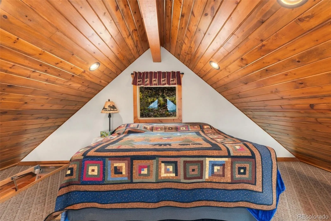
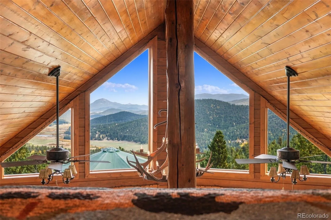
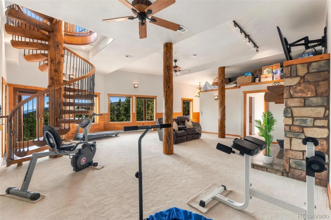
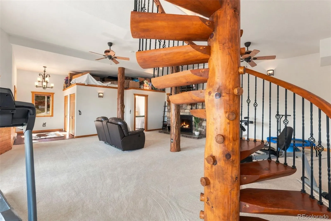
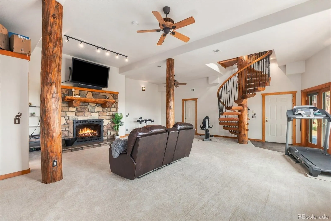
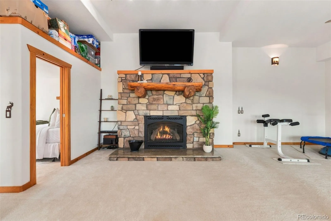
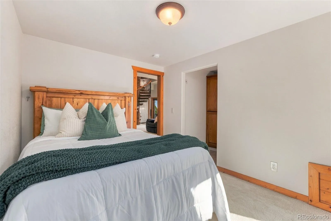
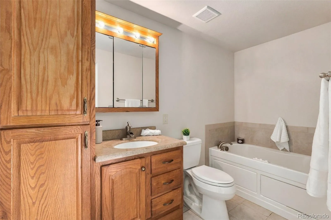
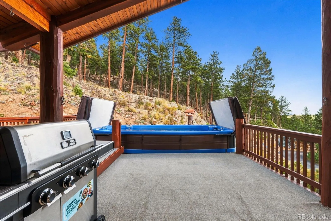
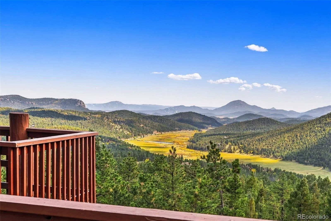
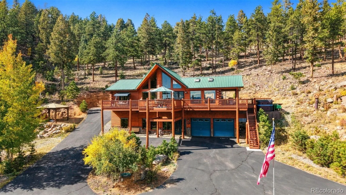
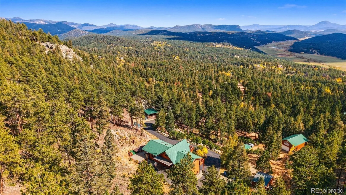
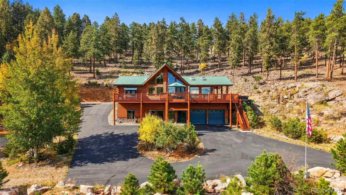
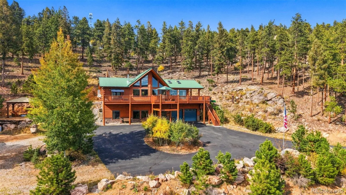
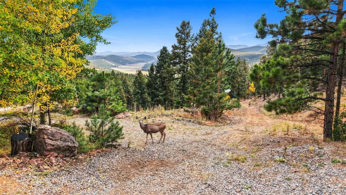
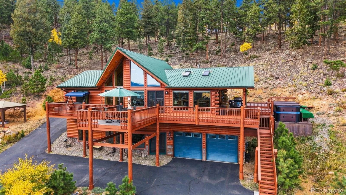
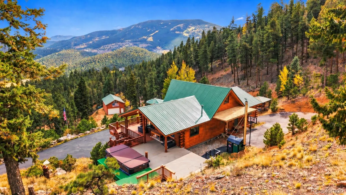
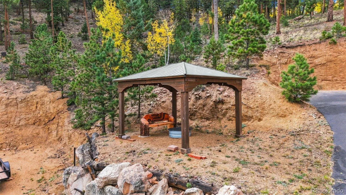
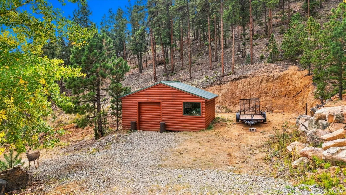
Tucked in among 32+ picturesque acres with sweeping mountain views and incredible privacy, this custom designed log home offers the true serene Colorado mountain lifestyle. Enjoy peaceful days filled with fresh mountain air, plentiful wildlife, white fluffy clouds and clear blue skies, frequent rainbows, and wide-open scenery with ample space from any neighbors. Inside, soaring floor-to-ceiling windows bring the outdoors in and fill the main living space with abundant natural light. The kitchen features custom cherry cabinetry, a gas range, and plenty of space for gathering. With 3 bedrooms and 2.5 bathrooms, the home offers a comfortable and flexible layout, while the walk-out lower level features brand-new carpet and additional living space. Outside, the property is designed for both relaxation and recreation. Hike and explore your own land, unwind in the swim spa, enjoy the volleyball court, or take advantage of the private shooting range. A gated driveway adds privacy, while a 40’x24’ barn with loft and a 14’x20’ shed provide excellent space for storage, hobbies, equipment, or recreational gear. Sip your morning coffee or enjoy your nightly dinner on the expansive, wraparound second floor deck while enjoying the breathtaking surroundings this tranquil location has to offer. In addition to the traditional furnace, the home also features an exterior wood-burning furnace that the sellers use during the winter to help keep utility costs even lower. Surrounded by mature trees and cool mountain air, this property feels like a true retreat while still offering convenient access to Denver, nearby communities, and Colorado ski destinations. For anyone looking for privacy, scenery, recreation, and authentic mountain living, this property offers an opportunity that is hard to replicate.

Advanced Home Search
Search by square footage, location, price, bedrooms, bathrooms and more.Just Listed
These homes just hit the market. Be among the first to see them. Schedule a showing, too.New Construction
See brand new homes and homes under construction now and available soon.Features & Amenities
Find homes with views or pools, in gated communities & with other desirable features.Cities
Take a look at luxury homes in each city in Metro Denver.Neighborhoods
Find the ideal neighborhood and the home that best fits you.Counties
Have your eye on a specific county? Browse these listings.Zip Codes
Start here to find a luxury home in a particular zip code.Single-Family Homes
See photos of single-family homes, get prices, neighborhood information & more.Townhomes
Get all the details about luxury townhomes for sale now throughout Metro Denver.Condos
Are you drawn to the low-maintenance, luxury lifestyle of condo living? Start here.One-Story Homes
Looking for a main floor master? Ranch-style homes may be perfect for your lifestyle.Featured Price Ranges
We’ve done the searching for you. Find homes in popular luxury price ranges.55-Plus
Explore beautiful homes and enviable amenities available in 55-and-over communities.Your Free MLS Search Account
Create and manage saved searches and properties with the Property Organizer.Schedule a Personal Consultation
We’re happy to help any time! Schedule a no-obligation 15-minute call.


