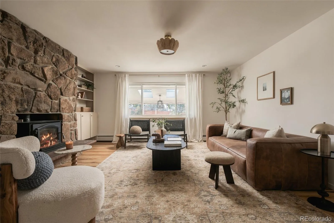
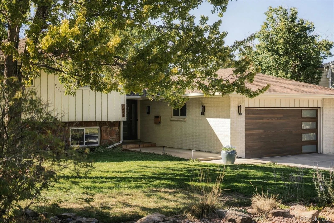
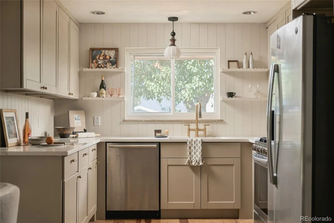
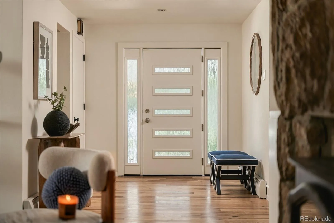
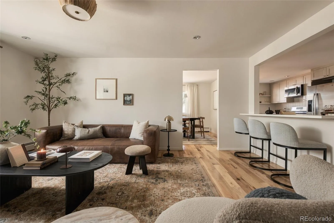
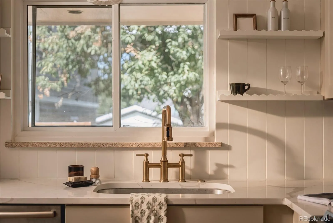
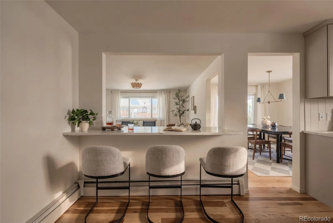
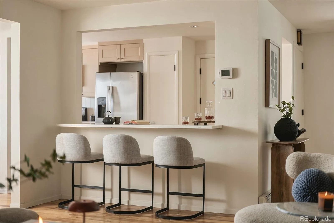
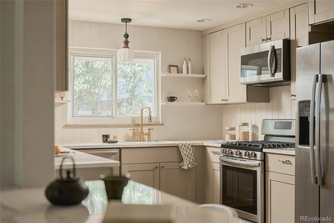
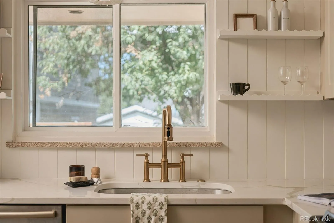
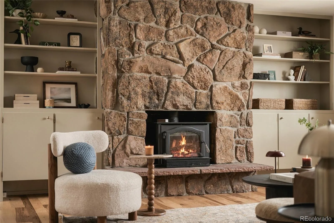
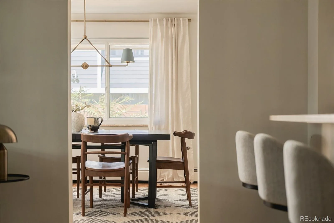
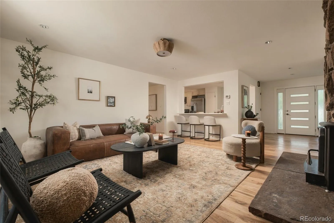
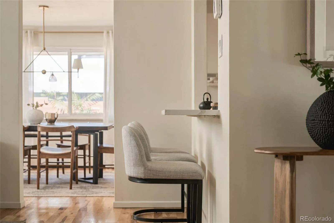
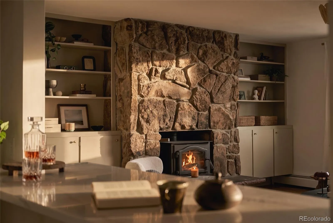
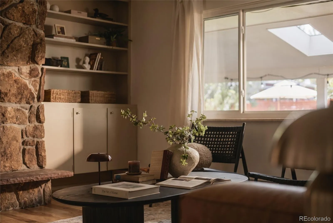
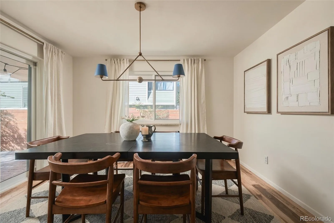
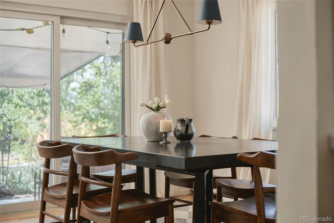
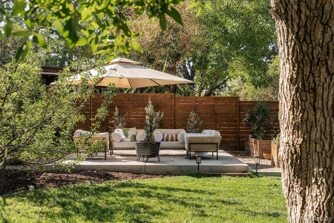
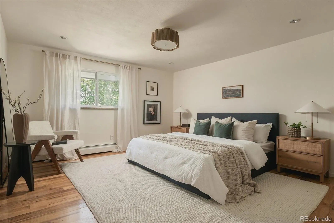
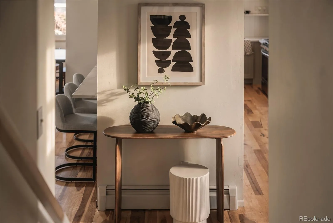
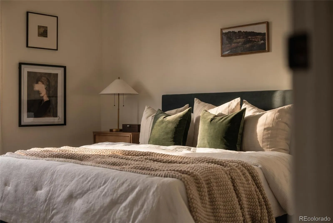
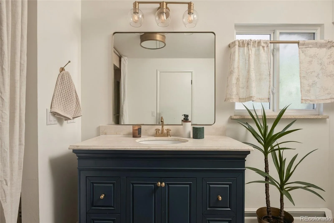
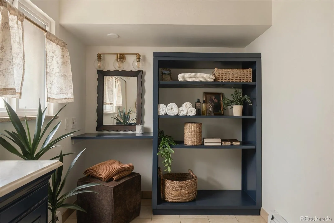
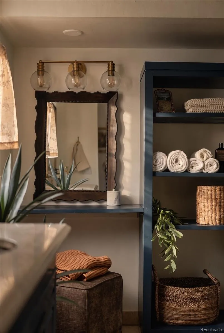
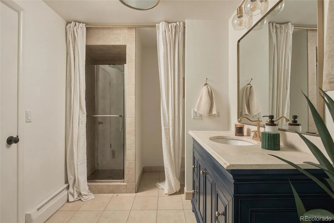
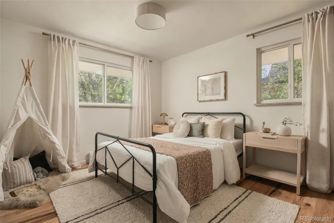
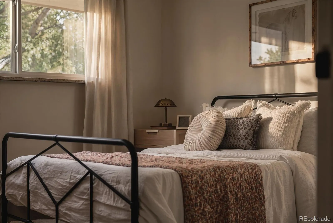
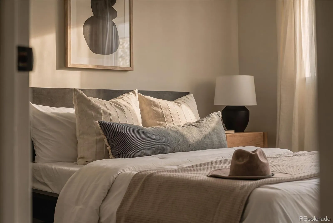
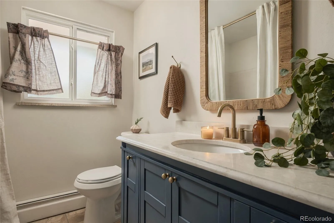
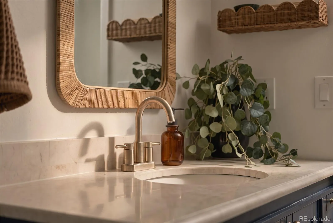
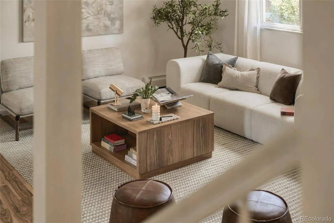
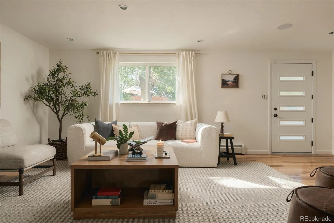
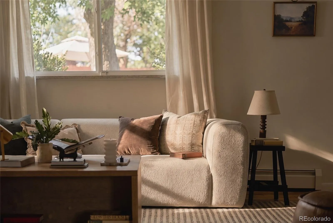
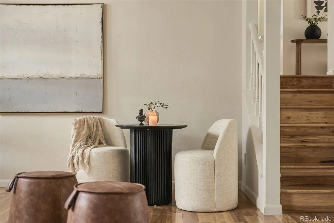
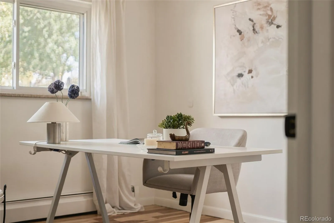
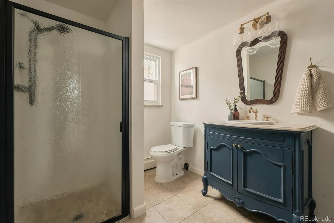

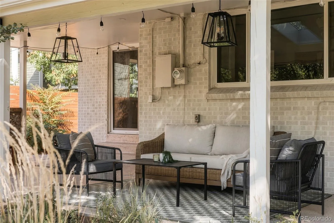
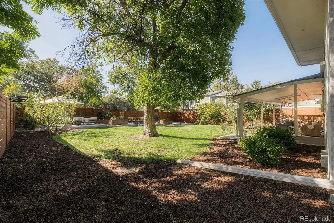
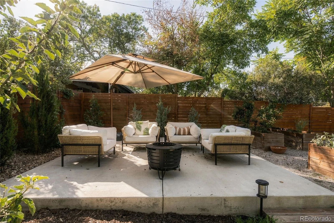
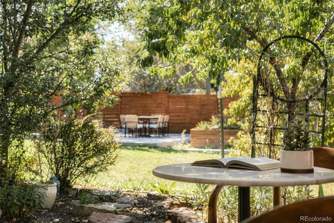
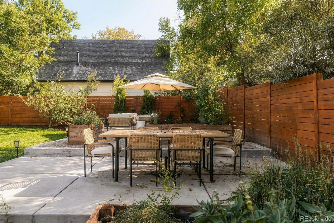
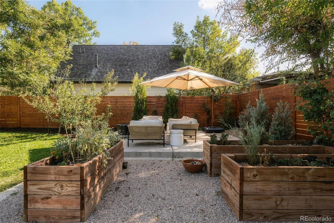
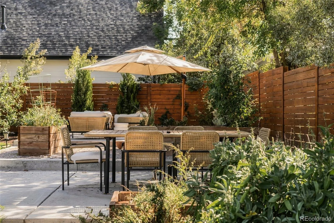
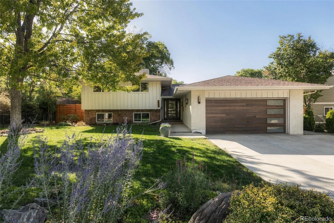
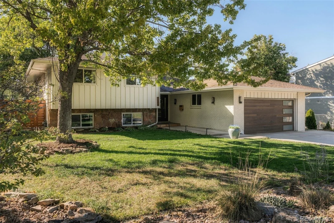
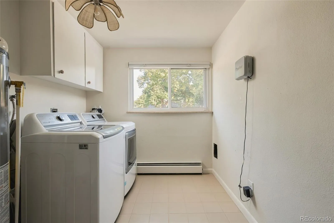
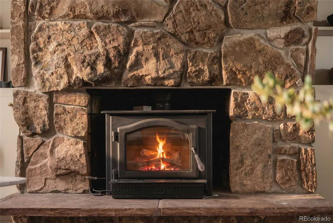
Set on an oversized .27-acre lot directly across from Panorama Park, this beautifully remodeled white brick home pairs an incredibly functional floor plan with stylish updates and the kind of backyard you never want to leave. Inside, the newly reimagined kitchen feels warm and retains a vintage feeling, with creamy cabinetry, an alabaster beadboard backsplash, open shelving, pantry storage and an expansive eat-in island with room for six. The kitchen opens effortlessly to the family room, where a dramatic stone hearth and built-in bookshelves create a cozy gathering space. Just beyond, the dining room spills onto the large covered patio and professionally landscaped backyard for easy indoor-outdoor entertaining. Upstairs, the spacious primary suite offers a walk-in closet and generous bath with abundant storage, while two additional bright bedrooms and a full hall bath complete the level. Downstairs, the garden-level walkout adds another large living space, 3/4 bath and a flexible office or private fourth bedroom guest retreat, and bright laundry room. The backyard has a lush irrigated lawn, professionally designed, mature landscaping, raised garden beds, plum and peach trees and multiple places to gather, garden, dine and entertain. The expansive covered patio is ready for long summer dinners, morning coffee and evenings with friends, while the attached two-car garage offers plenty of room for cars, storage and projects. With Panorama Park just across the street, plus easy access to the foothills, Highlands Square, Berkeley, Edgewater and the restaurants and shops popping up along 38th, the location is hard to beat. Bardo, Huckleberry Roasters and GetRight’s are all nearby, along with some of the Highland’s favorite neighborhood spots. A rare combination of space, thoughtful updates and an exceptional lot in a location that keeps getting better. Welcome home

Advanced Home Search
Search by square footage, location, price, bedrooms, bathrooms and more.Just Listed
These homes just hit the market. Be among the first to see them. Schedule a showing, too.New Construction
See brand new homes and homes under construction now and available soon.Features & Amenities
Find homes with views or pools, in gated communities & with other desirable features.Cities
Take a look at luxury homes in each city in Metro Denver.Neighborhoods
Find the ideal neighborhood and the home that best fits you.Counties
Have your eye on a specific county? Browse these listings.Zip Codes
Start here to find a luxury home in a particular zip code.Single-Family Homes
See photos of single-family homes, get prices, neighborhood information & more.Townhomes
Get all the details about luxury townhomes for sale now throughout Metro Denver.Condos
Are you drawn to the low-maintenance, luxury lifestyle of condo living? Start here.One-Story Homes
Looking for a main floor master? Ranch-style homes may be perfect for your lifestyle.Featured Price Ranges
We’ve done the searching for you. Find homes in popular luxury price ranges.55-Plus
Explore beautiful homes and enviable amenities available in 55-and-over communities.Your Free MLS Search Account
Create and manage saved searches and properties with the Property Organizer.Schedule a Personal Consultation
We’re happy to help any time! Schedule a no-obligation 15-minute call.


